

68 John Lane, Champaign, Illinois 61822


$275,000
|
For Sale
|
|
| Status: | Active |
| Sqft: | 1,999 |
| Cost/Sqft: | $138 |
| Beds: | 4 |
| Baths: | 3 |
| Year Built: | 1980 |
| Property Taxes: | $5,221 |
| Days On Market: | 59 |
| Lot Size: | 0,37 |
Description
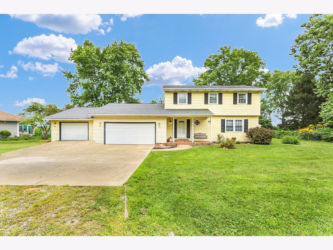
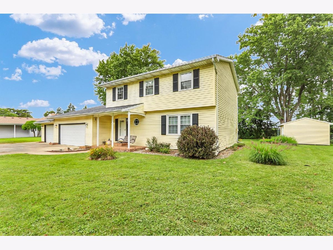
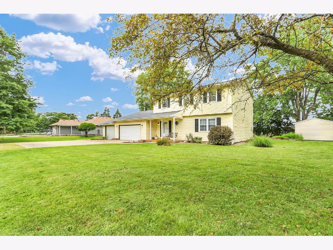
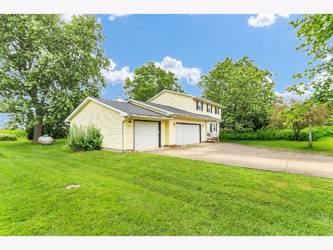
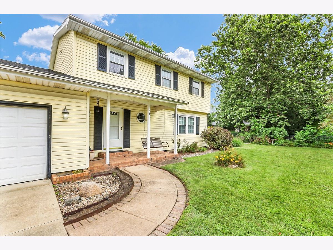
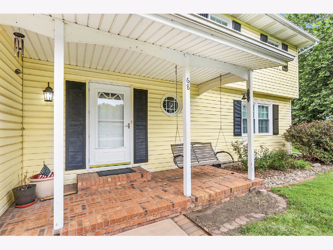
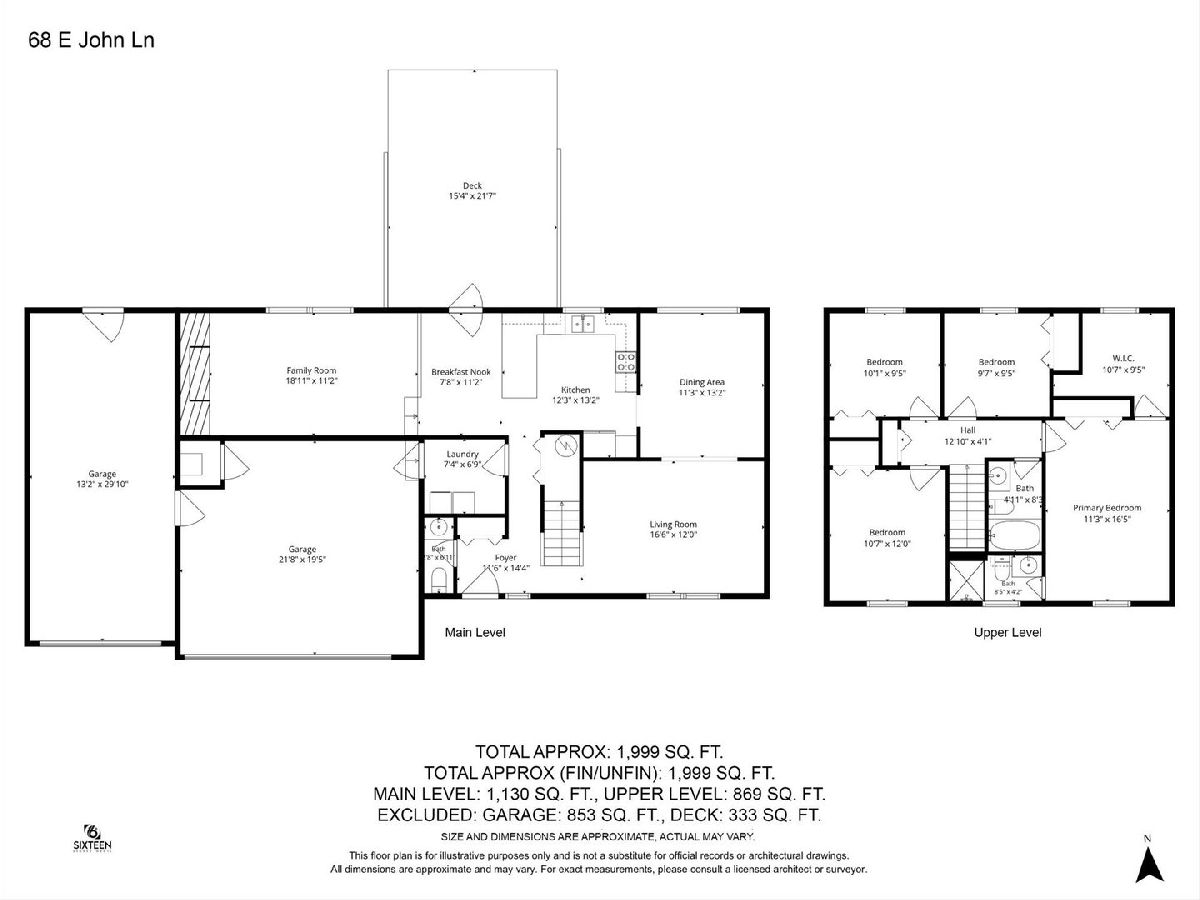
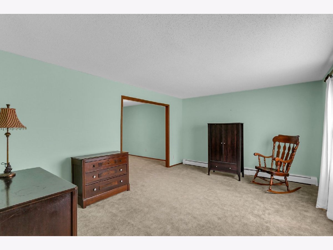
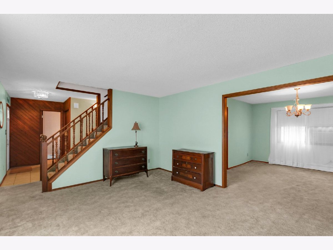
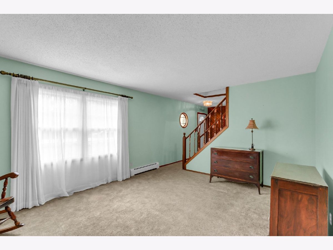
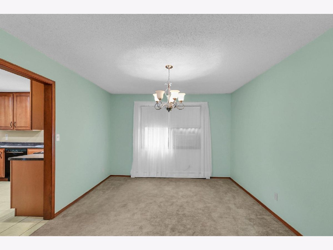
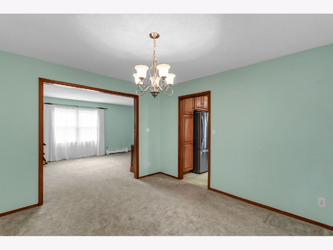
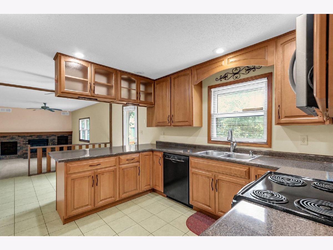
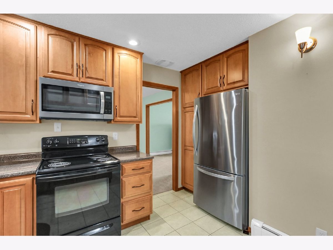
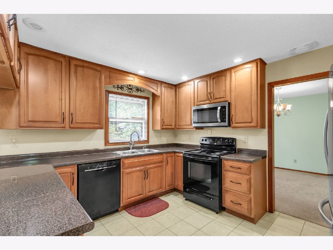
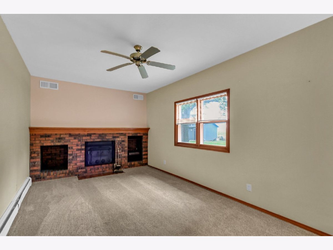

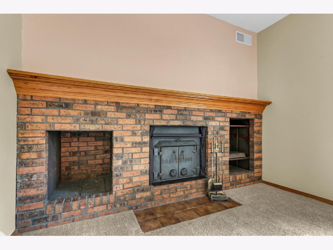
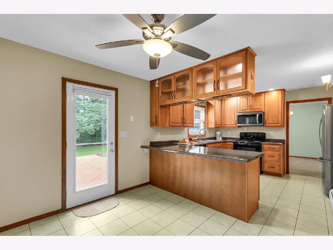
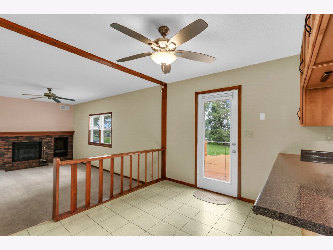
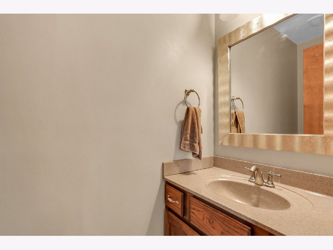
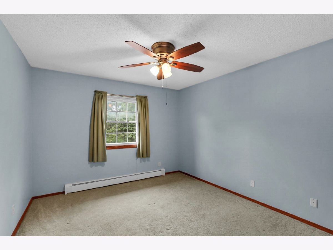
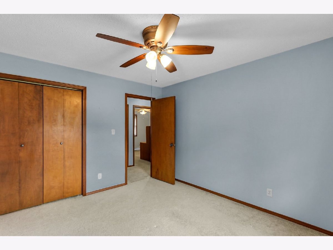
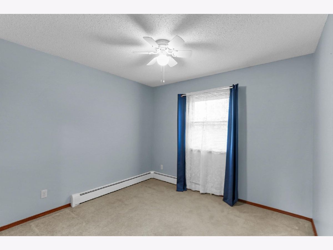
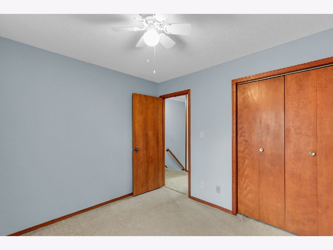
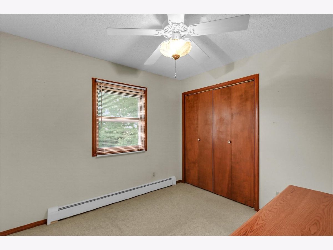
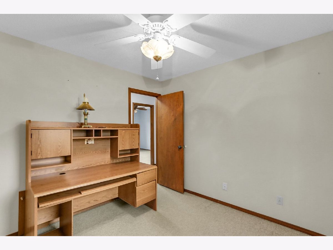
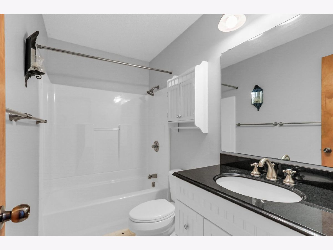
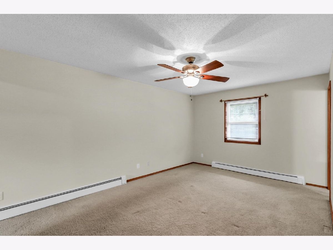
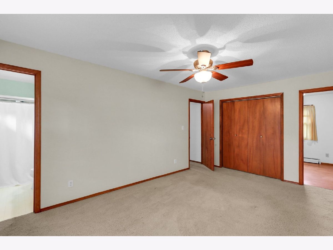
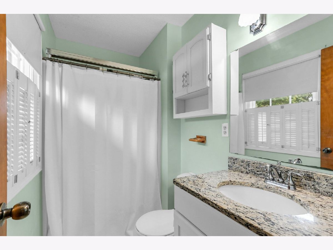
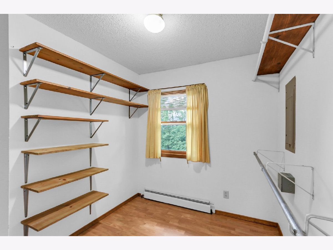
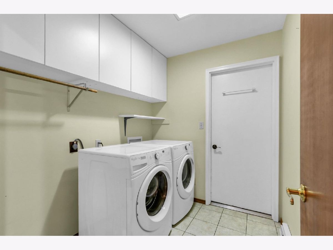
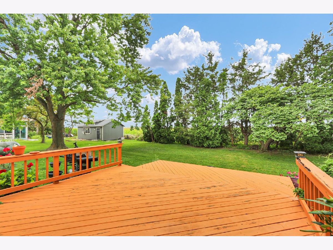
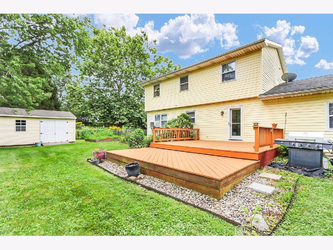
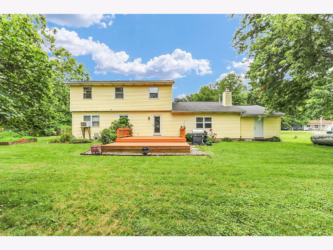
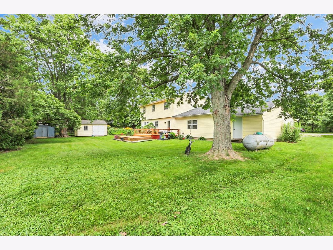
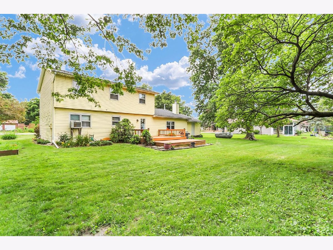
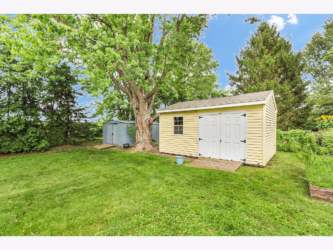
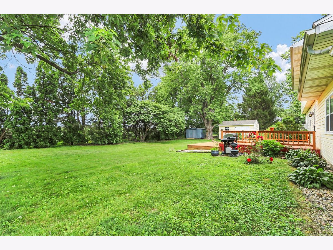
Enjoy the best of both worlds with peaceful, spacious living just outside the Champaign city limits while remaining convenient to shopping, dining, and everything town has to offer! This inviting 4-bedroom, 2.5-bath home offers nearly 2,000 square feet of comfortable living space on a generous .37-acre lot with no backyard neighbors. Inside, you'll find a remodeled kitchen with plenty of room for gathering, along with both living and family room spaces. The family room is especially cozy with its wood-burning stove-perfect for cool Illinois evenings. A whole-house fan and window A/C units provide cooling throughout the warmer months. Step outside to the two-tier deck overlooking the private backyard-an ideal spot for grilling, entertaining, or simply relaxing. Car enthusiasts, hobbyists, and anyone needing extra storage will love the attached 3-car garage, including an extra-deep third bay measuring nearly 30 feet. Two additional storage sheds provide even more room for tools, lawn equipment, and outdoor gear. Major updates include the roof, furnace, well pressure tank, and newer deck. With four bedrooms, multiple living spaces, great outdoor space, abundant storage, and a location that offers a little more breathing room without sacrificing convenience, this home has so much to offer. Pre-inspected.
Property Specifics
| Single Family | |
| — | |
| — | |
| 1980 | |
| — | |
| — | |
| No | |
| 0.37 |
| Champaign | |
| — | |
| — / Not Applicable | |
| — | |
| — | |
| — | |
| 12723128 | |
| 121424476004 |
Nearby Schools
| NAME: | DISTRICT: | DISTANCE: | |
|---|---|---|---|
|
Grade School
Unit 4 Of Choice |
4 | — | |
|
Middle School
Champaign/middle Call Unit 4 351 |
4 | Not in DB | |
|
High School
Central High School |
4 | Not in DB | |
Property History
| DATE: | EVENT: | PRICE: | SOURCE: |
|---|---|---|---|
| — | Last price change | $285,000 | MRED MLS |
| 3 Aug, 2026 | Listed for sale | $285,000 | MRED MLS |
Room Specifics
Total Bedrooms: 4
Bedrooms Above Ground: 4
Bedrooms Below Ground: 0
Dimensions: —
Floor Type: —
Dimensions: —
Floor Type: —
Dimensions: —
Floor Type: —
Full Bathrooms: 3
Bathroom Amenities: —
Bathroom in Basement: 0
Rooms: —
Basement Description: —
Other Specifics
| 3 | |
| — | |
| — | |
| — | |
| — | |
| 120 x 135 | |
| — | |
| — | |
| — | |
| — | |
| Not in DB | |
| — | |
| — | |
| — | |
| — |
Tax History
| Year | Property Taxes |
|---|---|
| — | $5,221 |
Contact Agent
Nearby Similar Homes
Nearby Sold Comparables

Contact Agent
Listing Provided By
RE/MAX REALTY ASSOCIATES-CHA
