

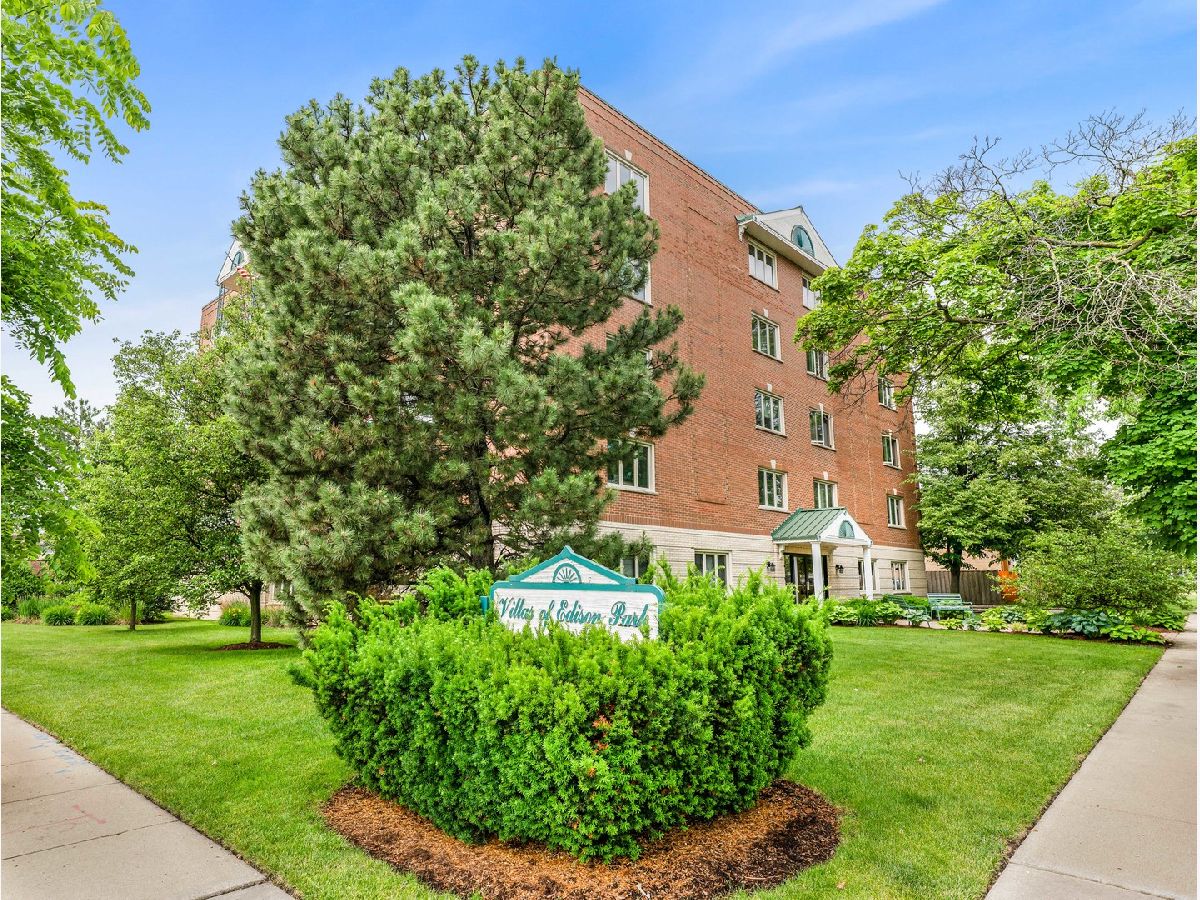
6800 Harlem Avenue, Edison Park, Chicago, Illinois 60631


$324,900
|
For Sale
|
|
| Status: | Contingent |
| Sqft: | 1,700 |
| Cost/Sqft: | $191 |
| Beds: | 2 |
| Baths: | 2 |
| Year Built: | 1991 |
| Property Taxes: | $4,437 |
| Lot Size: | 0,00 |
Description
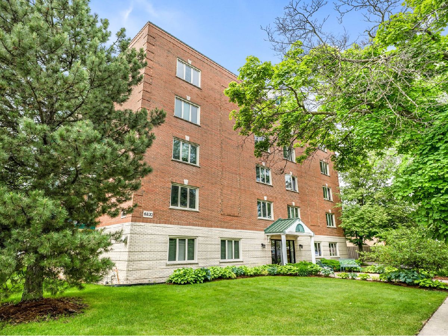
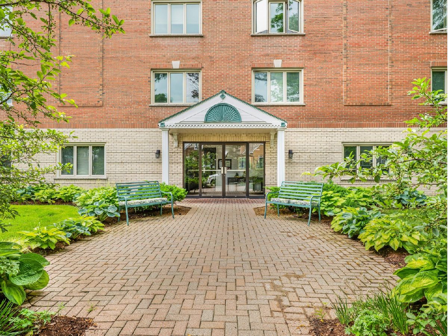
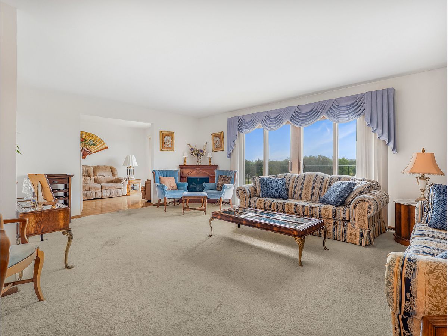
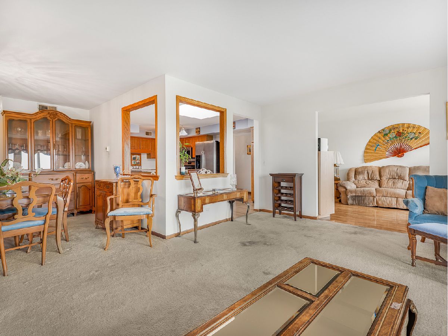
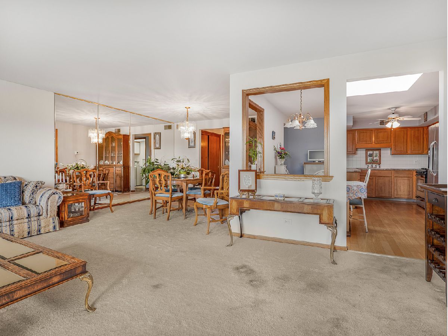
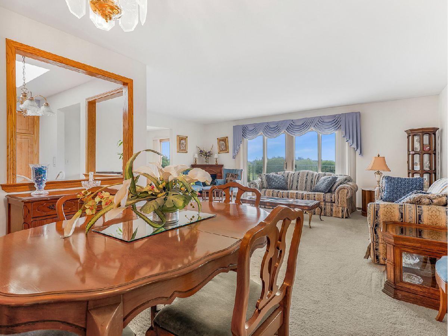
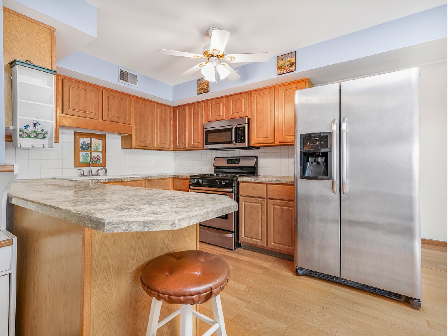
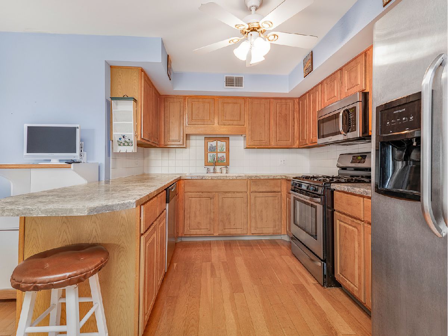
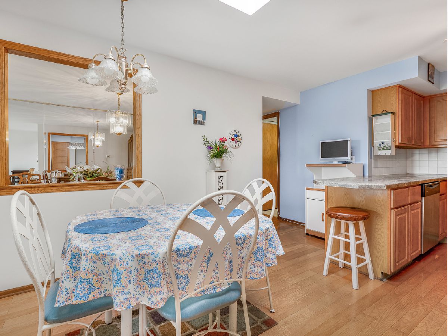
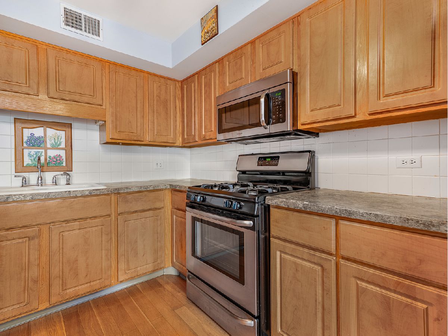
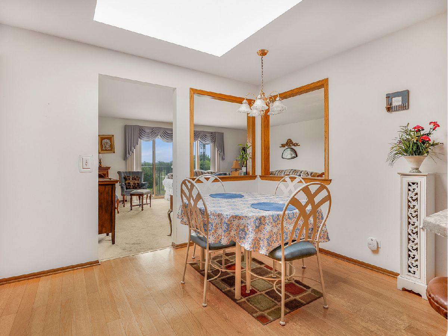
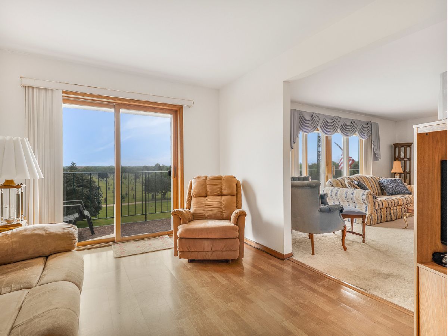
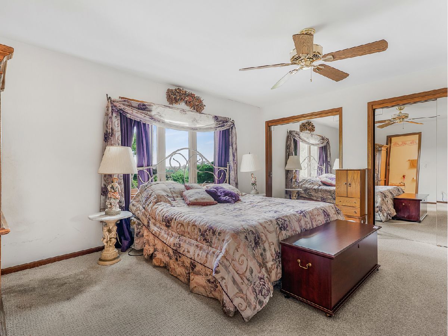
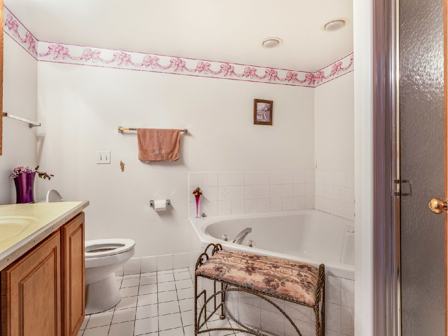
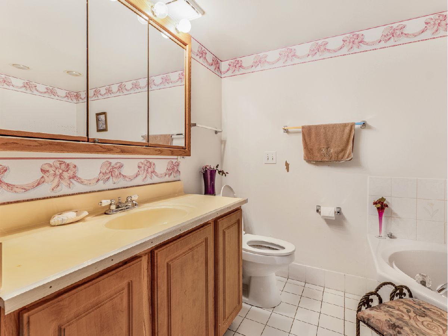
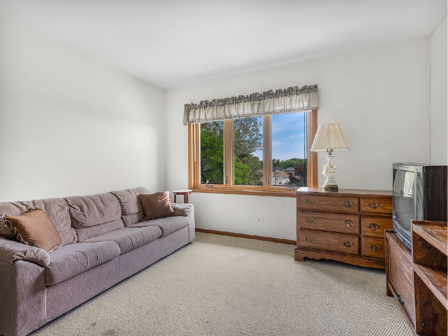
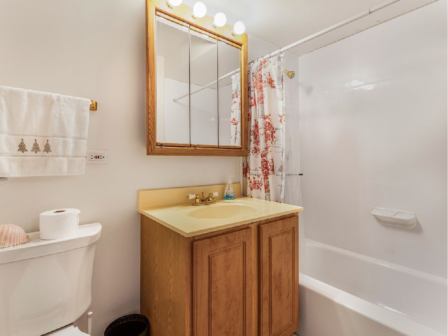
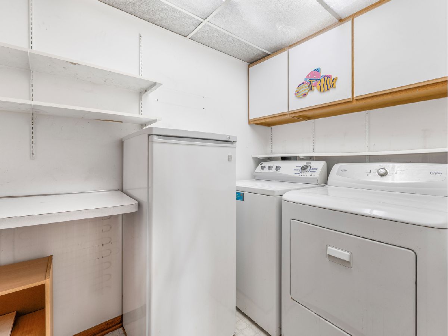
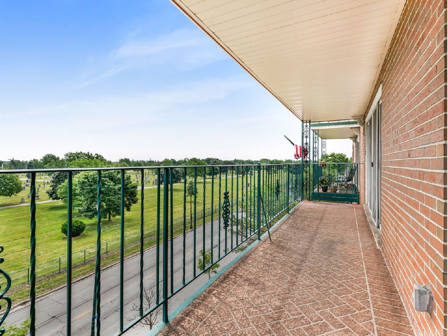
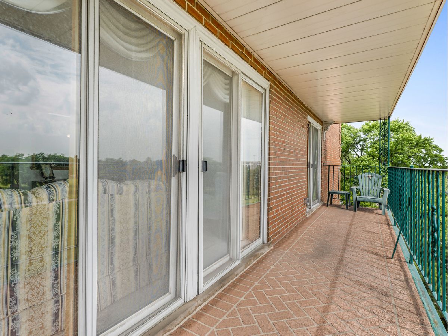
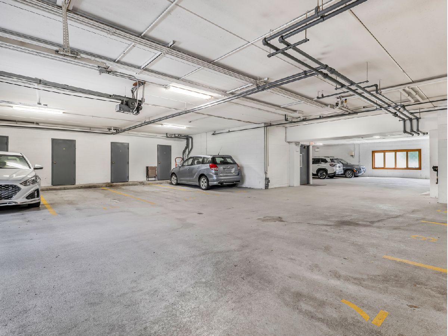
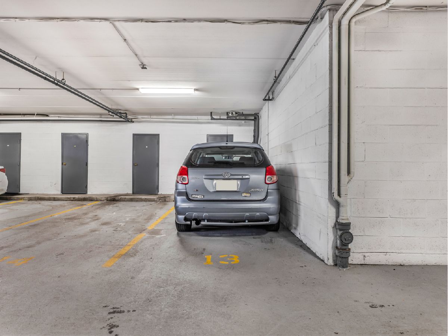
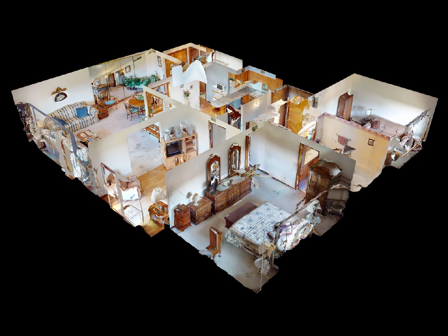
Welcome to Edison Park! This bright & spacious 5th floor condo has 2 bedrooms, 2 bathrooms (including a primary ensuite), & a den that could serve as a 3rd bedroom. Enjoy an eat-in kitchen with a skylight, huge balcony, & excellent closet space throughout. Convenience of in-unit laundry including a deep freezer, plus a private storage room located directly in front of your heated garage parking space (#13). The building offers a party room on the 1st floor, secure mail room, & plenty of guest parking. Located a short walk from Ebinger Elementary School and downtown Edison Park's vibrant dining, nightlife, & shopping. Great property for commuters, easy walk to Metra & Blue Line, plus quick access to O'Hare & expressway. Cats are welcome; rentals are not permitted. In addition sellers are offering a $3000 closing credit.
Property Specifics
| Condos/Townhomes | |
| 5 | |
| — | |
| 1991 | |
| None | |
| Brick | |
| — | |
| — | |
| No | |
| — |
| Cook | |
| — | |
| 452 / Monthly | |
| Water, Parking, Insurance, Exterior Maintenance | |
| Lake Michigan | |
| Storm Sewer | |
| Central Air | |
| Natural Gas | |
| Unknown | |
| 12747387 | |
| 09362290411013 |
Nearby Schools
| NAME: | DISTRICT: | DISTANCE: | |
|---|---|---|---|
|
Grade School
Ebinger Elementary School |
299 | — | |
|
High School
Taft High School |
299 | Not in DB | |
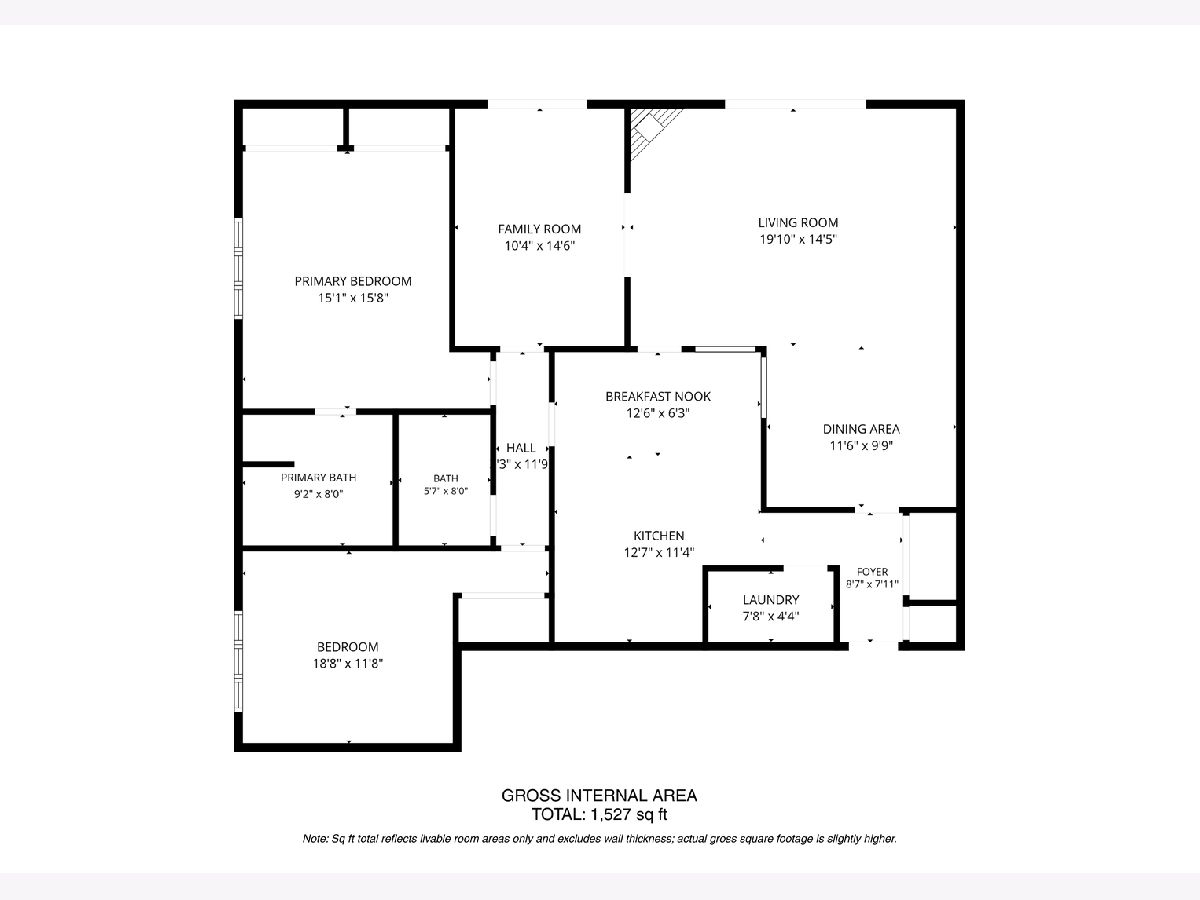
Room Specifics
Total Bedrooms: 2
Bedrooms Above Ground: 2
Bedrooms Below Ground: 0
Dimensions: 15X15
Floor Type: Carpet
Dimensions: 18X11
Floor Type: Carpet
Full Bathrooms: 2
Bathroom Amenities: —
Bathroom in Basement: —
Dimensions: 11X10
Floor Type: Carpet
Dimensions: 18X12
Floor Type: Laminate
Features: Eating Area-Table Space
Dimensions: 8X5
Floor Type: Other
Dimensions: 20X14
Floor Type: Carpet
Dimensions: 14X10
Floor Type: Laminate
Rooms: Foyer, Balcony/Porch/Lanai
Name: Foyer
Dimensions: 13X4
Floor Type: —
Name: Balcony/Porch/Lanai
Dimensions: 26X5
Floor Type: —
Other Specifics
| 1 | |
| — | |
| Garage Door Opener, Heated Garage, Garage Owned, Attached, Garage | |
| In Unit | |
| — | |
| — | |
| Balcony | |
| — | |
| Integral | |
| — | |
| Full | |
| — | |
| Range, Microwave, Dishwasher, Refrigerator, Freezer, Washer, Dryer | |
| Not in DB | |
| — | |
| Elevator in Residence, Party Room | |
| — |
Contact Agent
Contact Agent
Listing Provided By
Weichert, Realtors - All Pro
