

6808 Laurel Cherry Drive, Rockford, Illinois 61108


$280,000
|
For Sale
|
|
| Status: | Pending |
| Sqft: | 2,234 |
| Cost/Sqft: | $125 |
| Beds: | 3 |
| Baths: | 3 |
| Year Built: | 1978 |
| Property Taxes: | $5,862 |
| Days On Market: | 65 |
| Lot Size: | 0,00 |
Description
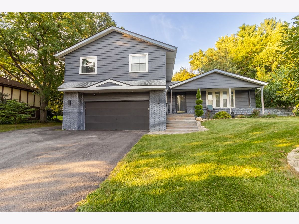
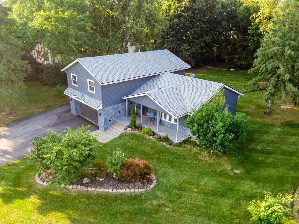
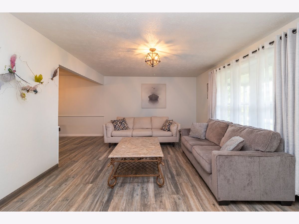
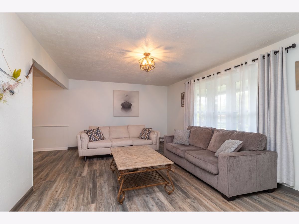
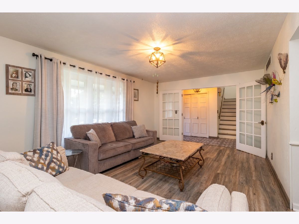
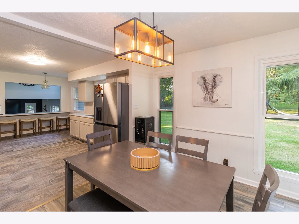
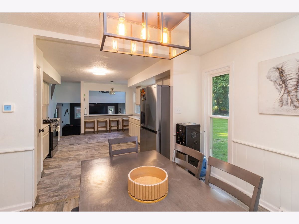
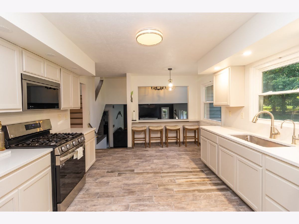
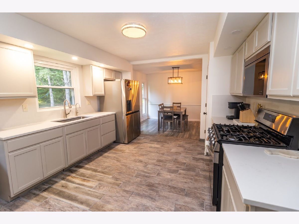
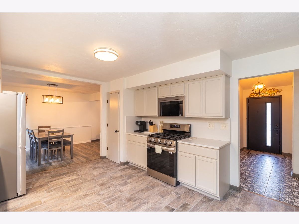
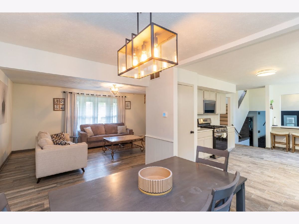
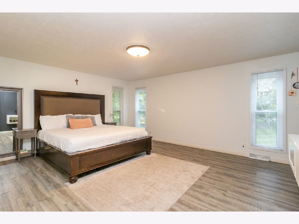
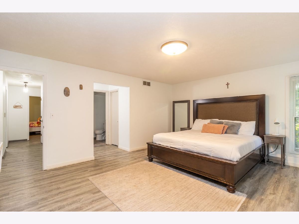
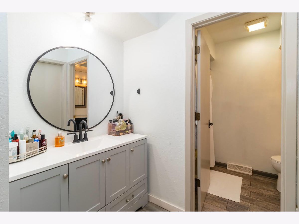
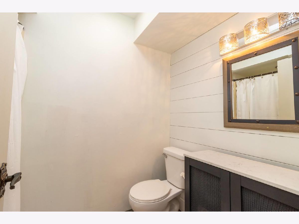
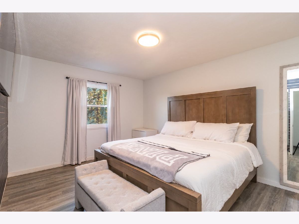
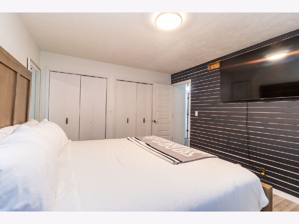
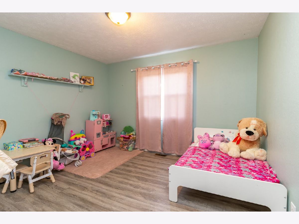
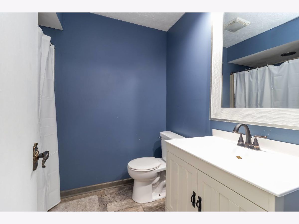
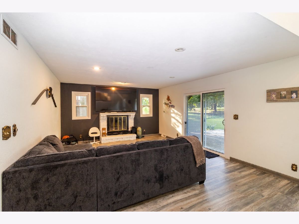
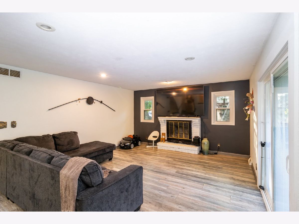
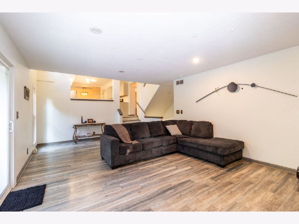
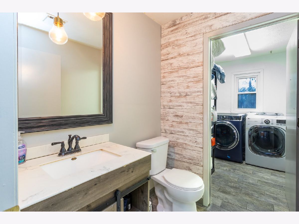
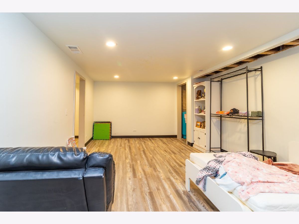
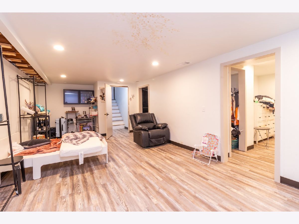
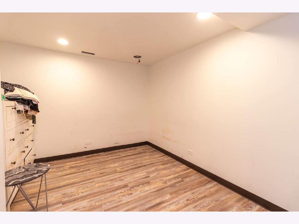
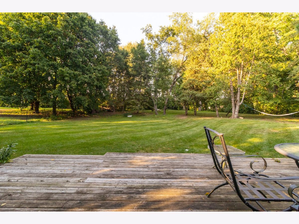
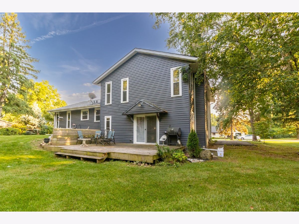
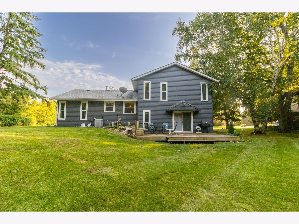
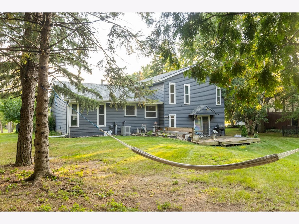
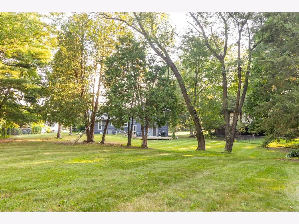
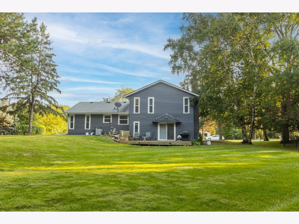
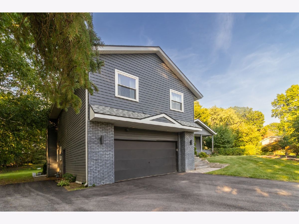
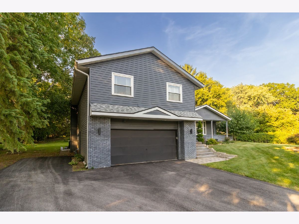
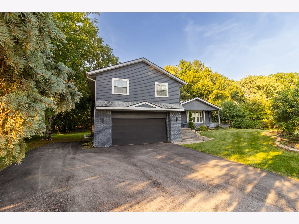
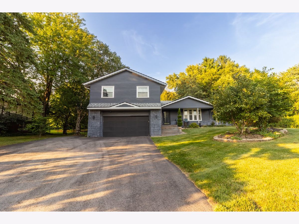
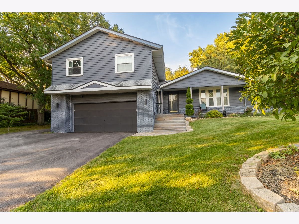
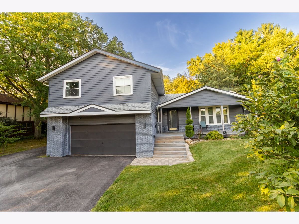
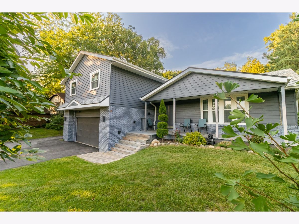
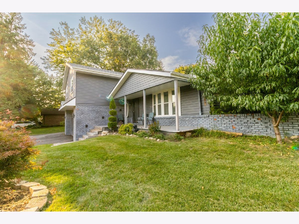
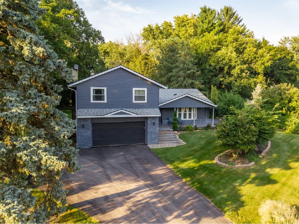
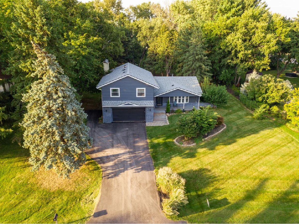
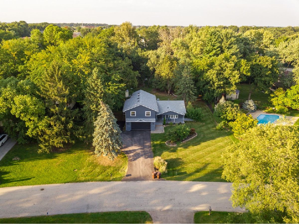
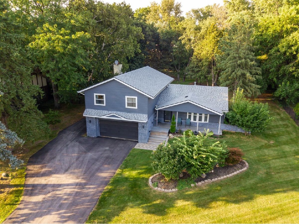
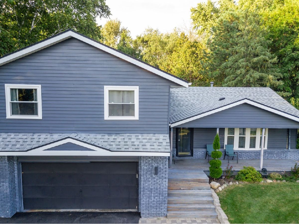
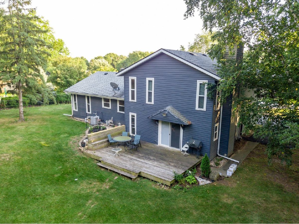
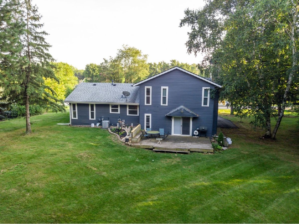
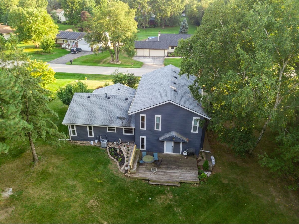
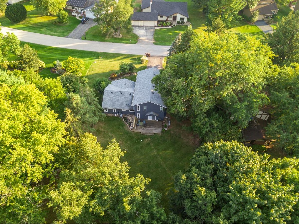
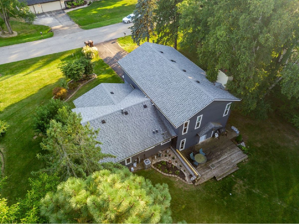
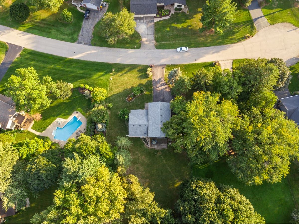
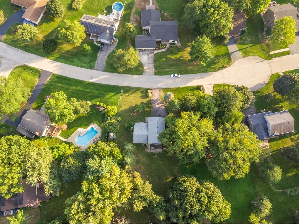
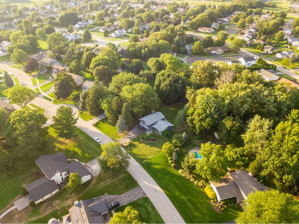
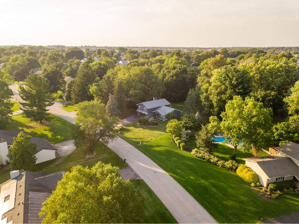
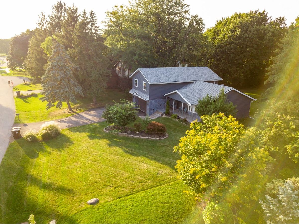
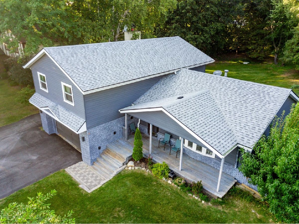
Welcome home to this beautifully updated multi-level property nestled on a picturesque 0.75-acre lot with lush landscaping and mature trees, offering the perfect blend of comfort, space, and convenience. Featuring 3 bedrooms, 2.5 bathrooms, and a 2-car garage, this home has been thoughtfully updated with newer windows, roof, siding, and flooring for peace of mind. The spacious kitchen is designed for both everyday living and entertaining, featuring abundant cabinetry, a breakfast bar, and easy access to the dining and living areas. The formal living room showcases elegant French doors leading to the welcoming entryway, while the expansive family room offers a cozy fireplace and sliding doors overlooking the beautifully landscaped, tree-lined backyard. Enjoy the convenience of main-floor laundry and additional living space in the finished basement rec room-perfect for a game room, home office, or entertainment area. Relax on the spacious front porch and take in the beauty of this serene setting. Ideally located just minutes from Highways 20 and I-90 for easy commuting, this exceptional property has a 7.44 tax rate. A wonderful opportunity to enjoy updated living on a stunning lot!
Property Specifics
| Single Family | |
| — | |
| — | |
| 1978 | |
| Finished, Full | |
| Vinyl Siding | |
| — | |
| — | |
| No | |
| — |
| Winnebago | |
| — | |
| — / Not Applicable | |
| None | |
| Well | |
| Community Sewer | |
| Central Air | |
| Forced Air | |
| 12749708 | |
| 1227426007 |
Property History
| DATE: | EVENT: | PRICE: | SOURCE: |
|---|---|---|---|
| 30 Mar, 2018 | Sold | $85,000 | MRED MLS |
| 6 Mar, 2018 | Under contract | $87,550 | MRED MLS |
| 2 Mar, 2018 | Listed for sale | $87,550 | MRED MLS |
| 13 Oct, 2026 | Under contract | $280,000 | MRED MLS |
| — | Last price change | $295,000 | MRED MLS |
| 3 Sep, 2026 | Listed for sale | $305,000 | MRED MLS |
Room Specifics
Total Bedrooms: 3
Bedrooms Above Ground: 3
Bedrooms Below Ground: 0
Dimensions: 18X15
Floor Type: —
Dimensions: 14X11
Floor Type: —
Dimensions: 12X11
Floor Type: —
Full Bathrooms: 3
Bathroom Amenities: —
Bathroom in Basement: 0
Dimensions: 13X10
Floor Type: —
Dimensions: 12X10
Floor Type: —
Dimensions: 8X5
Floor Type: —
Dimensions: 19X17
Floor Type: —
Dimensions: 23X14
Floor Type: —
Rooms: No additional rooms
Other Specifics
| 2 | |
| — | |
| Attached, Garage | |
| — | |
| — | |
| — | |
| — | |
| — | |
| 100x267.36x110x227.31x80 | |
| — | |
| Full | |
| — | |
| — | |
| Not in DB | |
| — | |
| — | |
| — |
Tax History
| Year | Property Taxes |
|---|---|
| 2018 | $5,291 |
| 2026 | $5,862 |
Contact Agent
Nearby Similar Homes
Nearby Sold Comparables


Contact Agent
Listing Provided By
Gambino Realtors Home Builders
