

6809 Ridges Court, Bettendorf, Iowa 52722


$685,000
|
For Sale
|
|
| Status: | Active |
| Sqft: | 2,697 |
| Cost/Sqft: | $254 |
| Beds: | 4 |
| Baths: | 4 |
| Year Built: | 1999 |
| Property Taxes: | $9,170 |
| Days On Market: | 67 |
| Lot Size: | 0,88 |
Description
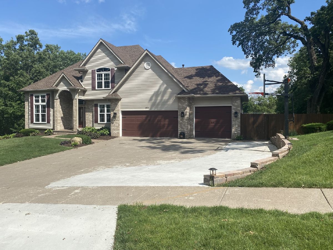
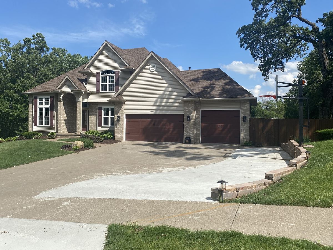
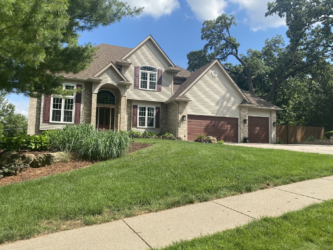
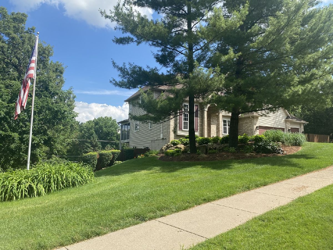
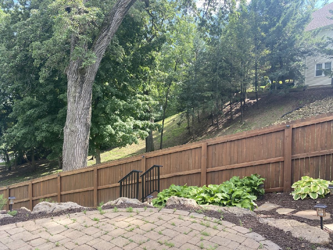
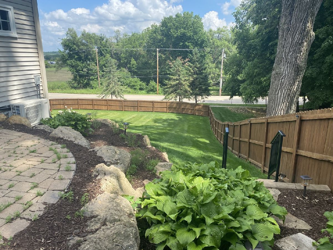
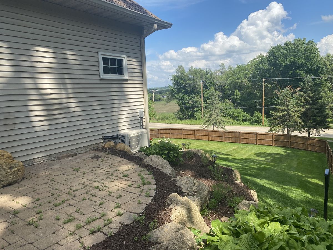
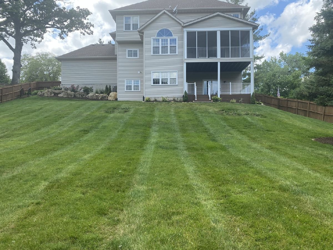
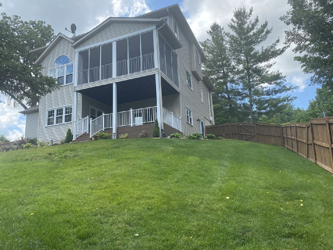
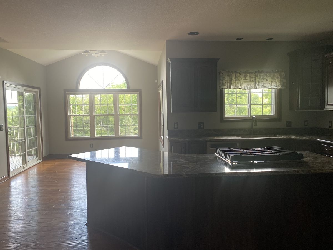
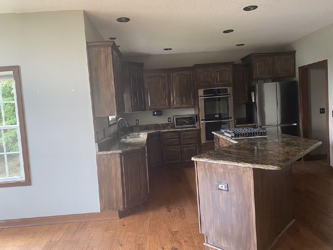
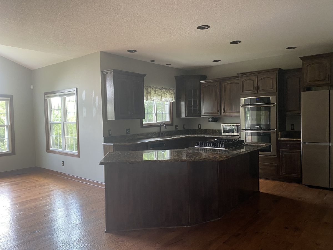
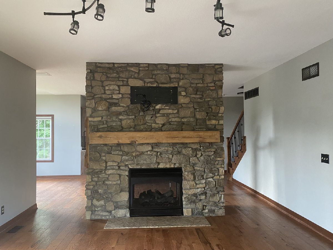
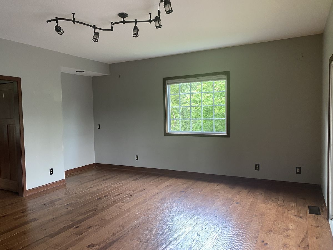
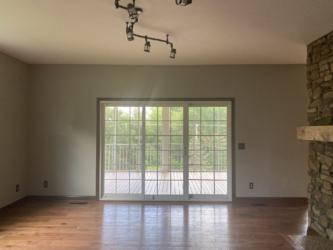
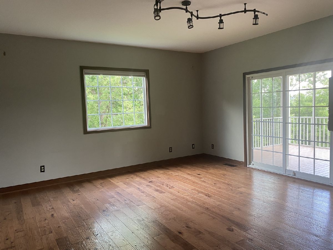
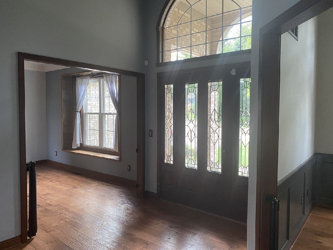
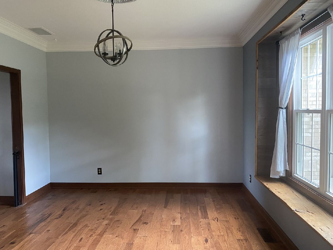
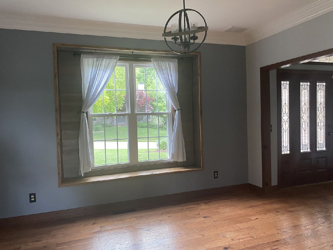
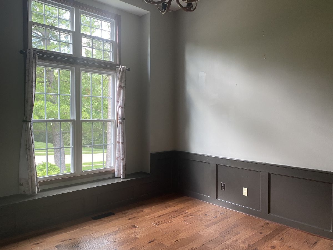
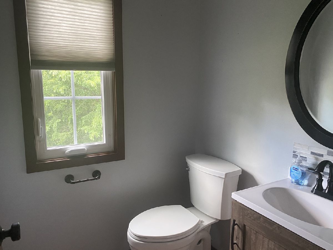
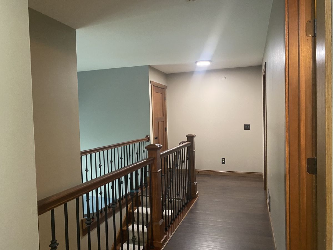
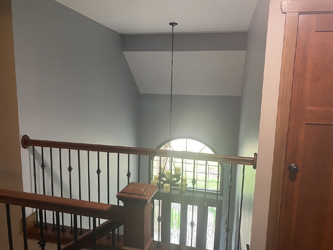
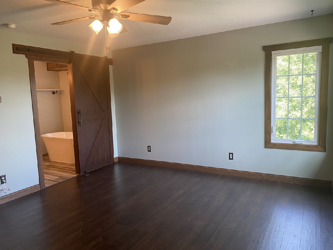
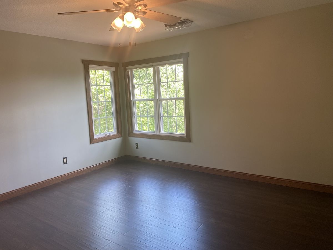
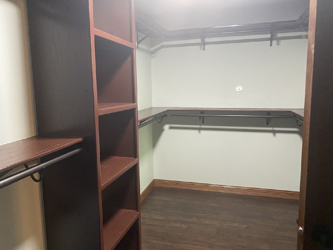
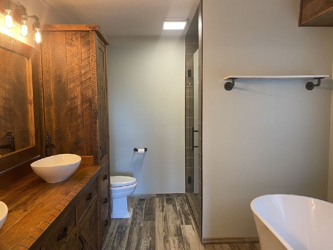
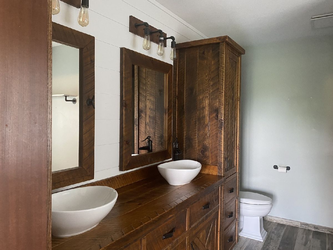
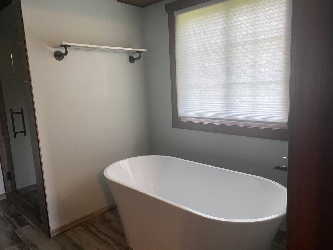
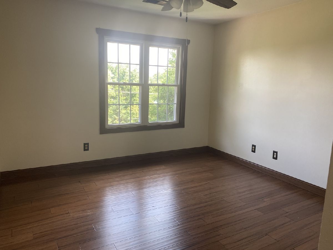
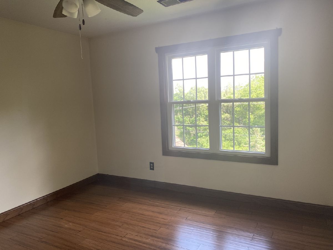
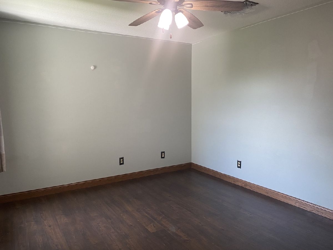

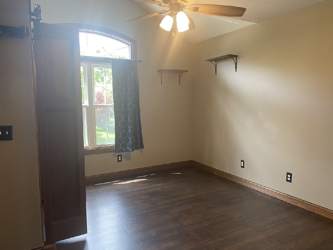
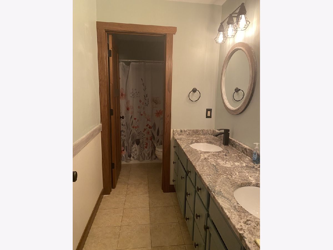
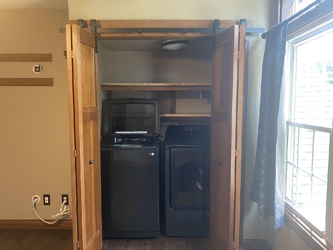
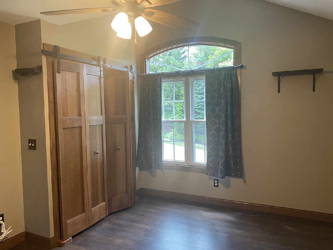
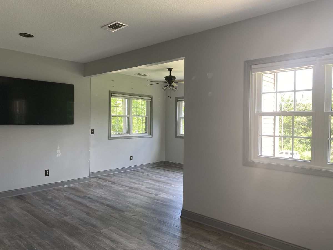
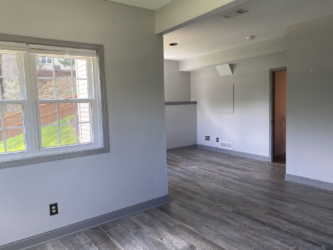
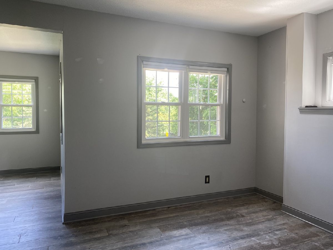
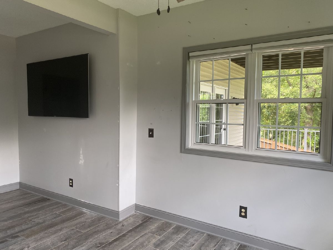
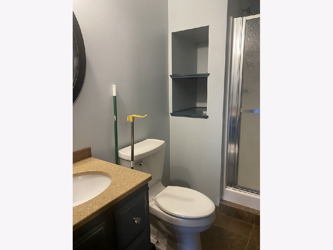
Beautifully maintained and thoughtfully updated, this 5-bedroom, 3.5-bath home offers approximately 3,500 square feet of finished living space on a private .88-acre lot tucked away on a cul-de-sac. The spacious main level features a bright, functional floor plan with attractive hardwood and wood-laminate flooring, fresh finishes, and a double-sided gas fireplace that creates a warm focal point between the main living areas. The updated kitchen features newer appliances, a center island, and generous workspace for everyday use and entertaining. The finished walkout lower level adds substantial living space with a large family/recreation room, flexible-use areas, and an egress window. Sliding doors provide access to a screened porch, while an additional lower-level deck offers another outdoor living area overlooking the surrounding property. Several features provide flexibility for future customization. Laundry hookups remain in the mudroom from the home's original laundry location and are currently capped; the washer and dryer are now located in the 4th-bedroom closet. The former wet bar area in the family room remains plumbed and could be converted to suit a variety of uses. Additional highlights include a heated garage, lawn irrigation system, radon mitigation system, and abundant storage throughout. The HOA maintains the common areas. With generous finished living space, a walkout lower level, multiple outdoor areas, and nearly an acre of land, this well-maintained property combines comfortable living with flexibility and room to make it your own.
Property Specifics
| Single Family | |
| — | |
| — | |
| 1999 | |
| — | |
| — | |
| No | |
| 0.88 |
| Scott | |
| — | |
| 1000 / Annual | |
| — | |
| — | |
| — | |
| 12724618 | |
| 0000000084130731 |
Nearby Schools
| NAME: | DISTRICT: | DISTANCE: | |
|---|---|---|---|
|
Grade School
Pleasant View Elementary School |
5250 | — | |
|
Middle School
Pv Junior High School |
5250 | Not in DB | |
|
High School
Pv High School |
5250 | Not in DB | |
Property History
| DATE: | EVENT: | PRICE: | SOURCE: |
|---|---|---|---|
| 5 Aug, 2026 | Listed for sale | $685,000 | MRED MLS |
Room Specifics
Total Bedrooms: 5
Bedrooms Above Ground: 4
Bedrooms Below Ground: 1
Dimensions: —
Floor Type: —
Dimensions: —
Floor Type: —
Dimensions: —
Floor Type: —
Dimensions: —
Floor Type: —
Full Bathrooms: 4
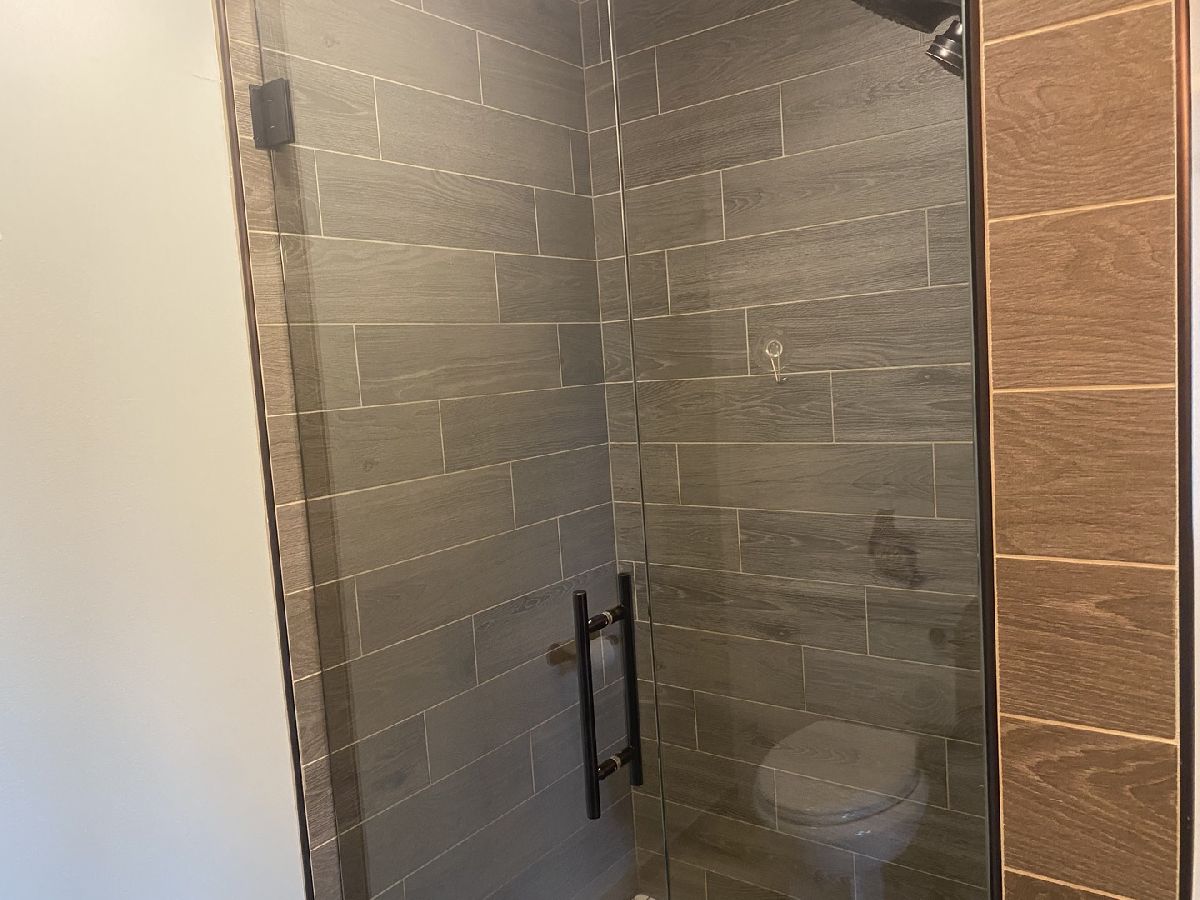
Bathroom Amenities: Separate Shower,Double Sink
Bathroom in Basement: 1
Rooms: —
Basement Description: —
Other Specifics
| 3 | |
| — | |
| — | |
| — | |
| — | |
| 68x85x60x65x176x214x185 | |
| — | |
| — | |
| — | |
| — | |
| Not in DB | |
| — | |
| — | |
| — | |
| — |
Tax History
| Year | Property Taxes |
|---|---|
| 2026 | $9,170 |
Contact Agent
Nearby Similar Homes
Nearby Sold Comparables

Contact Agent
Listing Provided By
Mel Foster Co. Davenport
