

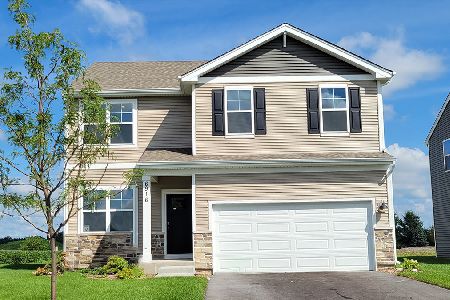
6813 Cobble Springs Lane, Wonder Lake, Illinois 60097


$434,900
|
For Sale
|
|
| Status: | Active |
| Sqft: | 1,771 |
| Cost/Sqft: | $246 |
| Beds: | 4 |
| Baths: | 2 |
| Year Built: | 2022 |
| Property Taxes: | $0 |
| Days On Market: | 7 |
| Lot Size: | 0,16 |
Description
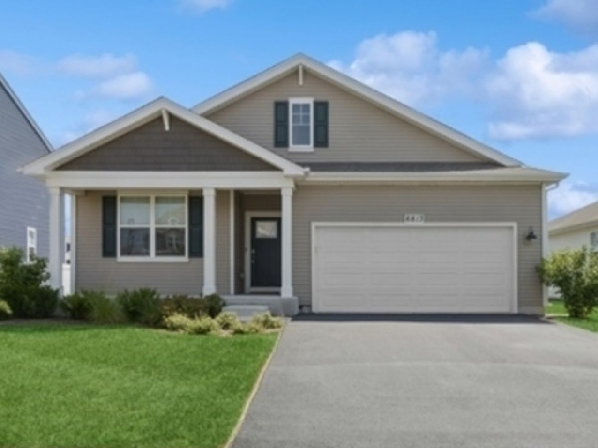
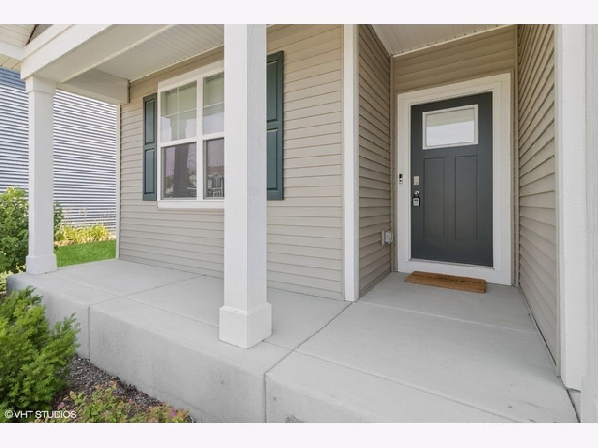
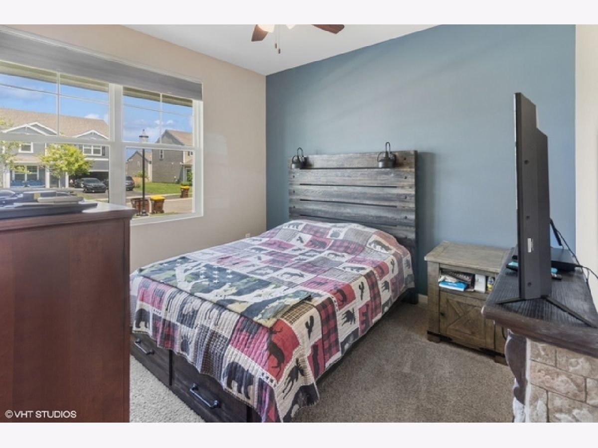
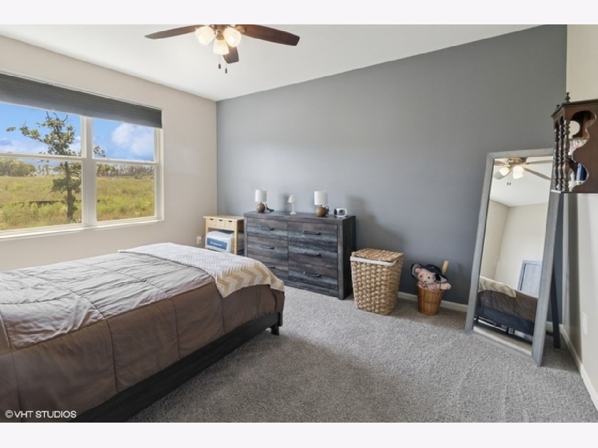
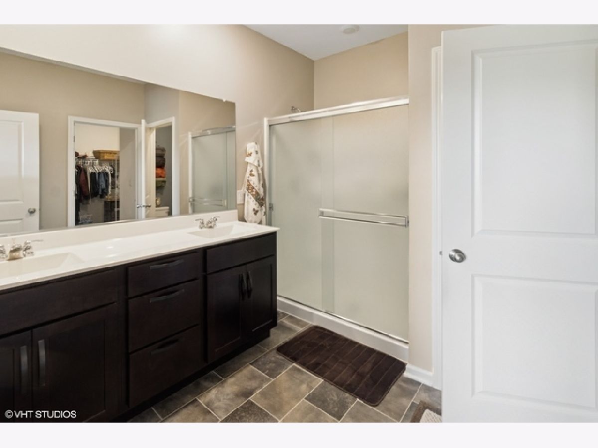
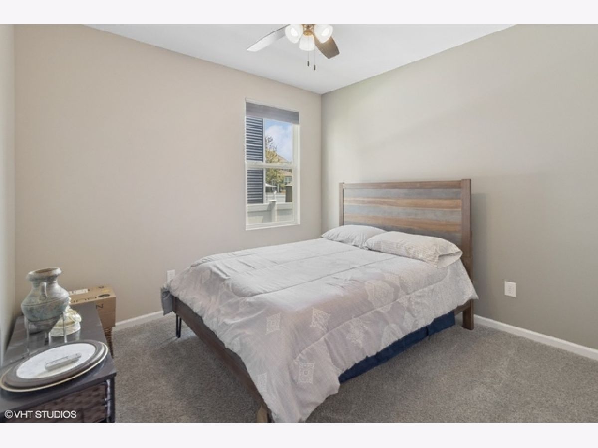
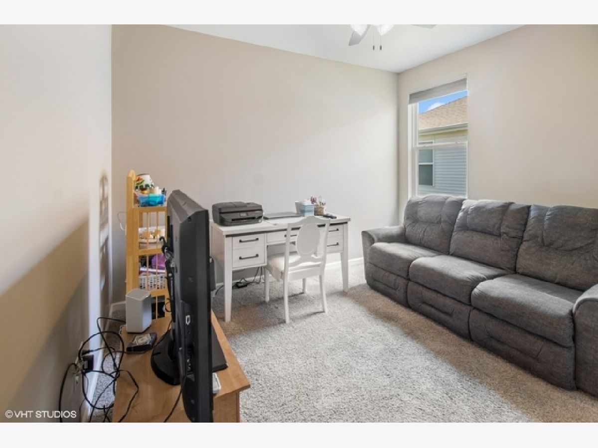
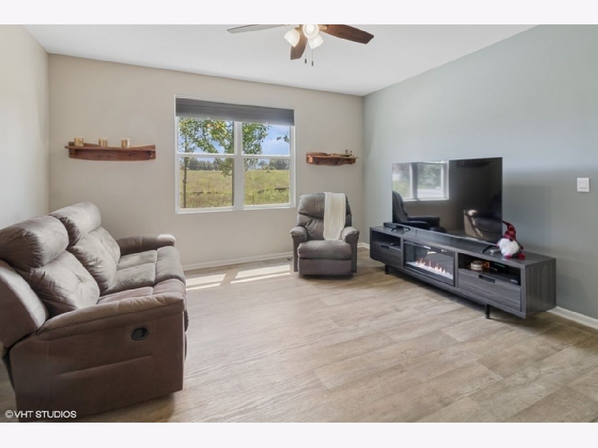
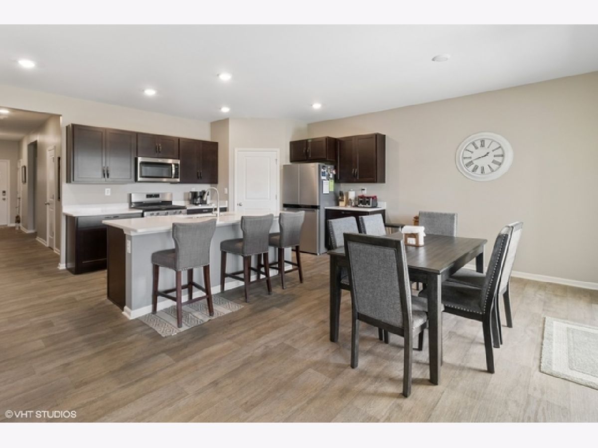
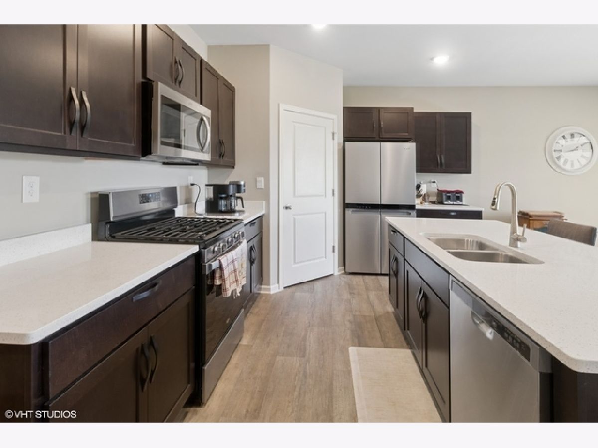
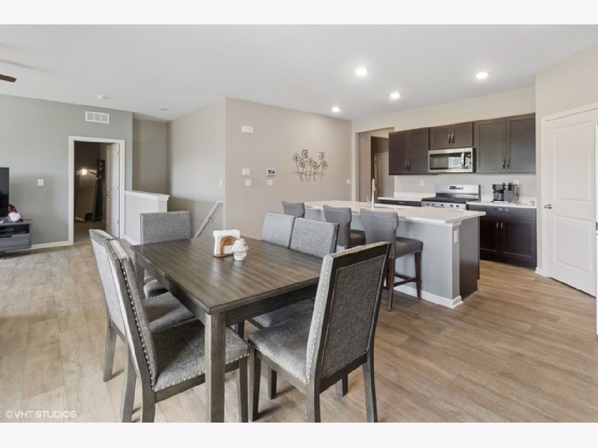
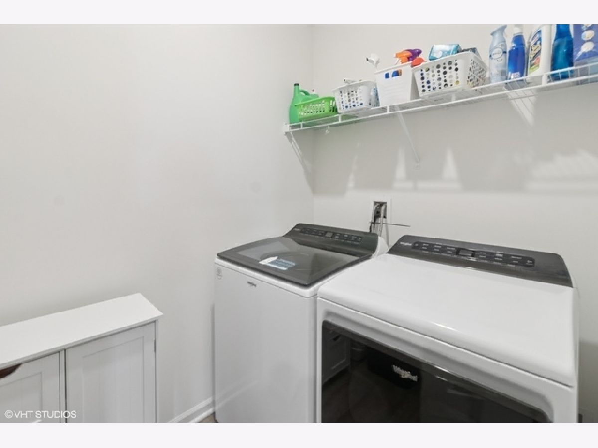
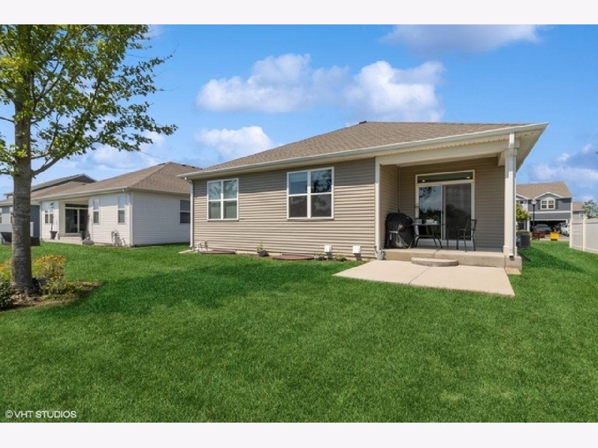
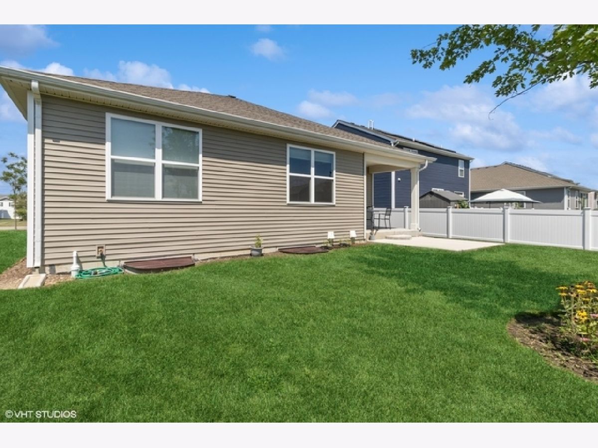
RARE SPACIOUS RANCH WITH THE BASEMENT IN THE SOUGHT-AFTER STONEWATER COMMUNITY IN WONDER LAKE. This 4 Bedroom, 2 bath home features a functional open layout with bright, inviting living spaces and a natural flow throughout the main level. The kitchen is a chef's delight, equipped with stainless steel appliances, a range, and a dishwasher, making meal preparation a breeze. The walk-in closet provides ample storage space, keeping your home organized and clutter-free. Central AC and gas heat ensure year-round comfort, while the in-unit washer and dryer with a gas dryer hookup add an extra layer of convenience. The home also boasts a full basement, offering plenty of potential for additional living or storage space. Outside, enjoy the perks of the attached garage and on-site parking, providing both security and ease. Beyond the home itself, you'll have access to Aquatic Center with a pool, a clubhouse, playgrounds, a park, and 11 miles of walking/nature trails, offering the perfect retreat for relaxation and recreation during warm summer days. Don't miss the opportunity to make 6813 Cobble Springs Ln your new address. Schedule a showing today and experience this incredible property for yourself!
Property Specifics
| Single Family | |
| — | |
| Ranch | |
| 2022 | |
| Unfinished, Full | |
| Vinyl Siding | |
| Asphalt | |
| CHATHAM | |
| No | |
| 0.16 |
| — | |
| Stonewater | |
| 143 / Monthly | |
| Insurance, Other | |
| Public | |
| Public Sewer | |
| Central Air | |
| Gas | |
| 12786955 | |
| 0920352005 |
Nearby Schools
| NAME: | DISTRICT: | DISTANCE: | |
|---|---|---|---|
|
Grade School
Harrison Elementary School |
36 | — | |
|
Middle School
Harrison Elementary School |
36 | Not in DB | |
|
High School
Mchenry Campus |
156 | Not in DB | |
Property History
| DATE: | EVENT: | PRICE: | SOURCE: |
|---|---|---|---|
| 22 Jul, 2022 | Sold | $406,990 | MRED MLS |
| 23 Mar, 2022 | Under contract | $410,990 | MRED MLS |
| — | Last price change | $407,990 | MRED MLS |
| 17 Mar, 2022 | Listed for sale | $407,990 | MRED MLS |
| 16 Oct, 2026 | Listed for sale | $434,900 | MRED MLS |
Room Specifics
Total Bedrooms: 4
Bedrooms Above Ground: 4
Bedrooms Below Ground: 0
Dimensions: 12X14
Floor Type: Carpet
Dimensions: 10X11
Floor Type: Carpet
Dimensions: 10X11
Floor Type: Carpet
Dimensions: 12X10
Floor Type: Carpet
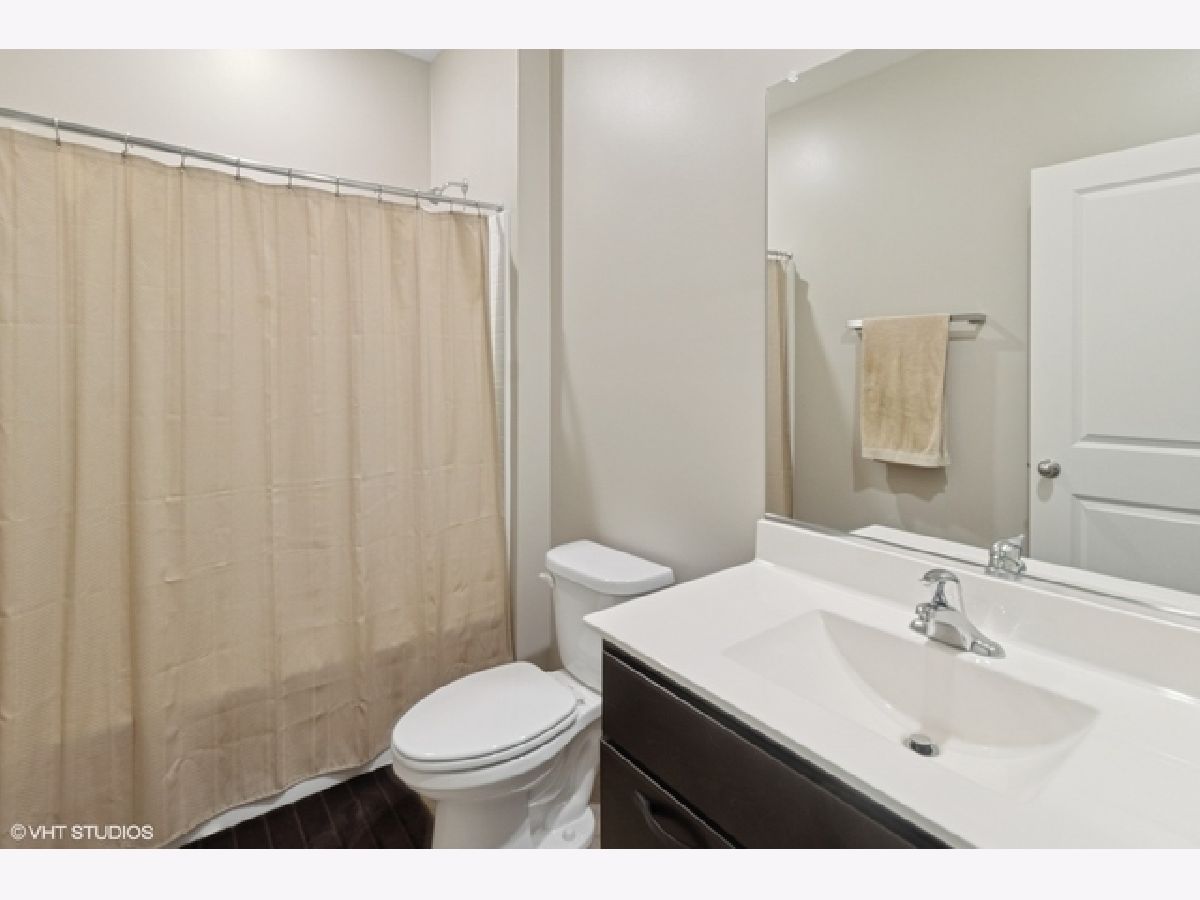
Full Bathrooms: 2
Bathroom Amenities: Double Sink
Bathroom in Basement: 0
Dimensions: 11X19
Floor Type: —
Dimensions: 18X11
Floor Type: —
Features: Island, Pantry-Walk-in
Dimensions: 8X10
Floor Type: —
Rooms: Great Room
Name: Great Room
Dimensions: 14X14
Floor Type: —
Other Specifics
| 2 | |
| Concrete Perimeter | |
| Asphalt, Garage Owned, Attached, Garage | |
| Main Level, Gas Dryer Hookup | |
| — | |
| — | |
| Water Heater | |
| — | |
| Landscaped | |
| 60x120x60x120 | |
| — | |
| Full, Double Sink | |
| 1st Floor Bedroom, 1st Floor Full Bath, Walk-In Closet(s), High Ceilings, Open Floorplan | |
| Range, Microwave, Dishwasher, Disposal, Stainless Steel Appliance(s) | |
| Not in DB | |
| Lake, Curbs, Sidewalks, Street Lights, Street Paved | |
| — | |
| — |
Tax History
| Year | Property Taxes |
|---|
Contact Agent
Nearby Similar Homes
Nearby Sold Comparables


Contact Agent
Listing Provided By
Compass
