

6815 Milwaukee Avenue, Niles, Illinois 60714


$400,000
|
For Sale
|
|
| Status: | Active |
| Sqft: | 1,469 |
| Cost/Sqft: | $272 |
| Beds: | 2 |
| Baths: | 2 |
| Year Built: | 2002 |
| Property Taxes: | $4,445 |
| Days On Market: | 51 |
| Lot Size: | 0,00 |
Description
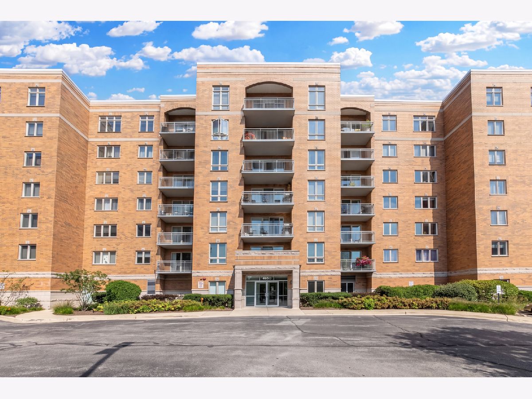
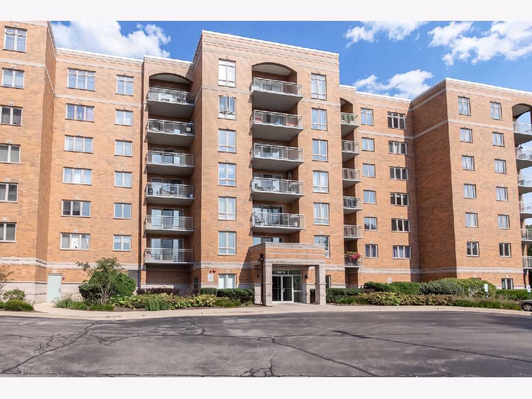
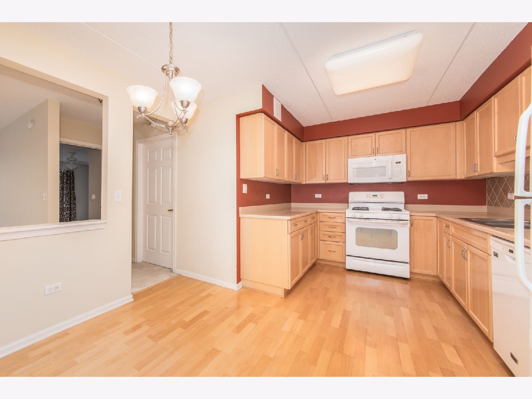
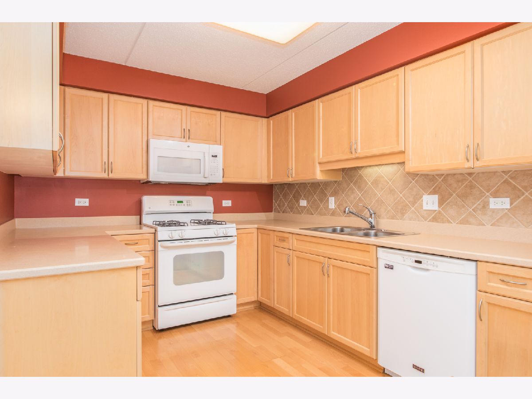
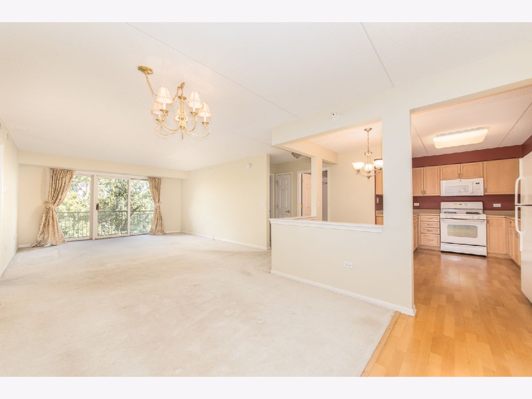
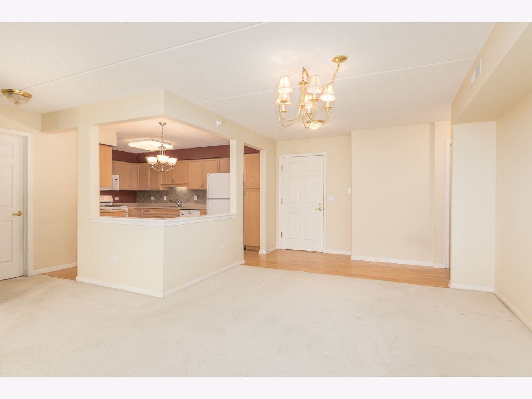
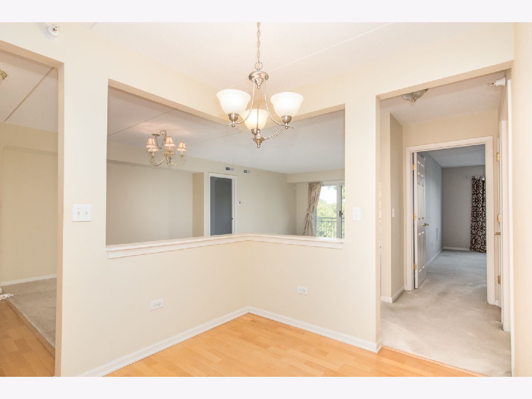
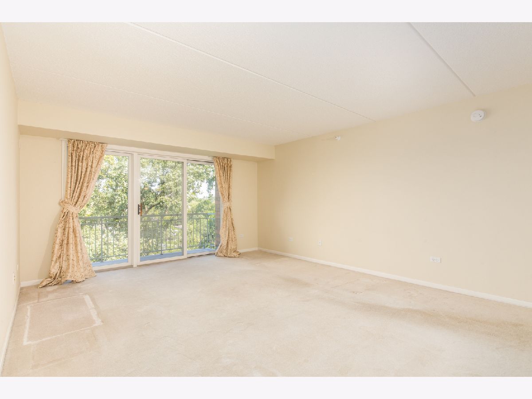
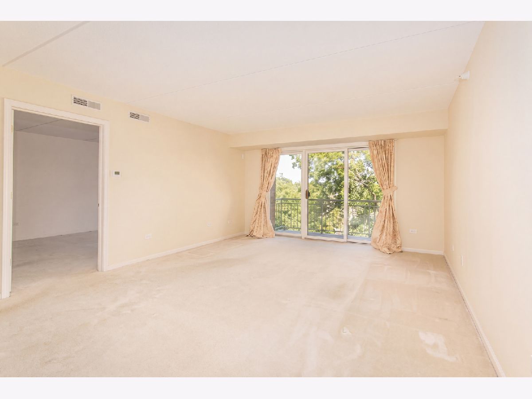
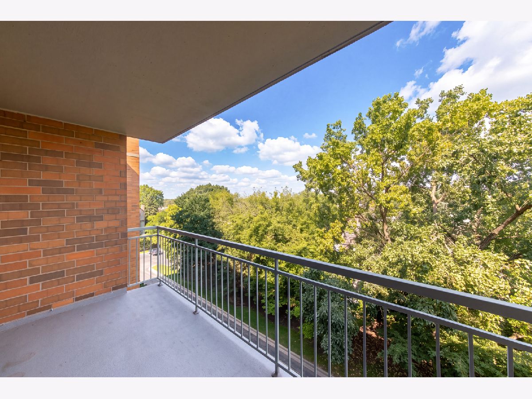
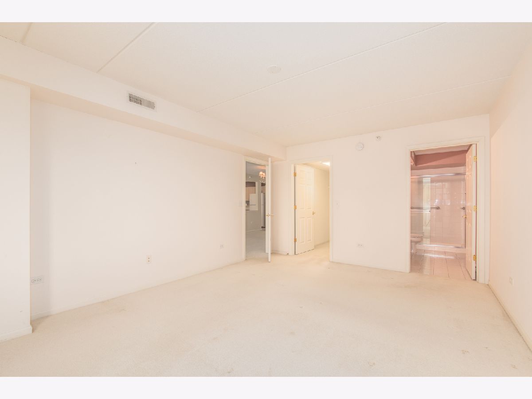
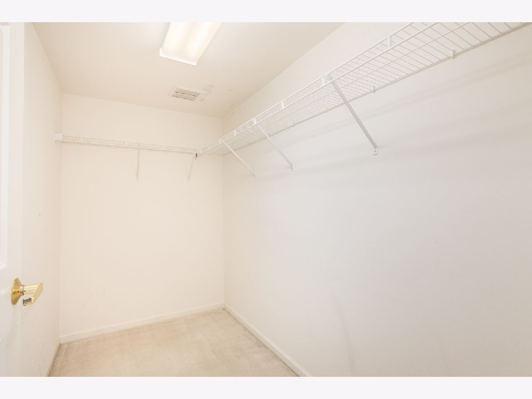
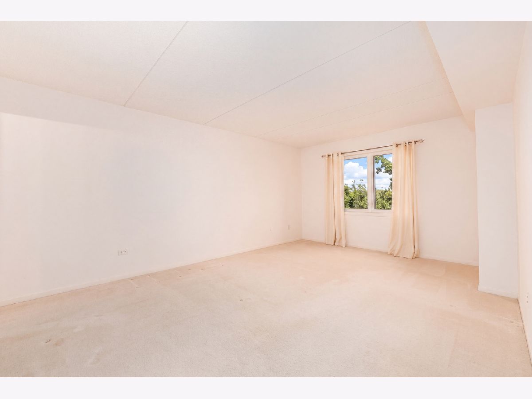
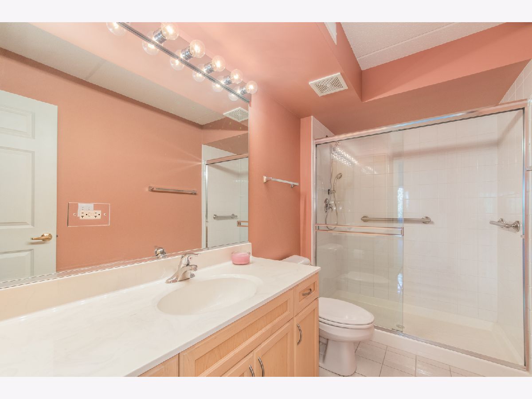
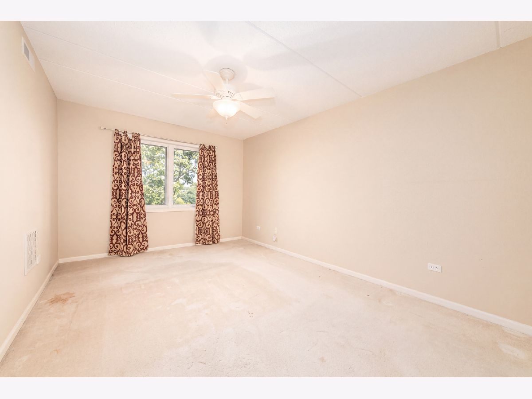
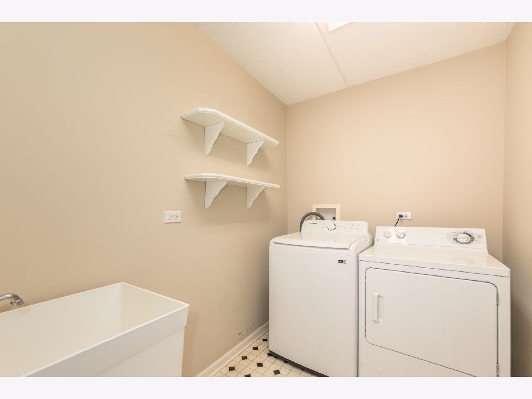
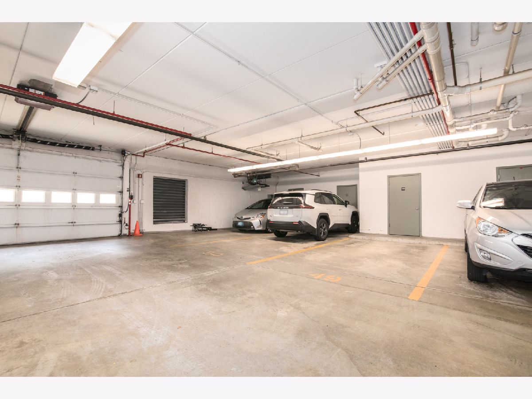
This spacious and sun-filled 2-bedroom, 2-bath condo is a wonderful place to call home! Enjoy your own private balcony overlooking beautiful, mature trees, plus plenty of storage, in-unit laundry, and a heated garage. The furnace was replaced in 2020, and the building is exceptionally well maintained with STRONG reserves. Even better, the building sits right along the forest preserve, with a nearby trail that connects to the bike trail, making it easy to enjoy the outdoors right from your doorstep. Pets are welcome, too! The community offers a great opportunity to meet your neighbors, with coffee in the board room on the first Saturday of each month. The current owner is the only owner this unit has ever had and was one of the first owners in the building. This well-cared-for unit offers comfort, convenience, and a wonderful sense of community!
Property Specifics
| Condos/Townhomes | |
| 5 | |
| — | |
| 2002 | |
| None | |
| Brick | |
| — | |
| The Egret | |
| No | |
| — |
| Cook | |
| Eagle Point | |
| 425 / Monthly | |
| Water, Gas, Parking, Insurance, Exterior Maintenance, Scavenger, Snow Removal | |
| Lake Michigan | |
| Public Sewer | |
| Central Air | |
| Natural Gas | |
| 12744308 | |
| 10312130701042 |
Nearby Schools
| NAME: | DISTRICT: | DISTANCE: | |
|---|---|---|---|
|
Grade School
Clarence E Culver School |
71 | — | |
|
Middle School
Clarence E Culver School |
71 | Not in DB | |
|
High School
Niles West High School |
219 | Not in DB | |
Property History
| DATE: | EVENT: | PRICE: | SOURCE: |
|---|---|---|---|
| — | Last price change | $415,000 | MRED MLS |
| 8 Sep, 2026 | Listed for sale | $415,000 | MRED MLS |
Room Specifics
Total Bedrooms: 2
Bedrooms Above Ground: 2
Bedrooms Below Ground: 0
Dimensions: 12X18
Floor Type: Carpet
Dimensions: 11X15
Floor Type: Carpet
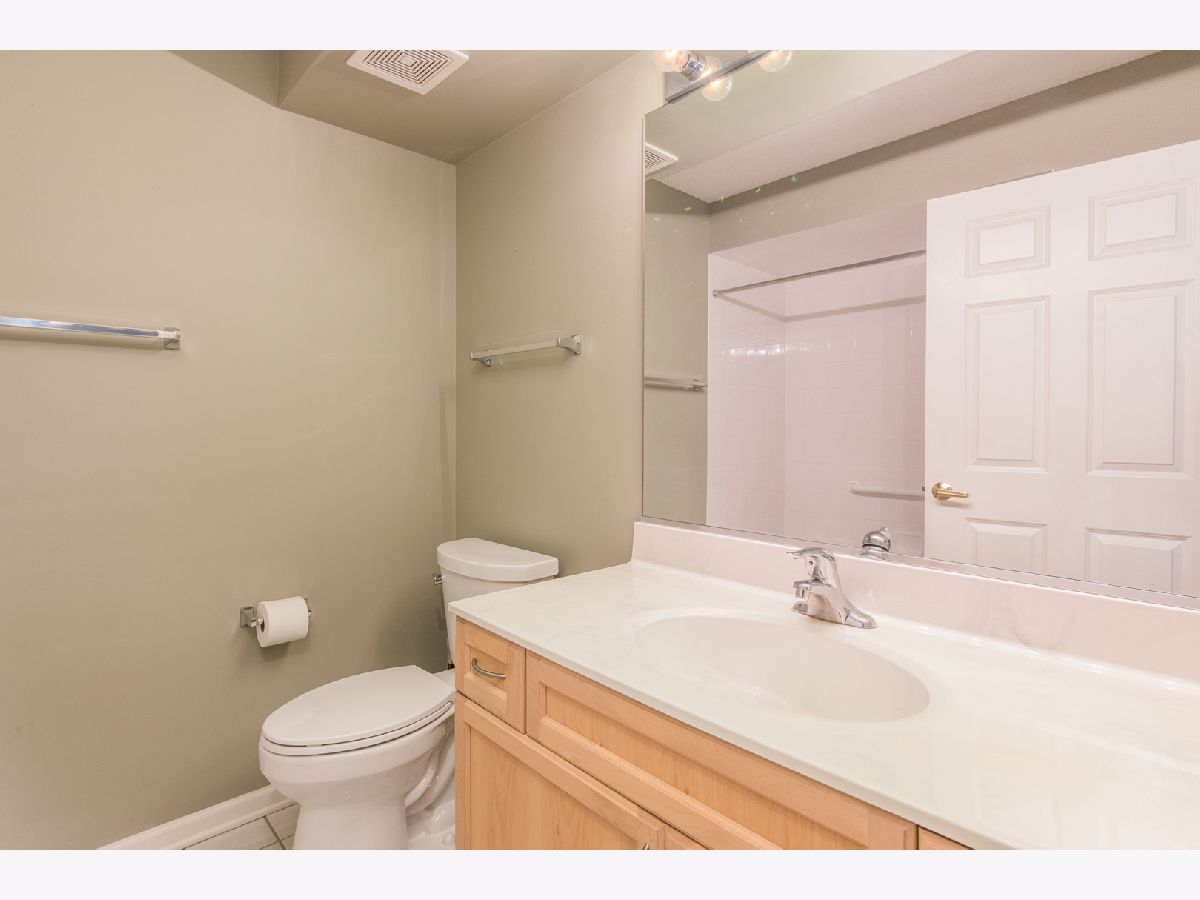
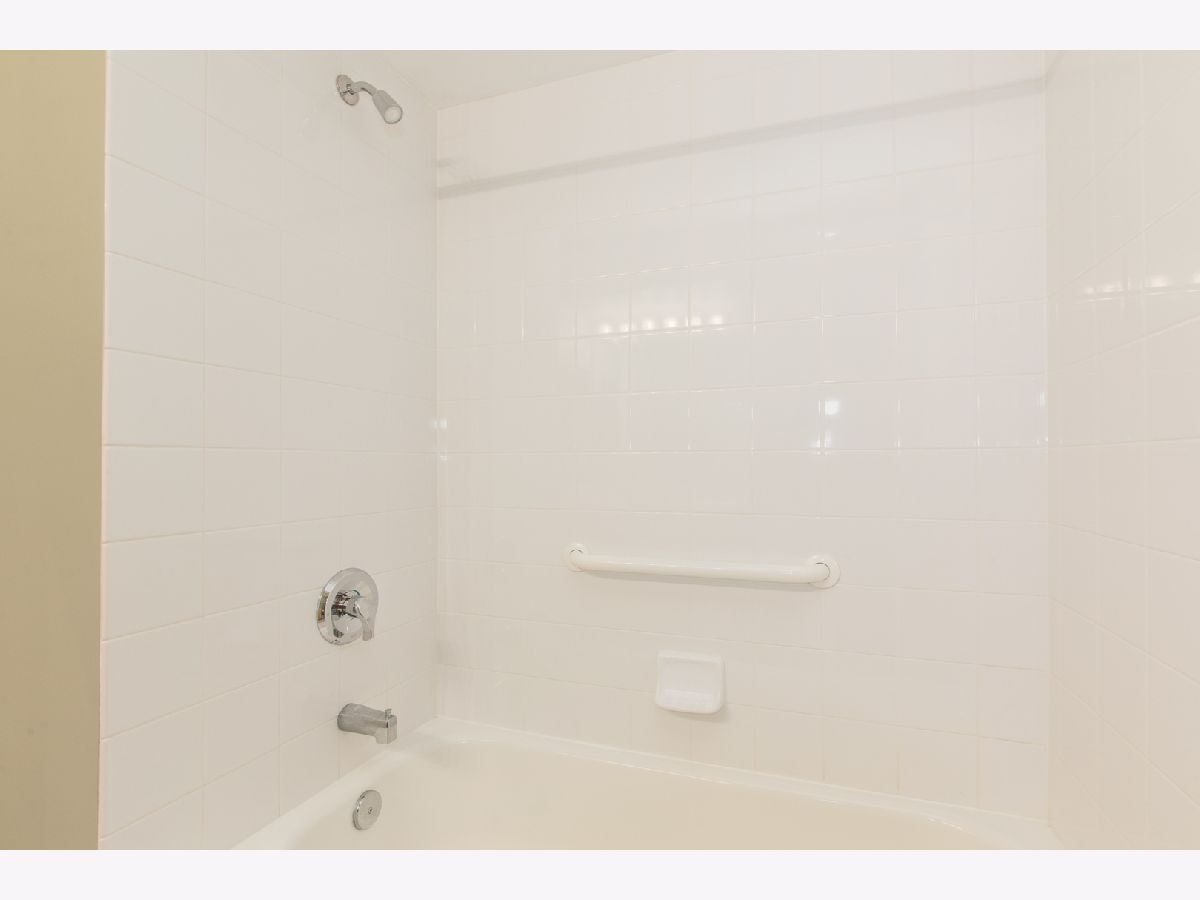
Full Bathrooms: 2
Bathroom Amenities: —
Bathroom in Basement: 0
Dimensions: 17X12
Floor Type: —
Dimensions: 15X12
Floor Type: —
Features: Eating Area-Table Space
Dimensions: 14X14
Floor Type: Carpet
Rooms: No additional rooms
Other Specifics
| 1 | |
| — | |
| Garage Door Opener, Heated Garage, Other, Attached, Assigned, Guest, Additional Parking, Owned, Garage | |
| In Unit | |
| — | |
| — | |
| Balcony | |
| Forest Preserve Adjacent, Landscaped, Backs to Trees/Woods | |
| 22439 | |
| — | |
| Full | |
| — | |
| — | |
| Not in DB | |
| Sidewalks | |
| Elevator in Residence, Storage, Security Door Lock(s), Public Bus | |
| — |
Tax History
| Year | Property Taxes |
|---|---|
| — | $4,445 |
Contact Agent
Nearby Similar Homes
Nearby Sold Comparables

Contact Agent
Listing Provided By
Coldwell Banker Real Estate Group
