

682 Oswego Drive, Carol Stream, Illinois 60188


$369,000
|
For Sale
|
|
| Status: | Pending |
| Sqft: | 1,142 |
| Cost/Sqft: | $323 |
| Beds: | 3 |
| Baths: | 2 |
| Year Built: | 1981 |
| Property Taxes: | $8,000 |
| Days On Market: | 67 |
| Lot Size: | 0,00 |
Description
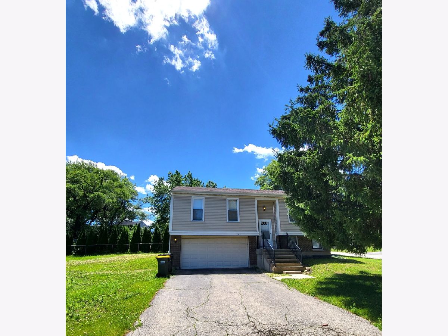
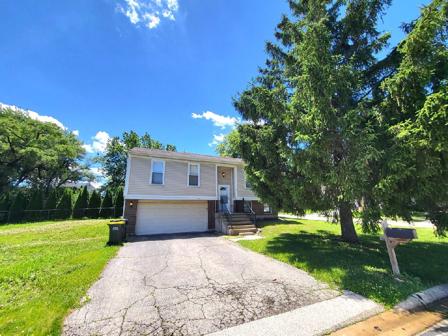
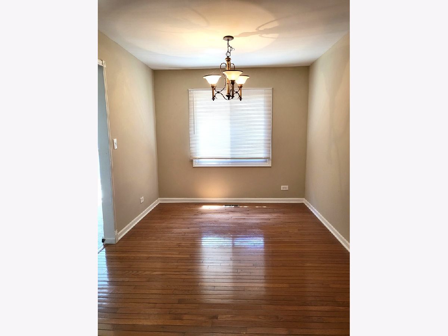
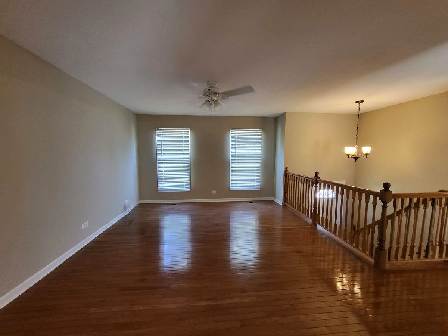
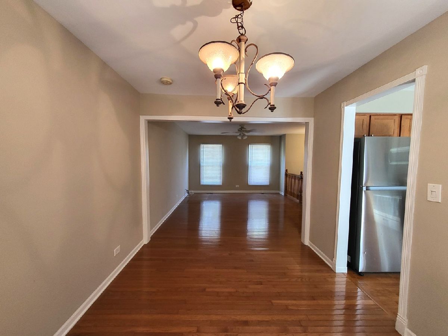
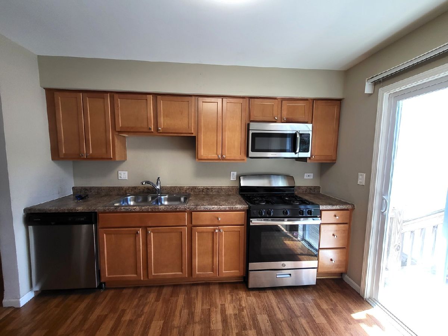
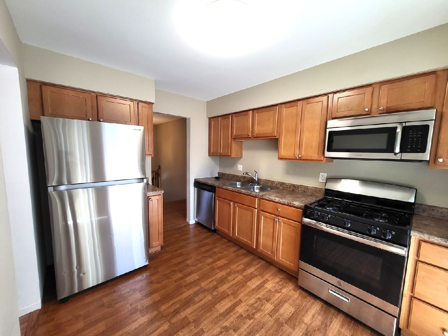
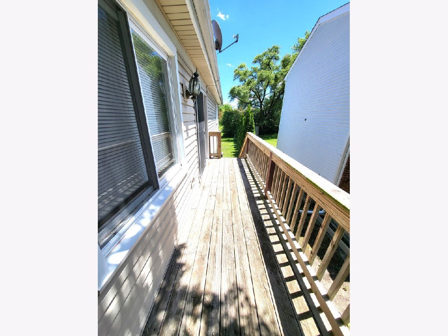
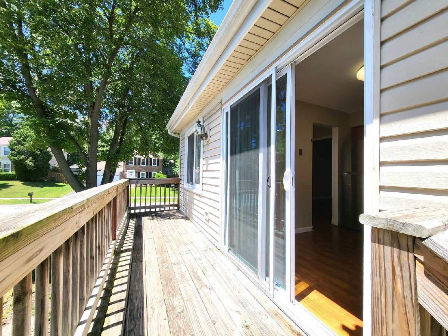
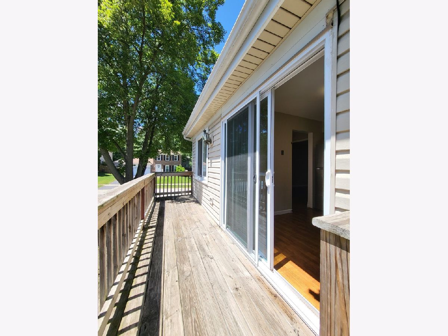
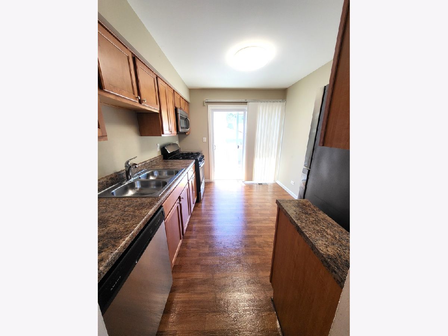
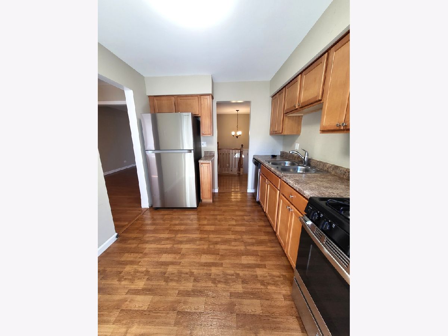
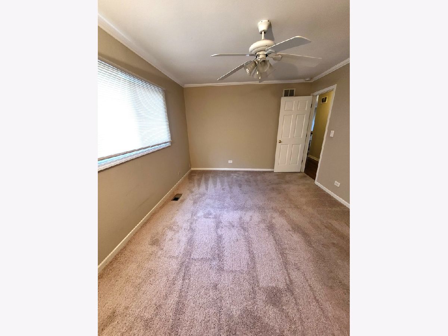
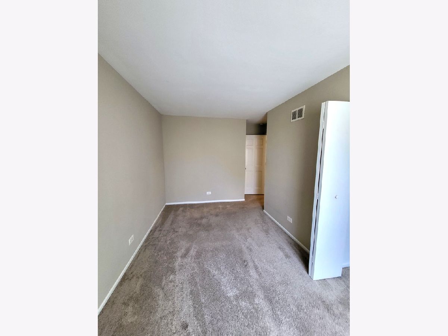
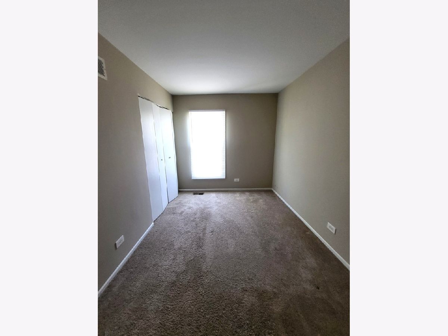
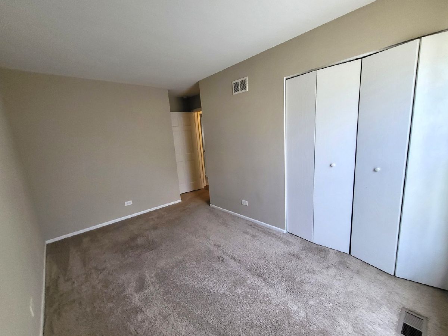
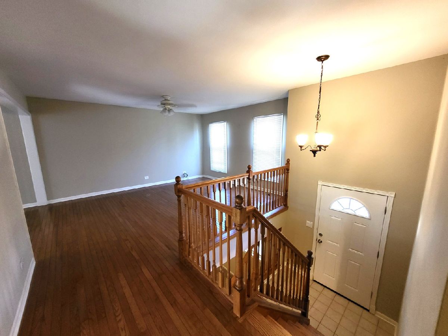
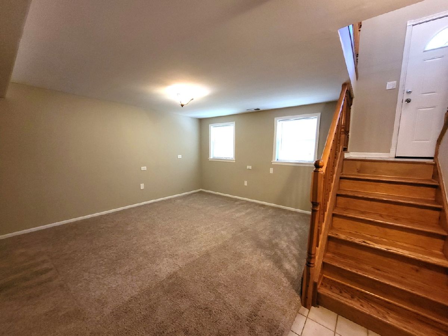
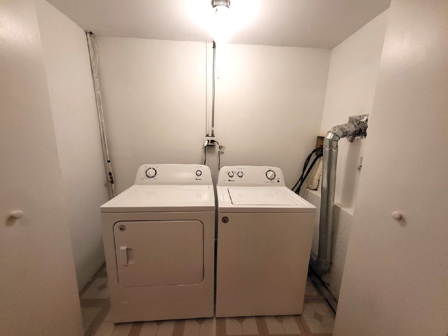
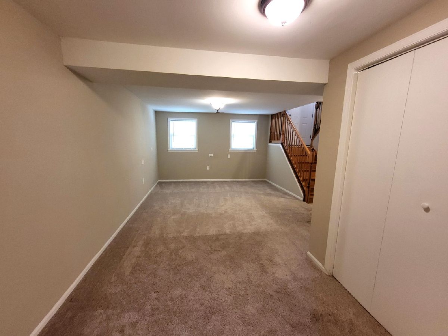
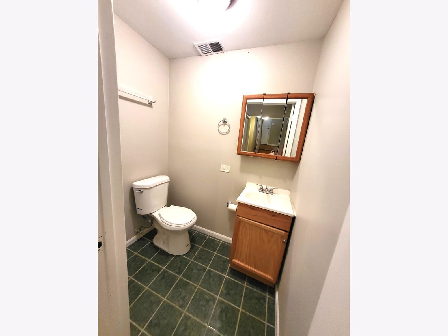
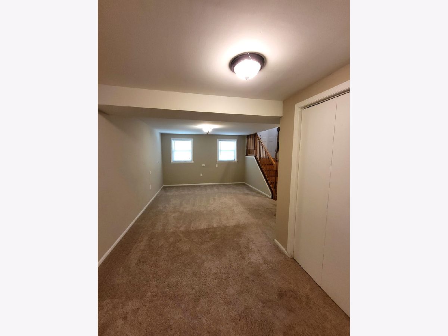
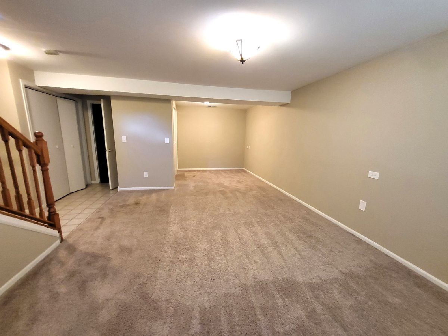
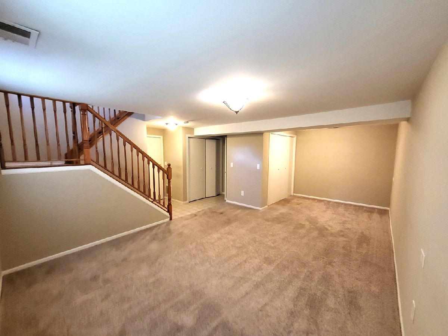
This super bright corner-lot home has a fantastic floor plan and tons of natural light. Freshly painted throughout, the upper level features a huge living room, dining room, and a beautiful kitchen with sliding doors leading to a great-size deck-perfect for relaxing or entertaining. Enjoy the paved patio underneath or use for storage, and a large yard with plenty of room for all your year-round activities. The lower level offers a huge flexible space that can be used as an entertainment area, office, lounge, or additional living space, plus a half bathroom and laundry and direct access to the attached garage. Great Carol Stream location close to shopping, restaurants, parks, trails, and major highways. A bright, spacious home with plenty of room to make it your own!
Property Specifics
| Single Family | |
| — | |
| — | |
| 1981 | |
| Finished, Partial | |
| Brick | |
| — | |
| — | |
| No | |
| — |
| — | |
| Shining Waters | |
| 0 / Not Applicable | |
| None | |
| Lake Michigan | |
| Storm Sewer | |
| Central Air | |
| Natural Gas | |
| 12745043 | |
| 0125410011 |
Property History
| DATE: | EVENT: | PRICE: | SOURCE: |
|---|---|---|---|
| 26 Aug, 2016 | Under contract | $0 | MRED MLS |
| 20 May, 2016 | Listed for sale | $0 | MRED MLS |
| 12 Jan, 2018 | Under contract | $0 | MRED MLS |
| 15 Aug, 2017 | Listed for sale | $0 | MRED MLS |
| 3 May, 2019 | Under contract | $0 | MRED MLS |
| 29 Apr, 2019 | Listed for sale | $0 | MRED MLS |
| 22 Sep, 2026 | Under contract | $369,000 | MRED MLS |
| 25 Aug, 2026 | Listed for sale | $369,000 | MRED MLS |
Some photos of this home have been virtually staged.
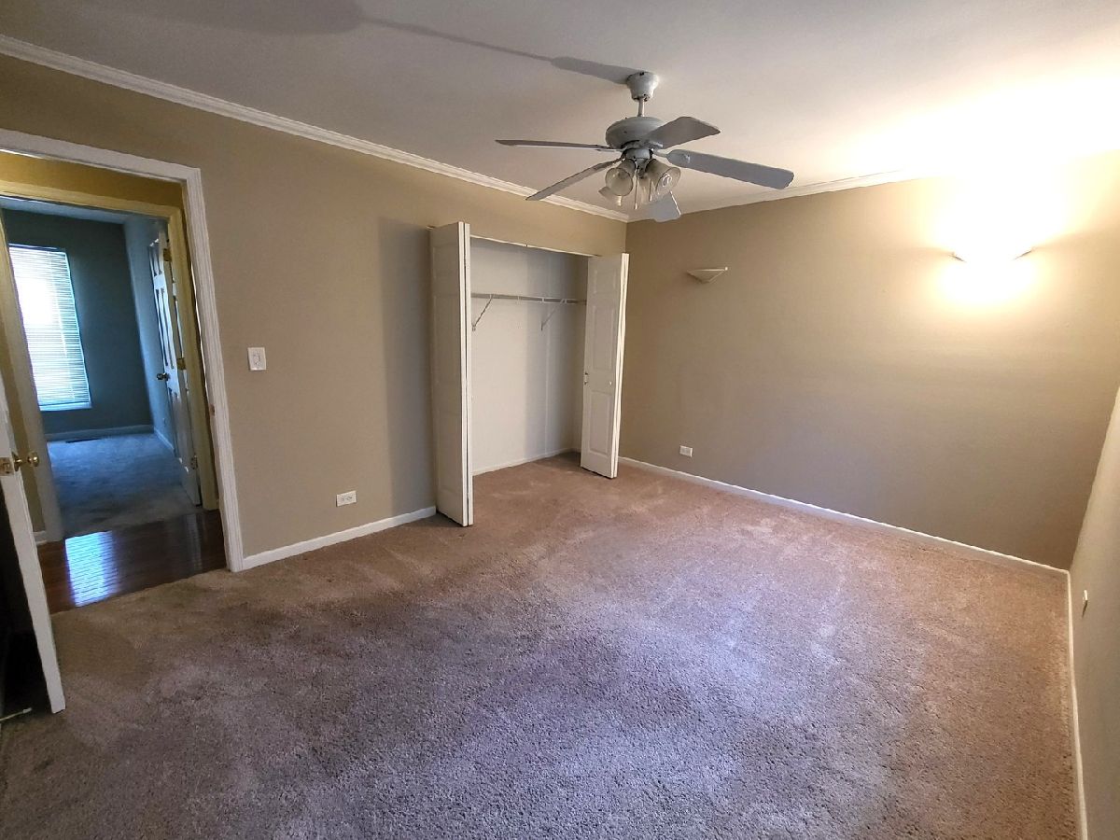
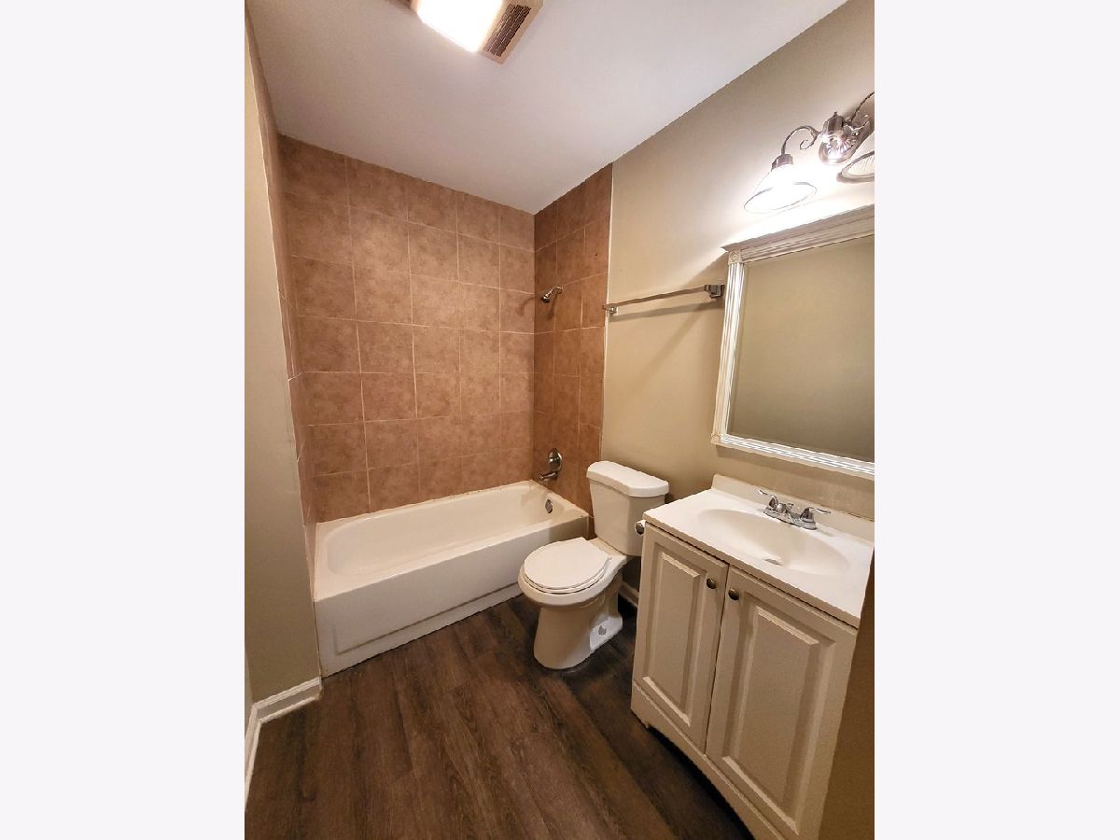
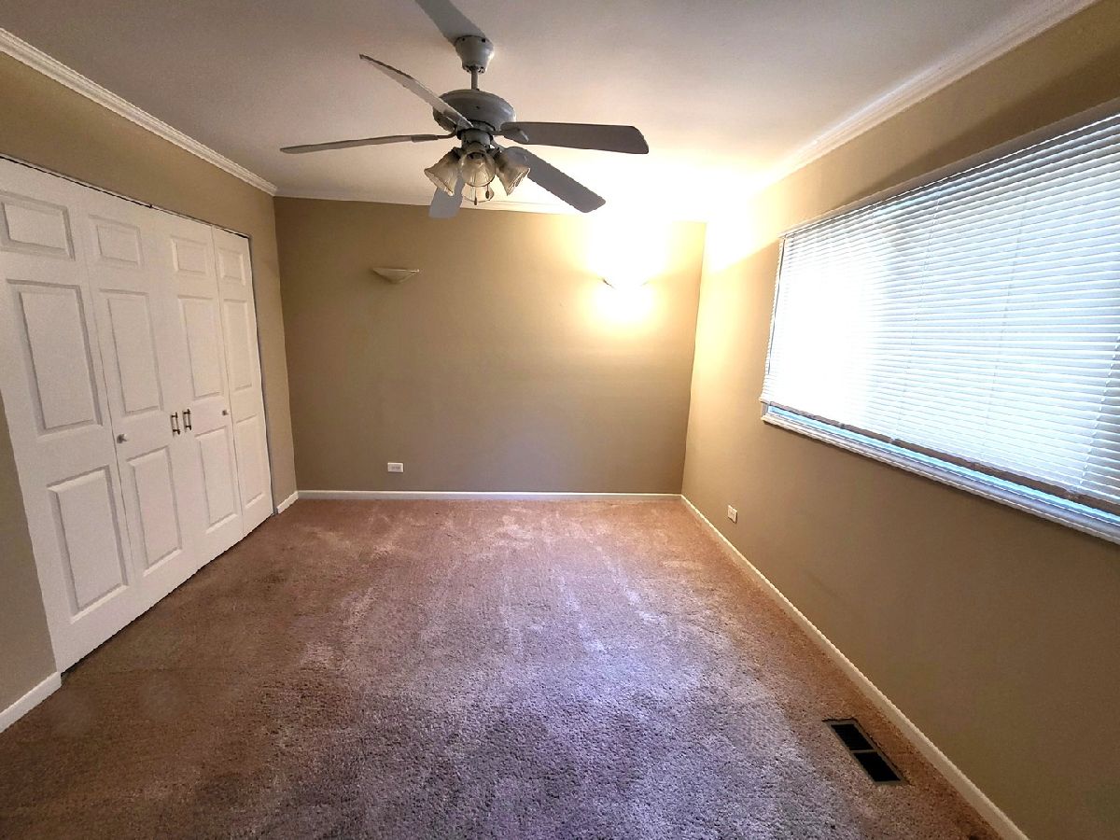
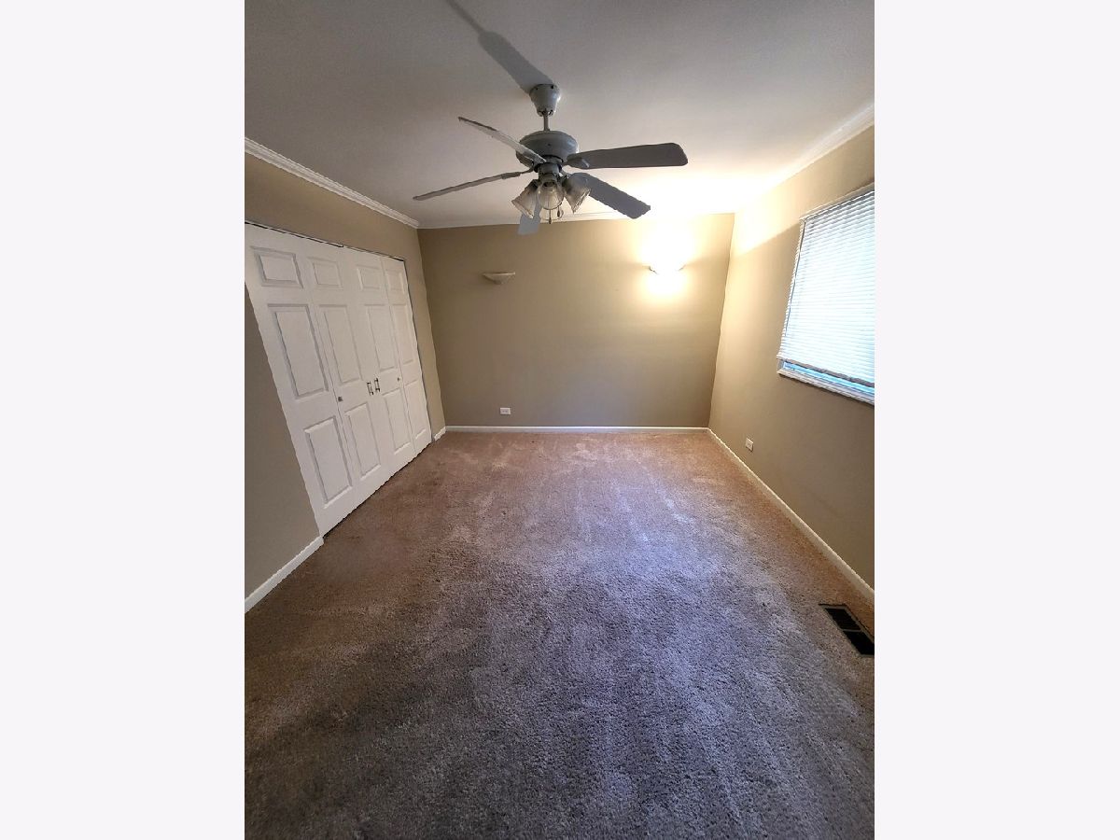






Room Specifics
Total Bedrooms: 3
Bedrooms Above Ground: 3
Bedrooms Below Ground: 0
Dimensions: 14X11
Floor Type: Carpet
Dimensions: 13X9
Floor Type: Carpet
Dimensions: 11X9
Floor Type: Carpet
Full Bathrooms: 2
Bathroom Amenities: —
Bathroom in Basement: 1
Dimensions: 9X11
Floor Type: Hardwood
Dimensions: 9X11
Floor Type: Vinyl
Dimensions: 12X15
Floor Type: Hardwood
Dimensions: 23X13
Floor Type: Carpet
Rooms: No additional rooms
Other Specifics
| 2 | |
| — | |
| Attached, Garage | |
| — | |
| — | |
| — | |
| — | |
| — | |
| 55X122 | |
| — | |
| None | |
| — | |
| — | |
| Not in DB | |
| — | |
| — | |
| — |
Tax History
| Year | Property Taxes |
|---|---|
| 2026 | $8,000 |
Contact Agent
Contact Agent
Listing Provided By
Cagan's Realty, Inc.
