

6833 Kedzie Avenue, West Ridge, Chicago, Illinois 60645


$244,900
|
For Sale
|
|
| Status: | Contingent |
| Sqft: | 2,000 |
| Cost/Sqft: | $122 |
| Beds: | 3 |
| Baths: | 2 |
| Year Built: | 1968 |
| Property Taxes: | $4,206 |
| Days On Market: | 65 |
| Lot Size: | 0,00 |
Description
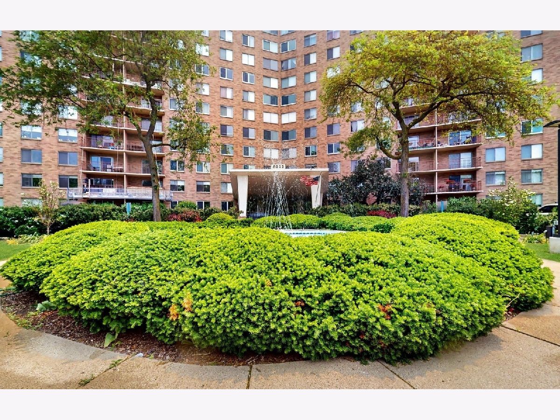
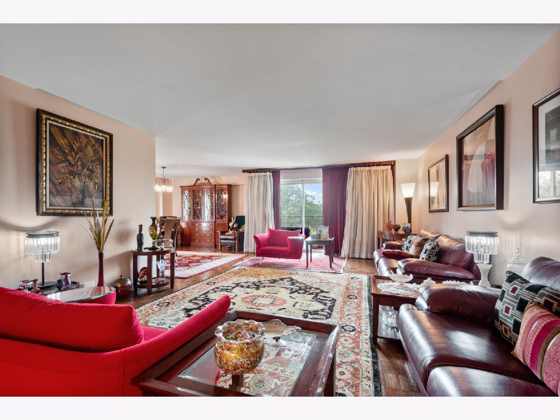
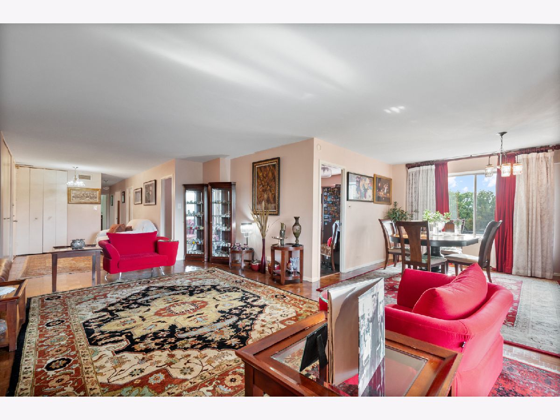
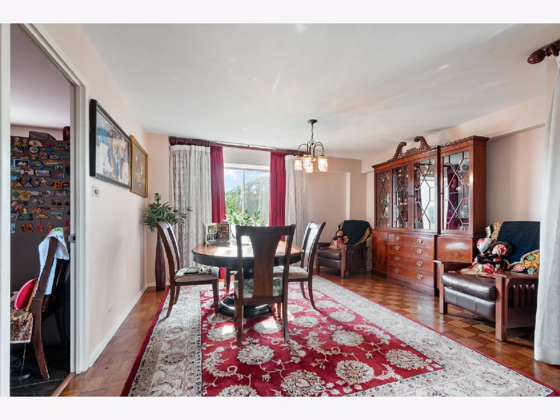
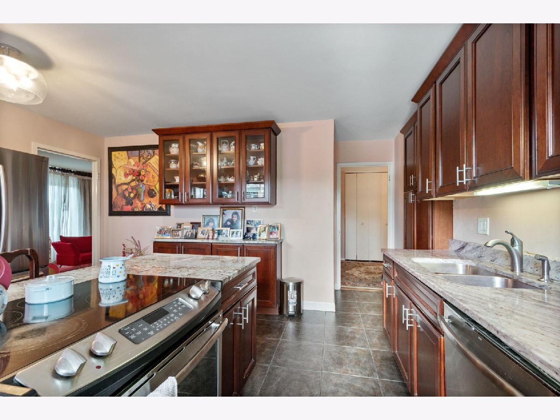
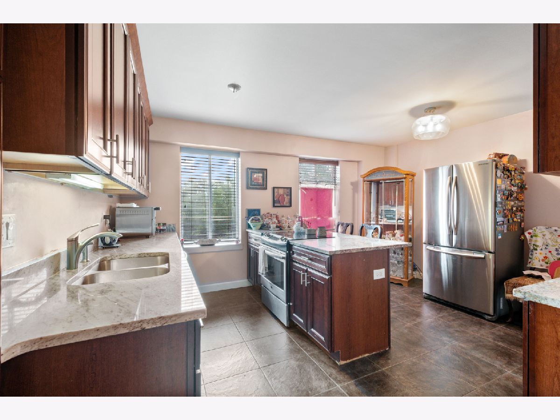
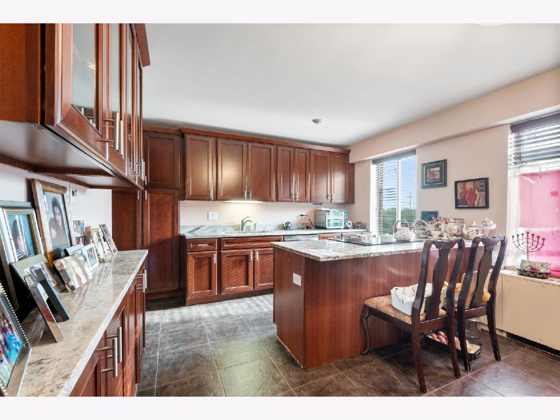
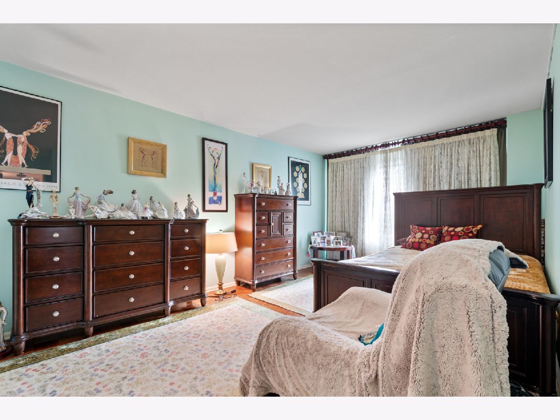
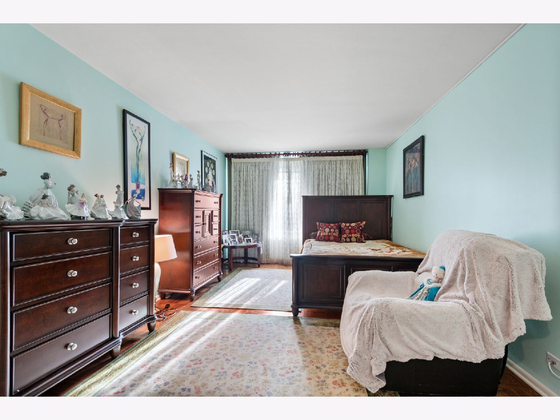
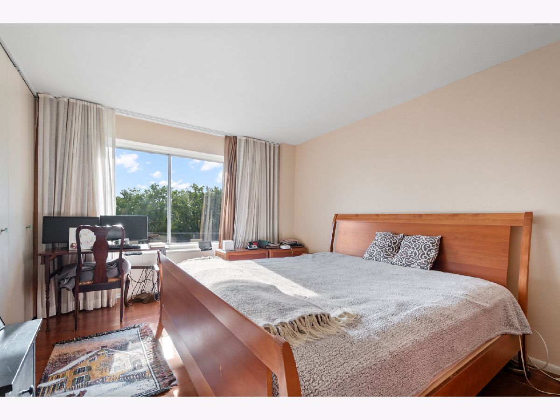
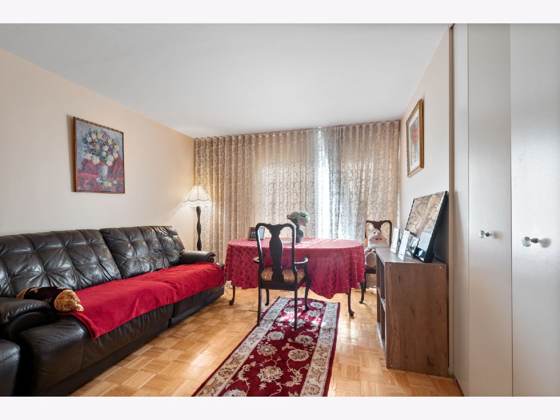
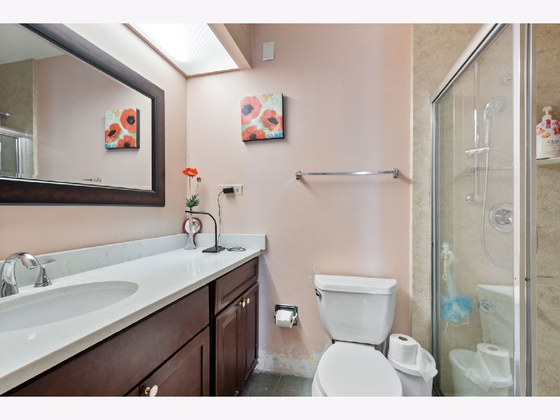
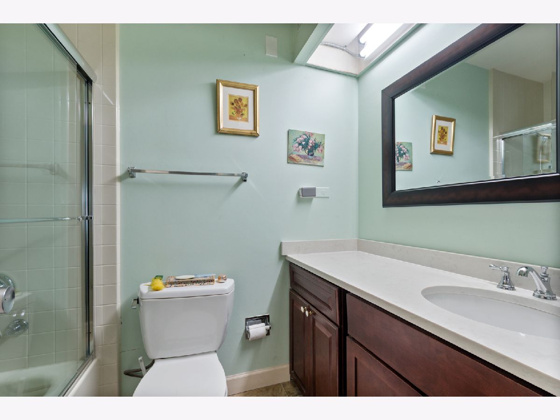
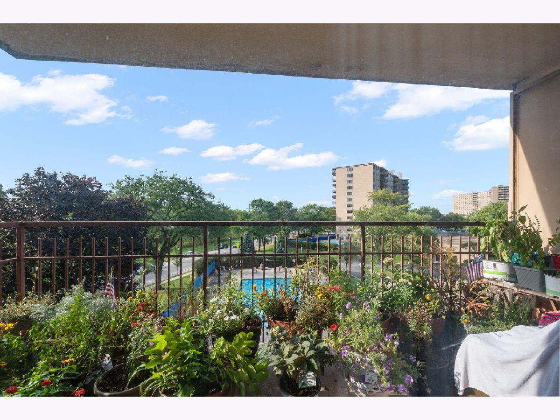
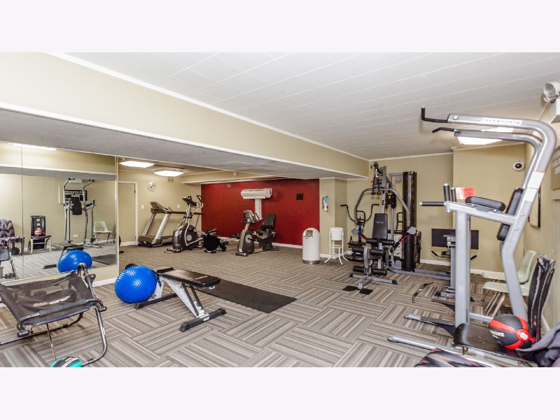
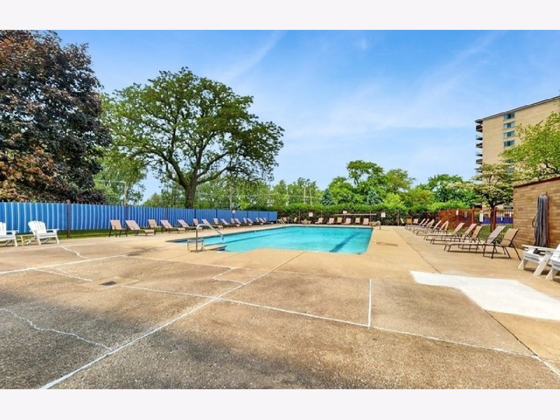
Spacious 3 bed/ 2 full bath condo in Winston Towers II, located on desirable lower floor. This beautiful home features ample generous space and many updates throughout. Entertaining company is a pleasure in the sprawling living room and formal dining area. Eat-in kitchen is handsomely appointed with an island, granite countertops and stainless-steel appliances. Building amenities include: outdoor swimming pool, fitness room, laundry room on each floor, package room, and on-site indoor/outdoor parking. Monthly assessment includes Heat, A/C, water, cable T.V., and internet. Conveniently located near Lerner Park, Jewel, Mariano's, Target, Lincolnwood Town Center, restaurants and more. Easy access to I-94/Edens and public transportation. Storage locker in basement.
Property Specifics
| Condos/Townhomes | |
| 14 | |
| — | |
| 1968 | |
| None | |
| Brick | |
| — | |
| — | |
| No | |
| — |
| Cook | |
| Winston Towers | |
| 1002 / Monthly | |
| Heat, Air Conditioning, Water, Insurance, TV/Cable, Pool, Exterior Maintenance, Lawn Care, Scavenger, Snow Removal, Internet | |
| Lake Michigan, Public | |
| Public Sewer | |
| Wall Unit(s) | |
| Steam | |
| No | |
| 12750697 | |
| 10361200031057 |
Property History
| DATE: | EVENT: | PRICE: | SOURCE: |
|---|---|---|---|
| 8 Nov, 2012 | Sold | $107,000 | MRED MLS |
| 31 Jul, 2012 | Under contract | $119,900 | MRED MLS |
| 17 Jul, 2012 | Listed for sale | $119,900 | MRED MLS |
| 27 Jun, 2017 | Sold | $190,000 | MRED MLS |
| 25 Apr, 2017 | Under contract | $199,000 | MRED MLS |
| 26 Mar, 2017 | Listed for sale | $199,000 | MRED MLS |
| 15 Sep, 2026 | Under contract | $244,900 | MRED MLS |
| 3 Sep, 2026 | Listed for sale | $244,900 | MRED MLS |
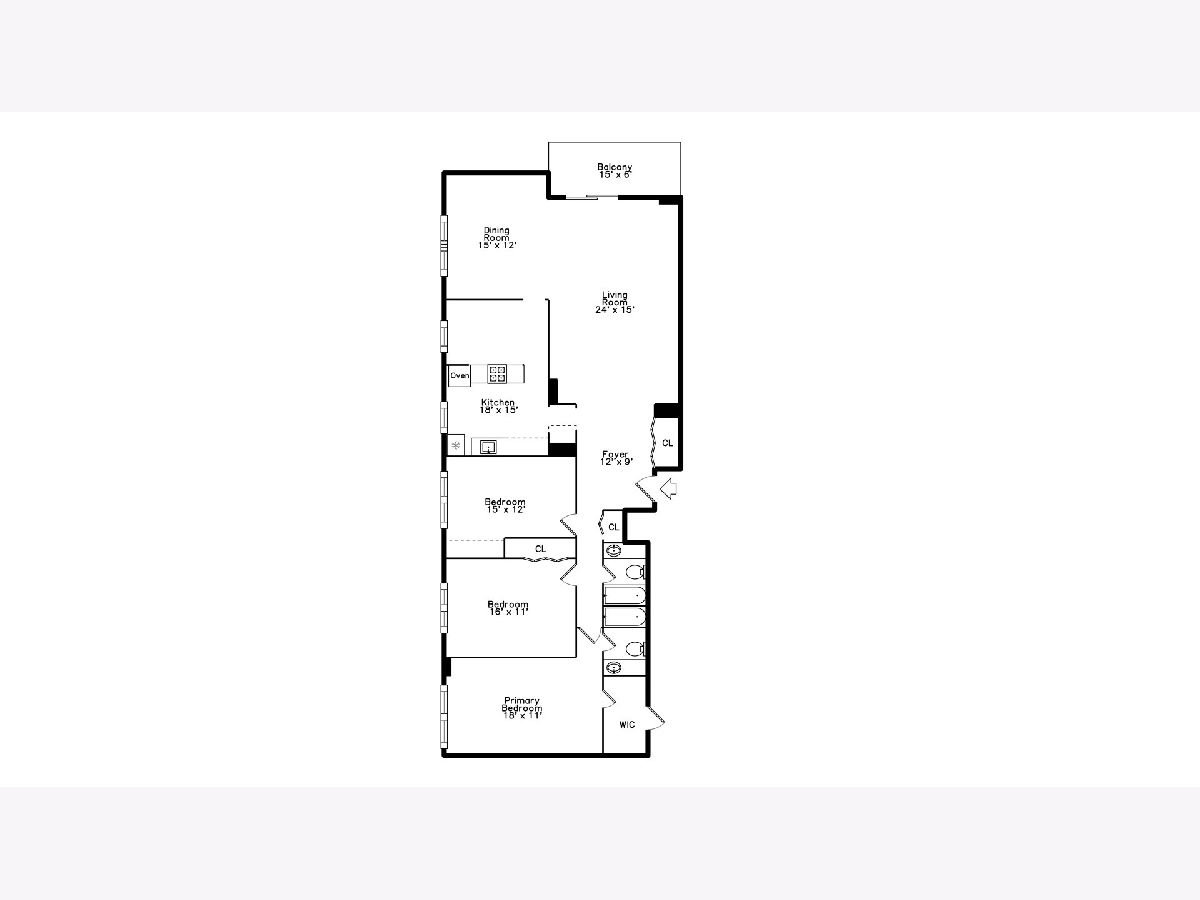
Room Specifics
Total Bedrooms: 3
Bedrooms Above Ground: 3
Bedrooms Below Ground: 0
Dimensions: 15X18
Floor Type: Hardwood
Dimensions: 11X15
Floor Type: Vinyl
Dimensions: 11X15
Floor Type: Vinyl
Full Bathrooms: 2
Bathroom Amenities: —
Bathroom in Basement: 0
Dimensions: 15X12
Floor Type: —
Dimensions: 15X15
Floor Type: —
Dimensions: 24X15
Floor Type: Hardwood
Rooms: Balcony/Porch/Lanai
Name: Balcony/Porch/Lanai
Dimensions: 5X14
Floor Type: —
Other Specifics
| 1 | |
| — | |
| Asphalt, Circular Driveway, Garage Door Opener, Heated Garage, Leased, Attached, Assigned, Off Street, Garage | |
| Common Area | |
| — | |
| — | |
| In Ground | |
| Balcony | |
| — | |
| common | |
| — | |
| Full | |
| — | |
| Range, Dishwasher, Refrigerator | |
| Not in DB | |
| — | |
| Bike Room/Bike Trails, Coin Laundry, Elevator in Residence, Exercise Room, Storage, On Site Manager/Engineer, Party Room, Pool, Receiving Room, Service Elevator(s) | |
| — |
Tax History
| Year | Property Taxes |
|---|---|
| 2012 | $1,648 |
| 2017 | $1,264 |
| 2026 | $4,206 |
Contact Agent
Contact Agent
Listing Provided By
Kale Realty
