

6840 Winding Trail, Oak Forest, Illinois 60452


$257,900
|
For Sale
|
|
| Status: | Contingent |
| Sqft: | 1,350 |
| Cost/Sqft: | $191 |
| Beds: | 2 |
| Baths: | 2 |
| Year Built: | 2006 |
| Property Taxes: | $4,310 |
| Days On Market: | 12 |
| Lot Size: | 0,00 |
Description
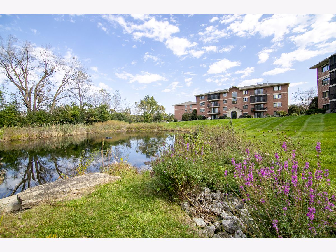
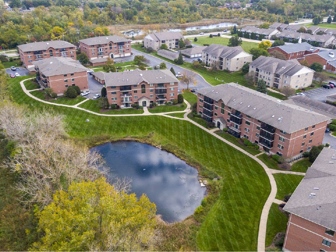
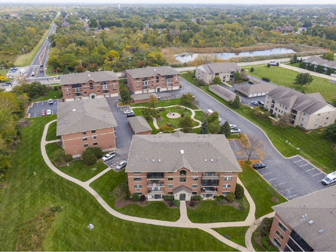
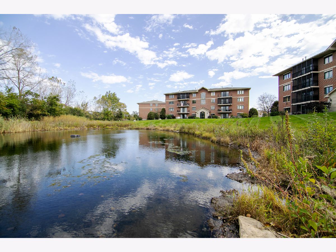
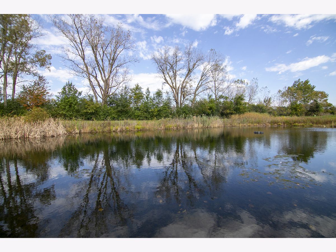
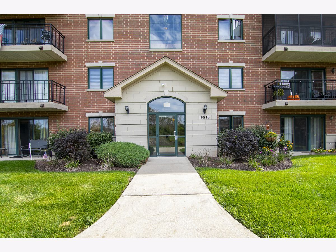
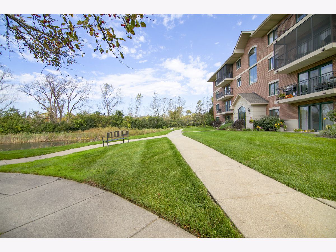
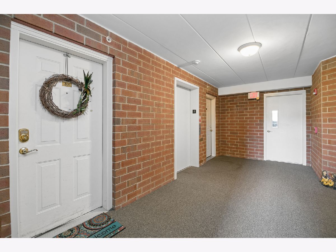
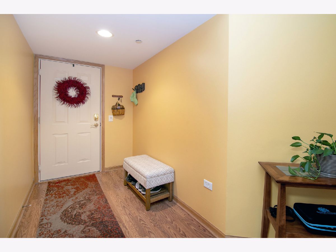
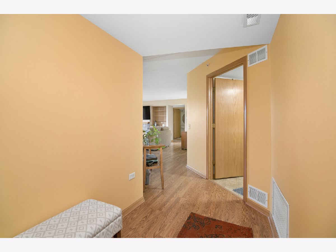
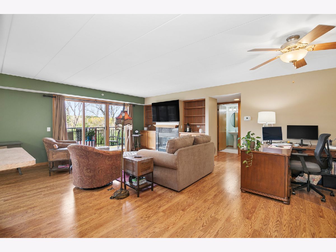
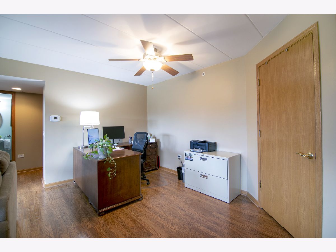
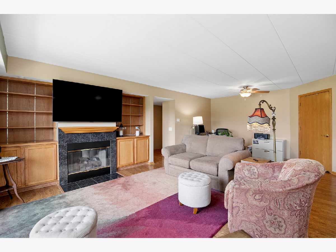
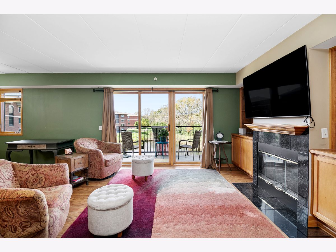
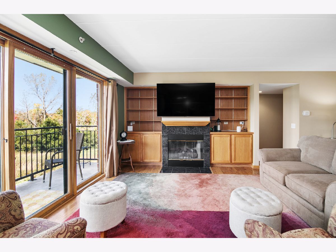
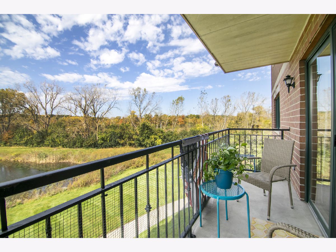
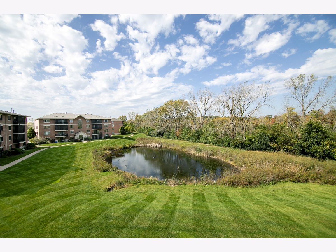
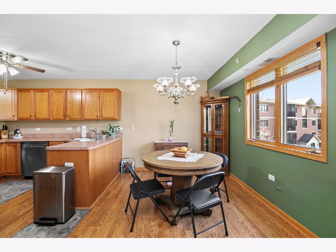
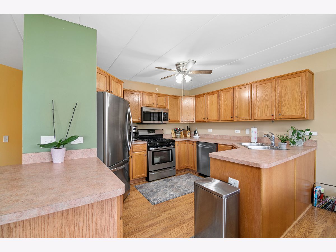
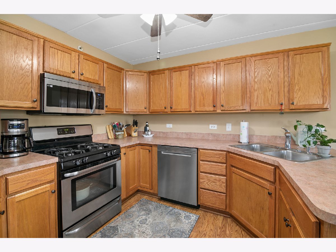
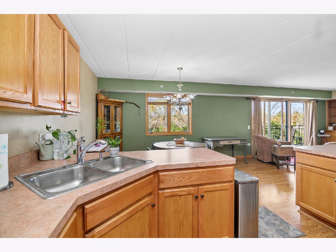
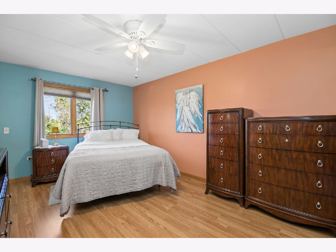
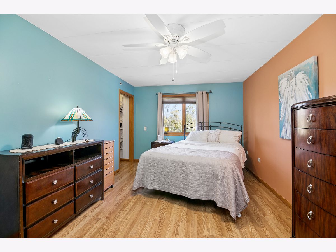
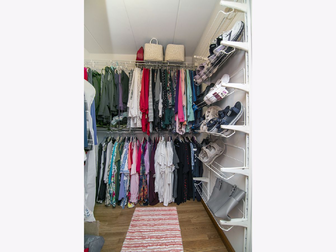
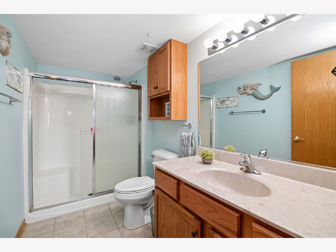
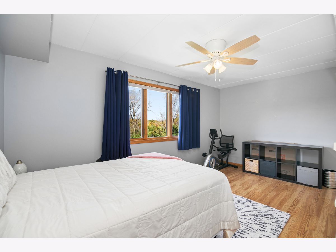
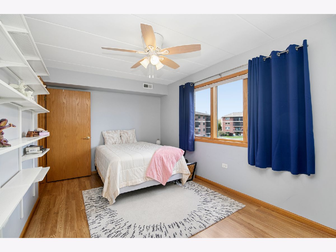
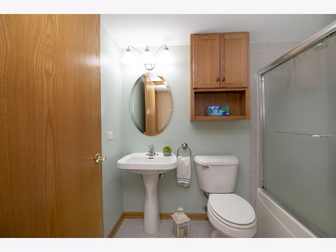
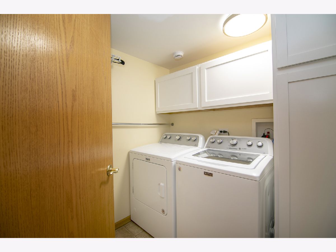
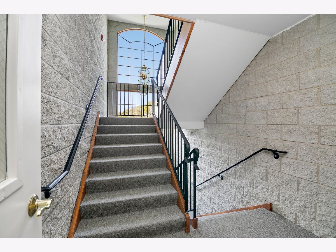
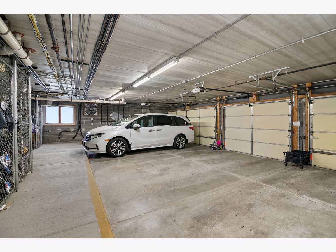
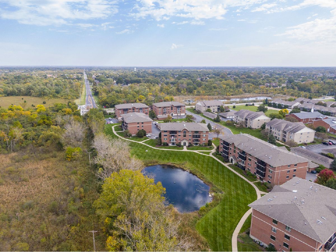
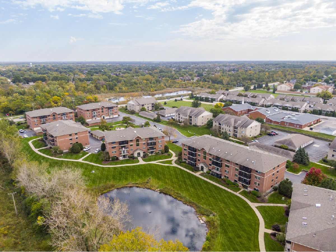
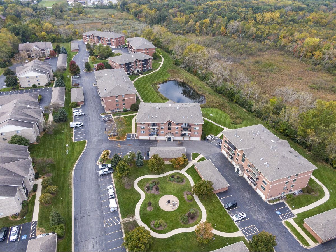
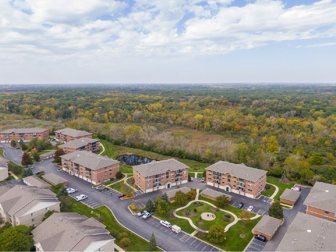
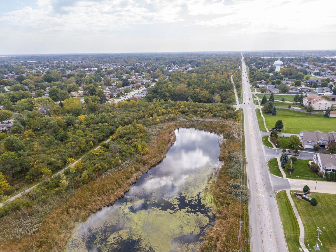
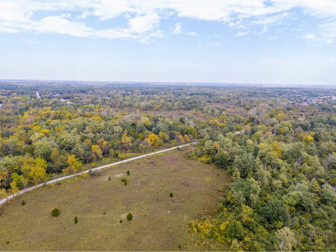
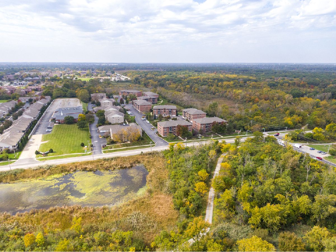
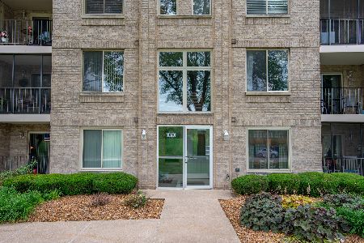
**IMMACULATE 2 BEDROOM, 2 BATH ELEVATOR CONDO WITH STUNNING POND VIEWS!** Nothing to do but move in and enjoy! This exceptional 3rd-floor unit offers a rare opportunity to enjoy breathtaking views of a beautiful pond and fountain, peaceful walking trails, and nearby forest preserves. Take the elevator right up to your door and experience the convenience and comfort of condo living at its finest! Step inside to an inviting, open-concept living room featuring newer wood laminate flooring (2017), a gas fireplace, and beautiful built-in shelving with lighting. Sliding glass doors lead to your private balcony, where you can relax and take in those incredible views! The eat-in kitchen offers ample counter space and updated stainless steel appliances. Both spacious bedrooms feature wood laminate flooring installed in 2019 and were freshly painted that same year. The primary suite boasts a walk-in closet and private bathroom with a stand-up shower, built-in bench, glass shower doors, and upgraded toilets. Enjoy the convenience of in-unit laundry, complete with a washer and dryer and lovely white cabinetry added in 2022. Major mechanicals have been updated for added peace of mind, including the roof, furnace, A/C, and hot water tank, all updated in 2016. Additional highlights include flexicore construction between units for enhanced sound insulation, an **attached heated garage parking space**, and extra storage located in front of your parking spot. Enjoy the tranquil setting, scenic views, and nearby walking trails and forest preserves. The HOA is in excellent financial condition with healthy reserves, providing additional confidence for the next owner. **A rare combination of immaculate condition, beautiful views, convenient elevator access, and desirable amenities-don't miss this opportunity!**
Property Specifics
| Condos/Townhomes | |
| 4 | |
| — | |
| 2006 | |
| None | |
| Brick | |
| Asphalt | |
| Condo | |
| Pond | |
| — |
| Cook | |
| Forest Trails | |
| 272 / Monthly | |
| Water, Parking, Insurance, Exterior Maintenance, Lawn Care, Scavenger, Snow Removal | |
| Public | |
| Public Sewer | |
| Central Air | |
| Gas, Forced Air | |
| No | |
| 12782522 | |
| 28181010671007 |
Property History
| DATE: | EVENT: | PRICE: | SOURCE: |
|---|---|---|---|
| 7 May, 2010 | Sold | $185,000 | MRED MLS |
| 26 Mar, 2010 | Under contract | $199,900 | MRED MLS |
| — | Last price change | $207,000 | MRED MLS |
| 28 Sep, 2009 | Listed for sale | $207,000 | MRED MLS |
| 20 Oct, 2026 | Under contract | $257,900 | MRED MLS |
| 15 Oct, 2026 | Listed for sale | $257,900 | MRED MLS |
Room Specifics
Total Bedrooms: 2
Bedrooms Above Ground: 2
Bedrooms Below Ground: 0
Dimensions: 19X11
Floor Type: Wood Laminate
Dimensions: 16X10
Floor Type: Wood Laminate
Full Bathrooms: 2
Bathroom Amenities: Separate Shower, Soaking Tub
Bathroom in Basement: —
Dimensions: 14X12
Floor Type: Wood Laminate
Dimensions: 14X10
Floor Type: Wood Laminate
Features: Eating Area-Breakfast Bar, SolidSurfaceCounter
Dimensions: 7X7
Floor Type: Ceramic Tile
Dimensions: 22X13
Floor Type: Wood Laminate
Rooms: No additional rooms
Other Specifics
| 1 | |
| — | |
| Asphalt, Garage Door Opener, Heated Garage, Garage Owned, Attached, Garage | |
| Washer Hookup, In Unit | |
| Laminate | |
| — | |
| None | |
| Main Level Entry, No Interior Steps | |
| Balcony | |
| Common Grounds, Landscaped | |
| Common | |
| — | |
| Full, Shower Only | |
| Storage, Flexicore, Built-in Features, Walk-In Closet(s), Open Floorplan | |
| Range, Microwave, Dishwasher, Refrigerator, Washer, Dryer | |
| Not in DB | |
| — | |
| Elevator in Residence, Storage | |
| Gas Log |
Tax History
| Year | Property Taxes |
|---|---|
| 2010 | $3,194 |
| 2026 | $4,310 |
Contact Agent
Nearby Similar Homes

Nearby Sold Comparables

Contact Agent
Listing Provided By
Village Realty, Inc
