

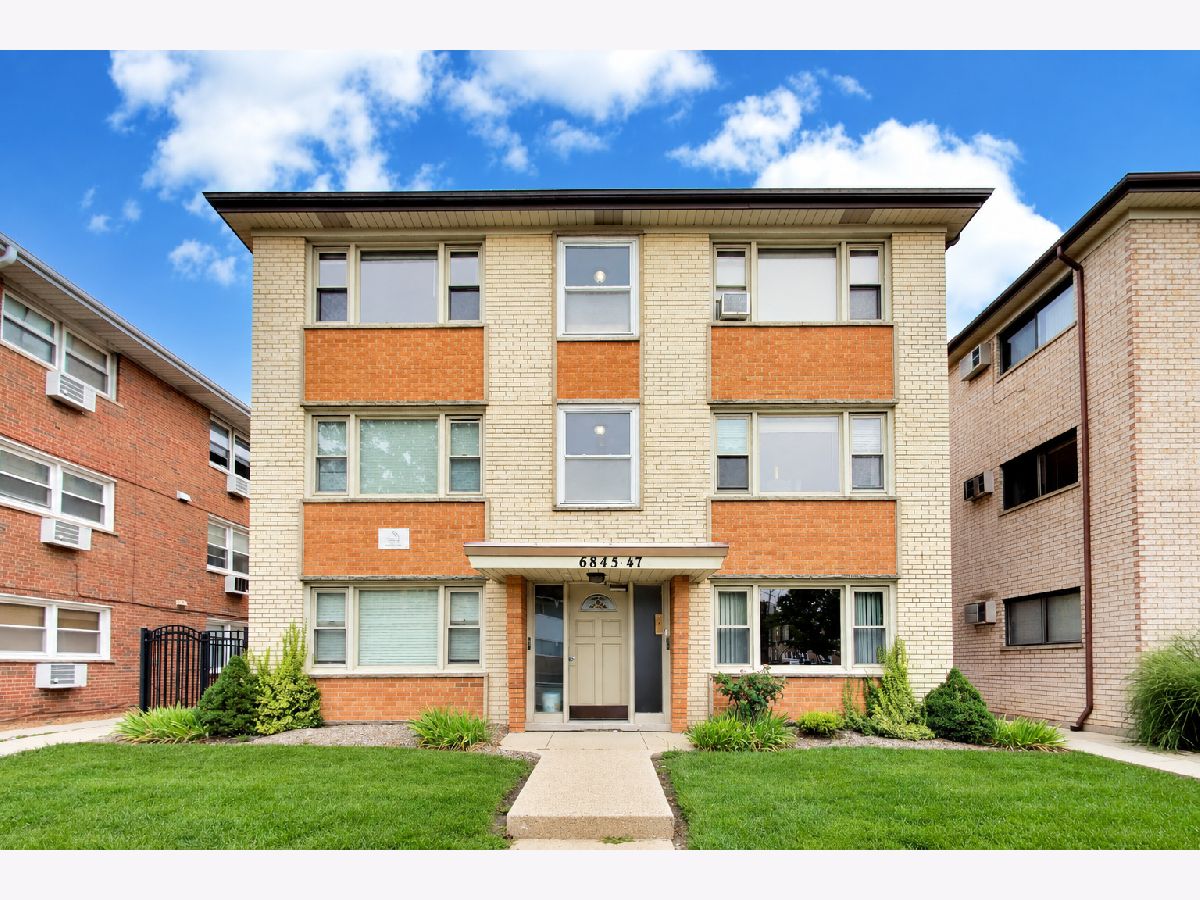
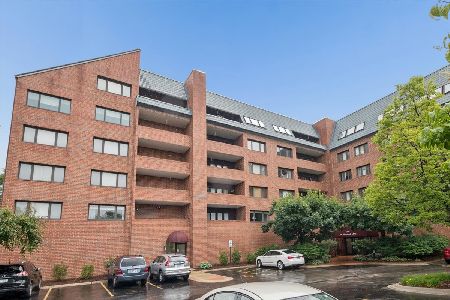
6845 Northwest Highway, Edison Park, Chicago, Illinois 60631


$140,000
|
For Sale
|
|
| Status: | Contingent |
| Sqft: | 547 |
| Cost/Sqft: | $256 |
| Beds: | 0 |
| Baths: | 1 |
| Year Built: | 1966 |
| Property Taxes: | $1,949 |
| Lot Size: | 0,00 |
Description
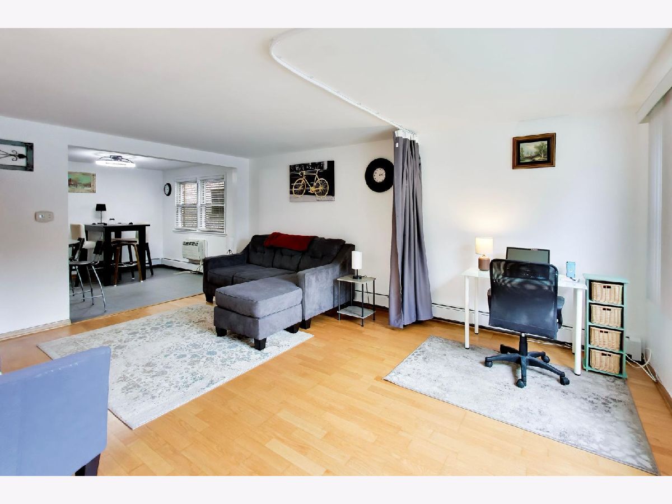
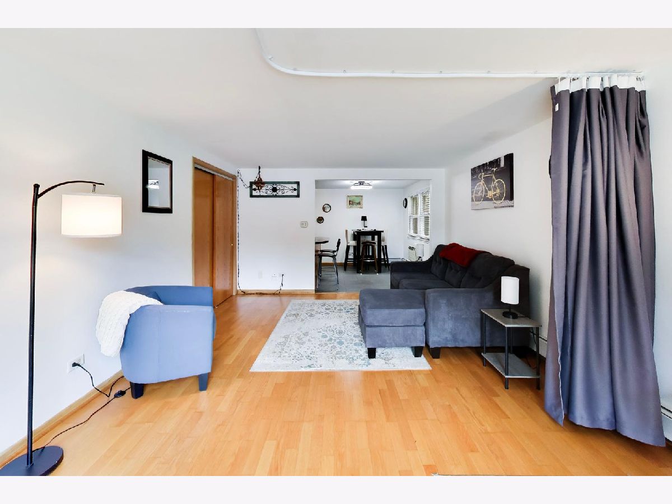
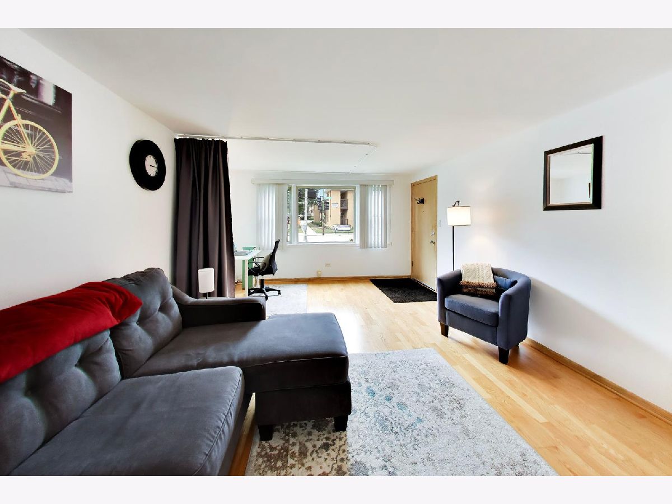
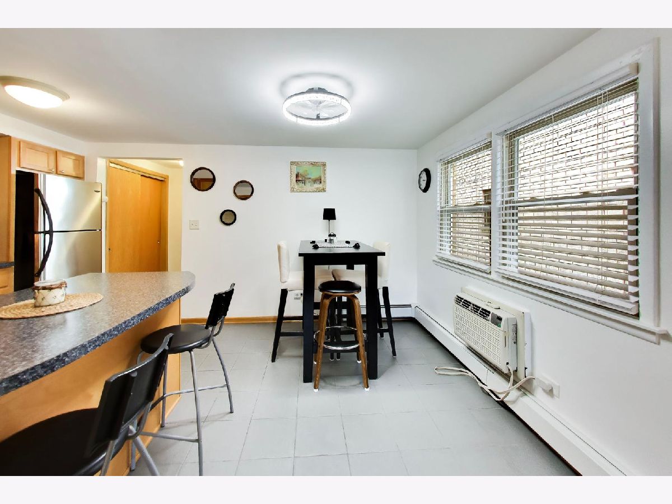
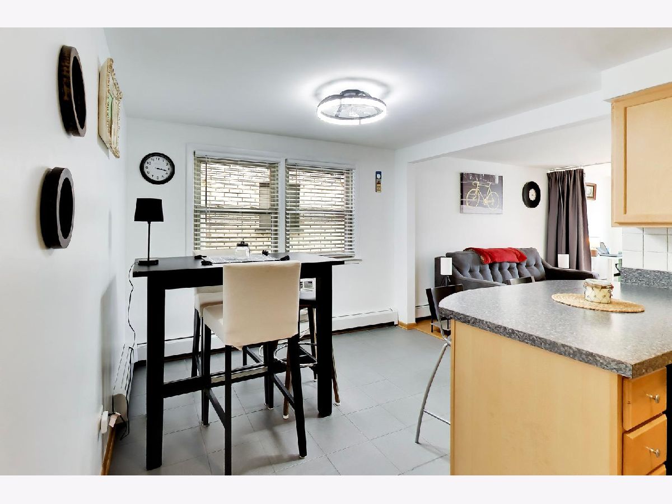
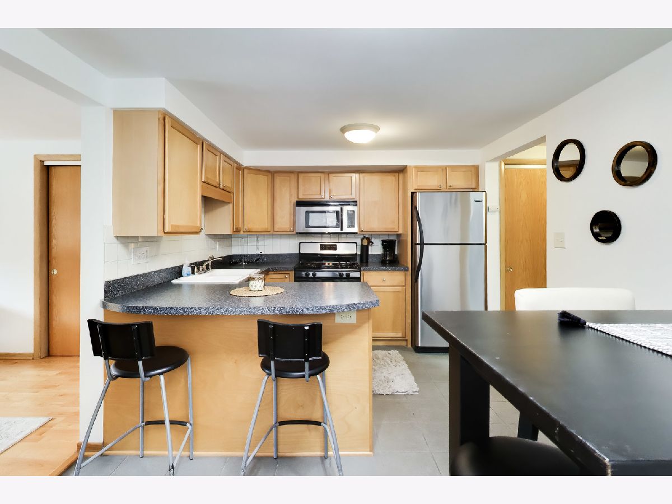
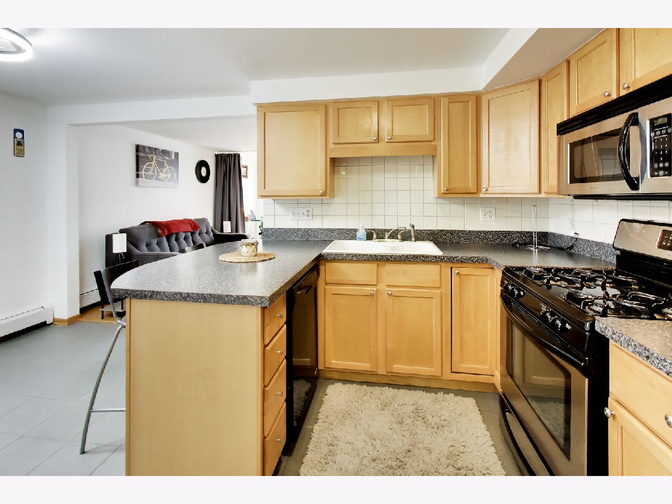
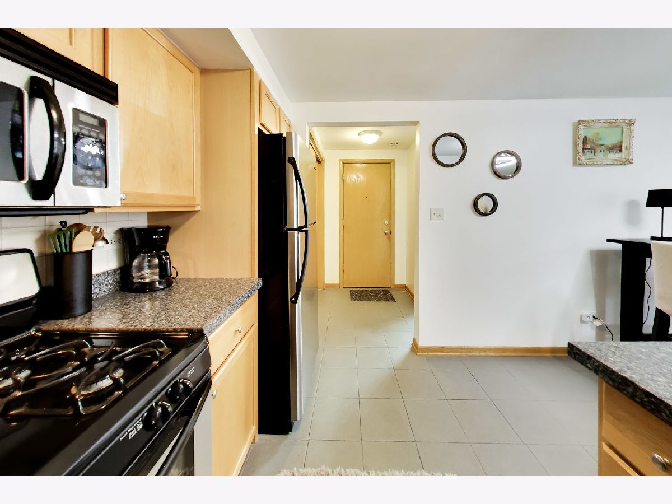
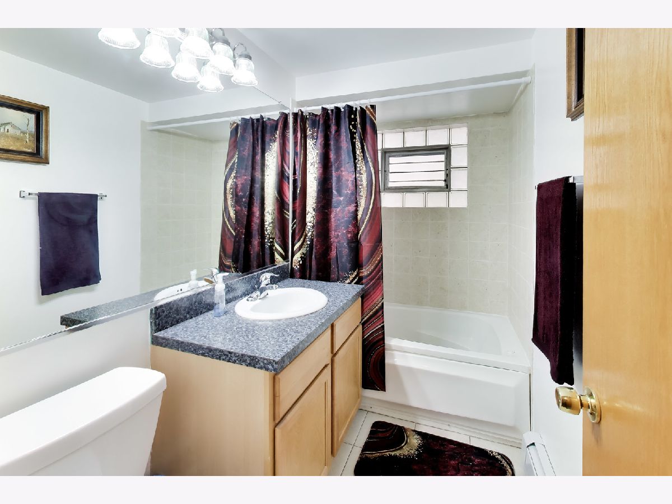
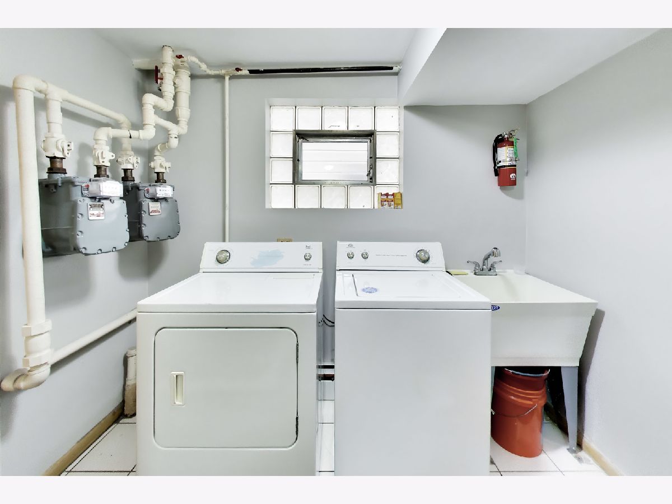
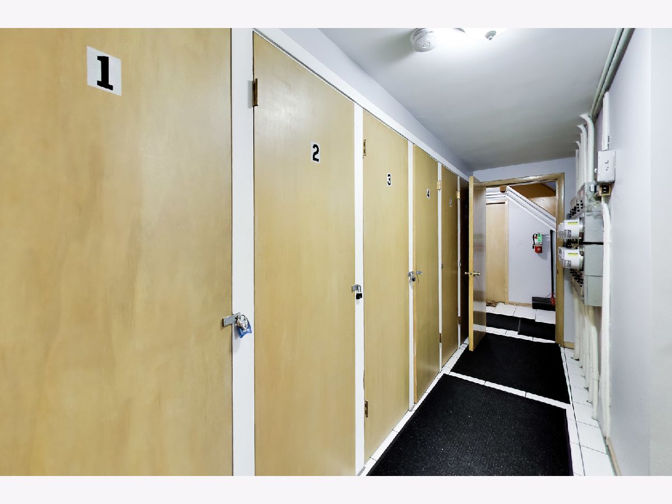
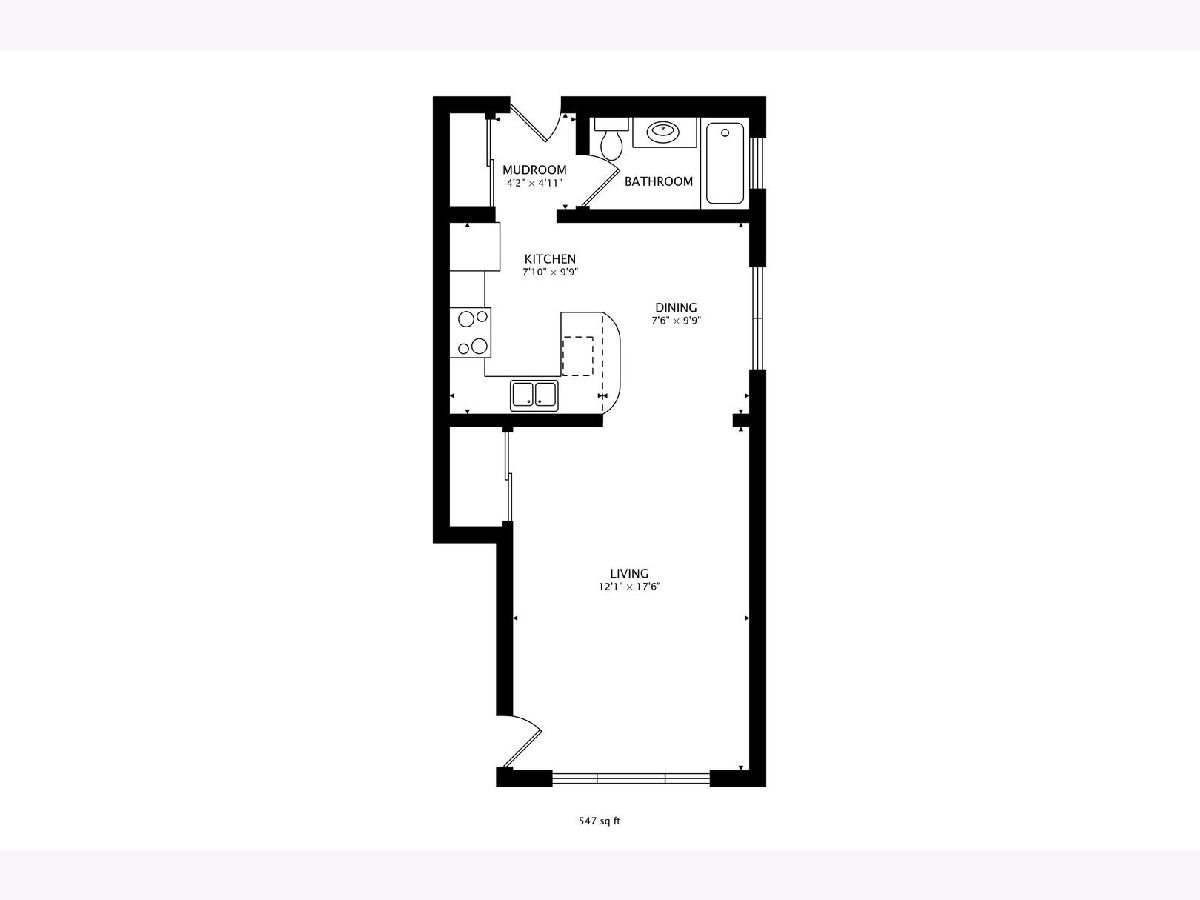
You honestly can't beat this location for a Studio! It's natural...all studio residences have exceptional walk to all EVERYTHING... and now add TWO hubs; both Edison Park AND Park Ridge! A lot to enjoy here like a separated office spot, a fairly updated kitchen, a working jacuzzi tub, steps to laundry (included in hoa); and a large, actually the largest, storage space.
Property Specifics
| Condos/Townhomes | |
| 3 | |
| — | |
| 1966 | |
| None | |
| Brick | |
| — | |
| — | |
| No | |
| — |
| Cook | |
| — | |
| 302 / Monthly | |
| Heat, Water, Gas, Insurance, Exterior Maintenance, Lawn Care, Scavenger, Snow Removal | |
| Lake Michigan | |
| Public Sewer | |
| Wall Unit(s) | |
| Gas | |
| 12759981 | |
| 09361080651006 |
Nearby Schools
| NAME: | DISTRICT: | DISTANCE: | |
|---|---|---|---|
|
Grade School
Ebinger Elementary School |
299 | — | |
|
Middle School
Ebinger Elementary School |
299 | Not in DB | |
|
High School
Taft High School |
299 | Not in DB | |
Room Specifics
All Bedroom Info:
Total Bedrooms: 0
Bedrooms Above Ground: 0
Bedrooms Below Ground: 0
Total Bedrooms: 0
Bedrooms Above Ground: 0
Bedrooms Below Ground: 0
Bathroom Info:
Full Bathrooms: 1
Partial Bathrooms: 0Full Bathrooms: 1
Bathroom Amenities: —
Bathroom in Basement: 0
Dining Room Info:
Dimensions: 10X8
Location: Main LevelDimensions: 10X8
Floor Type: Ceramic Tile
Kitchen Info:
Dimensions: 10X8
Location: Main LevelDimensions: 10X8
Floor Type: Ceramic Tile
Features: Eating Area-Breakfast Bar, Eating Area-Table Space
Living Room Info:
Dimensions: 18X12
Location: Main LevelDimensions: 18X12
Floor Type: Hardwood
Additional Rooms Info:
Rooms: Mud Room
Basement: NoneRooms: Mud Room
First Additional Room Info:
Name: Mud Room
Dimensions: 5X4
Location: Main LevelName: Mud Room
Dimensions: 5X4
Floor Type: —
Other Specifics
| — | |
| — | |
| — | |
| Common Area | |
| — | |
| — | |
| — | |
| — | |
| Condo | |
| — | |
| None | |
| — | |
| Range, Microwave, Dishwasher, Refrigerator, Disposal | |
| Not in DB | |
| — | |
| — | |
| — |
Contact Agent
Nearby Similar Homes
6845 Northwest Highway, Chicago, Illinois 60631
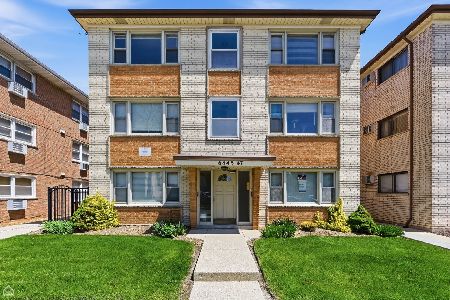
For Sale
$185,000
1 beds / 1.0 baths / 715 ft2
Condos/Townhomes / Built: 1966
179
6845 Northwest Highway, Chicago, Illinois 60631
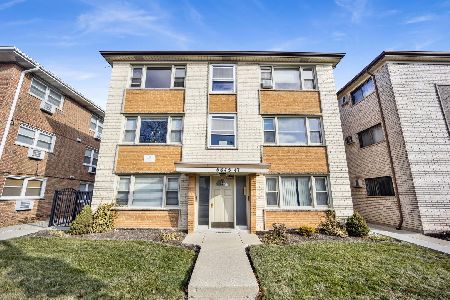
For Sale
$187,000
1 beds / 1.0 baths / 800 ft2
Condos/Townhomes / Built: 1966
44
6841 Northwest Highway, Chicago, Illinois 60631
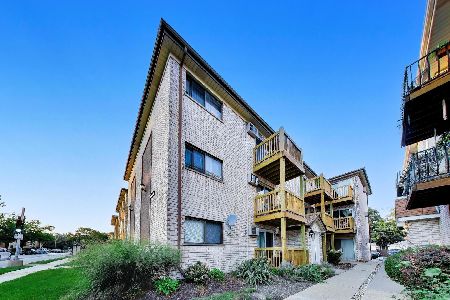
For Sale
$252,000
2 beds / 2.0 baths / 1,003 ft2
Condos/Townhomes / Built: 1983
32
101 Summit Avenue, Park Ridge, Illinois 60068
For Sale
$629,500
3 beds / 2.0 baths / 1,992 ft2
Condos/Townhomes / Built: 1988
129
Nearby Sold Comparables
6845 Northwest Highway, Chicago, Illinois 60631

Sold
$189,000
1 beds / 1.0 baths / 745 ft2
Condos/Townhomes / Built: 1970
683
6845 Northwest Highway, Chicago, Illinois 60631

Sold
$189,000
1 beds / 1.0 baths / 745 ft2
Condos/Townhomes / Built: 1966
600
6845 Northwest Highway, Chicago, Illinois 60631

Sold
$145,000
0 beds / 1.0 baths / 0 ft2
Condos/Townhomes / Built: 1966
607
6845 Northwest Highway, Chicago, Illinois 60631

Sold
$74,900
1 beds / 1.0 baths / 750 ft2
Condos/Townhomes / Built: —
4968
6845 Northwest Highway, Chicago, Illinois 60631
Sold
$164,900
1 beds / 1.0 baths / 0 ft2
Condos/Townhomes / Built: —
6449
6845 Northwest Highway, Chicago, Illinois 60631

Sold
$144,000
1 beds / 1.0 baths / 0 ft2
Condos/Townhomes / Built: 1970
2256
Contact Agent
Listing Provided By
Baird & Warner
