

687 Birch Road, Glencoe, Illinois 60022


$1,499,000
|
For Sale
|
|
| Status: | Contingent |
| Sqft: | 3,088 |
| Cost/Sqft: | $485 |
| Beds: | 4 |
| Baths: | 5 |
| Year Built: | 1962 |
| Property Taxes: | $26,293 |
| Days On Market: | 47 |
| Lot Size: | 0,00 |
Description
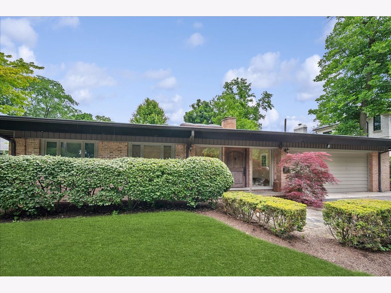
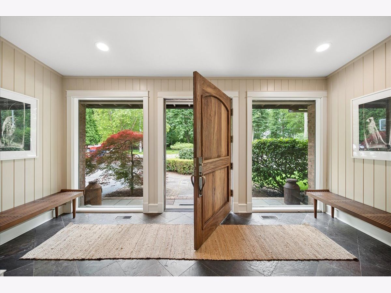

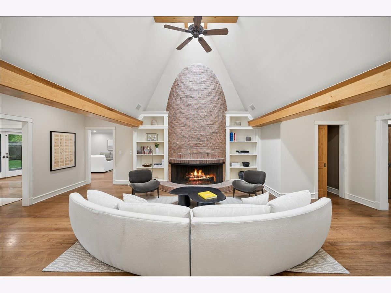
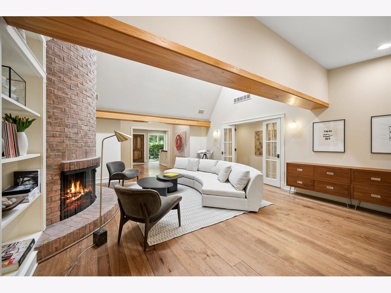
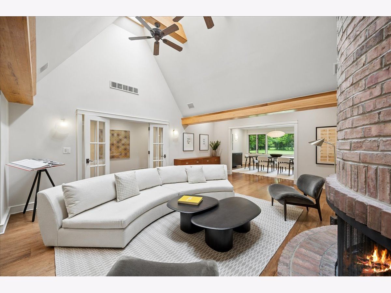
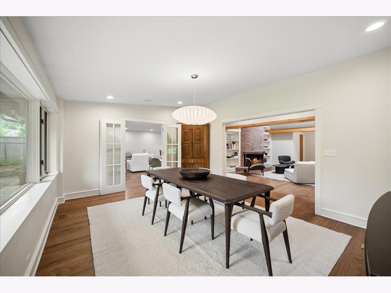
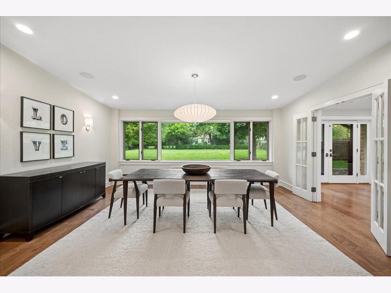
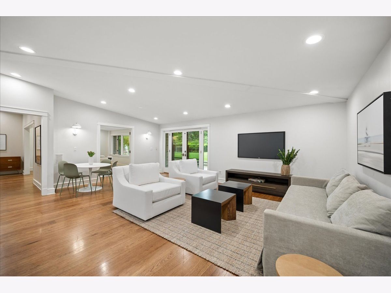
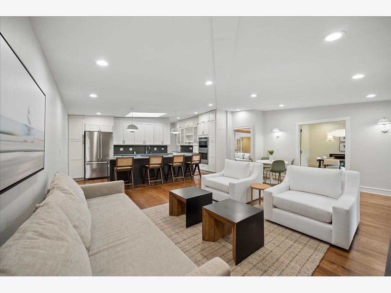
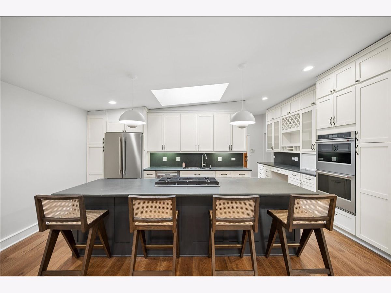
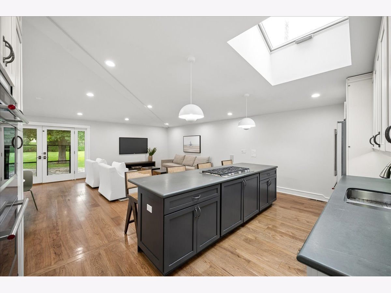
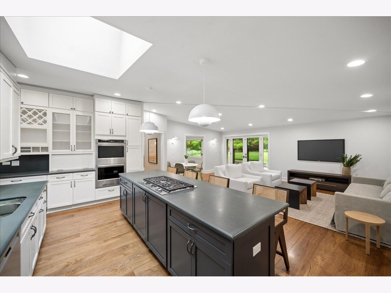
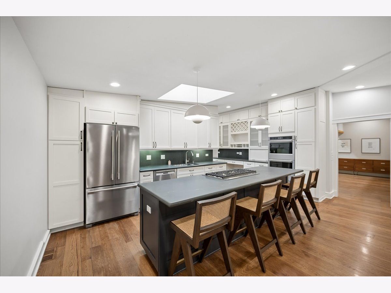
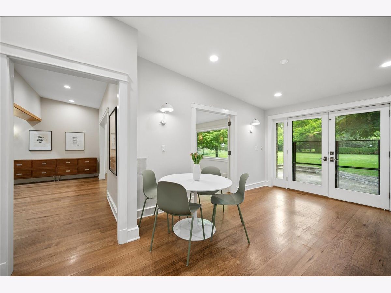
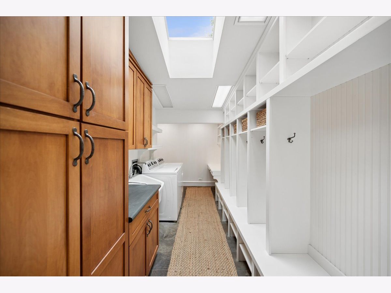
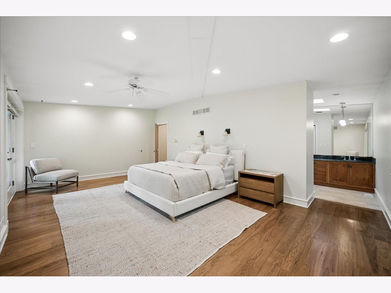
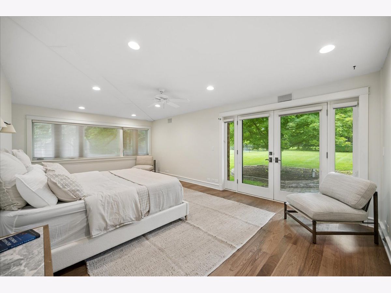
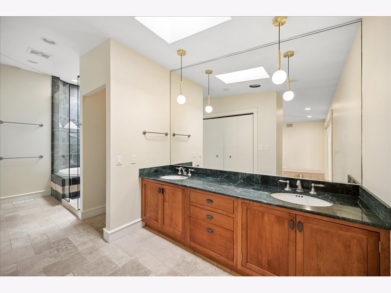
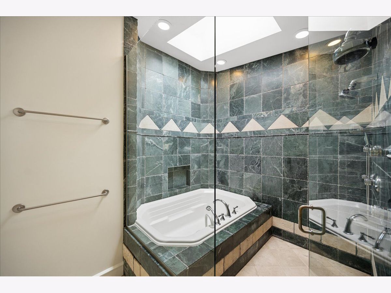
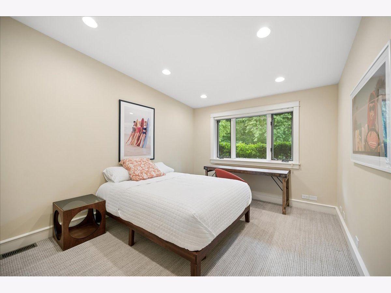
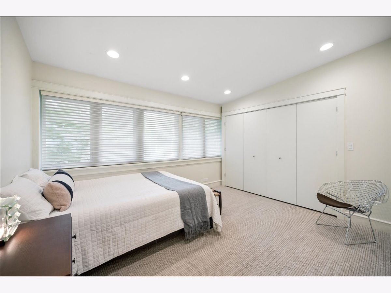
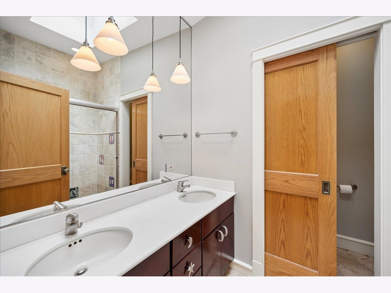
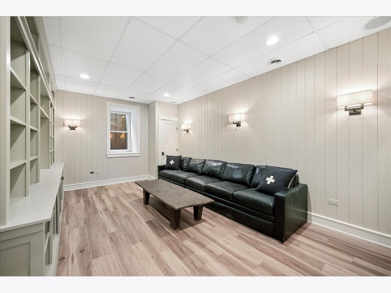
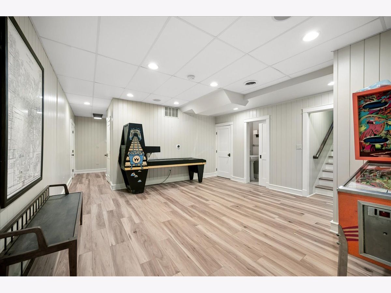
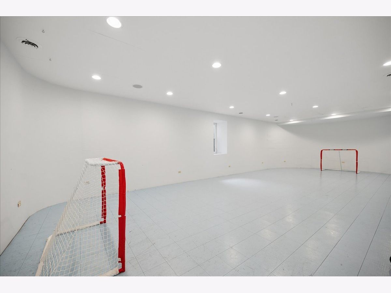
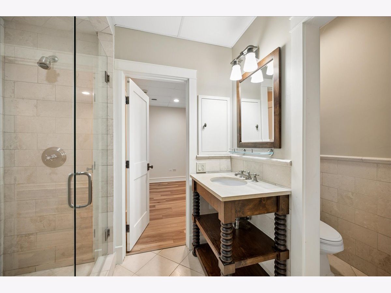
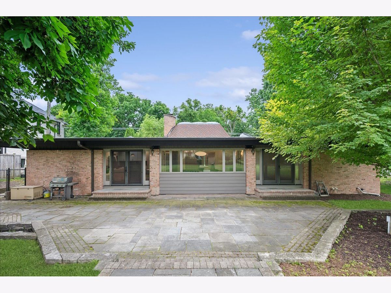
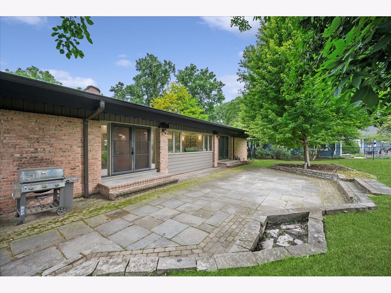
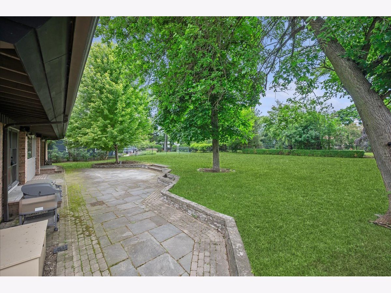
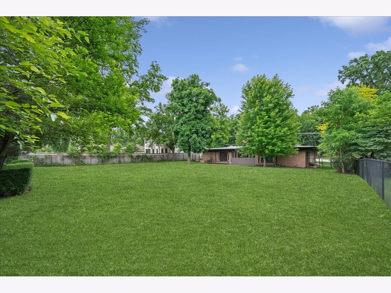
Very cool mid-century ranch with 21st century amenities. Best of all worlds on a large, private lot close to all that Glencoe offers. Incredible architectural details throughout, notably the exposed, rounded brick fireplace in the living room, the soaring ceilings, the wide plank hickory flooring, ceiling beams and more. The bright and beautiful dining room is a wonderful gathering spot looking out over the property. Open custom kitchen and family room are anchored by a wonderful eat-in island, all overlooking and accessible to the vast back yard. The mudroom is massive, with desk space, laundry and room for all of the "stuff," with access to the attached garage. There are 4 bedrooms on the main level, including the primary with marble double shower and soaking tub. The basement is a whole world in itself! The basement has 9' ceilings and an amazing 800 square foot recreation room/gym/hockey room with sport court flooring, a media/game room and 2 additional bedrooms that share a Jack 'n Jill bath. Basement has radiant heated floors. Wonderful upgrades, such as updated electric, 2 75 gallon water tanks with 1" supply, and back-up generator. The incredible, private back yard has a patio and fire-pit. A true park-like setting, minutes from the wonderful downtown Glencoe Village!
Property Specifics
| Single Family | |
| — | |
| — | |
| 1962 | |
| — | |
| — | |
| No | |
| — |
| Cook | |
| — | |
| — / Not Applicable | |
| — | |
| — | |
| — | |
| 12685676 | |
| 04122080620000 |
Nearby Schools
| NAME: | DISTRICT: | DISTANCE: | |
|---|---|---|---|
|
Grade School
South Elementary School |
35 | — | |
|
Middle School
Central School |
35 | Not in DB | |
|
High School
New Trier Twp H.s. Northfield/wi |
203 | Not in DB | |
Property History
| DATE: | EVENT: | PRICE: | SOURCE: |
|---|---|---|---|
| 12 Jul, 2024 | Listed for sale | $0 | MRED MLS |
| 13 Jul, 2026 | Under contract | $1,499,000 | MRED MLS |
| 26 Jun, 2026 | Listed for sale | $1,499,000 | MRED MLS |
Room Specifics
Total Bedrooms: 6
Bedrooms Above Ground: 4
Bedrooms Below Ground: 2
Dimensions: —
Floor Type: —
Dimensions: —
Floor Type: —
Dimensions: —
Floor Type: —
Dimensions: —
Floor Type: —
Dimensions: —
Floor Type: —
Full Bathrooms: 5
Bathroom Amenities: Whirlpool,Separate Shower,Double Sink
Bathroom in Basement: 1
Rooms: —
Basement Description: —
Other Specifics
| 2 | |
| — | |
| — | |
| — | |
| — | |
| 93 X 200 | |
| — | |
| — | |
| — | |
| — | |
| Not in DB | |
| — | |
| — | |
| — | |
| — |
Tax History
| Year | Property Taxes |
|---|---|
| 2026 | $26,293 |
Contact Agent
Nearby Similar Homes
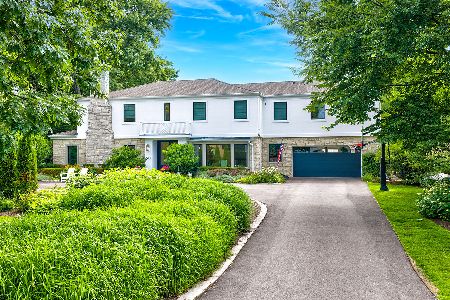
Nearby Sold Comparables
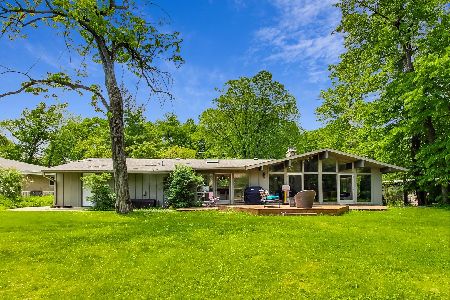

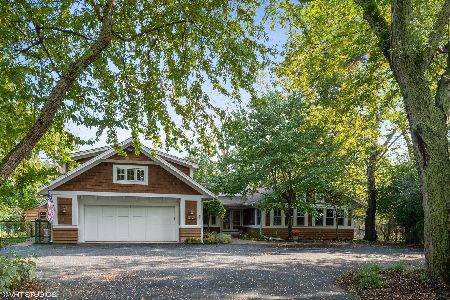
Contact Agent
Listing Provided By
Compass
