

6871 Montague Road, Rockford, Illinois 61102


$1,025,000
|
For Sale
|
|
| Status: | Active |
| Sqft: | 6,187 |
| Cost/Sqft: | $166 |
| Beds: | 4 |
| Baths: | 5 |
| Year Built: | 2008 |
| Property Taxes: | $15,717 |
| Lot Size: | 5,41 |
Description
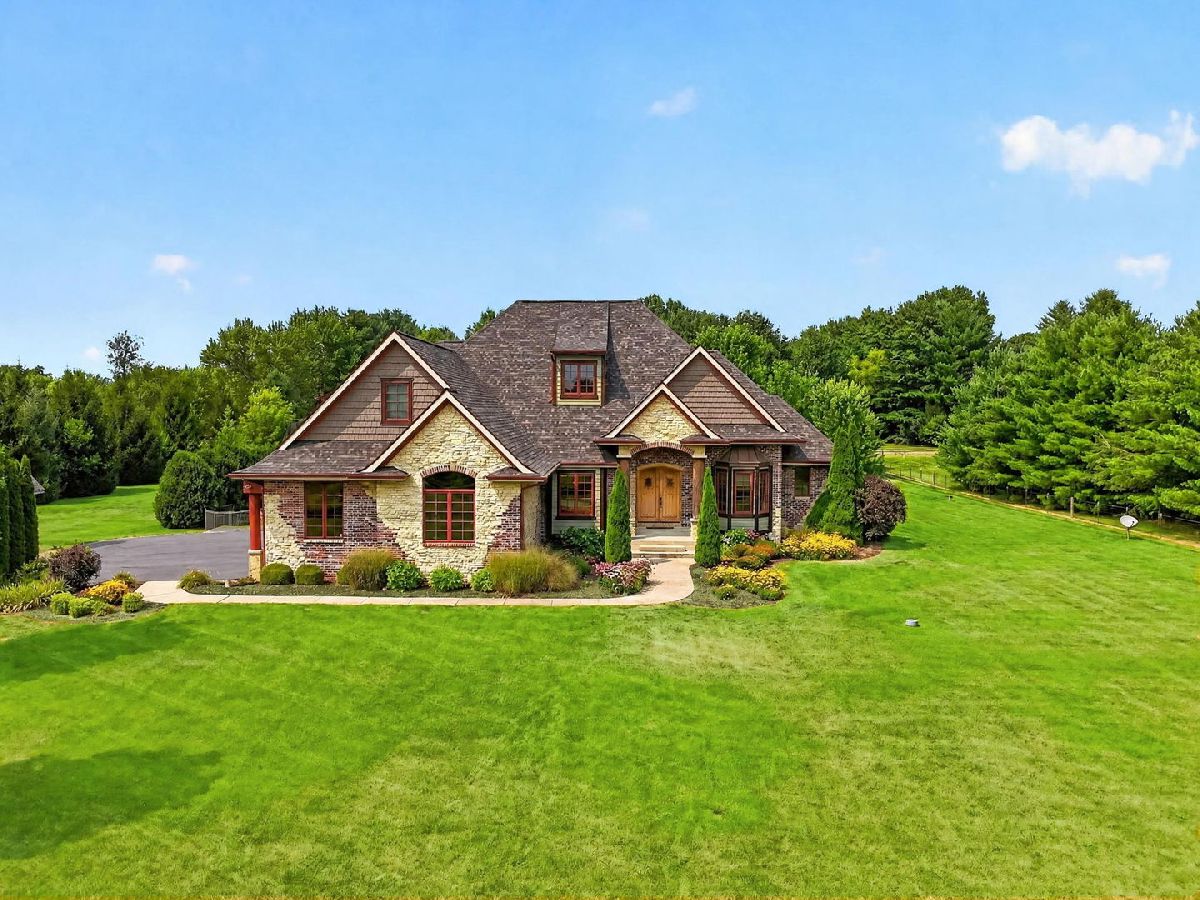
Welcome to this Montana style estate and entertainer's dream home in Rockford Illinois. Situated on 5.41 private acres, this custom home offers over 6,400 square feet of functional living space. Enter the home and you'll be greeted by a vaulted entrance and custom waterfall. The open floor plan features cherry hardwood flooring throughout, soaring ceilings, redwood columns, a custom fireplace with built-ins, and a gallery-style overlook and loft area. The chef's kitchen includes cherry cabinetry, limestone countertops - a feature you will notice is thoughtfully carried throughout the home - a large island with prep sink, three full ovens, new wall oven/microwave (2025), beverage refrigerator, and an eat-in area with sliders to the covered deck and entertainment area. The main level also features two primary suites, an owner's suite offering private outdoor access, whirlpool tub, walk-in shower with attached sauna, and spacious walk-in closets. The second suite includes private access to the deck, a walk-in closet, and an ensuite bath. Make your way up the custom stairway to the office/loft area and into the movie theater theater room with a built in bar. The lower level, finished by Ron Beard, includes a family room with a second garage entrance, tons of natural light, media/game room with wet bar, private wine cellar, exercise room, flex space, and two additional bedrooms connected by a Jack-and-Jill bath. The backyard is an entertainer's dream with a heated saltwater pool by Sonco Pools, outdoor kitchen with gas grill, refrigerator, ice maker, Sapphire smoker, retractable sunshade, pavilion, and outdoor fireplace. Additional benefits of this home include a whole-house generator, exterior trim and deck stained (2026), and driveway sealed (2026). This one of a kind home is ready for its new, proud owner!
Property Specifics
| Single Family | |
| — | |
| — | |
| 2008 | |
| — | |
| — | |
| No | |
| 5.41 |
| Winnebago | |
| — | |
| — / Not Applicable | |
| — | |
| — | |
| — | |
| 12717101 | |
| 1506100032 |
Nearby Schools
| NAME: | DISTRICT: | DISTANCE: | |
|---|---|---|---|
|
Grade School
Dorothy Simon Elementary School |
323 | — | |
|
Middle School
Winnebago Middle School |
323 | Not in DB | |
|
High School
Winnebago High School |
323 | Not in DB | |


Room Specifics
Total Bedrooms: 4
Bedrooms Above Ground: 4
Bedrooms Below Ground: 0
Dimensions: —
Floor Type: —
Dimensions: —
Floor Type: —
Dimensions: —
Floor Type: —
Full Bathrooms: 5
Bathroom Amenities: Separate Shower,Soaking Tub
Bathroom in Basement: 1
Rooms: —
Basement Description: —
Other Specifics
| 3 | |
| — | |
| — | |
| — | |
| — | |
| 194074 | |
| — | |
| — | |
| — | |
| — | |
| Not in DB | |
| — | |
| — | |
| — | |
| — |
Contact Agent
Contact Agent
Listing Provided By
Real Broker, LLC
