

6879 Vesta Drive, Rockford, Illinois 61109


$150,000
|
For Sale
|
|
| Status: | Pending |
| Sqft: | 1,228 |
| Cost/Sqft: | $122 |
| Beds: | 3 |
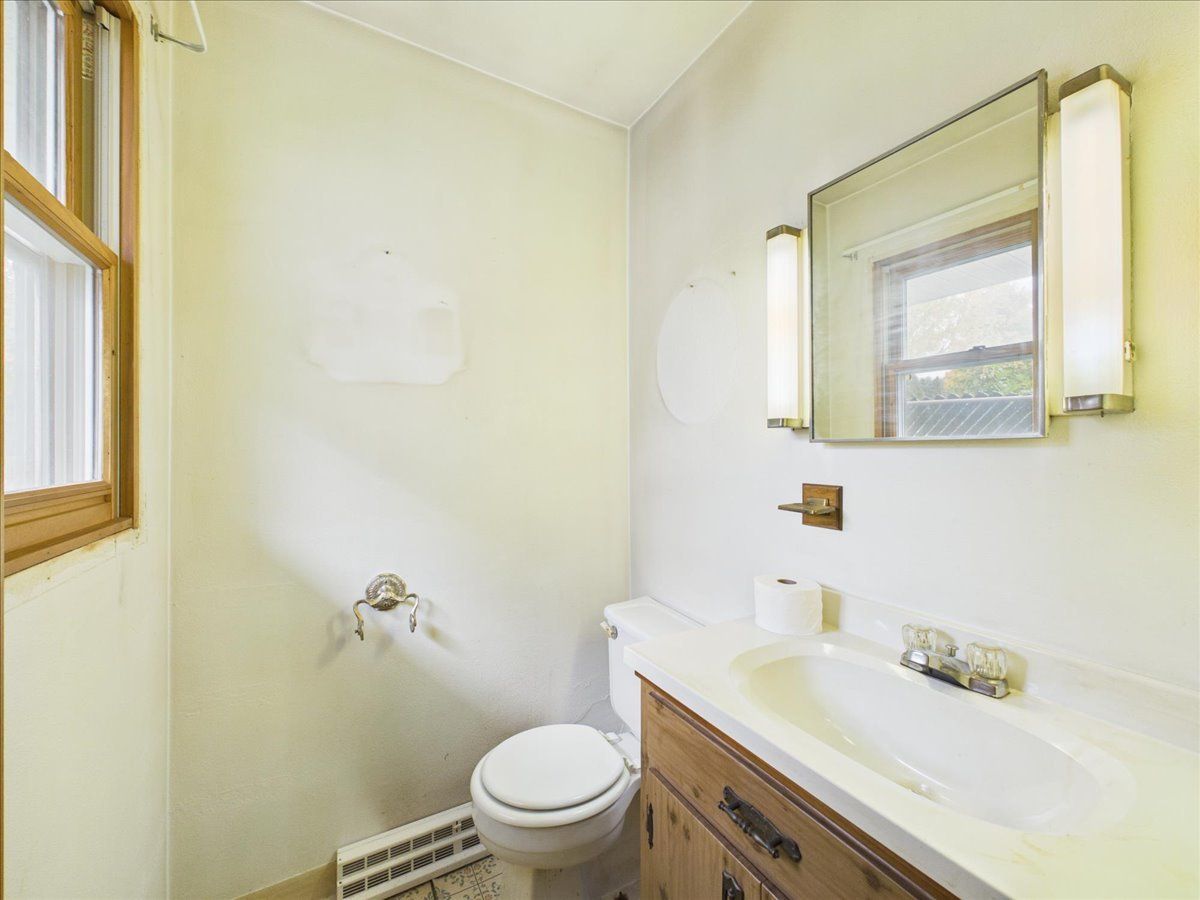
| Baths: | 2 |
| Year Built: | 1962 |
| Property Taxes: | $0 |
| Days On Market: | 8 |
| Lot Size: | 0,20 |
Sorry but we don't have exact coordinates for this place
Description
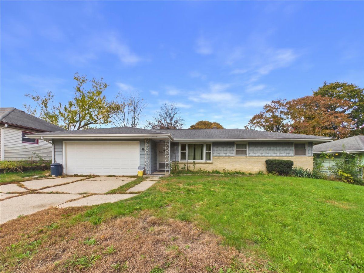
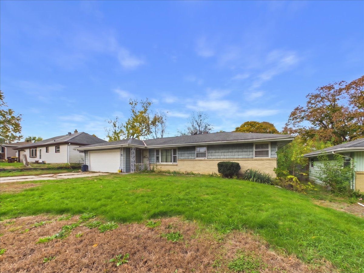
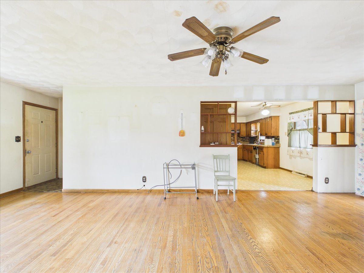
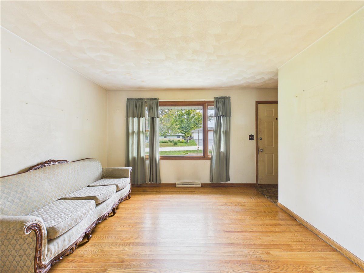
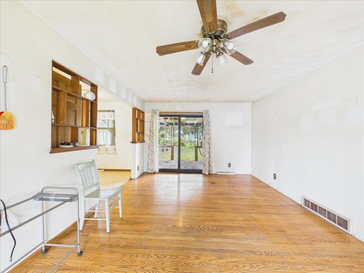
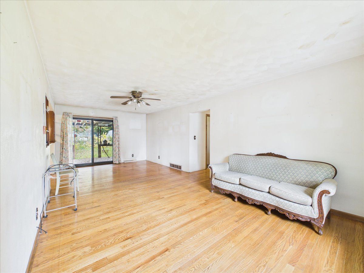
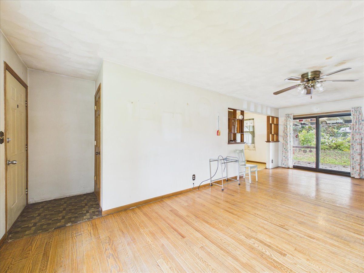
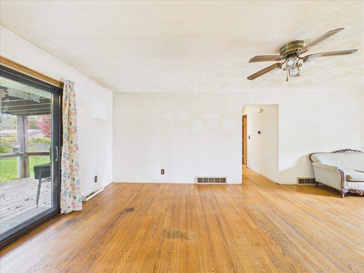
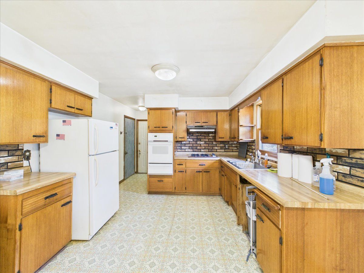
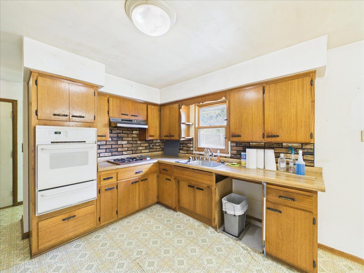
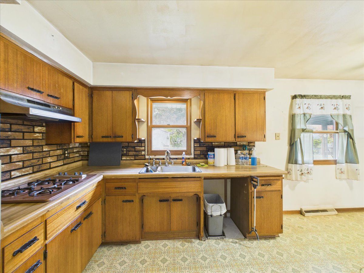
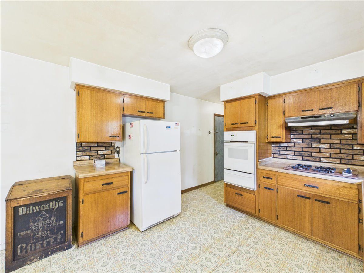
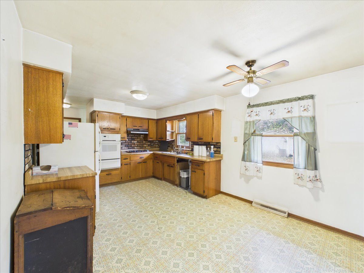
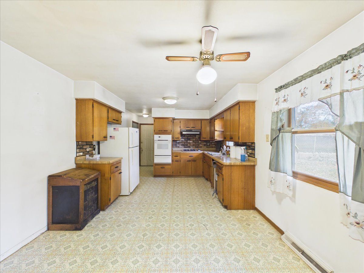
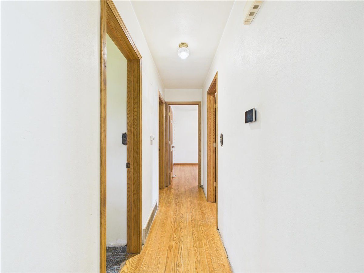
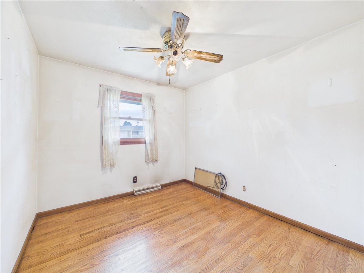
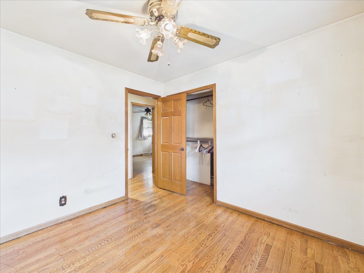
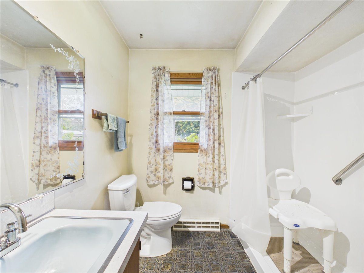
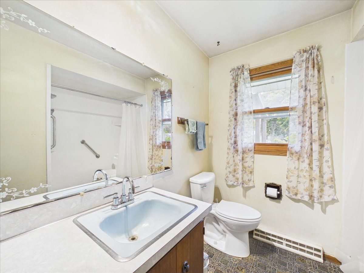
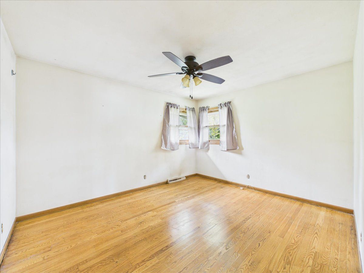
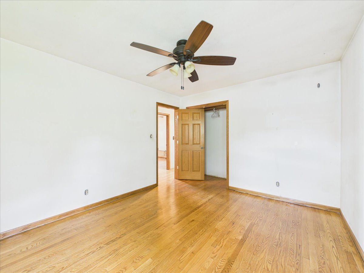
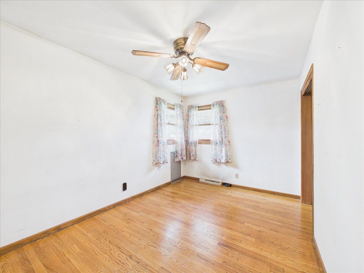
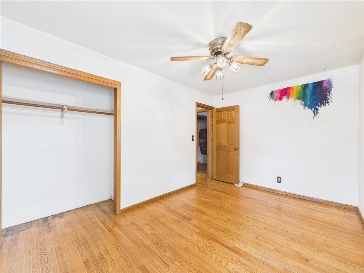
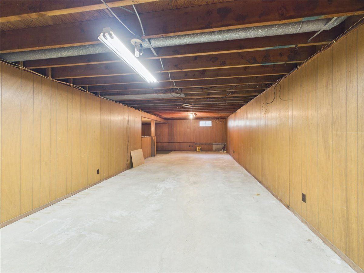
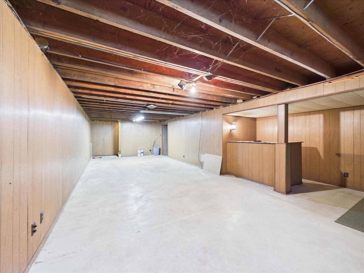
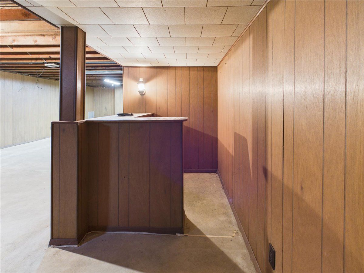
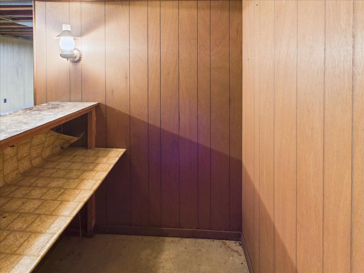
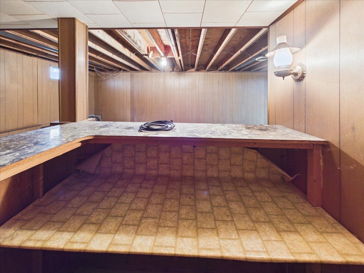
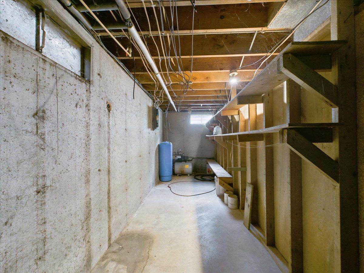
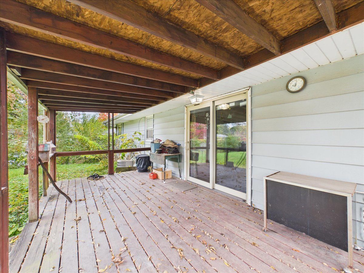
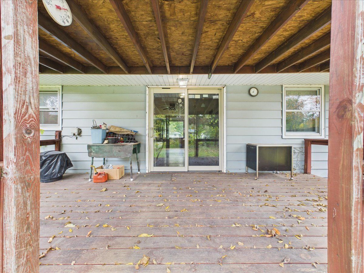
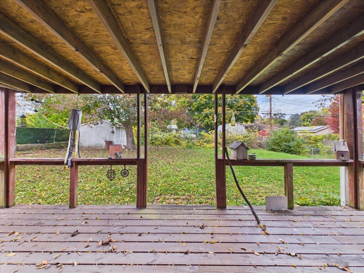
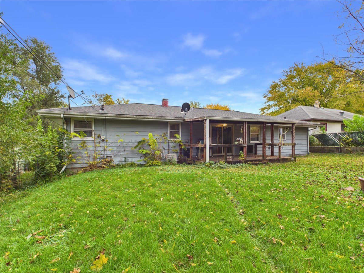
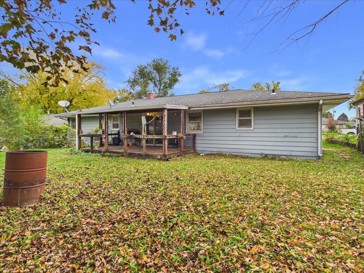
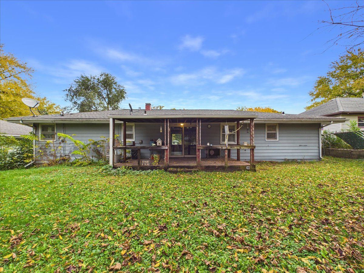
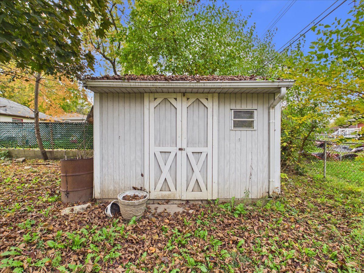
Located in the Village of New Milford, this ranch-style home offers 3 nice-sized bedrooms, 1.5 bathrooms, and a 2-car attached garage. The living room features a picture window that brings in plenty of natural light, while the eat-in kitchen provides space for everyday dining. Hardwood floors run throughout most of the main level. Sliding doors lead from the living room to a covered deck overlooking the fenced backyard, complete with a storage shed. The lower level offers a finished rec-room with a dry bar, providing additional space for relaxing or entertaining. Conveniently located with easy access to I-90.
Property Specifics
| Single Family | |
| — | |
| Ranch | |
| 1962 | |
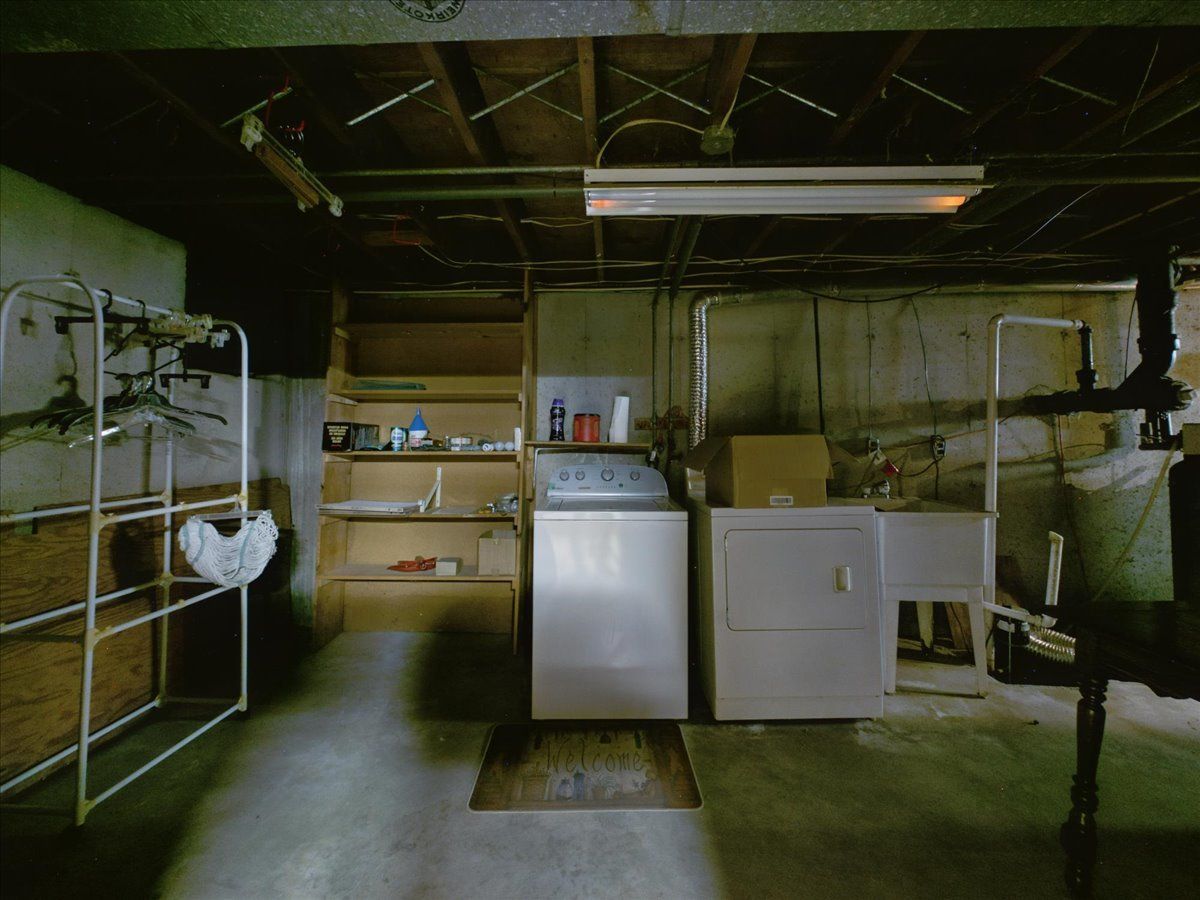
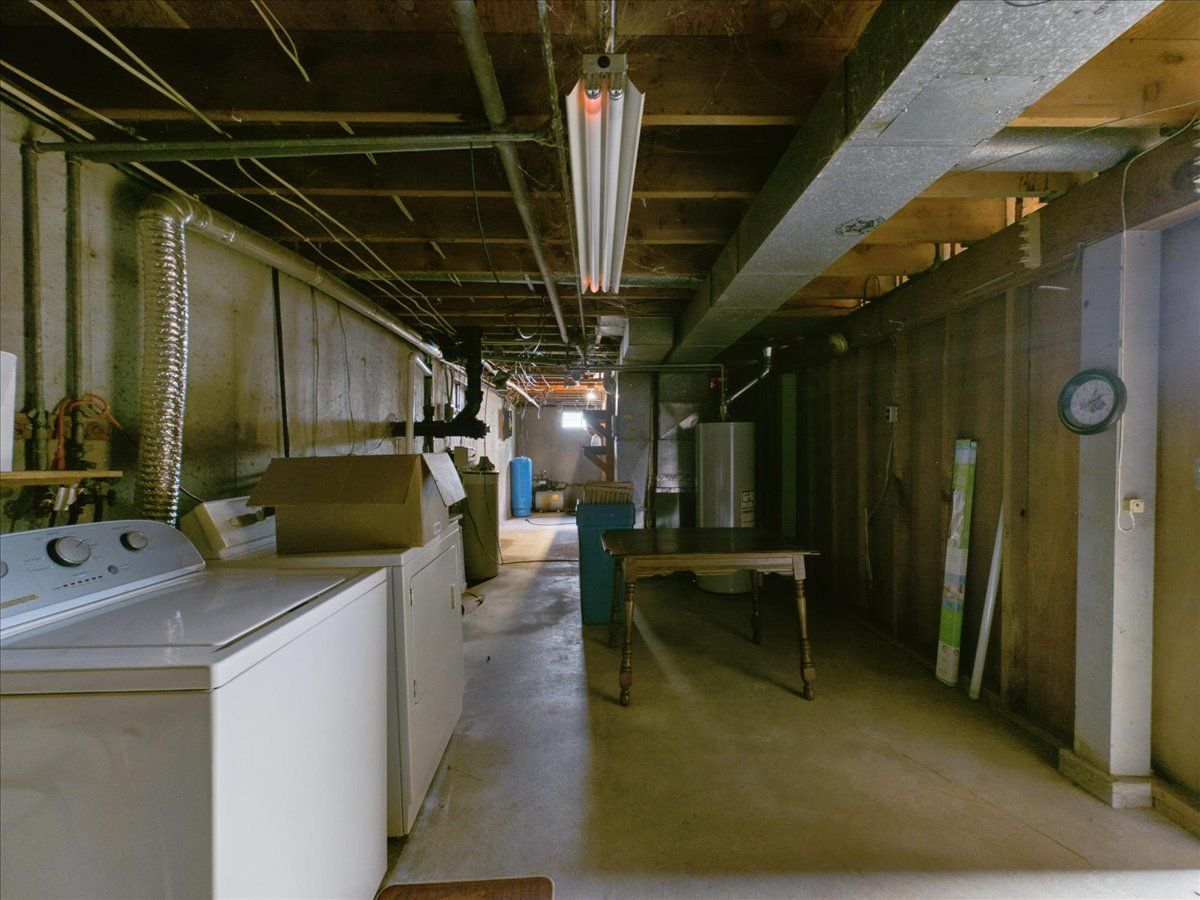
| Partially Finished, Full | |
| 490 (490 finished) | |
| Aluminum Siding, Vinyl Siding, Brick | |
| Asphalt | |
| — | |
| No | |
| 0.2 |
| Winnebago | |
| — | |
| 0 / Not Applicable | |
| None | |
| Well | |
| Septic Tank | |
| Central Air | |
| Gas, Forced Air | |
| Yes | |
| 12797817 | |
| 1523479014 |
Nearby Schools
| NAME: | DISTRICT: | DISTANCE: | |
|---|---|---|---|
|
Grade School
Arthur Froberg Elementary School |
205 | — | |
|
Middle School
Bernard W Flinn Middle School |
205 | Not in DB | |
|
High School
Jefferson High School |
205 | Not in DB | |
Property History
| DATE: | EVENT: | PRICE: | SOURCE: |
|---|---|---|---|
| 9 Apr, 2009 | Sold | $62,000 | MRED MLS |
| 24 Mar, 2009 | Under contract | $64,950 | MRED MLS |
| — | Last price change | $79,950 | MRED MLS |
| 1 Dec, 2008 | Listed for sale | $79,950 | MRED MLS |
| 5 Nov, 2026 | Under contract | $150,000 | MRED MLS |
| 30 Oct, 2026 | Listed for sale | $150,000 | MRED MLS |
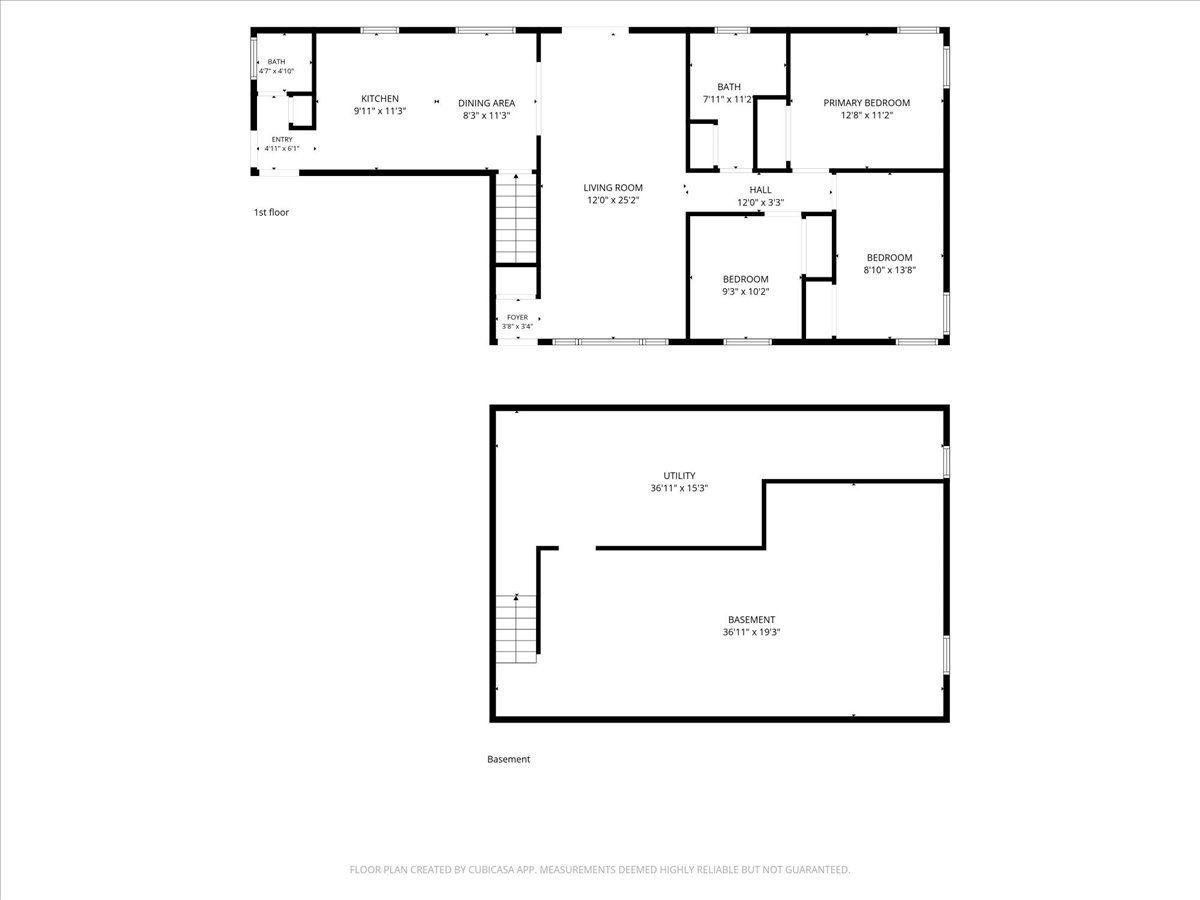
Room Specifics
All Bedroom Info:
Total Bedrooms: 3
Bedrooms Above Ground: 3
Bedrooms Below Ground: 0
Total Bedrooms: 3
Bedrooms Above Ground: 3
Bedrooms Below Ground: 0
Master Bedroom Info:
Dimensions: 12X11
Location: Main LevelDimensions: 12X11
Floor Type: —
Second Bedroom Info:
Dimensions: 13X9
Location: Main LevelDimensions: 13X9
Floor Type: —
Third Bedroom Info:
Dimensions: 10X9
Location: Main LevelDimensions: 10X9
Floor Type: —
Bathroom Info:
Full Bathrooms: 2
Partial Bathrooms: 1Full Bathrooms: 2
Bathroom Amenities: —
Bathroom in Basement: 0
Dining Room Info:
Dimensions: COMBO
Location: Main LevelDimensions: COMBO
Floor Type: —
Kitchen Info:
Dimensions: 18X11
Location: Main LevelDimensions: 18X11
Floor Type: —
Features: Eating Area-Table Space
Living Room Info:
Dimensions: 25X12
Location: Main LevelDimensions: 25X12
Floor Type: —
Additional Rooms Info:
Rooms: Recreation Room
Basement: Partially Finished, FullRooms: Recreation Room
First Additional Room Info:
Name: Recreation Room
Dimensions: 36X19
Location: BasementName: Recreation Room
Dimensions: 36X19
Floor Type: —
Other Specifics
| 2 | |
| — | |
| Garage Owned, Attached, Garage | |
| — | |
| Hardwood | |
| Deck | |
| — | |
| — | |
| 70X125 | |
| — | |
| None | |
| Dry Bar, 1st Floor Bedroom, 1st Floor Full Bath | |
| Range, Washer, Dryer, Cooktop, Oven | |
| Not in DB | |
| — | |
| — | |
| — |
Tax History
| Year | Property Taxes |
|---|---|
| 2009 | $2,323 |
Contact Agent
Contact Agent
Listing Provided By
Keller Williams Realty Signature
