

69 Hill Street, Momence, Illinois 60954


$395,000
|
For Sale
|
|
| Status: | Active |
| Sqft: | 1,907 |
| Cost/Sqft: | $207 |
| Beds: | 4 |
| Baths: | 3 |
| Year Built: | 1912 |
| Property Taxes: | $5,982 |
| Lot Size: | 0,48 |
Description
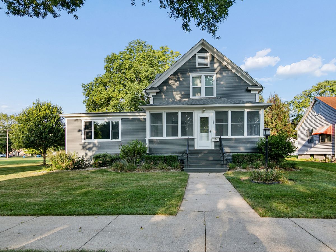
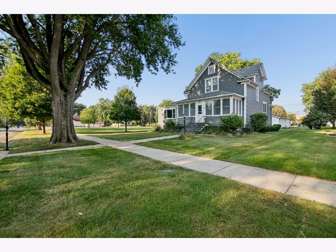
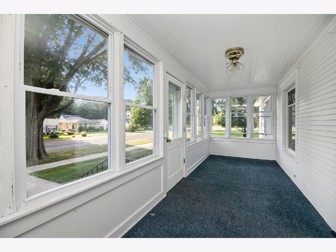
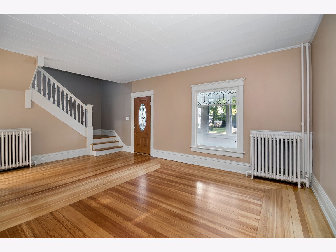
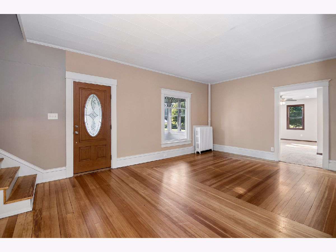
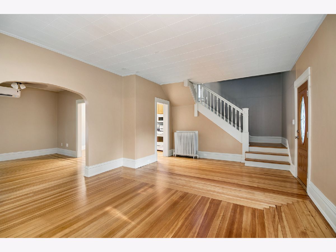
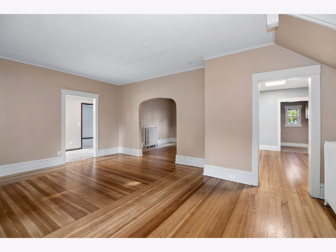
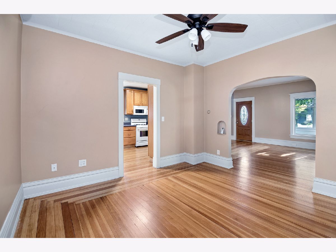
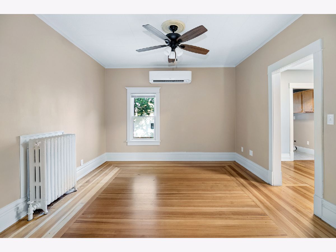
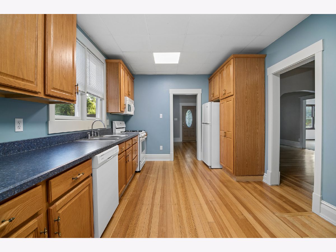
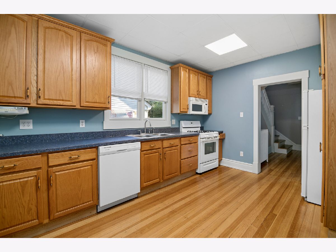
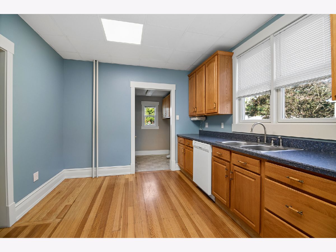
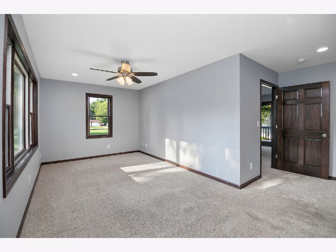
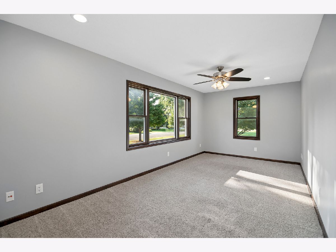
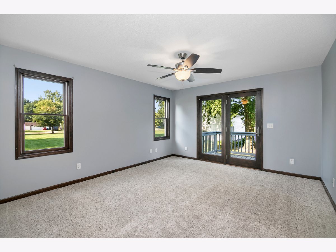
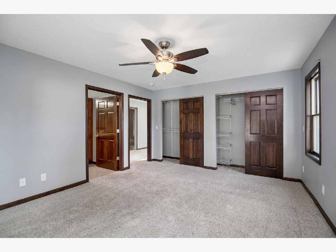
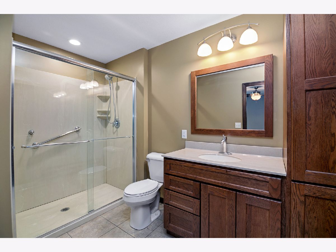
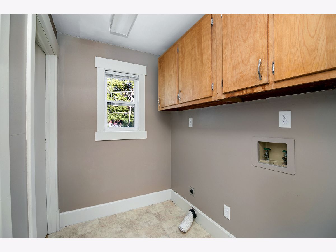
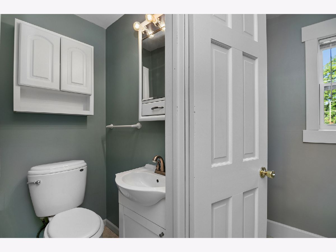
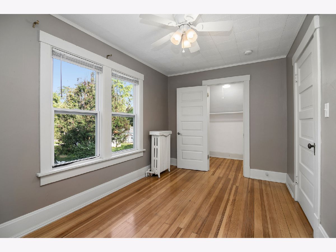
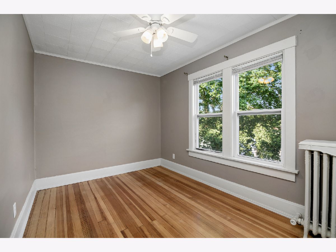
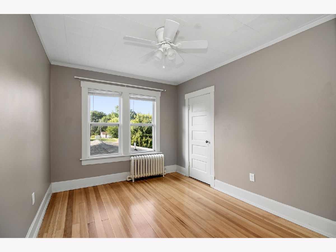
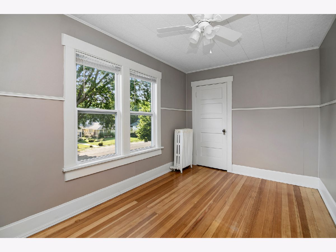
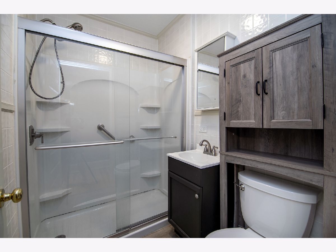
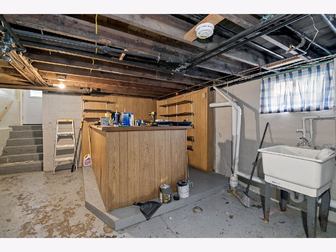
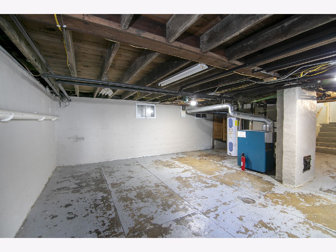
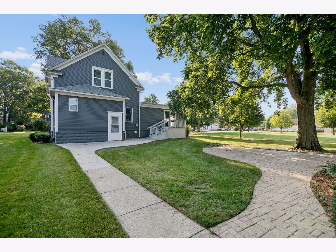
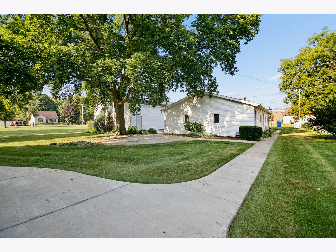
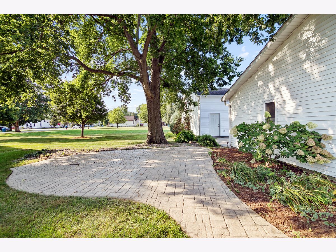
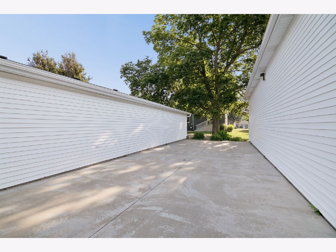
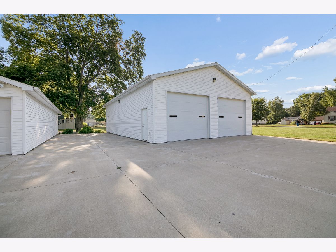
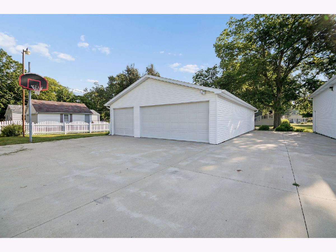
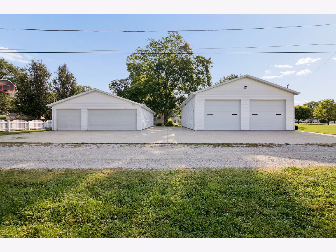
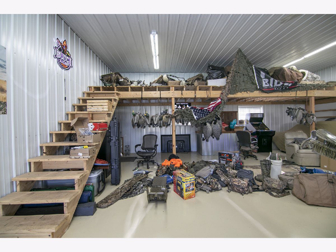
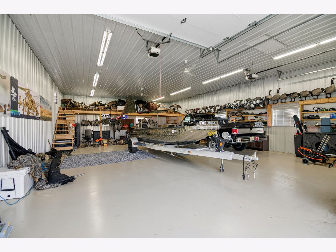
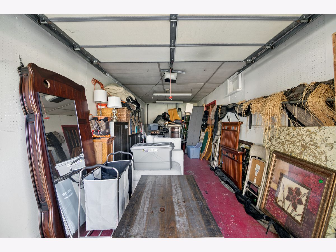
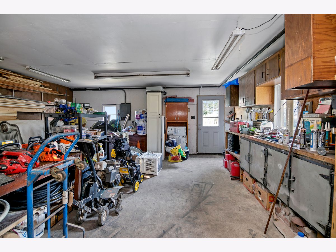
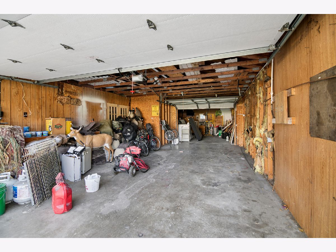
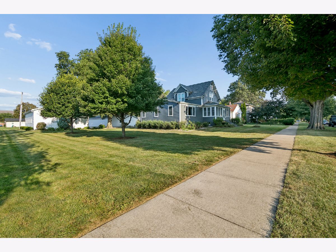
This exceptional 4-bedroom, 2.5-bath historical home offers a wonderful blend of original character, thoughtful updates, and incredible space inside and out. Step inside through the charming enclosed front porch and enjoy beautiful hardwood floors and a spacious, inviting floor plan. The main level features a nice kitchen with separate dining area, large living room, main floor laundry, convenient half bath, and an impressive primary suite addition completed in 2018. The addition includes a spacious bedroom, private full bath, sitting room/den, and radiant heated floors for added comfort. Upstairs, you'll find three additional bedrooms and a full bath. The basement provides plenty of useful storage space. Recent improvements include a brand-new roof, newer boiler, and updated electrical. Outside, the backyard is surrounded by mature trees and features a beautiful stamped concrete patio, creating a peaceful space for relaxing or entertaining. The 32x48 Morton building features 12-foot ceilings, heated concrete floors, insulated liner, overhead door openers, lighting, and electrical. The 28x48 three-car detached garage offers even more space and includes a dedicated workshop area. With its historical charm, modern updates, main-floor primary suite, beautiful outdoor setting, and two exceptional outbuildings, this is truly a one-of-a-kind property that must be seen to be appreciated!
Property Specifics
| Single Family | |
| — | |
| — | |
| 1912 | |
| — | |
| — | |
| No | |
| 0.48 |
| Kankakee | |
| — | |
| — / Not Applicable | |
| — | |
| — | |
| — | |
| 12747078 | |
| 061024206010 |
Room Specifics
Total Bedrooms: 4
Bedrooms Above Ground: 4
Bedrooms Below Ground: 0
Dimensions: —
Floor Type: —
Dimensions: —
Floor Type: —
Dimensions: —
Floor Type: —
Full Bathrooms: 3
Bathroom Amenities: Separate Shower
Bathroom in Basement: 0
Rooms: —
Basement Description: —
Other Specifics
| 3 | |
| — | |
| — | |
| — | |
| — | |
| 112x189 | |
| — | |
| — | |
| — | |
| — | |
| Not in DB | |
| — | |
| — | |
| — | |
| — |
Contact Agent
Nearby Similar Homes

Nearby Sold Comparables

Contact Agent
Listing Provided By
Berkshire Hathaway HomeServices Speckman Realty
