

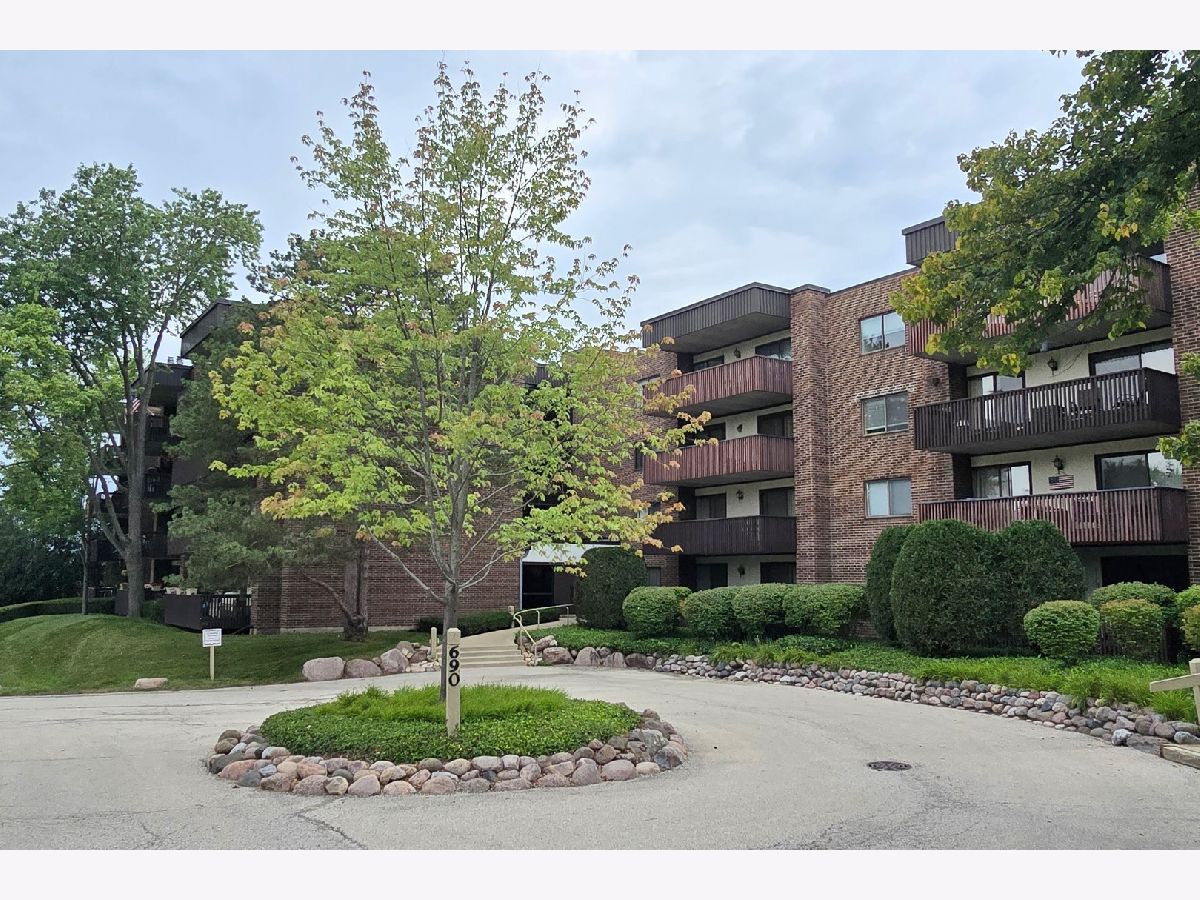
690 Chandler Road, Gurnee, Illinois 60031


$179,900
|
For Sale
|
|
| Status: | Active |
| Sqft: | 1,200 |
| Cost/Sqft: | $150 |
| Beds: | 2 |
| Baths: | 2 |
| Year Built: | 1977 |
| Property Taxes: | $946 |
| Lot Size: | 0,00 |
Description
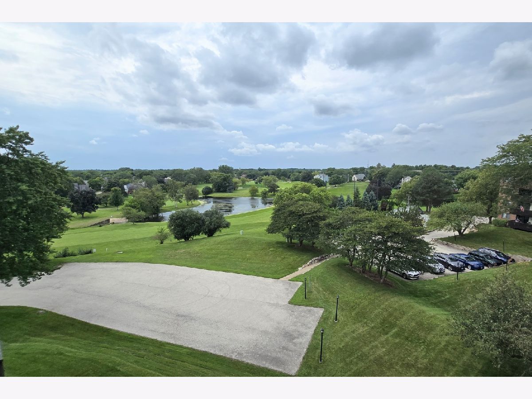
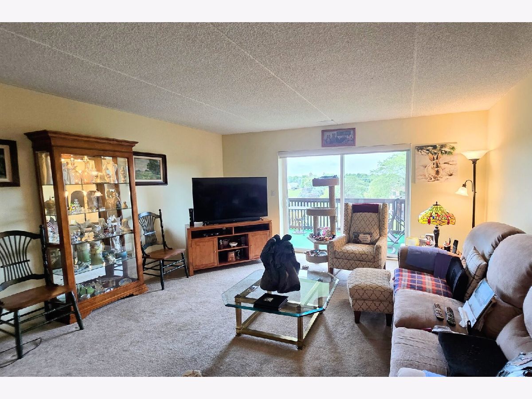
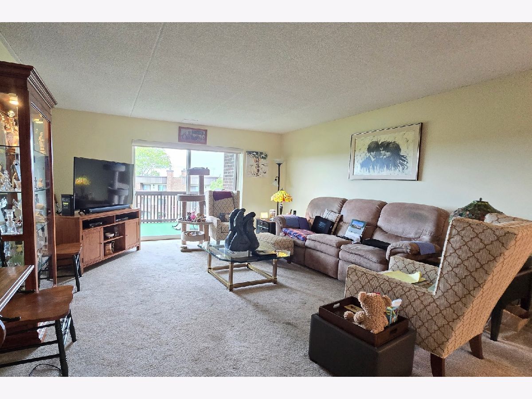
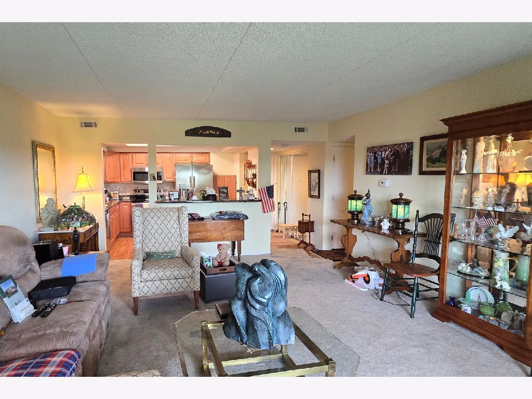
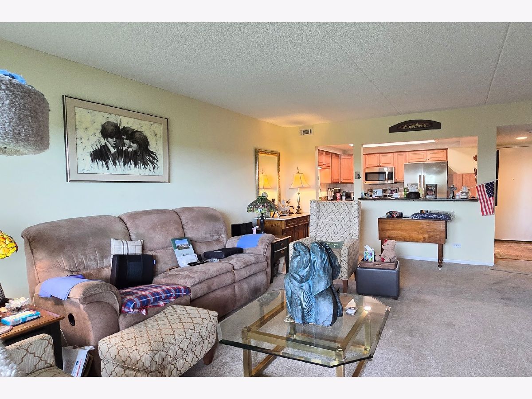
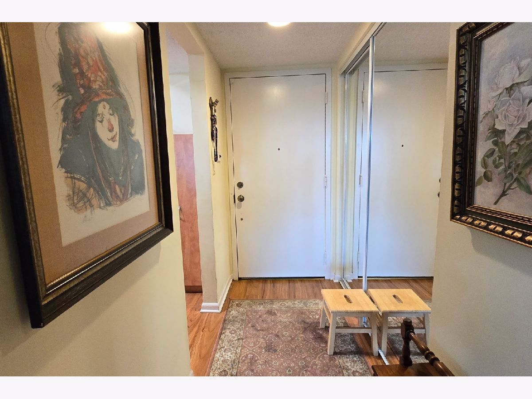
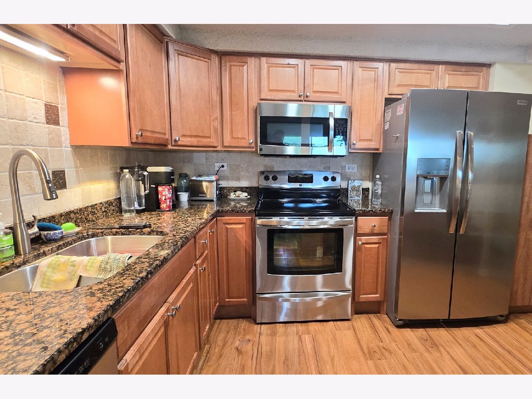
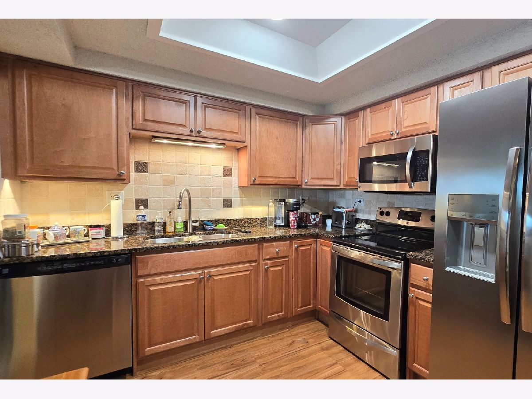
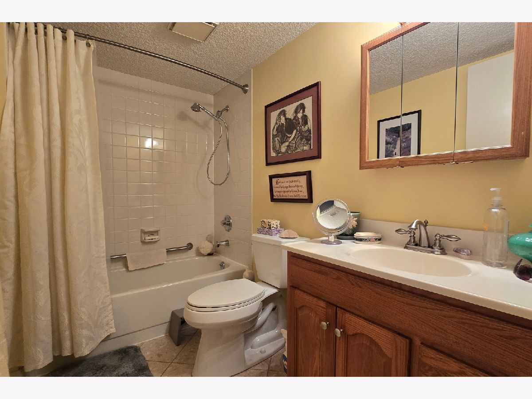
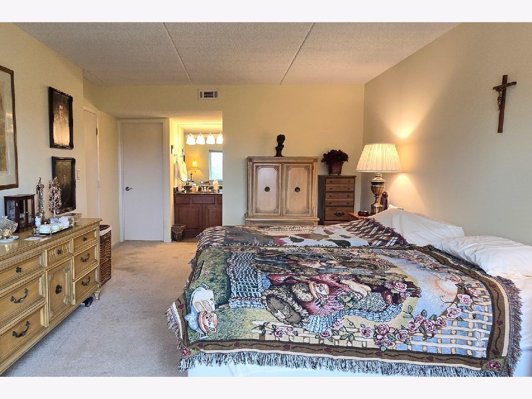
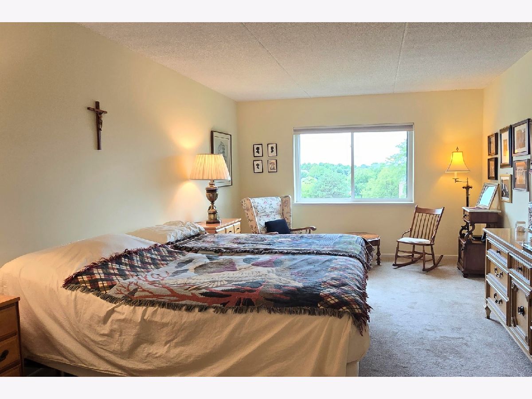
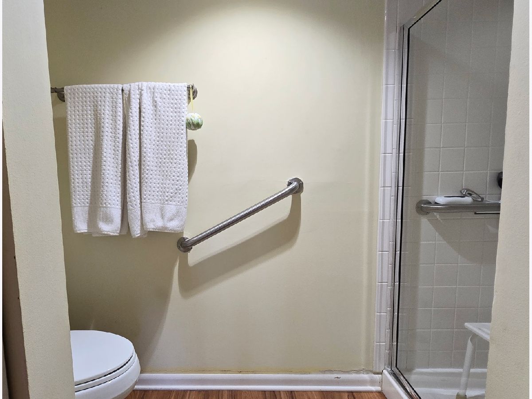
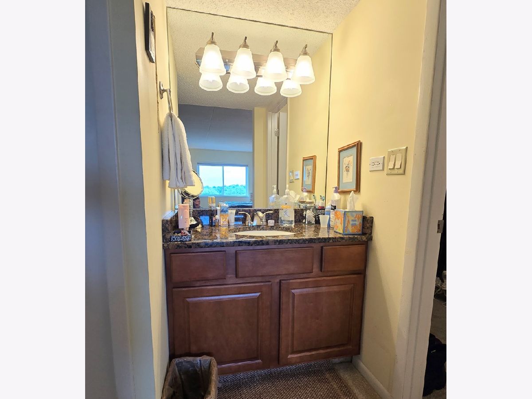
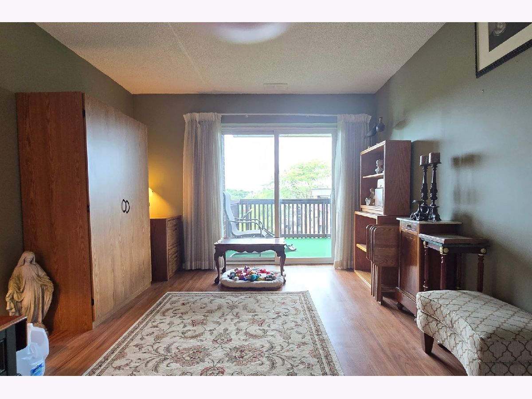
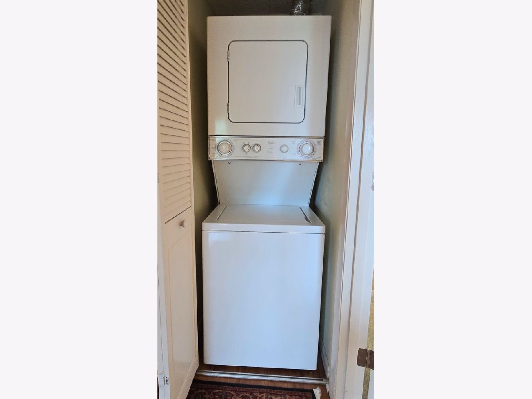
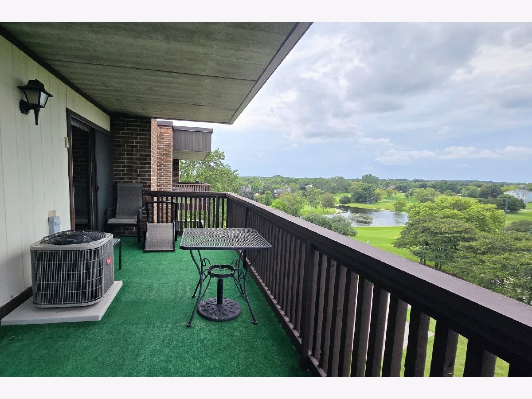
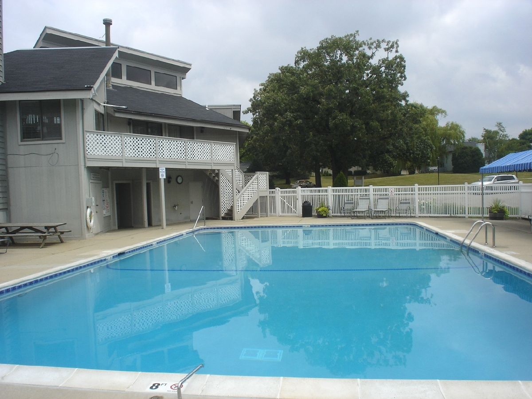
Top-Floor Condo with Beautiful Pond & Golf Course Views! Enjoy peaceful views of the pond and golf course from this light and inviting top-floor condo. Extensively updated in 2011, the home features a remodeled kitchen with new cabinetry, countertops, backsplash, lighting, and stainless-steel appliances. Additional updates include the furnace and air conditioning, sliding doors and windows, water heater, toilets, vanity, and more. The refrigerator was replaced in 2024, and the carpeting is approximately seven years old. The neutral interior provides a clean, comfortable setting and is ready for your personal touches. Residents enjoy an impressive array of amenities, including 24-hour on-site security, an 9-holegolf course, clubhouse, swimming pool, tennis courts, and beautifully maintained grounds. Parking space and storage locker #32. 2025 Taxes would be about $3,715 with homeowner exemption only. A wonderful opportunity to own a top-floor condo with scenic views, extensive updates, and outstanding community amenities. Come see it today!
Property Specifics
| Condos/Townhomes | |
| 1 | |
| — | |
| 1977 | |
| — | |
| ELM | |
| No | |
| — |
| Lake | |
| Heather Ridge | |
| 568 / Monthly | |
| — | |
| — | |
| — | |
| 12746191 | |
| 07282060440000 |
Nearby Schools
| NAME: | DISTRICT: | DISTANCE: | |
|---|---|---|---|
|
Grade School
Woodland Elementary School |
50 | — | |
|
Middle School
Woodland Middle School |
50 | Not in DB | |
|
High School
Warren Township High School |
121 | Not in DB | |
Room Specifics
Total Bedrooms: 2
Bedrooms Above Ground: 2
Bedrooms Below Ground: 0
Dimensions: —
Floor Type: —
Full Bathrooms: 2
Bathroom Amenities: —
Bathroom in Basement: 0
Rooms: —
Basement Description: —
Other Specifics
| 1 | |
| — | |
| — | |
| — | |
| — | |
| COMMON | |
| — | |
| — | |
| — | |
| — | |
| Not in DB | |
| — | |
| — | |
| — | |
| — |
Contact Agent
Contact Agent
Listing Provided By
RE/MAX Suburban
