

6905 Irish Court, Darien, Illinois 60561


$895,000
|
For Sale
|
|
| Status: | New |
| Sqft: | 3,382 |
| Cost/Sqft: | $265 |
| Beds: | 4 |
| Baths: | 3 |
| Year Built: | 1992 |
| Property Taxes: | $13,925 |
| Lot Size: | 0,00 |
Description
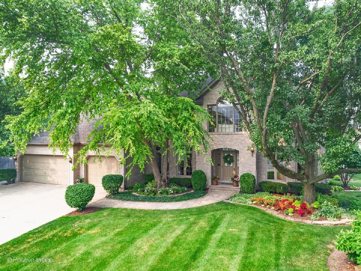
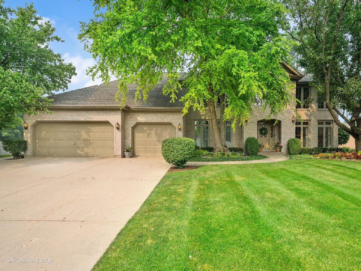
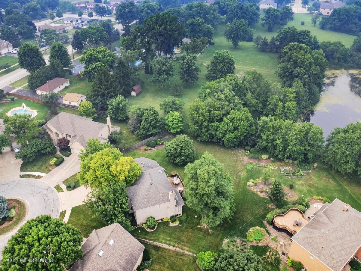
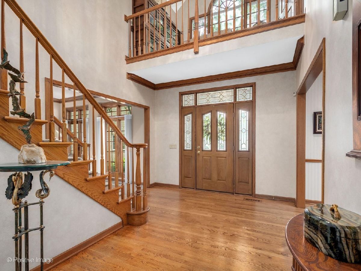
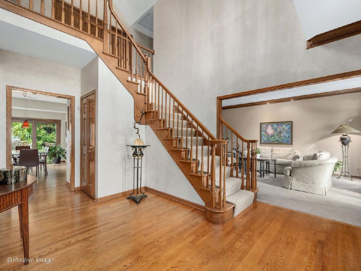
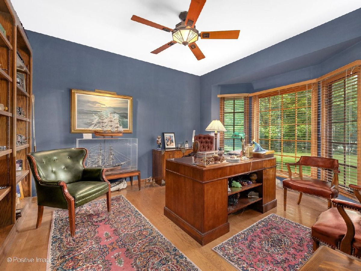
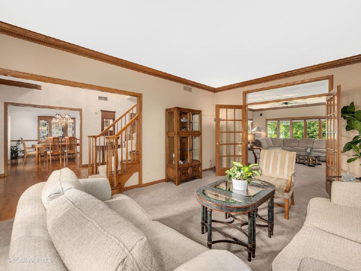
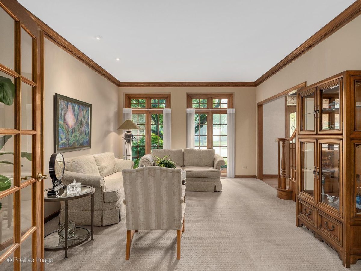
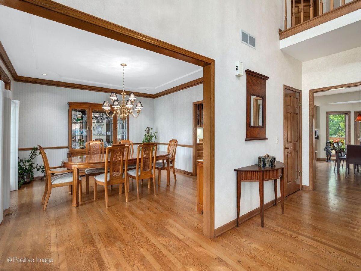
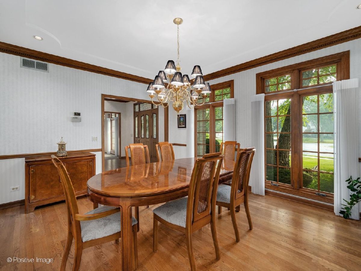
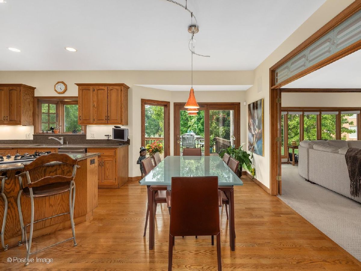
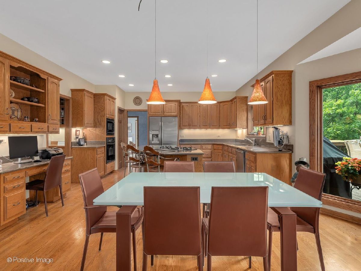
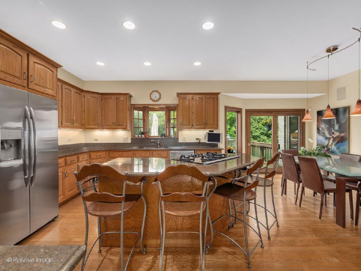
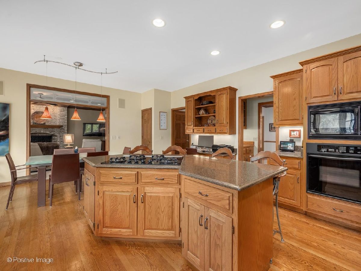
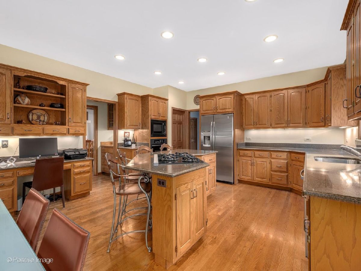
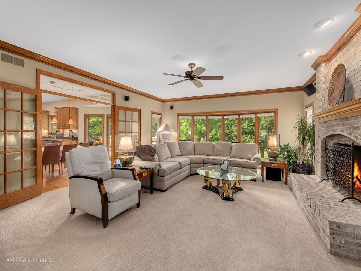
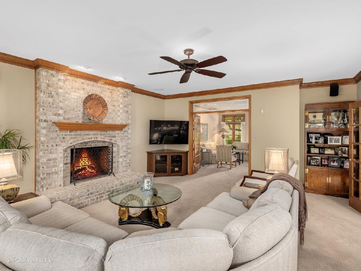
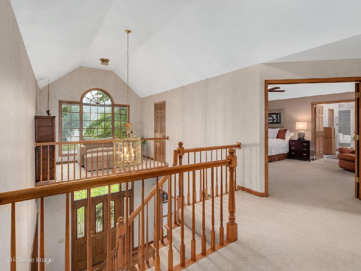
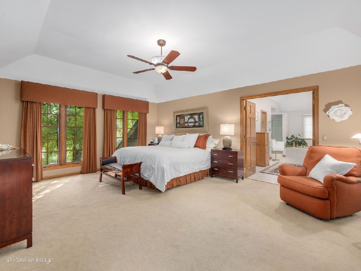
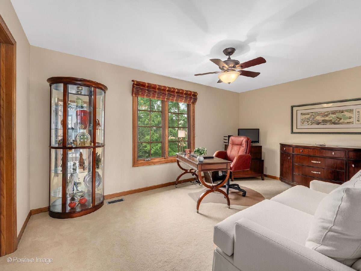
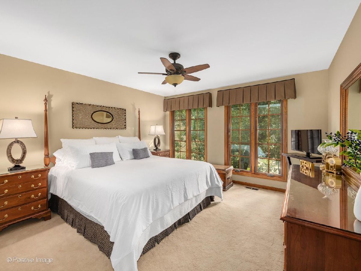
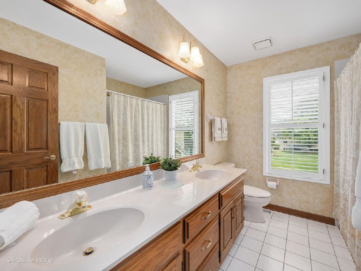
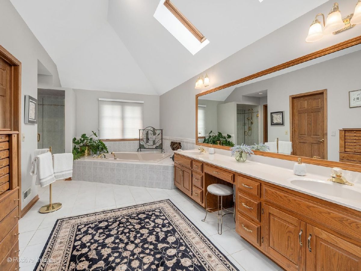
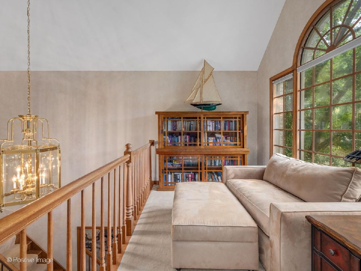
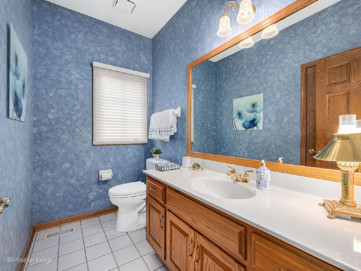
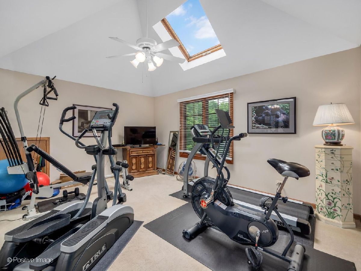
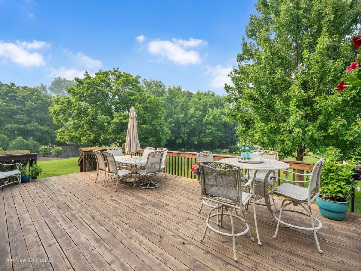
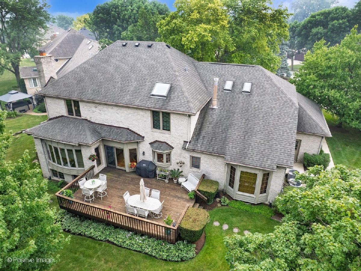
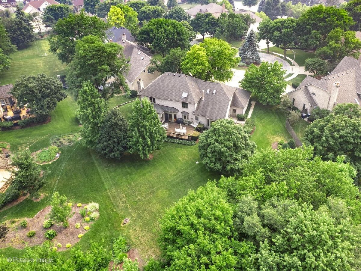
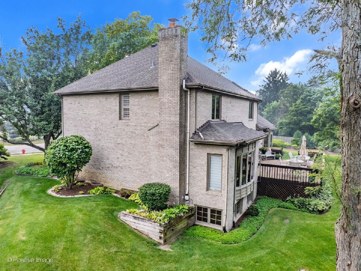
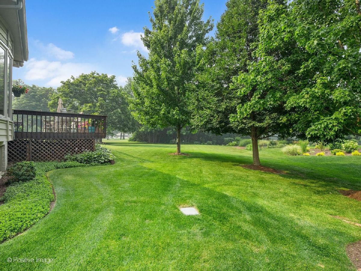
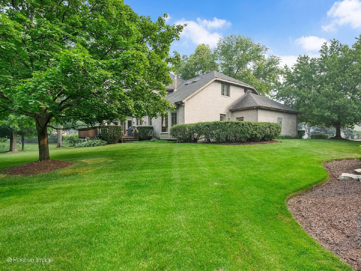
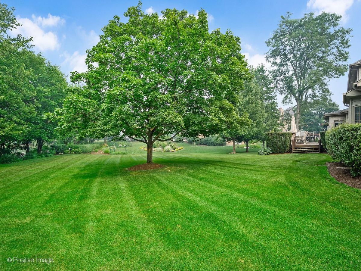
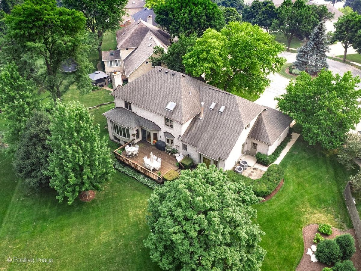
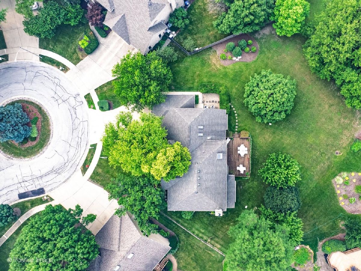
One of the Best Locations in Prestigious Darien Club! This custom brick home is privately situated on a premium cul-de-sac lot, backing to a scenic lake with beautiful water views. The gourmet kitchen opens to the spacious family room, featuring a large newer bay window that fills the home with natural light while overlooking the picturesque park-like backyard and tranquil lake. The thoughtfully designed floor plan is ideal for both everyday living and entertaining and includes a private first-floor den having bath with expansion potential for full bath on 1st floor . The second floor offers generously sized bedrooms with abundant closet space. The private primary suite features a spacious bath retreat and a charming loft nook overlooking the impressive two-story foyer. Additional highlights include hardwood floors, a 3-car attached garage, newer mechanicals, and a full unfinished basement offering endless possibilities for future living space. A rare opportunity to own a beautifully maintained custom home in one of Darien Club's most sought-after locations, offering privacy, lake views, and exceptional curb appeal.
Property Specifics
| Single Family | |
| — | |
| — | |
| 1992 | |
| — | |
| — | |
| Yes | |
| — |
| — | |
| — | |
| 730 / Annual | |
| — | |
| — | |
| — | |
| 12723518 | |
| 0921310006 |
Nearby Schools
| NAME: | DISTRICT: | DISTANCE: | |
|---|---|---|---|
|
Grade School
El Sierra Elementary School |
58 | — | |
|
Middle School
O Neill Middle School |
58 | Not in DB | |
|
High School
Downers Grove South High School |
99 | Not in DB | |
Room Specifics
Total Bedrooms: 4
Bedrooms Above Ground: 4
Bedrooms Below Ground: 0
Dimensions: —
Floor Type: —
Dimensions: —
Floor Type: —
Dimensions: —
Floor Type: —
Full Bathrooms: 3
Bathroom Amenities: —
Bathroom in Basement: 0
Rooms: —
Basement Description: —
Other Specifics
| 3 | |
| — | |
| — | |
| — | |
| — | |
| 51x127x159x94 | |
| — | |
| — | |
| — | |
| — | |
| Not in DB | |
| — | |
| — | |
| — | |
| — |
Contact Agent
Contact Agent
Listing Provided By
RE/MAX Premier
