

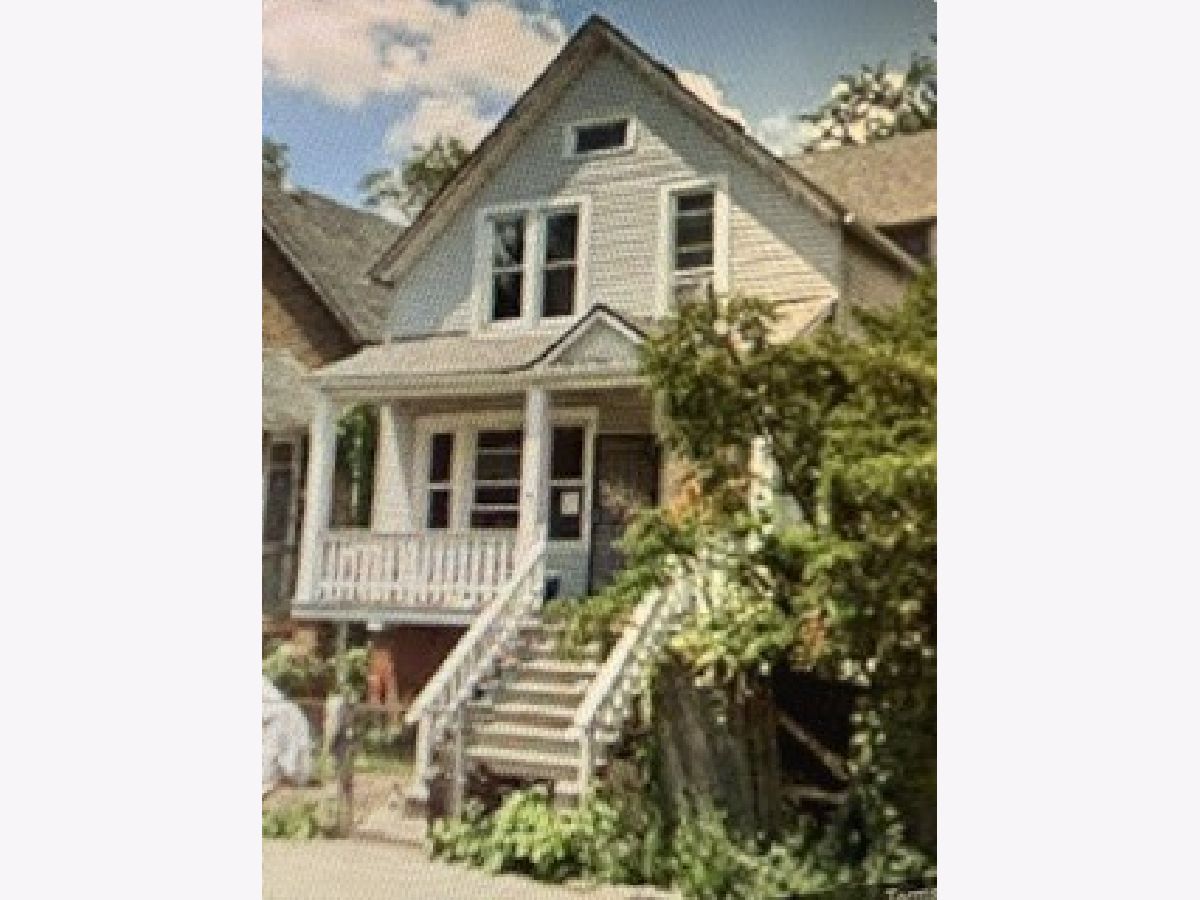
6922 Carpenter Street, Englewood, Chicago, Illinois 60621

$79,900
|
For Sale
|
|
| Status: | Pending |
| Sqft: | 924 |
| Cost/Sqft: | $86 |
| Beds: | 5 |
| Baths: | 2 |
| Year Built: | 1893 |
| Property Taxes: | $1,977 |
| Days On Market: | 44 |
| Lot Size: | 0,00 |
Description
Great opportunity to own this spacious 1.5-story, 5-bedroom home offering plenty of room and flexible living space! The main level features beautiful original woodwork and character throughout, while the additional living space upstairs provides possibilities for an in-law arrangement, extended family, home office, or additional bedrooms. This property is in need of some updating and TLC, making it an excellent opportunity for investors, rehabbers, or owner-occupants looking to customize a home to their taste. Buyers utilizing renovation financing, including FHA 203(k), may find this property especially appealing. Located on Chicago's South Side in the Englewood community, this home offers generous space and great potential for the right buyer. Bring your ideas and vision and make this property your own!
Property Specifics
| Single Family | |
| — | |
| — | |
| 1893 | |
| Unfinished, Full, Walk-Out Access | |
| Aluminum Siding | |
| Asphalt | |
| — | |
| No | |
| — |
| Cook | |
| — | |
| — / Not Applicable | |
| None | |
| Lake Michigan, Public | |
| Public Sewer | |
| Window Unit(s) | |
| Natural Gas, Radiator(s) | |
| 12762083 | |
| 20204180320000 |
Property History
| DATE: | EVENT: | PRICE: | SOURCE: |
|---|---|---|---|
| 14 Oct, 2026 | Under contract | $79,900 | MRED MLS |
| 16 Sep, 2026 | Listed for sale | $79,900 | MRED MLS |
Room Specifics
Total Bedrooms: 5
Bedrooms Above Ground: 5
Bedrooms Below Ground: 0
Dimensions: 14X12
Floor Type: Hardwood
Dimensions: 14X12
Floor Type: Hardwood
Dimensions: 12X12
Floor Type: Hardwood
Dimensions: 12X12
Floor Type: Hardwood
Full Bathrooms: 2
Bathroom Amenities: —
Bathroom in Basement: 0
Dimensions: 14X12
Floor Type: Hardwood
Dimensions: 12X12
Floor Type: Hardwood
Dimensions: 18X12
Floor Type: Hardwood
Rooms: Kitchen, Enclosed Porch, Bedroom 5
Name: Kitchen- 2nd
Dimensions: 12X10
Floor Type: Hardwood
Name: Enclosed Porch
Dimensions: 10X9
Floor Type: —
Name: Bedroom 5
Dimensions: 12X10
Floor Type: Hardwood
Other Specifics
| 2 | |
| — | |
| No Garage, Garage Owned, Detached, Garage | |
| — | |
| — | |
| — | |
| — | |
| — | |
| 25x125 | |
| — | |
| None | |
| — | |
| — | |
| Not in DB | |
| Sidewalks, Street Lights | |
| — | |
| — |
Tax History
| Year | Property Taxes |
|---|---|
| 2026 | $1,977 |
Contact Agent
Nearby Similar Homes



Nearby Sold Comparables



Contact Agent
Listing Provided By
Coldwell Banker Realty
