

6930 Glenn Court, Woodridge, Illinois 60517


$509,900
|
For Sale
|
|
| Status: | Active |
| Sqft: | 2,016 |
| Cost/Sqft: | $253 |
| Beds: | 4 |
| Baths: | 2 |
| Year Built: | 1968 |
| Property Taxes: | $8,907 |
| Days On Market: | 75 |
| Lot Size: | 0,00 |
Description
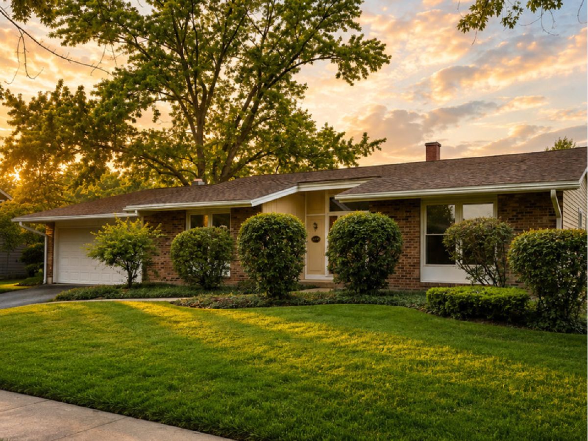
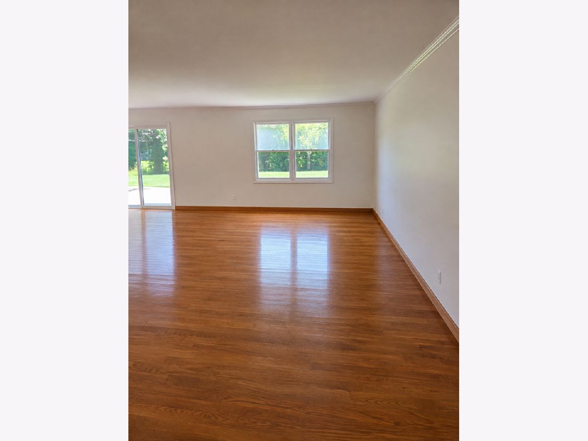
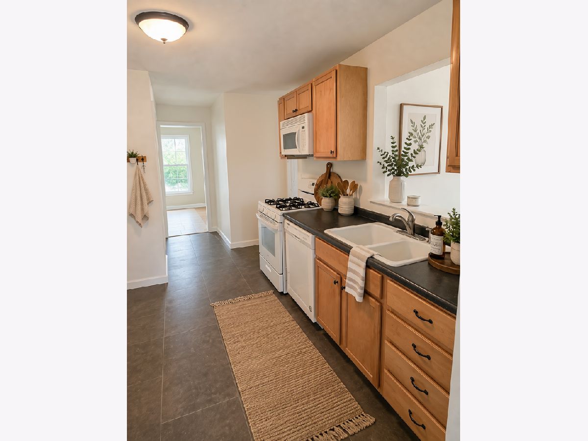
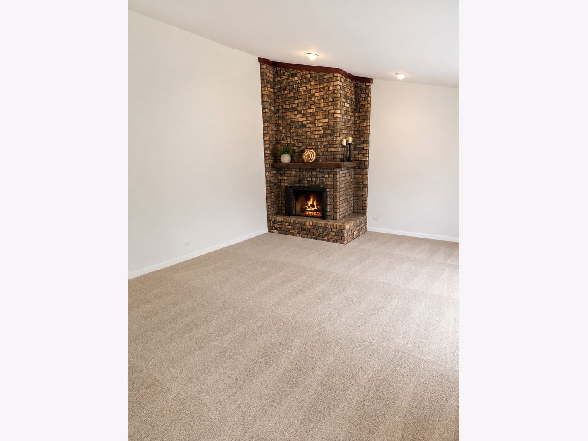
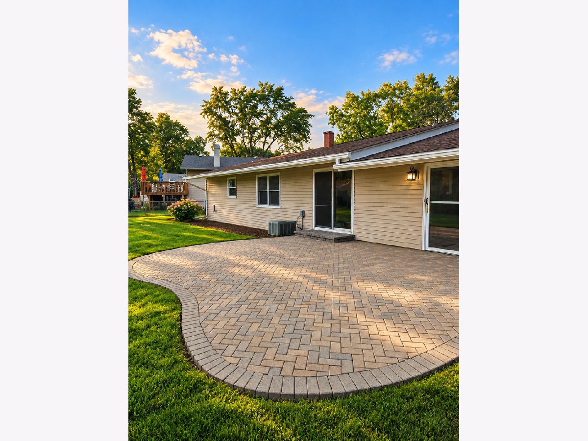
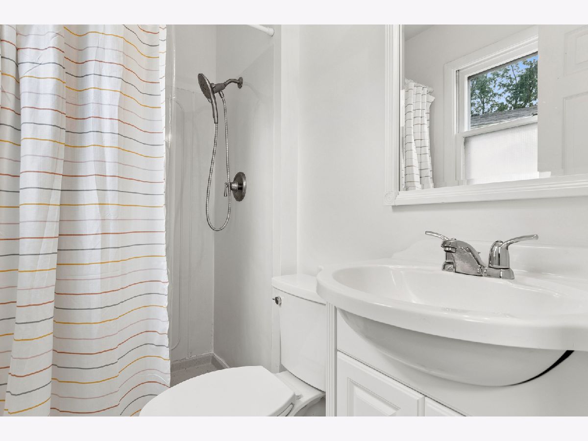
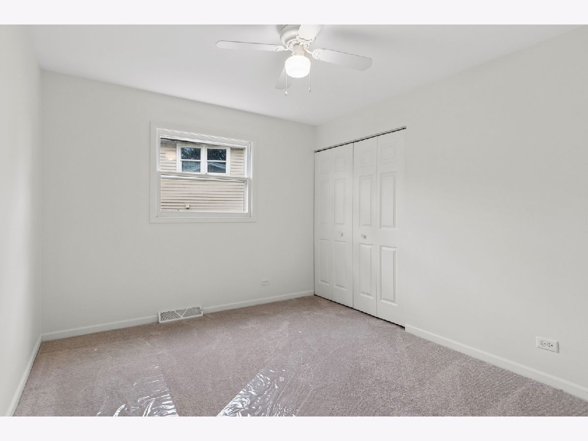
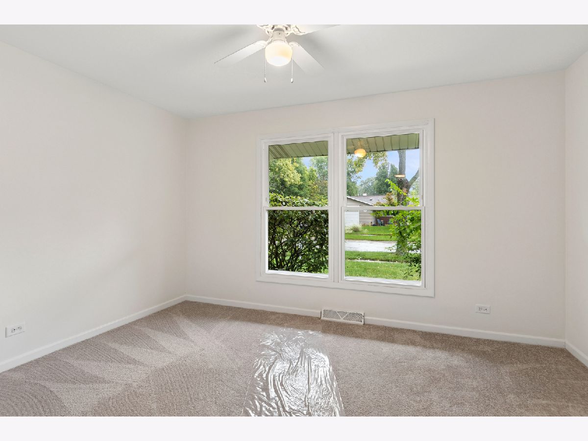
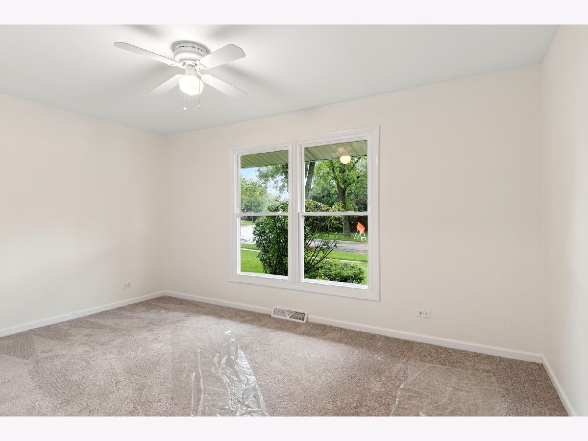
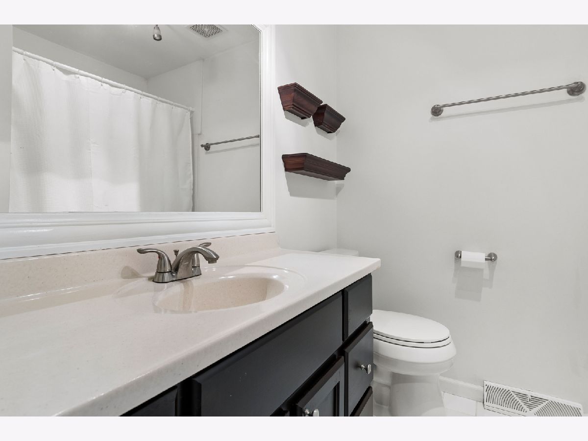
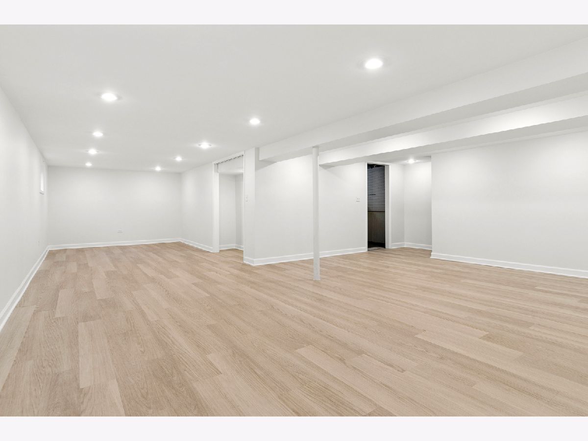
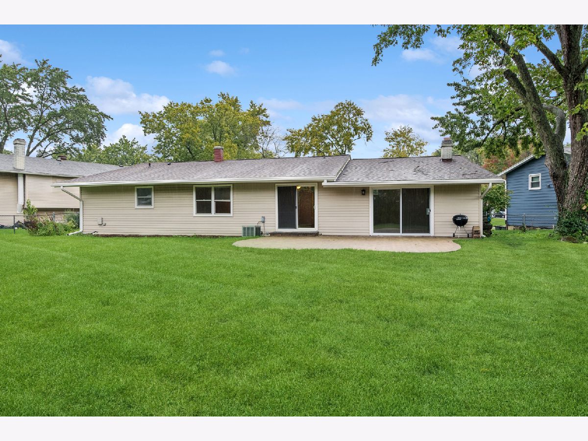
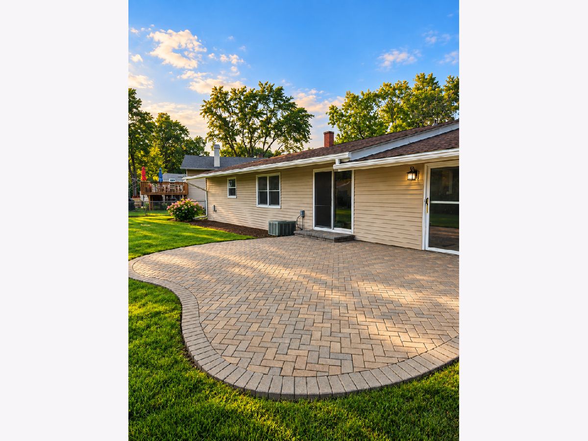
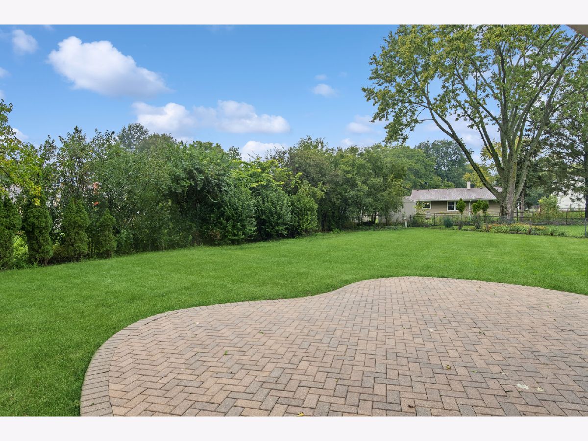
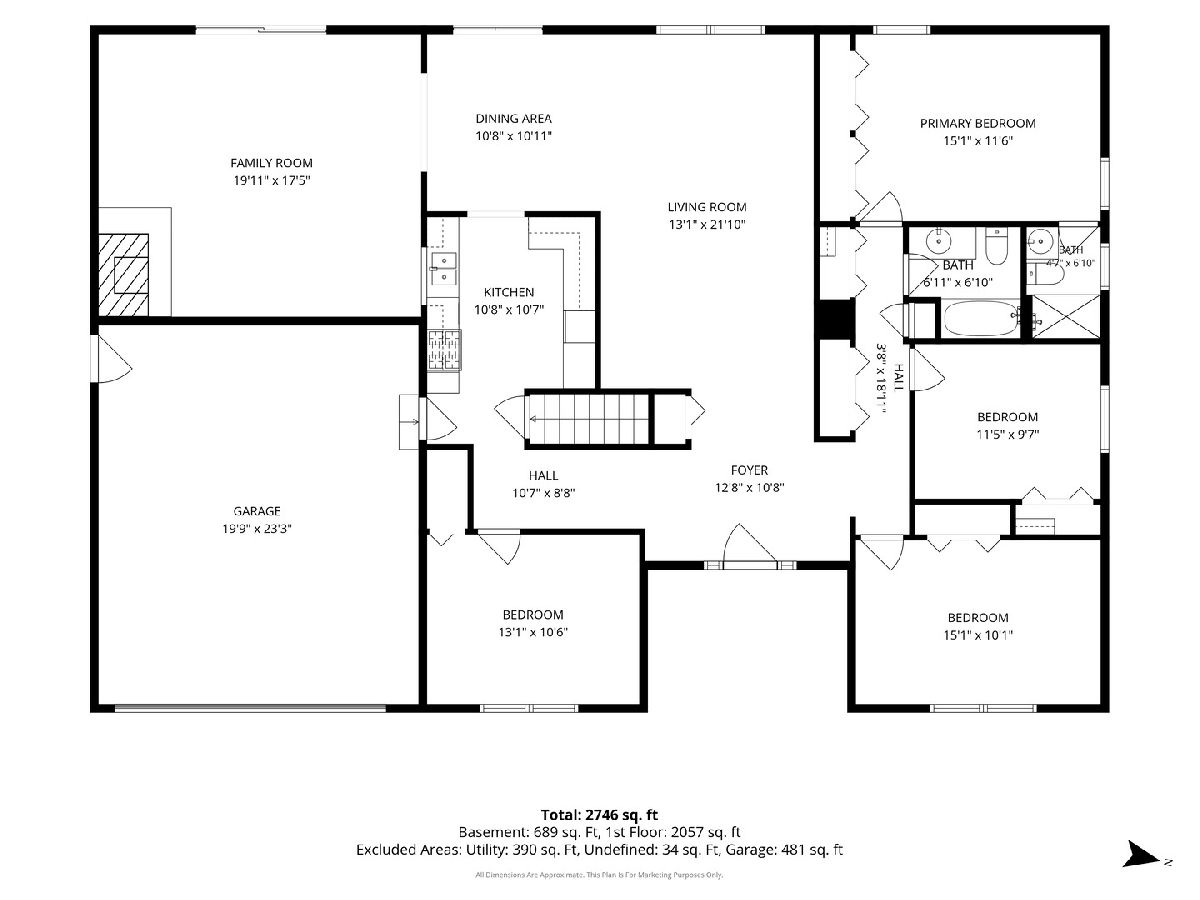
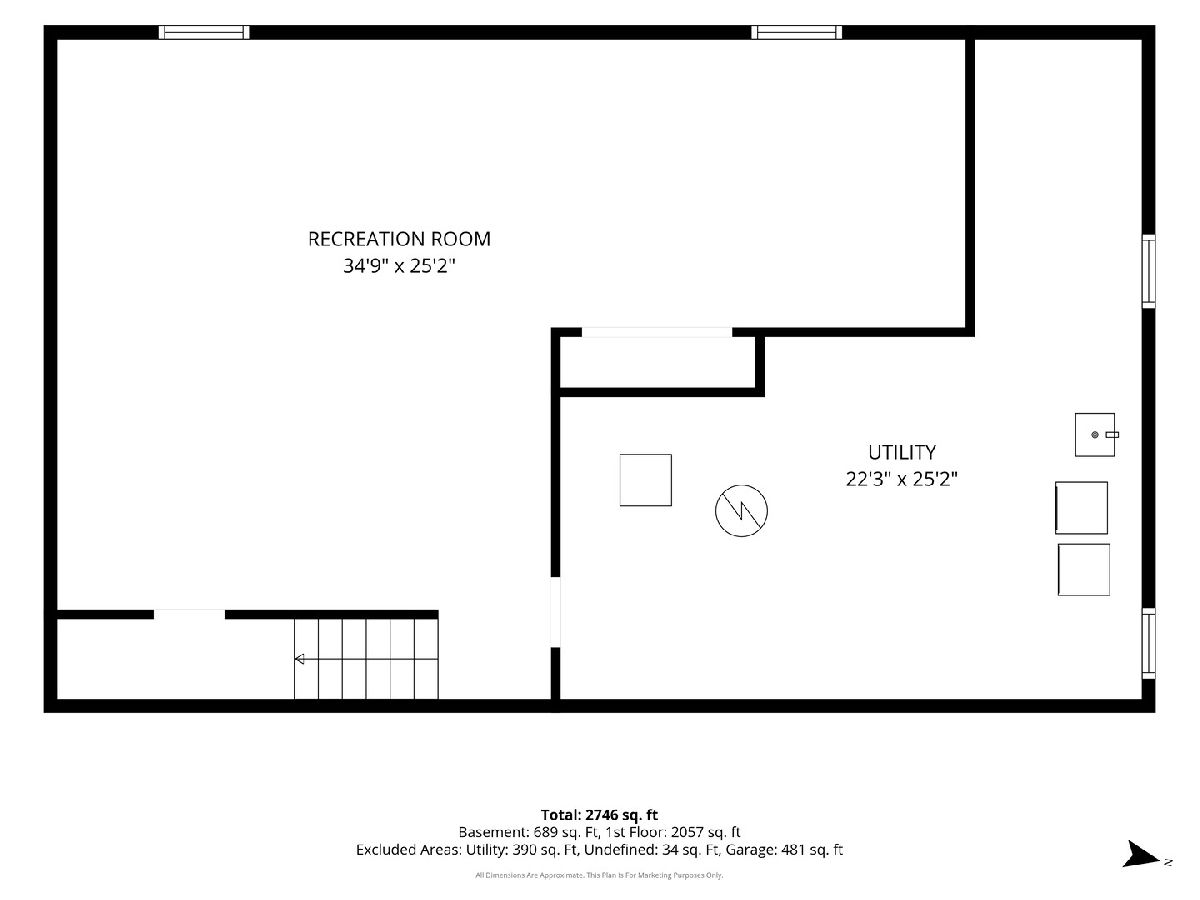
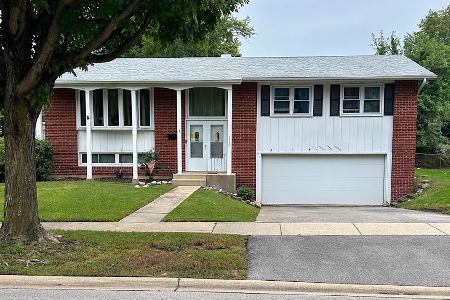
This is a rare ranch floorplan for Winston Hills in Woodridge. 4 bedrooms on the first floor, large family room addition, a finished basement and a cul-de-sac lot. This large home is 2,016 square feet. A spacious primary suite has his-and-hers closets and an ensuite bath. The heart of the home is the 20 x 18 family room addition which features a fireplace and a dramatic vaulted ceiling. The large, finished basement expands the home's living space further, offering plenty of room for family gatherings, children's playroom, a home gym, media room or office. The home's newly renovated interior features neutral decor. Beautiful hardwood floors flow through the living and dining rooms, adding warmth and character to the main living spaces. Step outside and discover an exceptional backyard setting. The large, private fenced yard provides plenty of room to enjoy nature, while the huge paver-brick patio creates the perfect space for summer gatherings, morning coffee, dining outdoors or relaxing evenings. An attached two car garage offers extra storage space. Close to shopping, restaurants, golf, library, post office, parks, walking trails and the commuter train to Chicago. Near downtown Naperville, Downers Grove and major interstates, it is only a 30 minute drive to O'hare or Midway airports. This is the ranch home you've been waiting for! Home is in a Trust and is being sold As-Is.
Property Specifics
| Single Family | |
| — | |
| Ranch | |
| 1968 | |
| 2026 | |
| Partially Finished, Crawl Space, Storage Space, Partial | |
| 540 (540 finished) | |
| Vinyl Siding, Brick | |
| Asphalt | |
| — | |
| No | |
| — |
| — | |
| — | |
| — / Not Applicable | |
| None | |
| Lake Michigan, Public | |
| Public Sewer | |
| Central Air | |
| Natural Gas, Forced Air | |
| 12735253 | |
| 0823410013 |
Nearby Schools
| NAME: | DISTRICT: | DISTANCE: | |
|---|---|---|---|
|
Grade School
Meadowview Elementary School |
68 | — | |
|
Middle School
Thomas Jefferson Junior High Sch |
68 | Not in DB | |
|
High School
Downers Grove North High School |
99 | Not in DB | |
Property History
| DATE: | EVENT: | PRICE: | SOURCE: |
|---|---|---|---|
| 8 Jul, 2016 | Sold | $305,000 | MRED MLS |
| 15 May, 2016 | Under contract | $319,000 | MRED MLS |
| 9 May, 2016 | Listed for sale | $319,000 | MRED MLS |
| — | Last price change | $519,900 | MRED MLS |
| 15 Aug, 2026 | Listed for sale | $519,900 | MRED MLS |
Some photos of this home have been virtually staged.

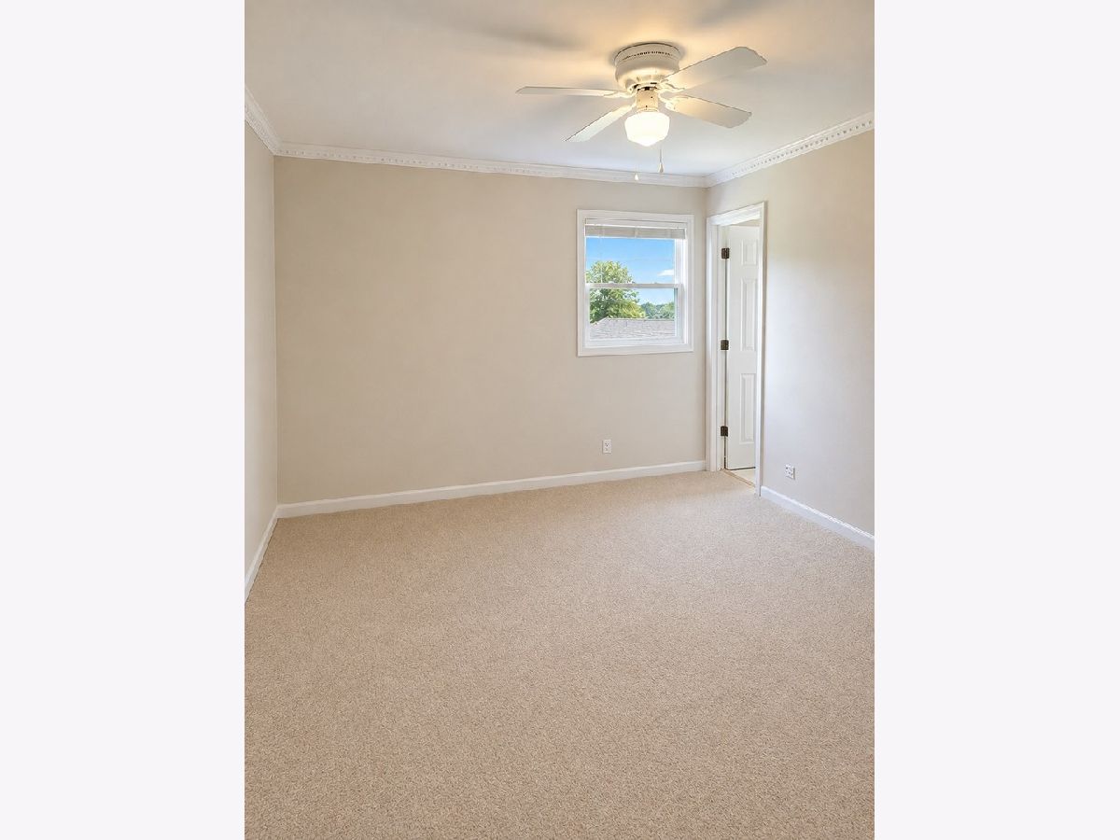
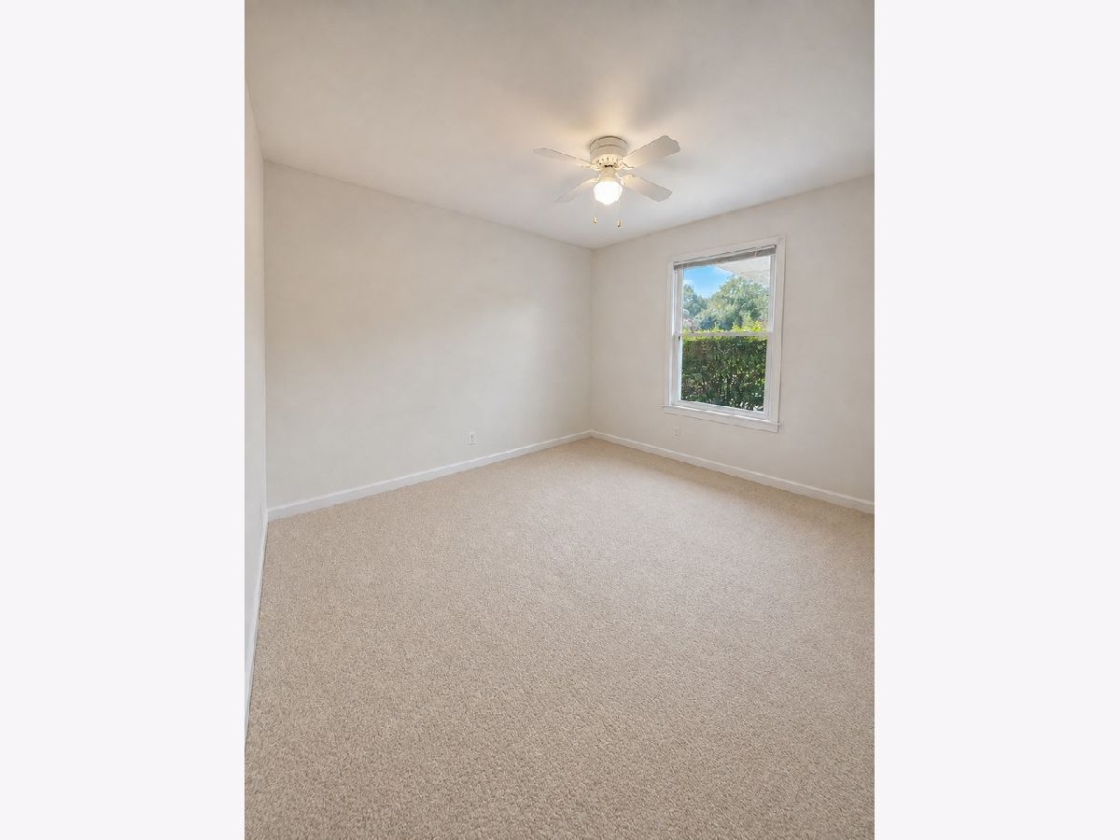
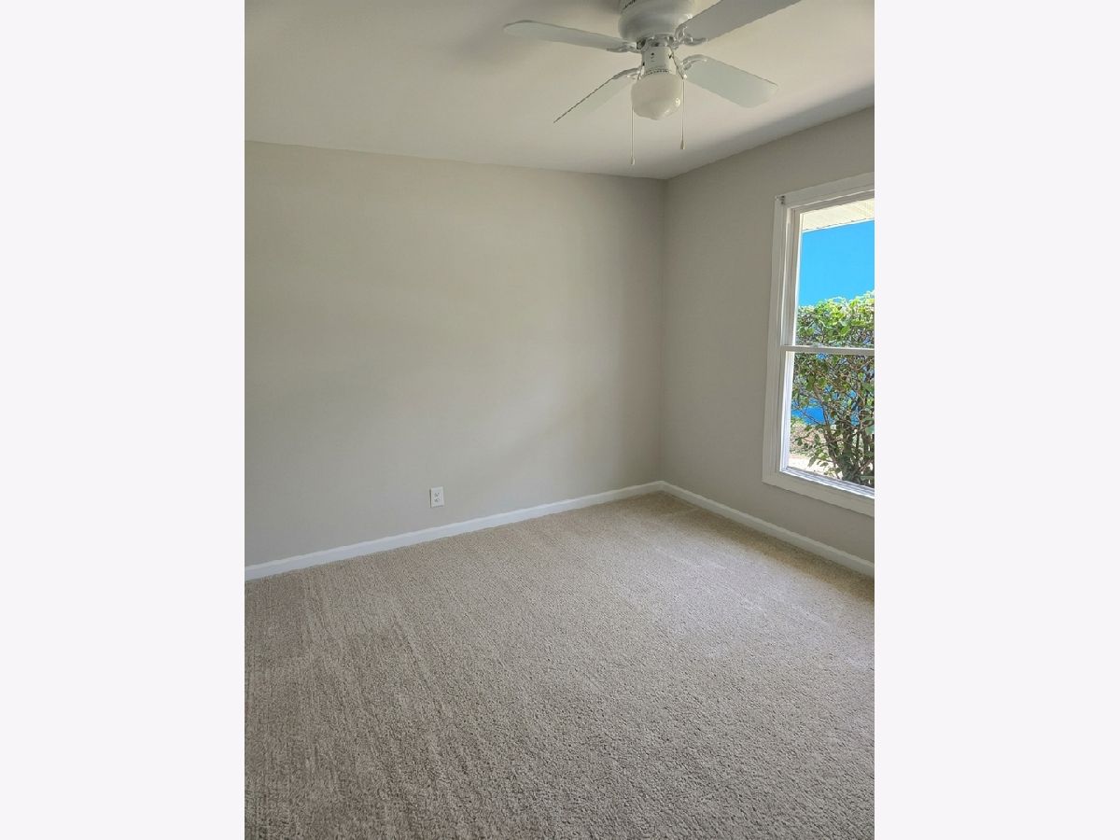
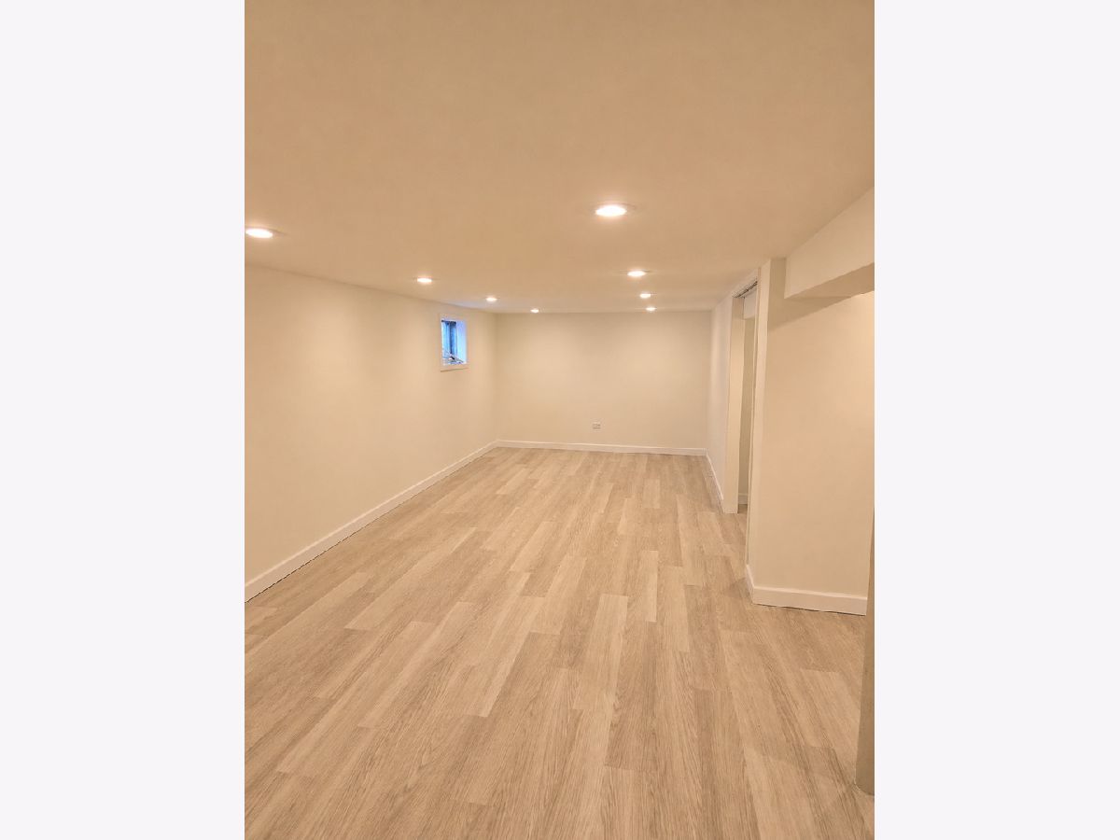
Room Specifics
Total Bedrooms: 4
Bedrooms Above Ground: 4
Bedrooms Below Ground: 0
Dimensions: 15X11
Floor Type: Carpet
Dimensions: 15X10
Floor Type: Carpet
Dimensions: 13X11
Floor Type: Carpet
Dimensions: 11X10
Floor Type: Carpet
Full Bathrooms: 2
Bathroom Amenities: —
Bathroom in Basement: 0
Dimensions: 11X11
Floor Type: Hardwood
Dimensions: 14X11
Floor Type: Luxury Vinyl
Features: Galley
Dimensions: 10X10
Floor Type: —
Dimensions: 22X13
Floor Type: Hardwood
Dimensions: 20X18
Floor Type: Carpet
Rooms: Recreation Room
Name: Recreation Room
Dimensions: 34X16
Floor Type: Luxury Vinyl
Other Specifics
| 2 | |
| Concrete Perimeter | |
| Asphalt, Garage Door Opener, Garage Owned, Attached, Garage | |
| — | |
| Hardwood, Wood, Carpet | |
| Patio | |
| Fenced | |
| — | |
| Cul-De-Sac | |
| 66x153x20x113x128 | |
| — | |
| Full, Shower Only | |
| Vaulted Ceiling(s), 1st Floor Bedroom, 1st Floor Full Bath, Dining Combo | |
| Range, Microwave, Dishwasher, Refrigerator, Washer, Dryer | |
| Not in DB | |
| Park, Sidewalks, Street Lights, Street Paved | |
| — | |
| Gas Starter |
Tax History
| Year | Property Taxes |
|---|---|
| 2016 | $7,850 |
| — | $8,907 |
Contact Agent
Nearby Similar Homes
Nearby Sold Comparables



Contact Agent
Listing Provided By
Baird & Warner Fox Valley-Geneva
