

6936 Foss Road, Monee, Illinois 60449


$675,000
|
For Sale
|
|
| Status: | New |
| Sqft: | 3,369 |
| Cost/Sqft: | $200 |
| Beds: | 3 |
| Baths: | 4 |
| Year Built: | 2004 |
| Property Taxes: | $17,112 |
| Days On Market: | 5 |
| Lot Size: | 0,75 |
Description
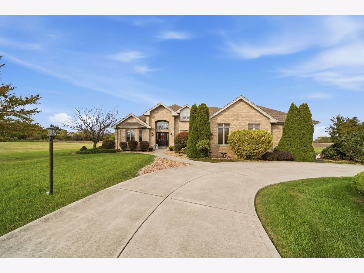
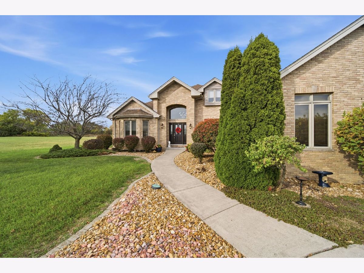
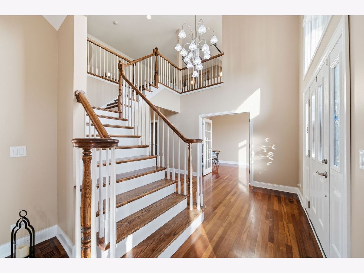
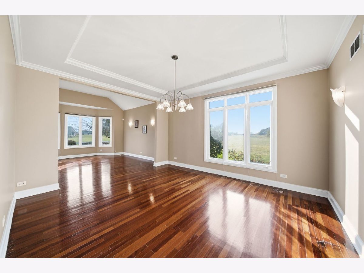
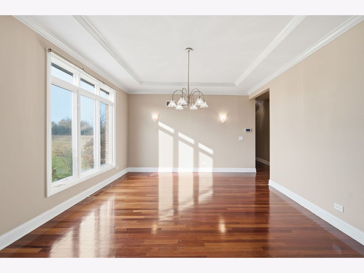
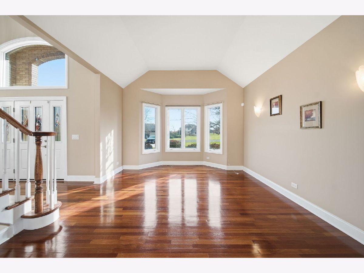
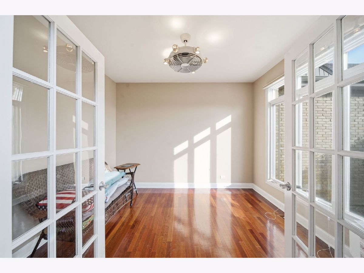
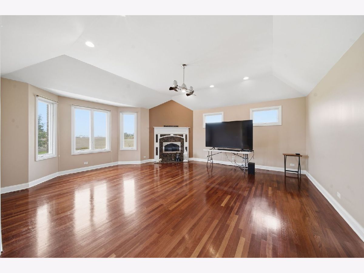
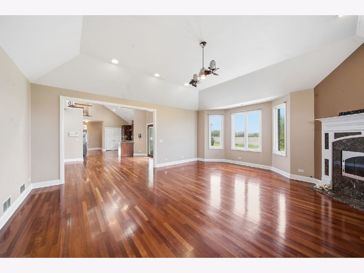
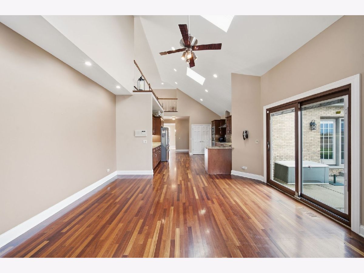
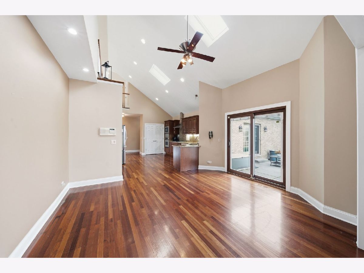
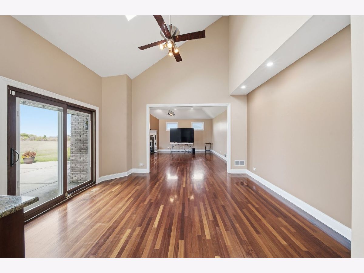
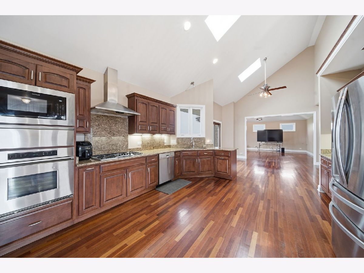
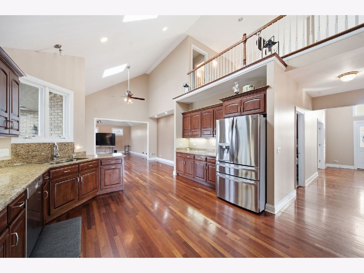
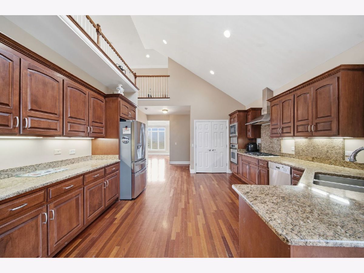
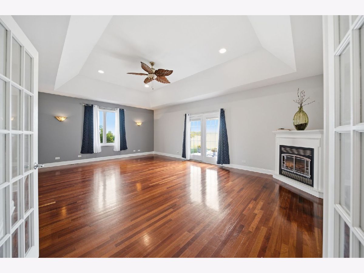
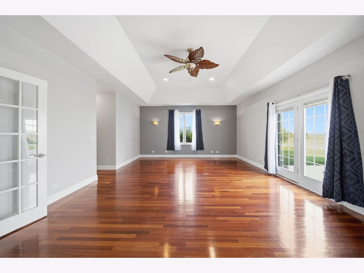
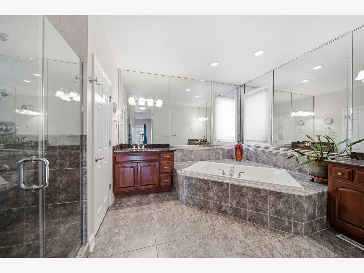
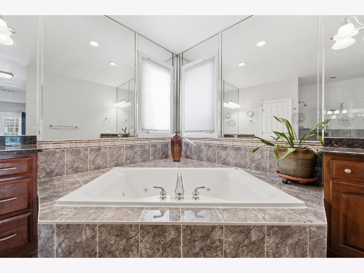
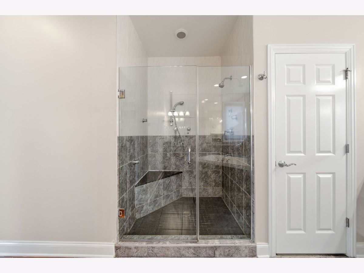
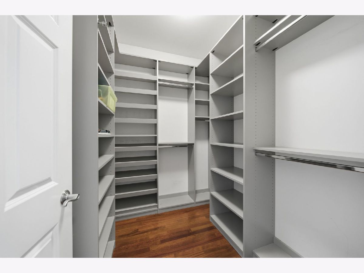
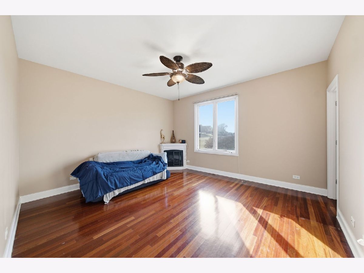
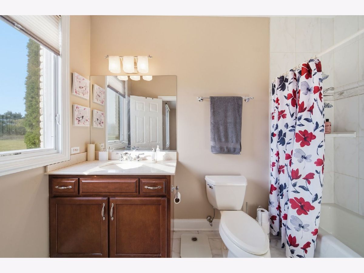
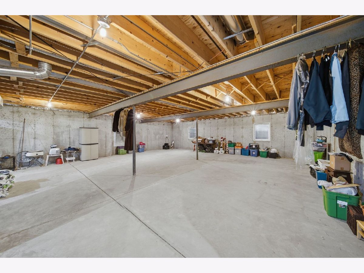
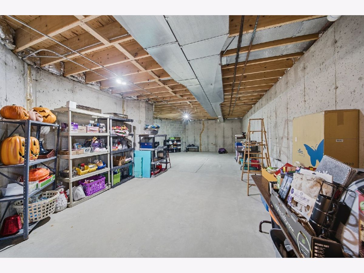
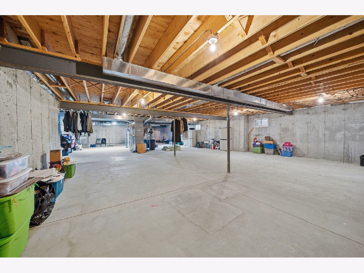
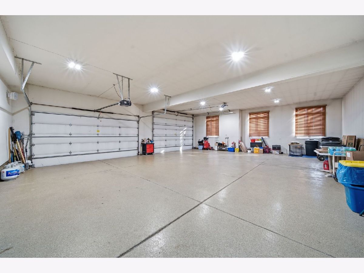
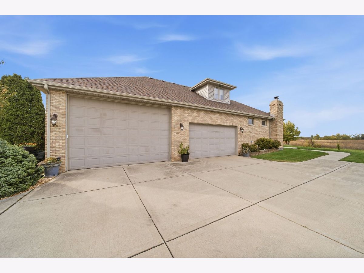
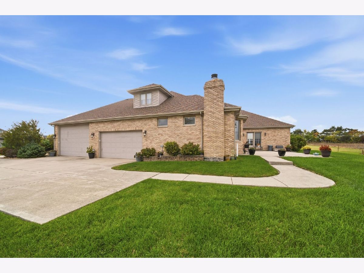
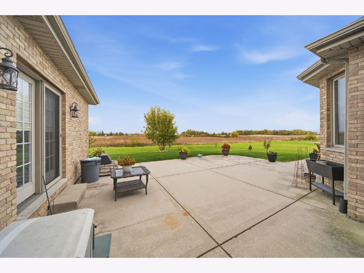
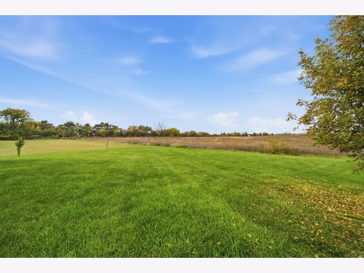
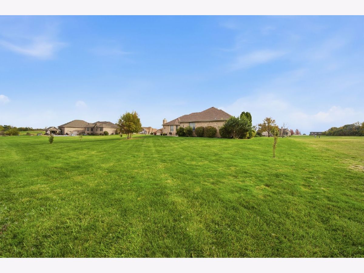
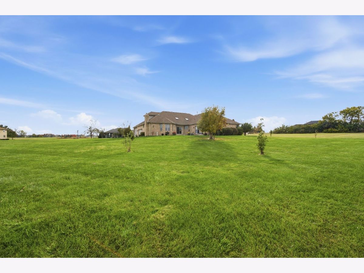
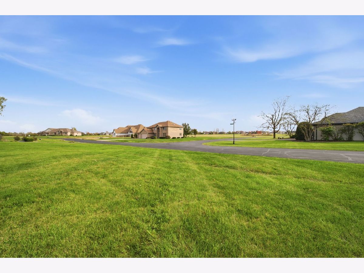
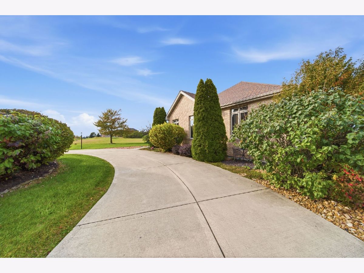
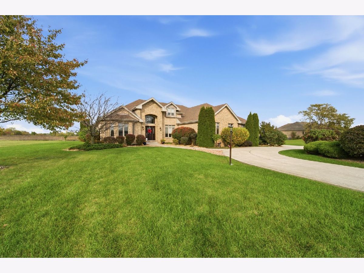
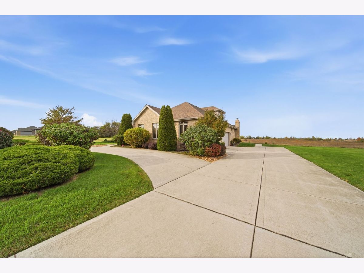
A rare aviator and collector's retreat offered for the first time by original owners in the prestigious, gated Meadow Creek Airpark community with direct private runway access. Sited on an expansive 3/4-acre lot, this custom-built, all-brick residence combines enduring craftsmanship with premier lifestyle amenities. Inside, gleaming hardwood floors flow through formal living and dining rooms into a spacious eat-in kitchen designed for seamless entertaining. The desirable main-floor primary suite serves as a private oasis, boasting a warm gas fireplace, custom walk-in closet, spa-like en-suite bath, and direct patio access for quiet mornings. The crown jewel for automobile enthusiasts and hobbyists is the massive 8-car tandem garage featuring soaring 16-ft ceilings-ideal for vehicle lifts, a serious workshop, or toy storage-complete with a dedicated RV electrical hookup. Need more space? The full, unfinished basement offers 9-ft ceilings and rough-in plumbing, ready for your custom theater, gym, or in-law suite. Full brick construction, gated security, taxiway access, and unmatched collector garage capacity make this property truly one-of-a-kind. Schedule your private tour today!
Property Specifics
| Single Family | |
| — | |
| Contemporary,Ranch | |
| 2004 | |
| Unfinished, Bath/Stubbed, Full | |
| Brick | |
| Asphalt | |
| — | |
| No | |
| 0.75 |
| Will | |
| Meadow Creek | |
| 450 / Quarterly | |
| Other | |
| Public | |
| Public Sewer | |
| Central Air | |
| Gas, Forced Air | |
| No | |
| 12796680 | |
| 2114181010090000 |
Nearby Schools
| NAME: | DISTRICT: | DISTANCE: | |
|---|---|---|---|
|
Grade School
Crete Elementary School |
201U | — | |
|
Middle School
Crete Monee Intermediate Ctr |
201U | Not in DB | |
|
High School
Crete-monee Middle School |
201U | Not in DB | |
Property History
| DATE: | EVENT: | PRICE: | SOURCE: |
|---|---|---|---|
| 29 Oct, 2026 | Listed for sale | $675,000 | MRED MLS |
Room Specifics
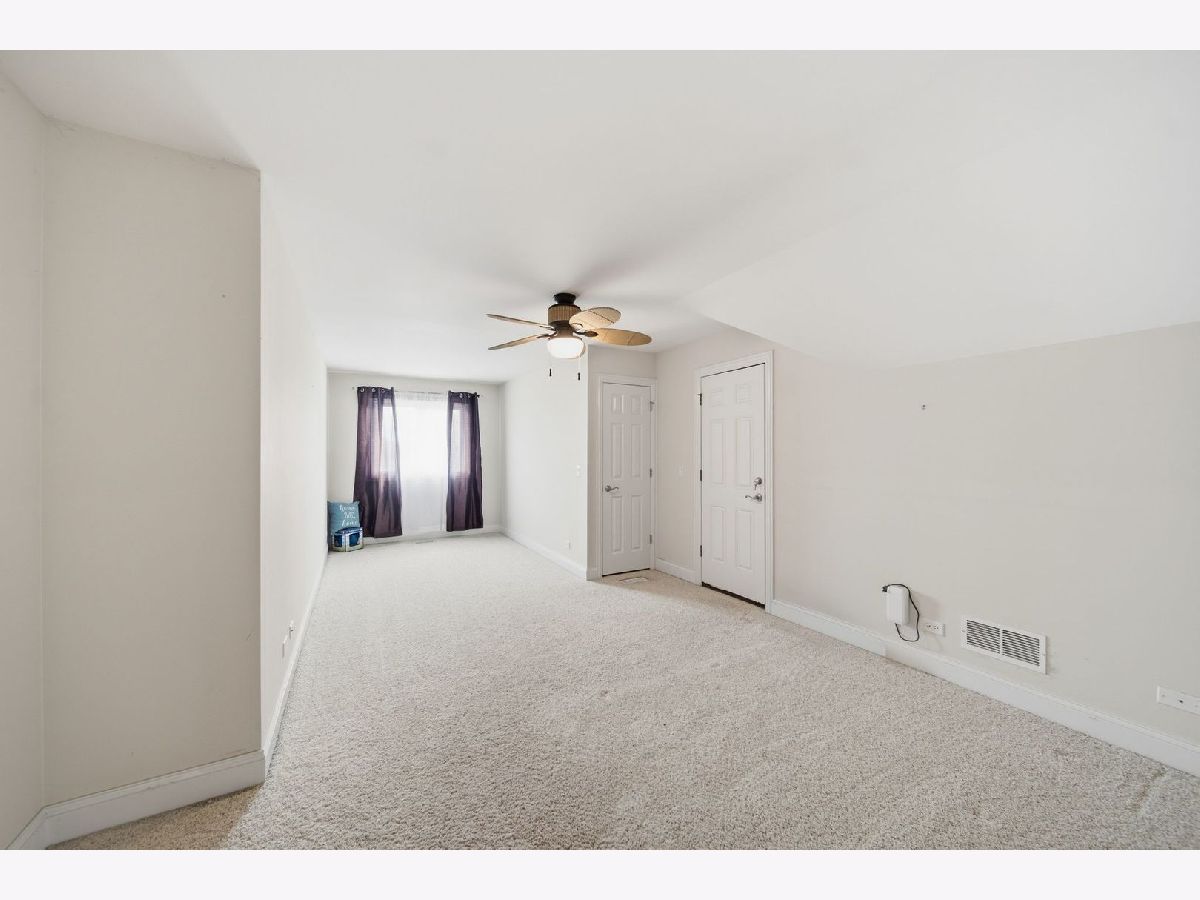
Total Bedrooms: 3
Bedrooms Above Ground: 3
Bedrooms Below Ground: 0
Dimensions: 24X17
Floor Type: Hardwood
Dimensions: 14X14
Floor Type: Hardwood
Dimensions: 13X13
Floor Type: Carpet
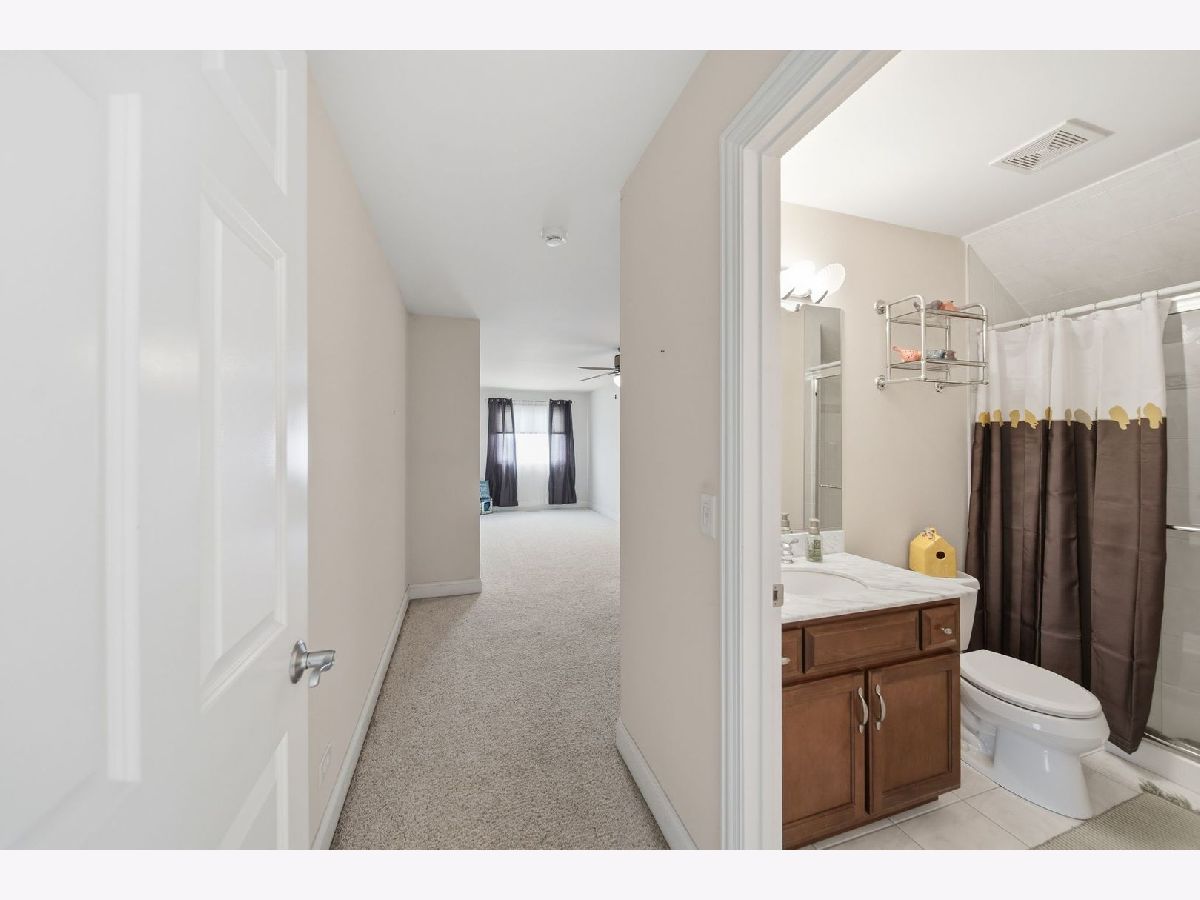
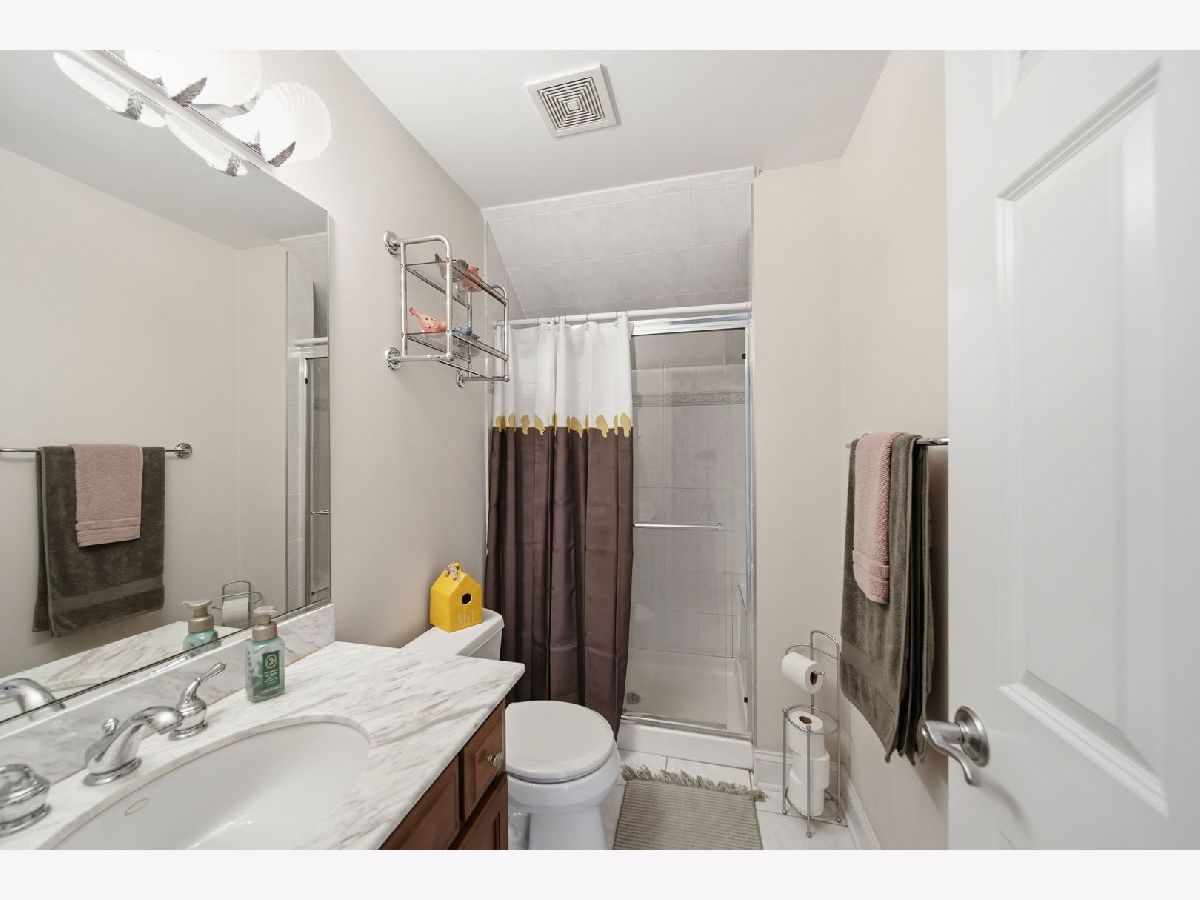
Full Bathrooms: 4
Bathroom Amenities: Separate Shower, Soaking Tub
Bathroom in Basement: 0
Dimensions: 13X15
Floor Type: Hardwood
Dimensions: 15X28
Floor Type: Hardwood
Features: Eating Area-Table Space, Pantry
Dimensions: 10X6
Floor Type: Ceramic Tile
Dimensions: 15X13
Floor Type: Hardwood
Dimensions: 20X20
Floor Type: Hardwood
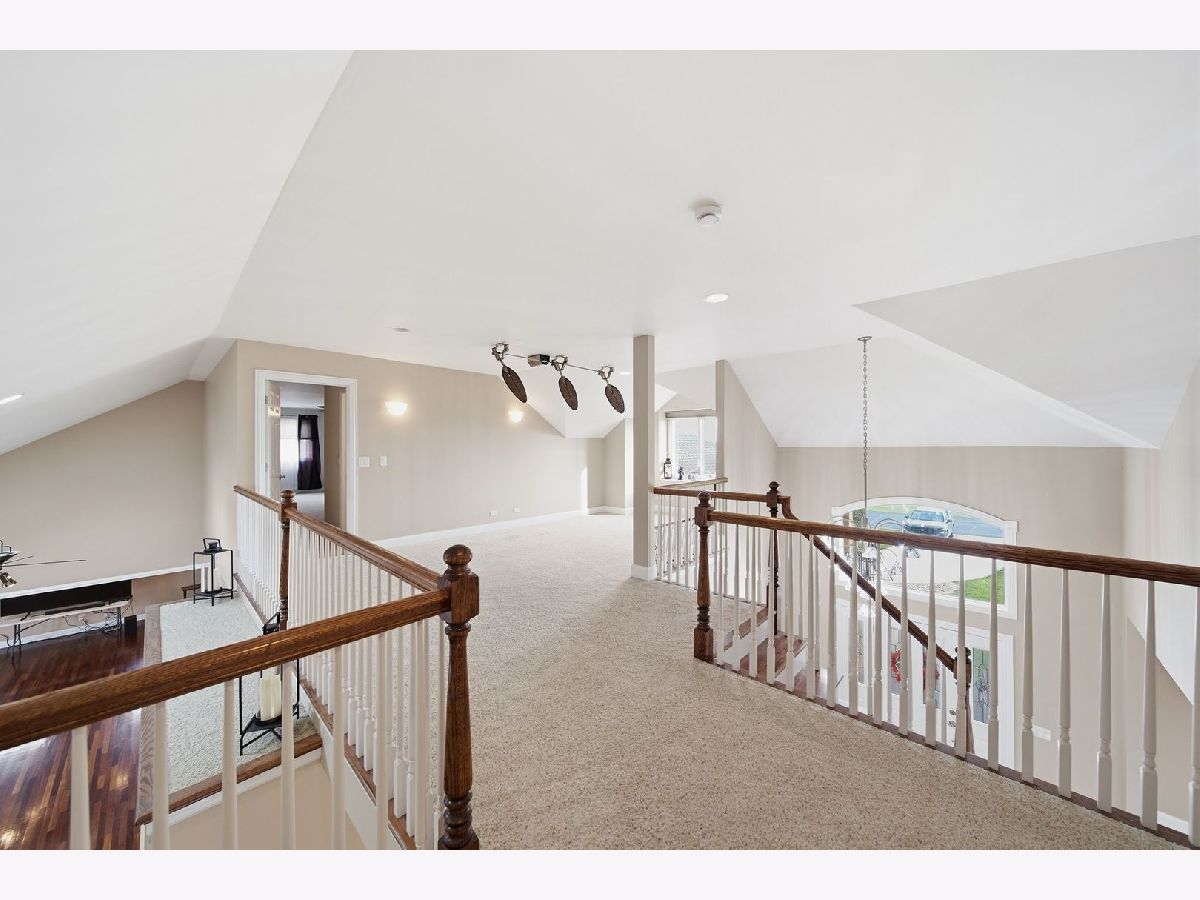
Rooms: Library, Loft
Name: Library
Dimensions: 11X10
Floor Type: Hardwood
Name: Loft
Dimensions: 22X21
Floor Type: —
Other Specifics
| 8 | |
| Brick/Mortar | |
| Concrete, Tandem, Garage Owned, Attached, Driveway, Owned, Garage | |
| Gas Dryer Hookup | |
| Hardwood | |
| Patio | |
| Invisible | |
| — | |
| Level | |
| 170x203 | |
| — | |
| Full | |
| Walk-In Closet(s) | |
| Range, Microwave, Dishwasher, Refrigerator | |
| Not in DB | |
| Airport/Runway, Gated, Street Paved, Other | |
| — | |
| — |
Tax History
| Year | Property Taxes |
|---|---|
| 2026 | $17,112 |
Contact Agent
Contact Agent
Listing Provided By
Village Realty, Inc.
