

6936 Owen Avenue, Edison Park, Chicago, Illinois 60631


$635,000
|
For Sale
|
|
| Status: | Price Change |
| Sqft: | 1,636 |
| Cost/Sqft: | $388 |
| Beds: | 3 |
| Baths: | 2 |
| Year Built: | 1893 |
| Property Taxes: | $8,235 |
| Days On Market: | 30 |
| Lot Size: | 150,00 |
Description
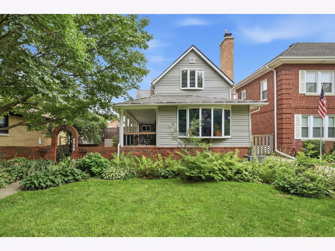
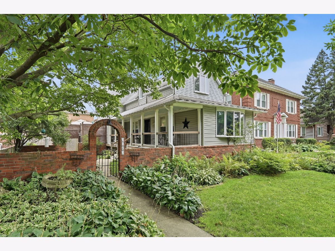
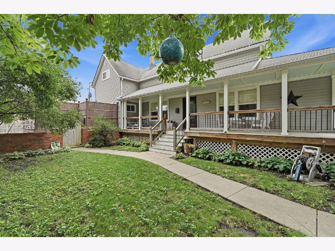
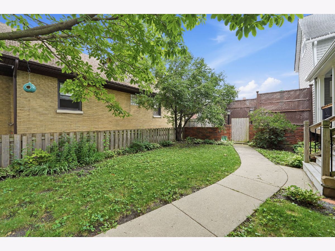
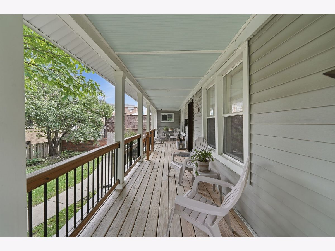
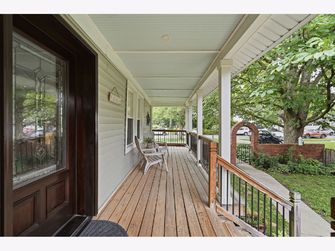
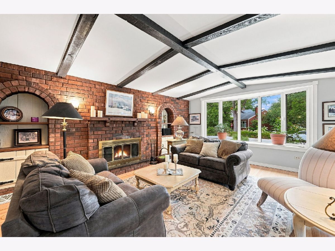
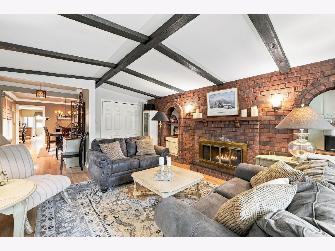
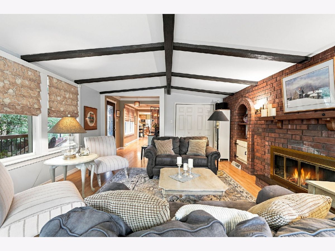
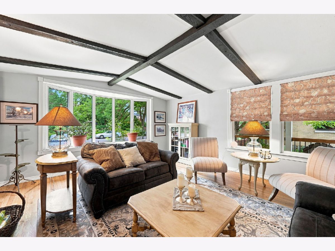
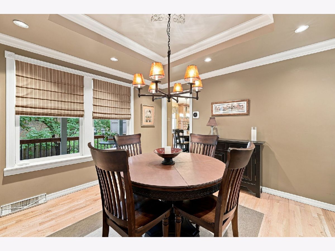
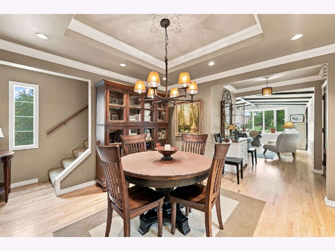
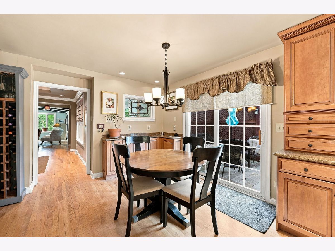
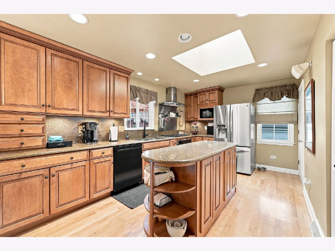
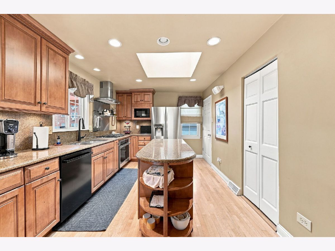
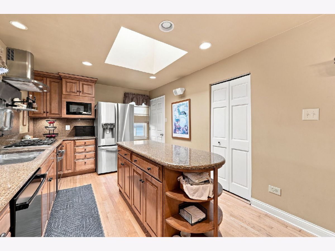
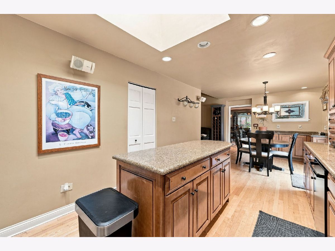
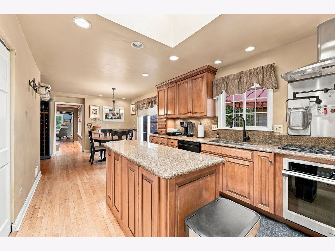
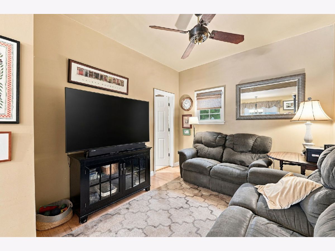
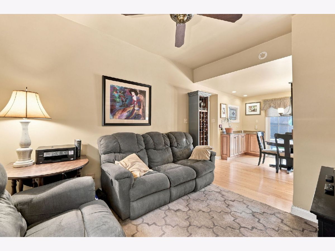
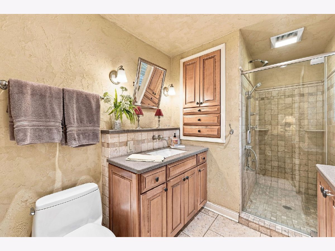
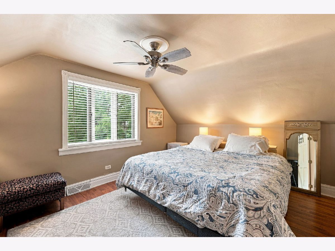
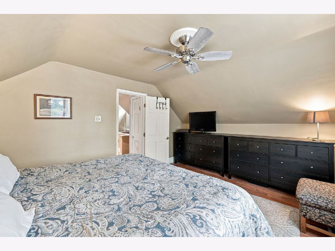
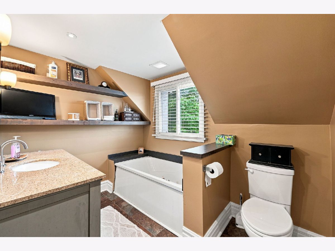
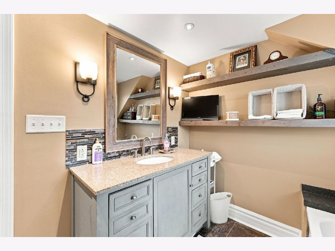
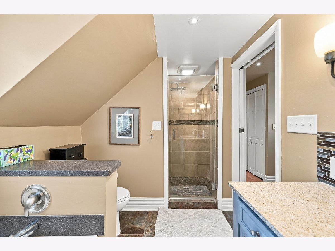
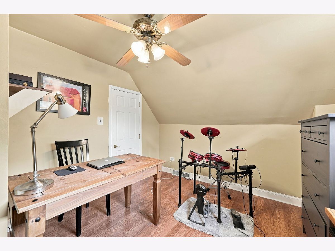
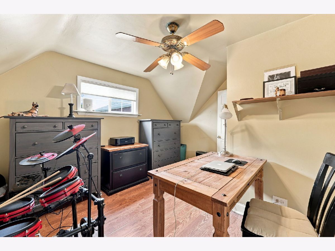
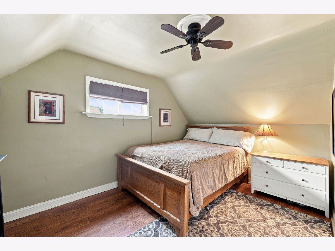
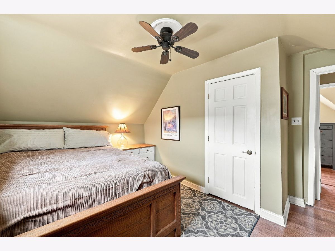
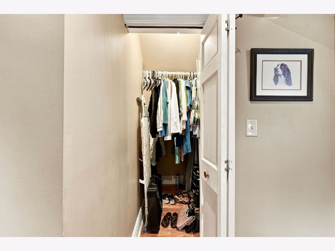
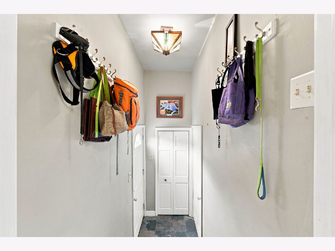
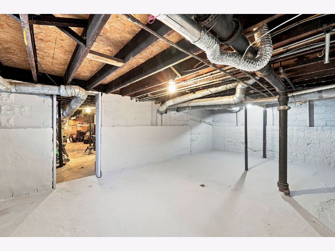
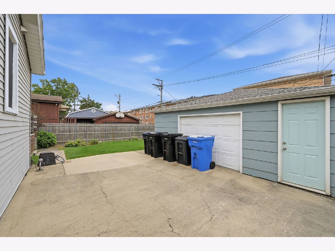
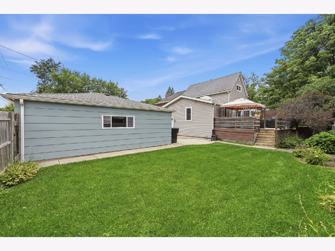
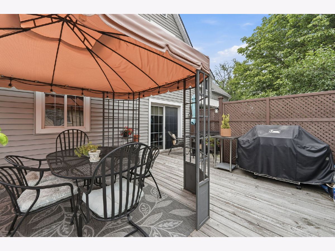
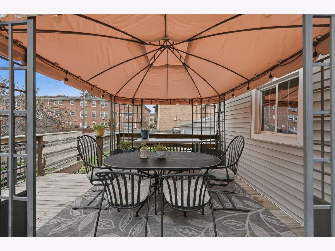
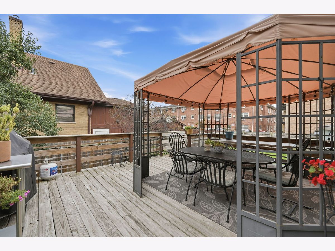
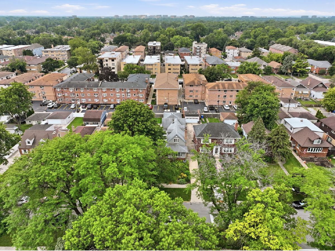
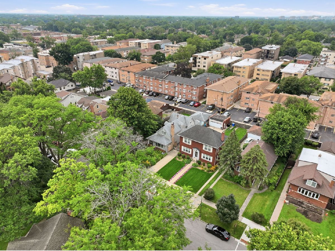
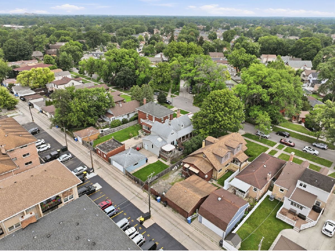
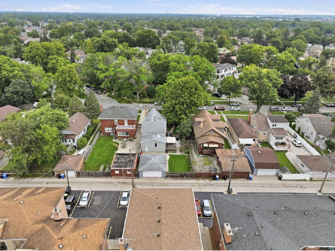
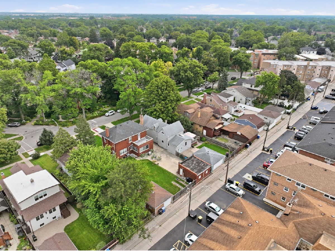
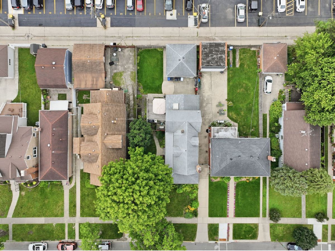
Nestled in one of Edison Park's most sought-after locations in town, this beautifully maintained home is full of timeless charm, thoughtful updates, and inviting spaces designed for everyday living and memorable gatherings. From the moment you arrive, you'll be captivated by the stately brick gated archway, beautifully manicured landscaping, and welcoming Southern-style front porch-creating the perfect first impression. Inside, the spacious living room offers a warm and inviting retreat with soaring wood-beamed ceilings and a cozy wood-burning fireplace, making it the ideal place to relax year-round. The formal dining room provides an elegant space for entertaining and flows seamlessly into the galley-style kitchen, complete with a large center island, stainless steel appliances, granite countertops, and plenty of workspace for the home chef. A recently remodeled full bathroom is conveniently located on the main level adjacent to the family room. Upstairs, you'll find three generously sized bedrooms and a beautifully renovated full bathroom featuring a luxurious eight-spray body shower, separate Jacuzzi soaking tub, and modern vanity-creating a spa-like retreat at home. The full unfinished basement offers abundant storage space and endless possibilities for a workshop, hobby area, or future expansion. Step outside to your private backyard oasis, where a spacious deck with sliding glass doors connects effortlessly to the kitchen, making indoor-outdoor entertaining a joy. The expansive grassy yard offers plenty of room for family fun and is ready for your dream pool, Jacuzzi, or garden. Whether hosting summer barbecues or enjoying quiet evenings under the stars, this outdoor space is designed to be enjoyed. Completing the home is a detached two-car garage, providing added convenience and storage. Walking distance to downtown Edison Park, uptown Park Ridge, the Metra, and CTA Bus stop. HURRY!
Property Specifics
| Single Family | |
| — | |
| — | |
| 1893 | |
| — | |
| — | |
| No | |
| 150 |
| Cook | |
| — | |
| — / Not Applicable | |
| — | |
| — | |
| — | |
| 12725996 | |
| 09361080130000 |
Nearby Schools
| NAME: | DISTRICT: | DISTANCE: | |
|---|---|---|---|
|
Grade School
Ebinger Elementary School |
299 | — | |
|
Middle School
Ebinger Elementary School |
299 | Not in DB | |
|
High School
William Howard Taft High School |
299 | Not in DB | |
Property History
| DATE: | EVENT: | PRICE: | SOURCE: |
|---|---|---|---|
| — | Last price change | $649,900 | MRED MLS |
| 24 Aug, 2026 | Listed for sale | $649,900 | MRED MLS |
Room Specifics
Total Bedrooms: 3
Bedrooms Above Ground: 3
Bedrooms Below Ground: 0
Dimensions: —
Floor Type: —
Dimensions: —
Floor Type: —
Full Bathrooms: 2
Bathroom Amenities: Whirlpool,Separate Shower,Full Body Spray Shower
Bathroom in Basement: 0
Rooms: —
Basement Description: —
Other Specifics
| 2 | |
| — | |
| — | |
| — | |
| — | |
| 50X125 | |
| — | |
| — | |
| — | |
| — | |
| Not in DB | |
| — | |
| — | |
| — | |
| — |
Tax History
| Year | Property Taxes |
|---|---|
| — | $8,235 |
Contact Agent
Contact Agent
Listing Provided By
Northwest Real Estate Group
