

6945 Chappel Avenue, South Shore, Chicago, Illinois 60649


$68,900
|
For Sale
|
|
| Status: | Pending |
| Sqft: | 925 |
| Cost/Sqft: | $74 |
| Beds: | 2 |
| Baths: | 1 |
| Year Built: | 1967 |
| Property Taxes: | $1,293 |
| Lot Size: | 0,00 |
Description
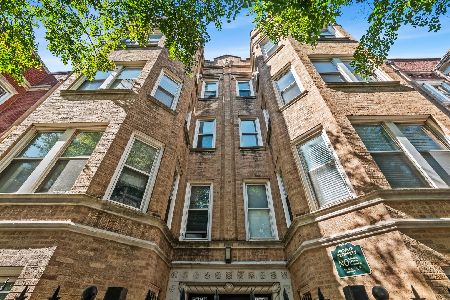
Opportunity Just Got More Affordable here! If you've been waiting for the right combination of value, location, and potential, your patience just paid off. With a recent price modification, this condo now offers an even more compelling opportunity to own in one of Chicago's well-established South Shore communities. Featuring a comfortable layout designed for everyday living, this unit offers a chance to add your personal style while enjoying the convenience of condominium living. Whether you're a first-time buyer, looking to downsize, or seeking an investment opportunity, this property deserves a spot on your must-see list. And let's be honest-finding a condo at a newly improved price is a little like finding an extra fry at the bottom of the bag. Unexpected, appreciated, and definitely worth celebrating. Location is a major plus. Situated in Chicago's historic South Shore neighborhood, you'll be near the beautiful South Shore Cultural Center, lakefront parks, golf facilities, walking paths, and access to the shores of Lake Michigan. Enjoy nearby shopping, dining, and neighborhood conveniences along 71st Street, Jeffery Boulevard, and South Shore Drive. Commuters will appreciate access to CTA transportation options and the Metra Electric District, providing connections to downtown Chicago and beyond. The South Shore community is known for its rich architectural history, beautiful lakefront setting, and iconic landmarks, making it one of Chicago's most recognizable neighborhoods. The price has changed. The opportunity has improved. The only question left is: who will be the one to take advantage of it? Schedule your showing and come see what makes this condo worth a closer look.
Property Specifics
| Condos/Townhomes | |
| 3 | |
| — | |
| 1967 | |
| None | |
| Brick | |
| — | |
| — | |
| No | |
| — |
| Cook | |
| — | |
| 462 / Monthly | |
| Heat, Insurance, Exterior Maintenance, Lawn Care, Snow Removal | |
| Public | |
| Public Sewer | |
| Window Unit(s) | |
| Natural Gas, Radiant | |
| 12655258 | |
| 20244150191009 |


Room Specifics
Total Bedrooms: 2
Bedrooms Above Ground: 2
Bedrooms Below Ground: 0
Dimensions: 13X11
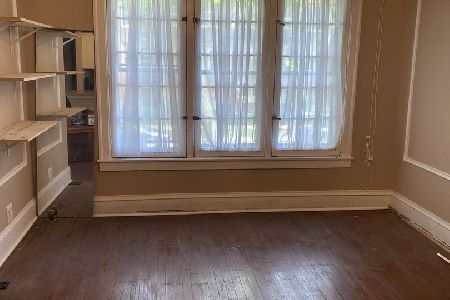
Floor Type: Hardwood
Dimensions: 12X10
Floor Type: Hardwood
Full Bathrooms: 1
Bathroom Amenities: —
Bathroom in Basement: 0
Dimensions: 9X8
Floor Type: Hardwood
Dimensions: 10X8
Floor Type: Tile
Features: Galley
Dimensions: 12X18
Floor Type: Hardwood
Rooms: No additional rooms
Other Specifics
| — | |
| — | |
| — | |
| — | |
| Hardwood | |
| — | |
| Fenced | |
| — | |
| — | |
| CONDO | |
| — | |
| None | |
| — | |
| Range, Microwave, Dishwasher, Refrigerator | |
| Not in DB | |
| — | |
| — | |
| — |
Contact Agent
Nearby Similar Homes




Nearby Sold Comparables

Contact Agent
Listing Provided By
Trademarks & Associates
