

6945 Honore Street, West Englewood, Chicago, Illinois 60636


$305,000
|
For Sale
|
|
| Status: | New |
| Sqft: | 1,938 |
| Cost/Sqft: | $157 |
| Beds: | 3 |
| Baths: | 2 |
| Year Built: | 1960 |
| Property Taxes: | $0 |
| Days On Market: | 2 |
| Lot Size: | 0,00 |
Description
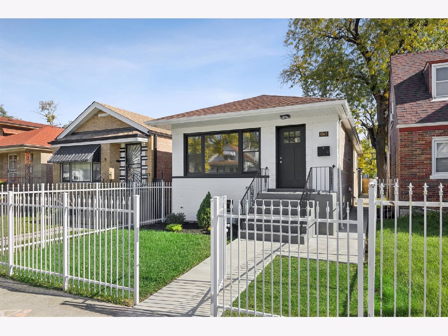
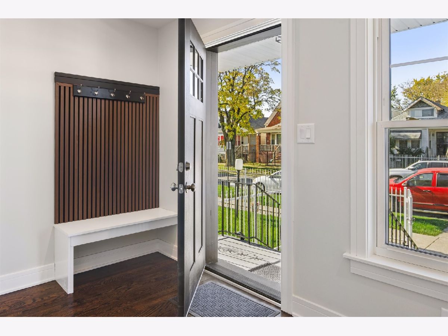
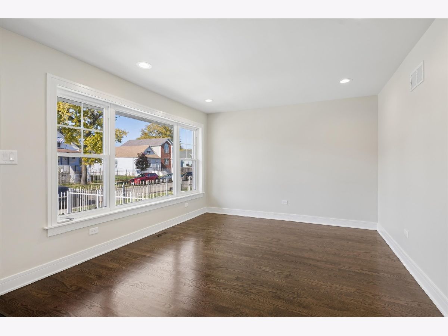
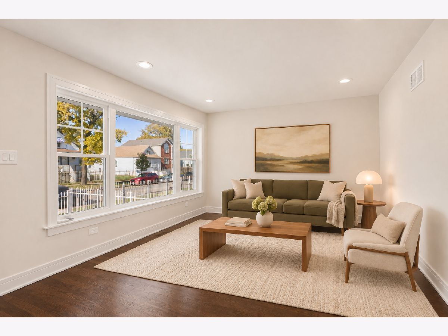
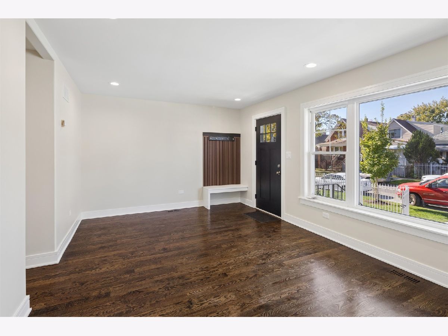
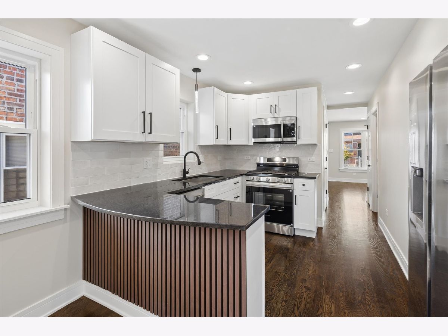
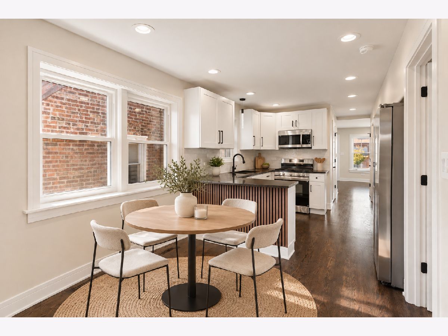
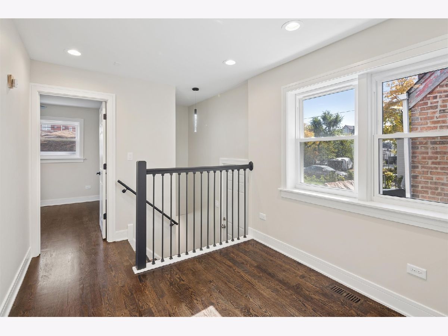
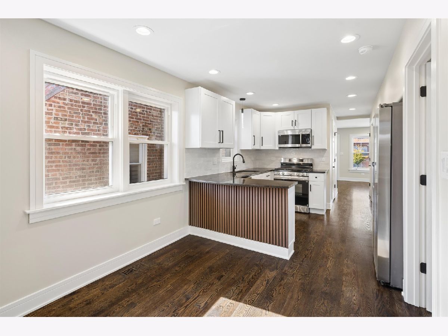
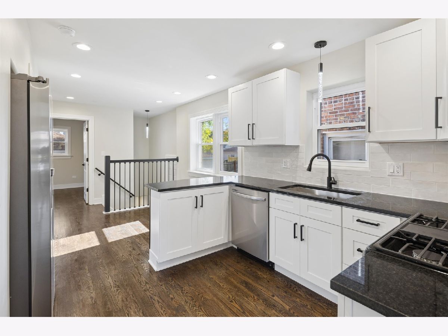
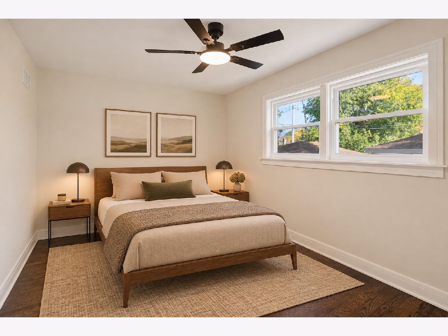
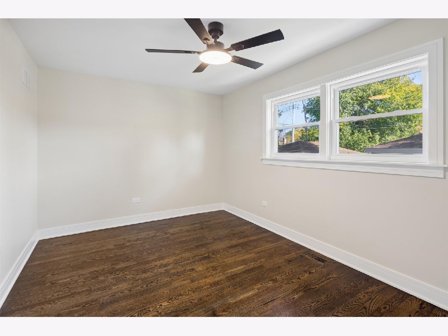
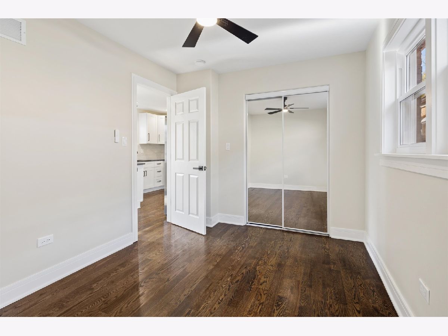
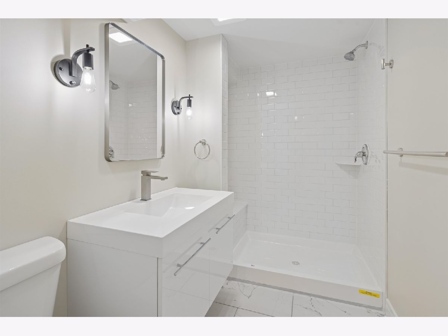
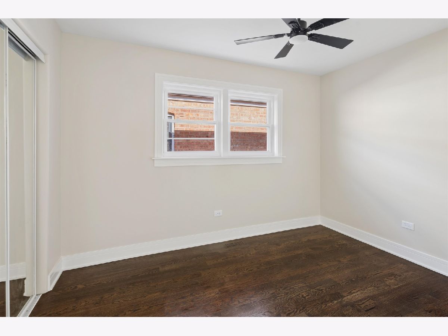
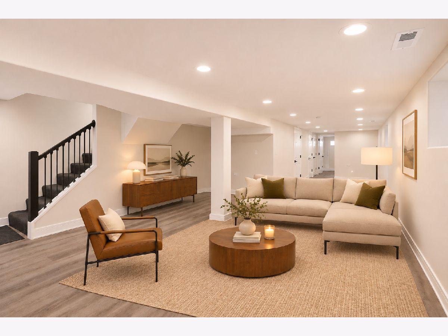
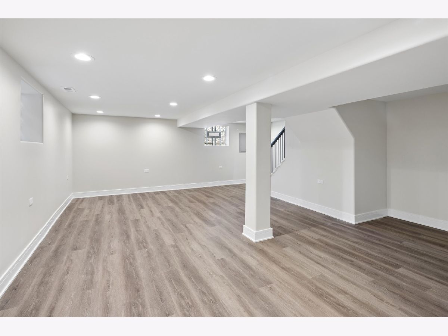
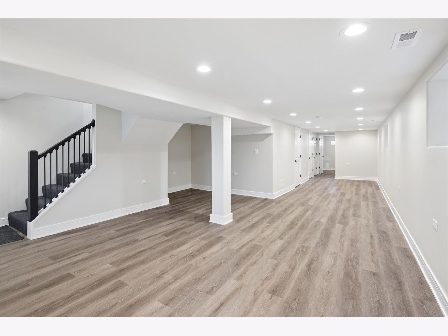
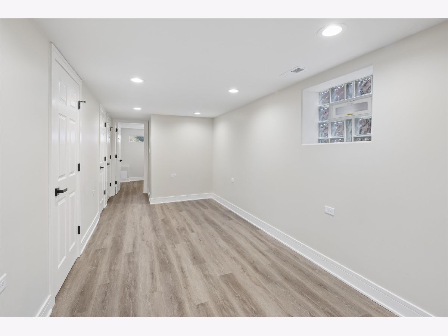
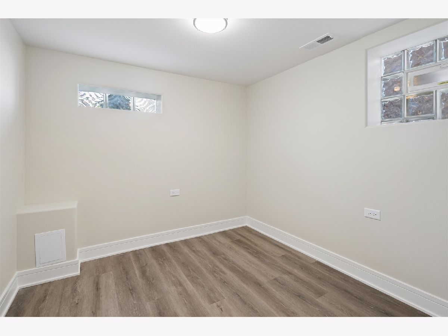
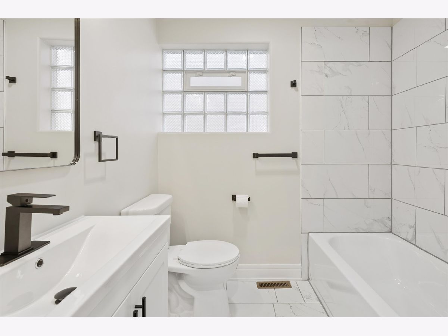
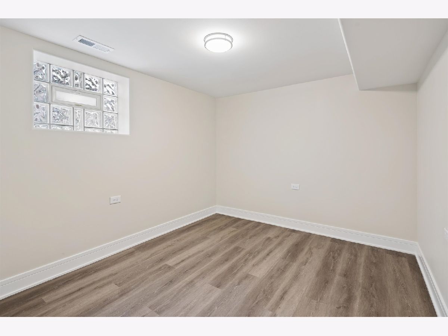
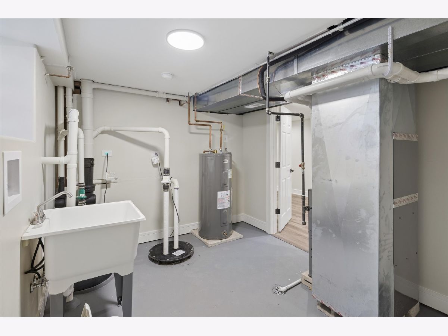
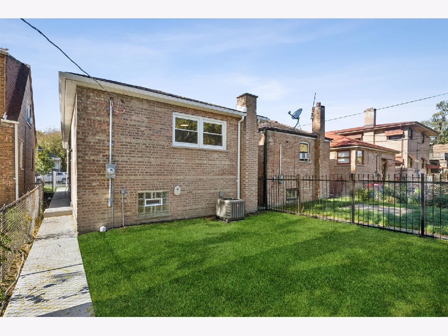
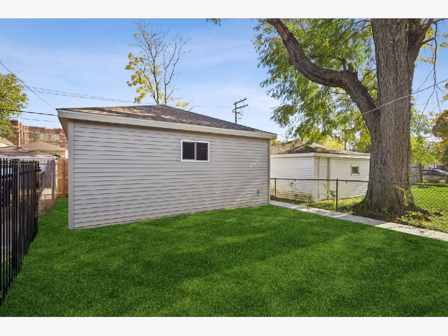
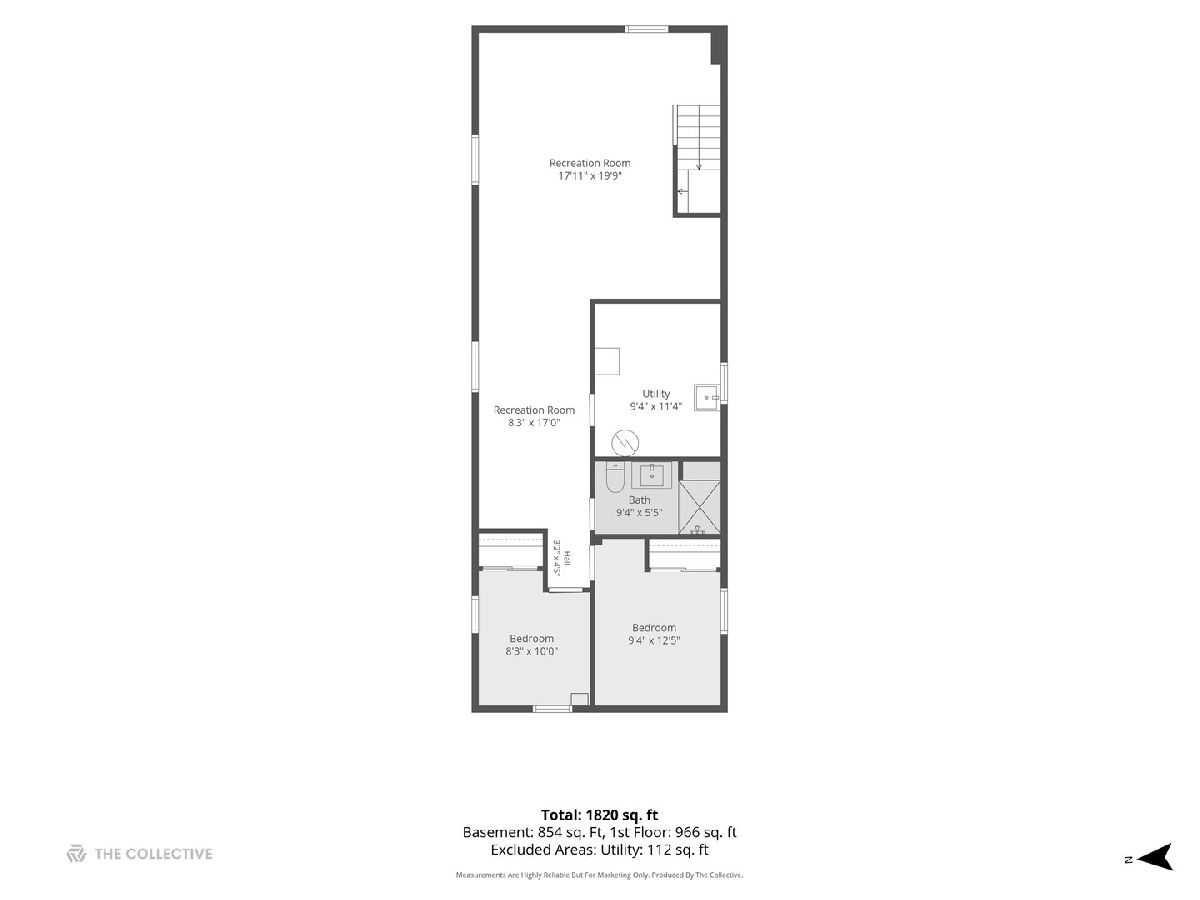
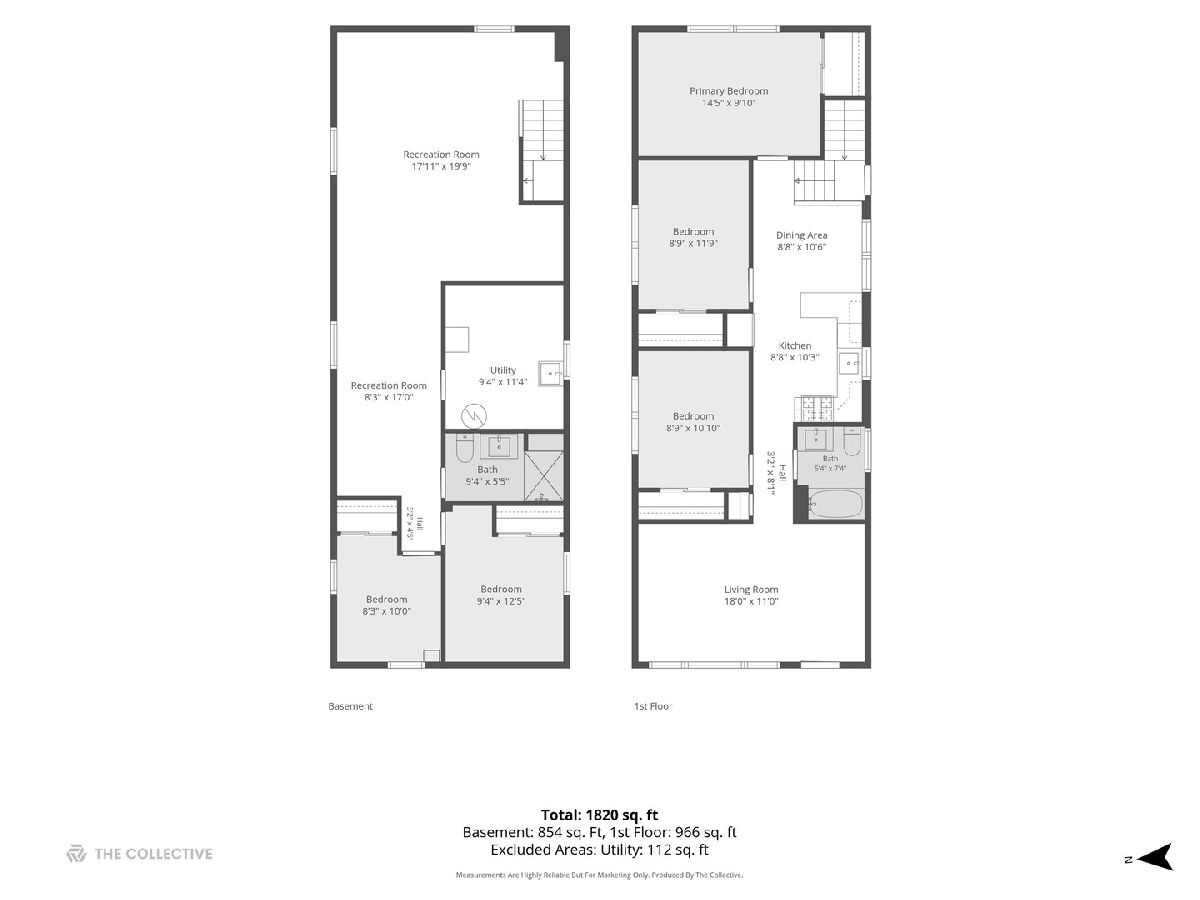
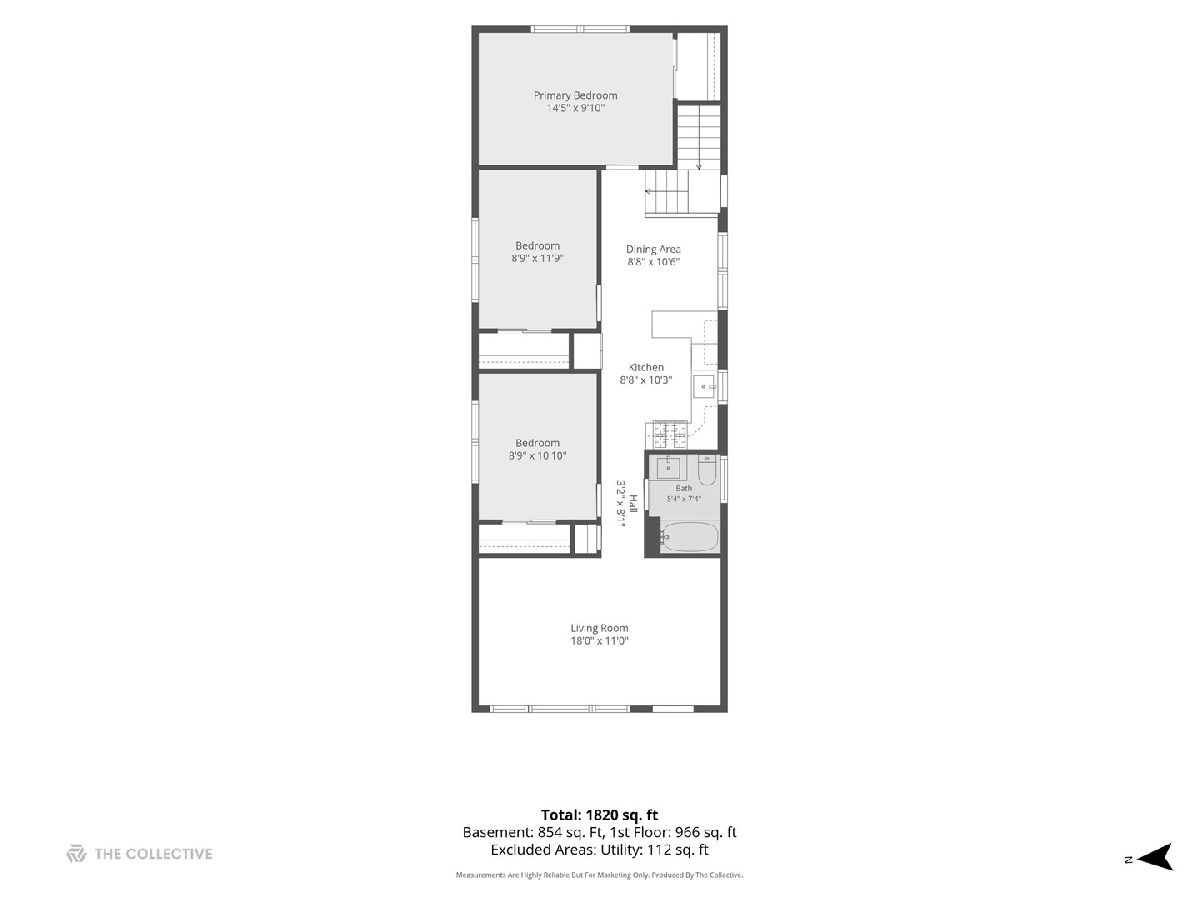
A Meticulous Home that offers great space and an abundance of natural light. This sun-filled brick bungalow features 5 bedrooms and two full baths. Thoughtfully designed with an open floor plan perfect for today's lifestyle. The main level showcases gleaming hardwood floors and a chef-quality kitchen complete with 42" soft-close shaker cabinetry, granite countertops, breakfast bar, tile backsplash, and new stainless steel appliances. The beautifully updated main bath includes a new vanity, fixtures and a soaking tub. The finished lower level provides an enormous family room, 2 additional bedrooms, a 2nd.full bath & a large laundry and storage area. Updates throughout the home include all windows, doors, trim, and hardware; alll updated electric and plumbing systems; a new; high-efficiency HVAC system,roof a 2 car garage, a newly professionaly landscaoped fenced front and back yard; too! Additional improvements include;new concrete walkways and stoop.Impressive attention to detail. Welcome Home!
Property Specifics
| Single Family | |
| — | |
| Ranch | |
| 1960 | |
| 2026 | |
| Finished, Rec/Family Area, Full | |
| 966 (966 finished) | |
| Brick | |
| Asphalt | |
| — | |
| No | |
| — |
| Cook | |
| — | |
| 0 / Not Applicable | |
| None | |
| Lake Michigan, Public | |
| Public Sewer | |
| Central Air | |
| Gas, Forced Air | |
| 12799432 | |
| 20194190240000 |
Some photos of this home have been virtually staged.
Room Specifics
Total Bedrooms: 5
Bedrooms Above Ground: 3
Bedrooms Below Ground: 2
Dimensions: 14X11
Floor Type: Hardwood
Dimensions: 12X9
Floor Type: Hardwood
Dimensions: 12X9
Floor Type: Hardwood
Dimensions: 12X8
Floor Type: Luxury Vinyl
Full Bathrooms: 2
Bathroom Amenities: Soaking Tub
Bathroom in Basement: 1
Dimensions: 9X12
Floor Type: Hardwood
Dimensions: 16X11
Floor Type: Hardwood
Features: Eating Area-Table Space, Granite Counters
Dimensions: 9X11
Floor Type: —
Dimensions: 18X12
Floor Type: Hardwood
Dimensions: 27X19
Floor Type: Luxury Vinyl
Rooms: Bedroom 5
Name: Bedroom 5
Dimensions: 9X13
Floor Type: Luxury Vinyl
Other Specifics
| 2.5 | |
| — | |
| Garage Door Opener, Garage Owned, Detached, Garage | |
| — | |
| — | |
| — | |
| Fenced | |
| — | |
| Landscaped | |
| 3125 | |
| — | |
| None | |
| — | |
| Range, Microwave, Dishwasher, Refrigerator | |
| Not in DB | |
| — | |
| — | |
| — |
Contact Agent
Nearby Similar Homes


Nearby Sold Comparables



Contact Agent
Listing Provided By
RE/MAX 10
