

695 Hillcrest Road, Milan, Illinois 61264


$210,000
|
For Sale
|
|
| Status: | Pending |
| Sqft: | 1,054 |
| Cost/Sqft: | $199 |
| Beds: | 3 |
| Baths: | 2 |
| Year Built: | 1951 |
| Property Taxes: | $3,876 |
| Days On Market: | 8 |
| Lot Size: | 2,00 |
Description
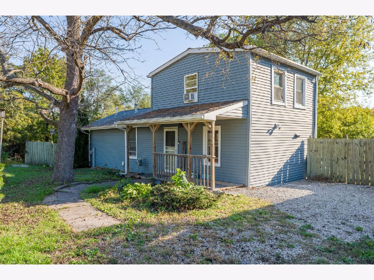
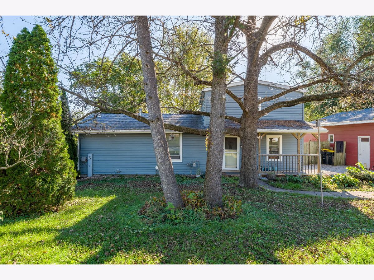
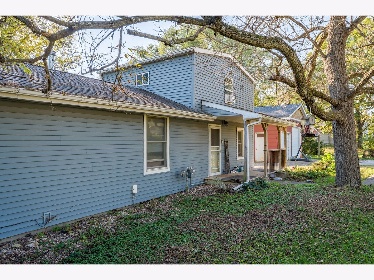
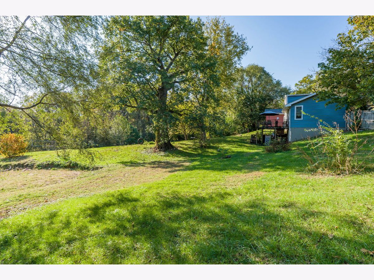
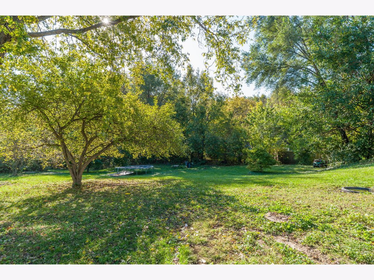
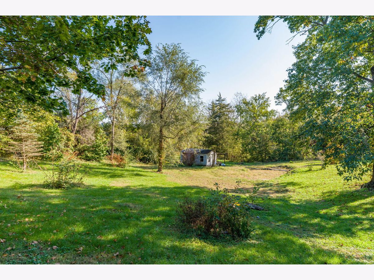
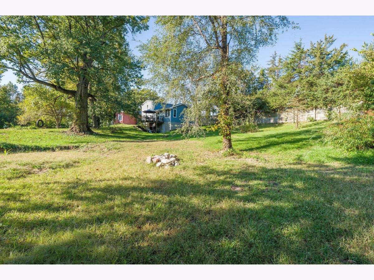
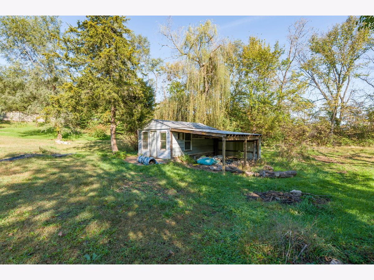
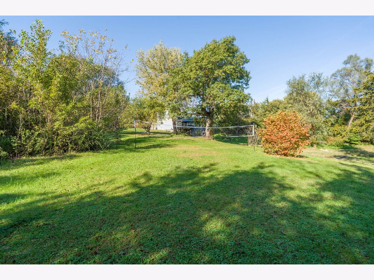
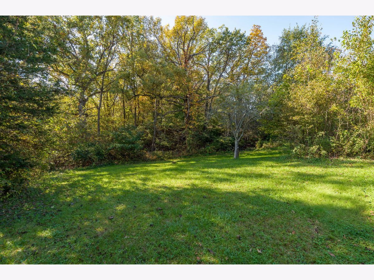
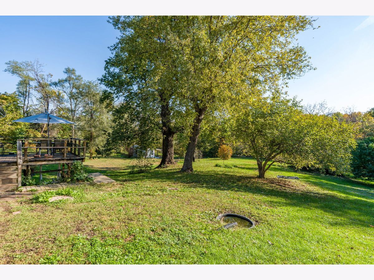
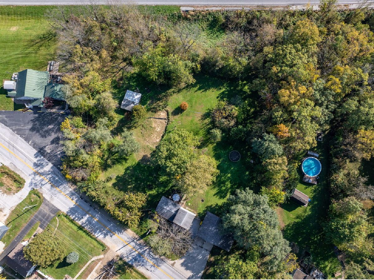
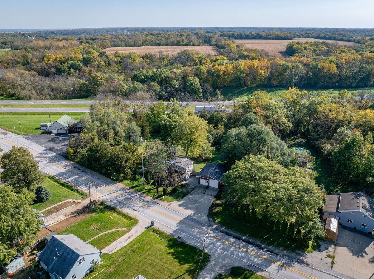
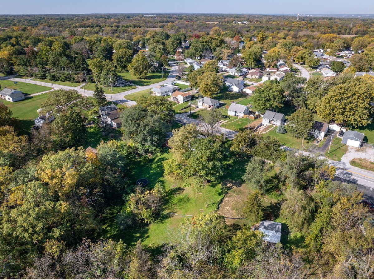
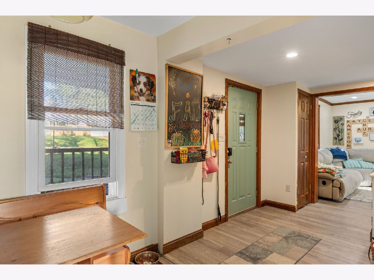
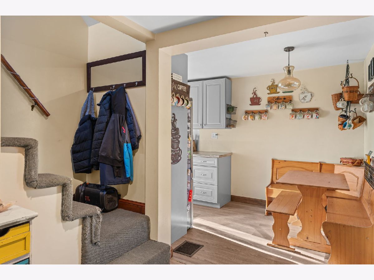
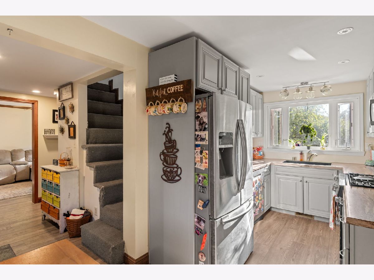
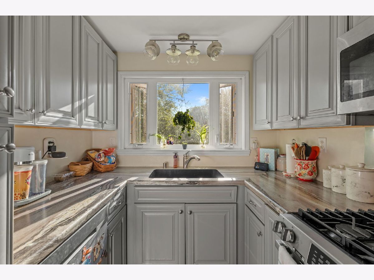
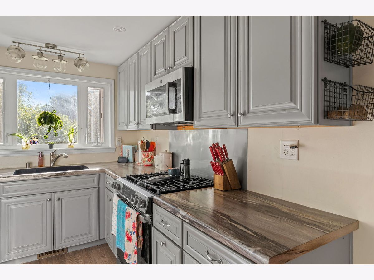
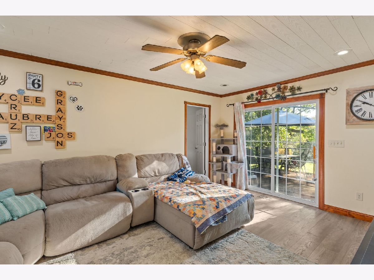
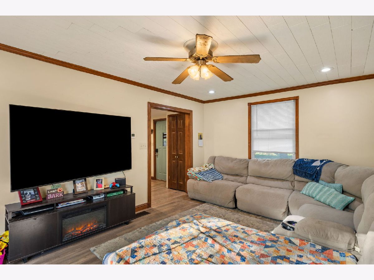
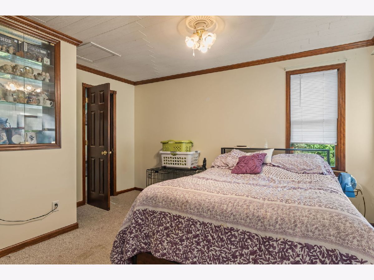
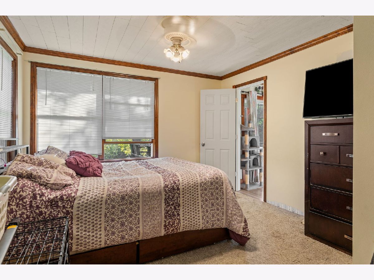
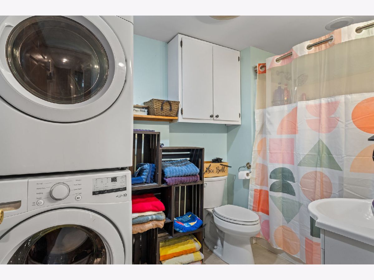
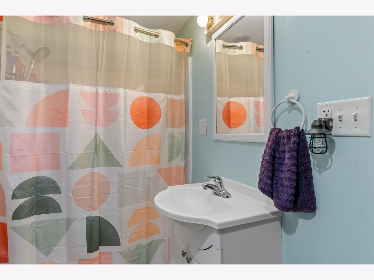
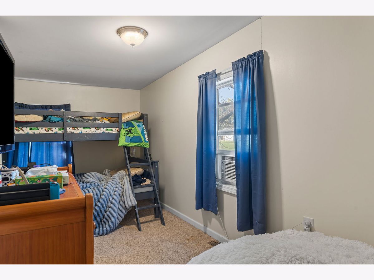
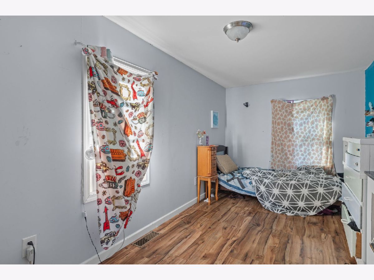
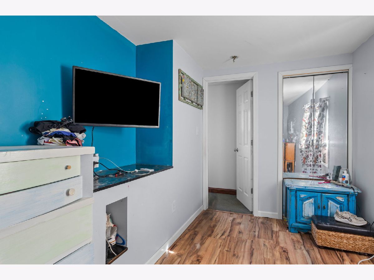
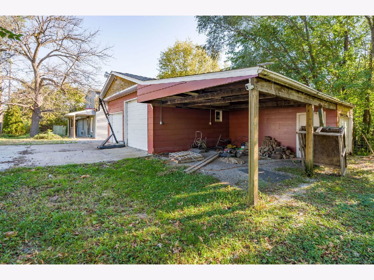
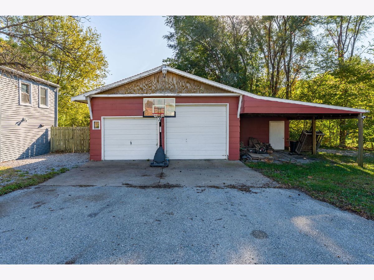
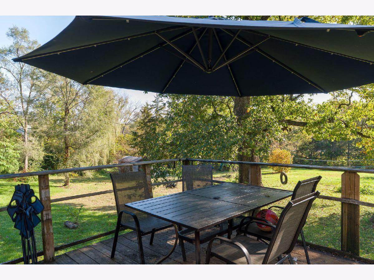
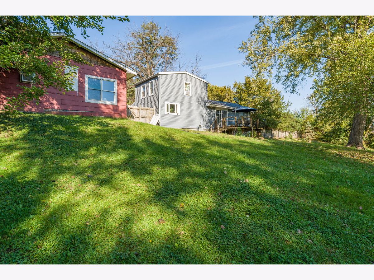
Welcome to this beautifully maintained 1.5-story home situated on a secluded 2-acre lot near Camden Park! This unique property offers a peaceful setting with an abundance of perennial fruits and vegetables throughout the grounds, making it ideal for gardening enthusiasts and anyone who appreciates outdoor living. Enjoy the convenience of an ideal location, just minutes from Downtown Milan, I-280, and the Rock Island-Milan Parkway. Inside, you'll find an updated kitchen, convenient main-level laundry, and a spacious main-level bedroom featuring a private half-bath and walk-in closet. The property's extensive garage and storage options provide exceptional versatility. The detached two-car garage features a 9-foot overhead door, 220V electrical service, gas line for heating, built-in office space, and an attached carport. An additional 18' x 11' one-car garage offers even more storage or workspace. Looking for additional potential? The unfinished 19' x 11' outbuilding is ready for your personal touch and creative ideas! With its generous acreage, convenient location, unique features, and versatile outbuildings, this property offers a wonderful opportunity to enjoy comfortable living with room to grow, work, and make it your own!
Property Specifics
| Single Family | |
| — | |
| — | |
| 1951 | |
| Crawl Space | |
| 362 | |
| Vinyl Siding, Wood Siding | |
| Asphalt | |
| — | |
| No | |
| 2 |
| Rock Island | |
| — | |
| — / Not Applicable | |
| None | |
| Well | |
| Septic Tank | |
| Central Air | |
| Gas | |
| 12798152 | |
| 1635209002 |
Property History
| DATE: | EVENT: | PRICE: | SOURCE: |
|---|---|---|---|
| 6 Nov, 2026 | Under contract | $210,000 | MRED MLS |
| 6 Nov, 2026 | Listed for sale | $210,000 | MRED MLS |
Room Specifics
Total Bedrooms: 3
Bedrooms Above Ground: 3
Bedrooms Below Ground: 0
Dimensions: 10X11
Floor Type: —
Dimensions: 8X15
Floor Type: —
Dimensions: 8X15
Floor Type: —
Full Bathrooms: 2
Bathroom Amenities: —
Bathroom in Basement: 0
Dimensions: 7X16
Floor Type: —
Dimensions: 11X16
Floor Type: —
Rooms: No additional rooms
Other Specifics
| — | |
| Block | |
| — | |
| — | |
| — | |
| — | |
| — | |
| None | |
| 316x140x250x329 | |
| — | |
| Half | |
| — | |
| Dishwasher, Refrigerator, Range Hood, Water Purifier, Water Softener Owned | |
| Not in DB | |
| — | |
| — | |
| — |
Tax History
| Year | Property Taxes |
|---|---|
| 2026 | $3,876 |
Contact Agent
Nearby Similar Homes
Nearby Sold Comparables


Contact Agent
Listing Provided By
Century 21 Signature Real Estate
