

6957 Western Avenue, West Ridge, Chicago, Illinois 60645


$470,000
|
For Sale
|
|
| Status: | Active |
| Sqft: | 1,596 |
| Cost/Sqft: | $294 |
| Beds: | 3 |
| Baths: | 2 |
| Year Built: | 2000 |
| Property Taxes: | $6,790 |
| Lot Size: | 0,00 |
Description
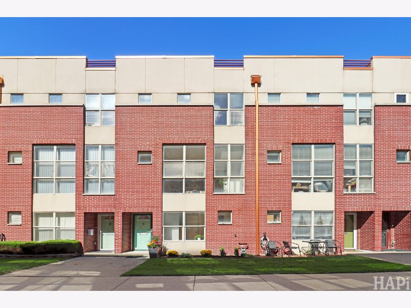
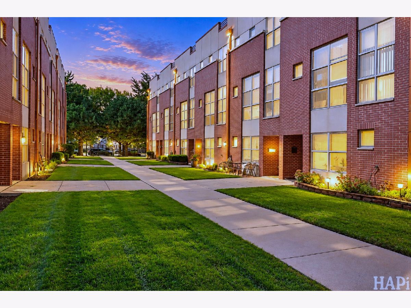
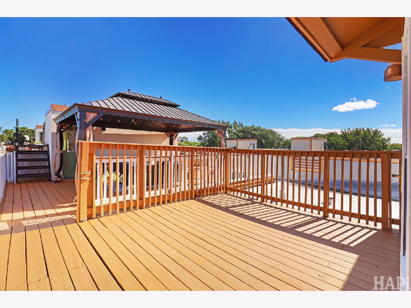
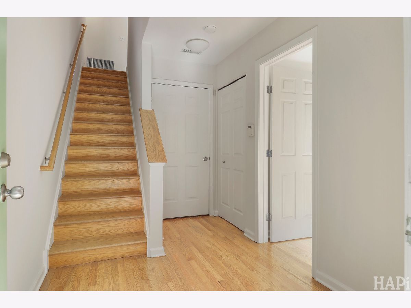
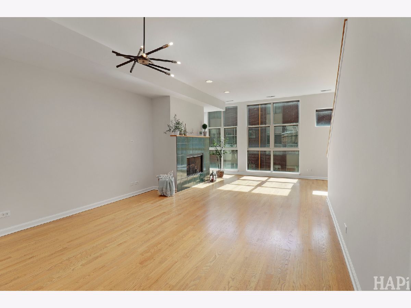
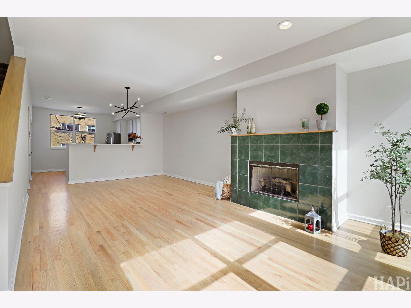
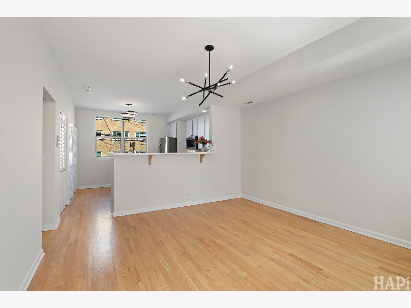
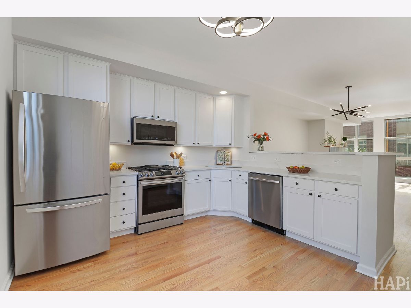
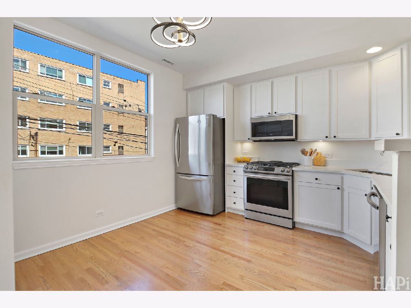
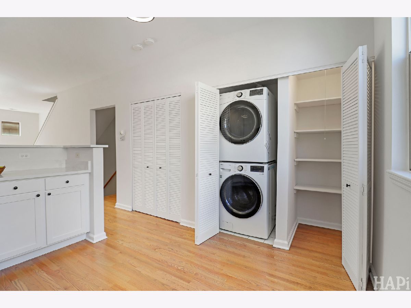
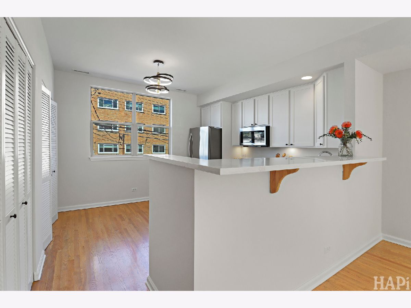
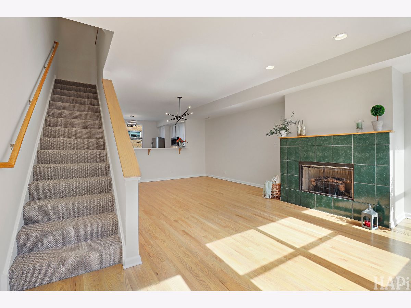
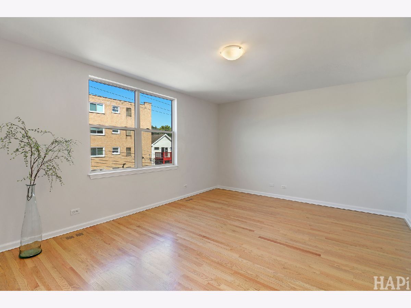
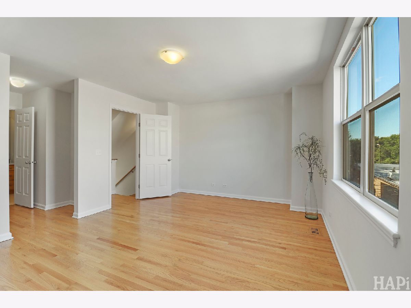
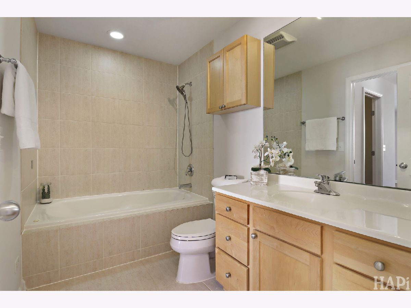
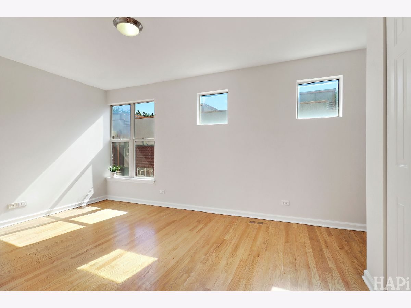
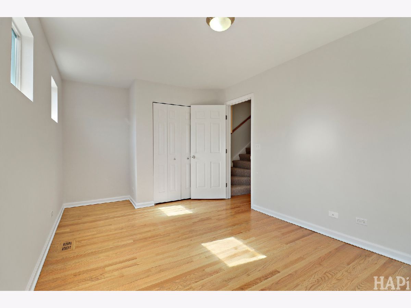
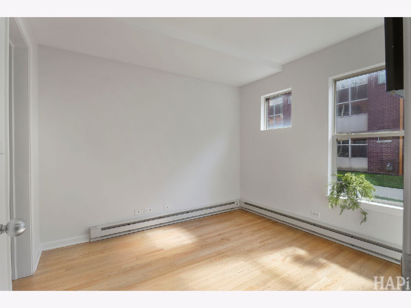
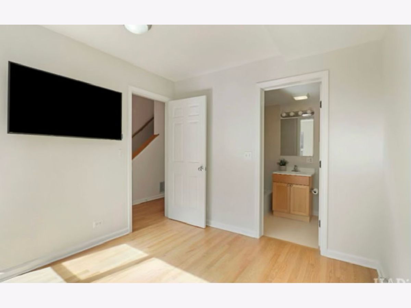
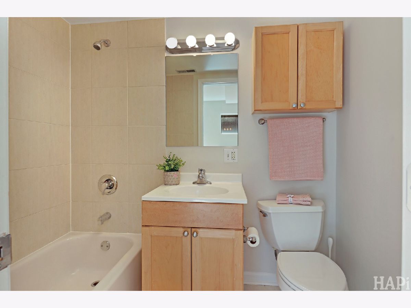
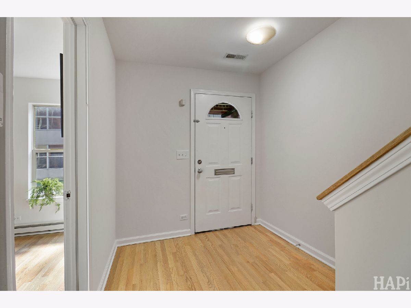
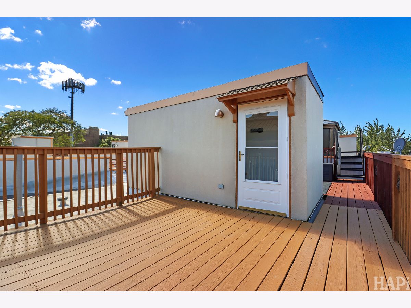
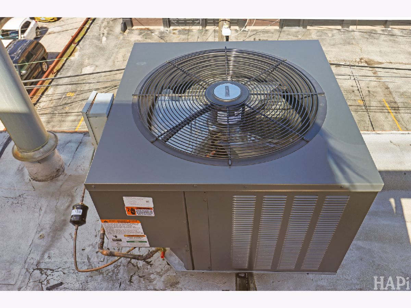
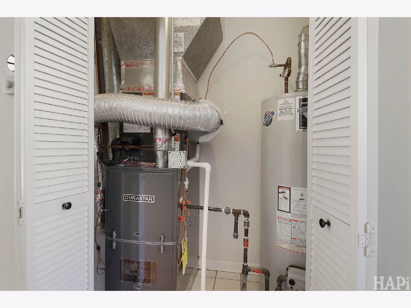
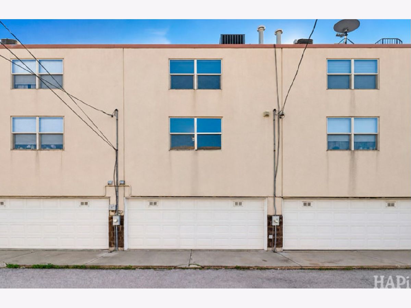
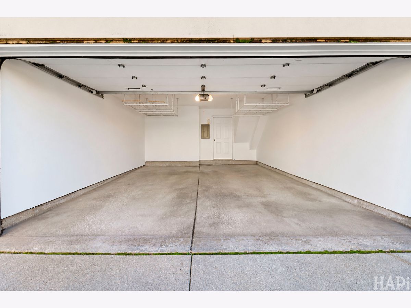
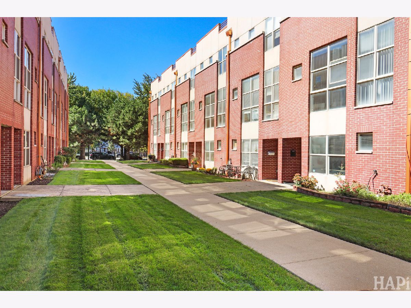
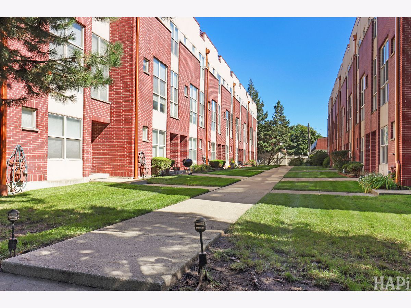
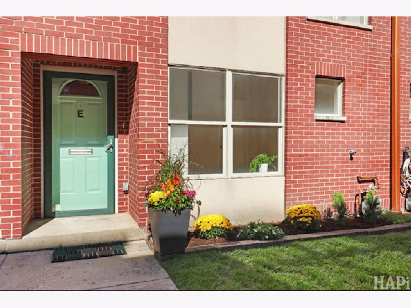
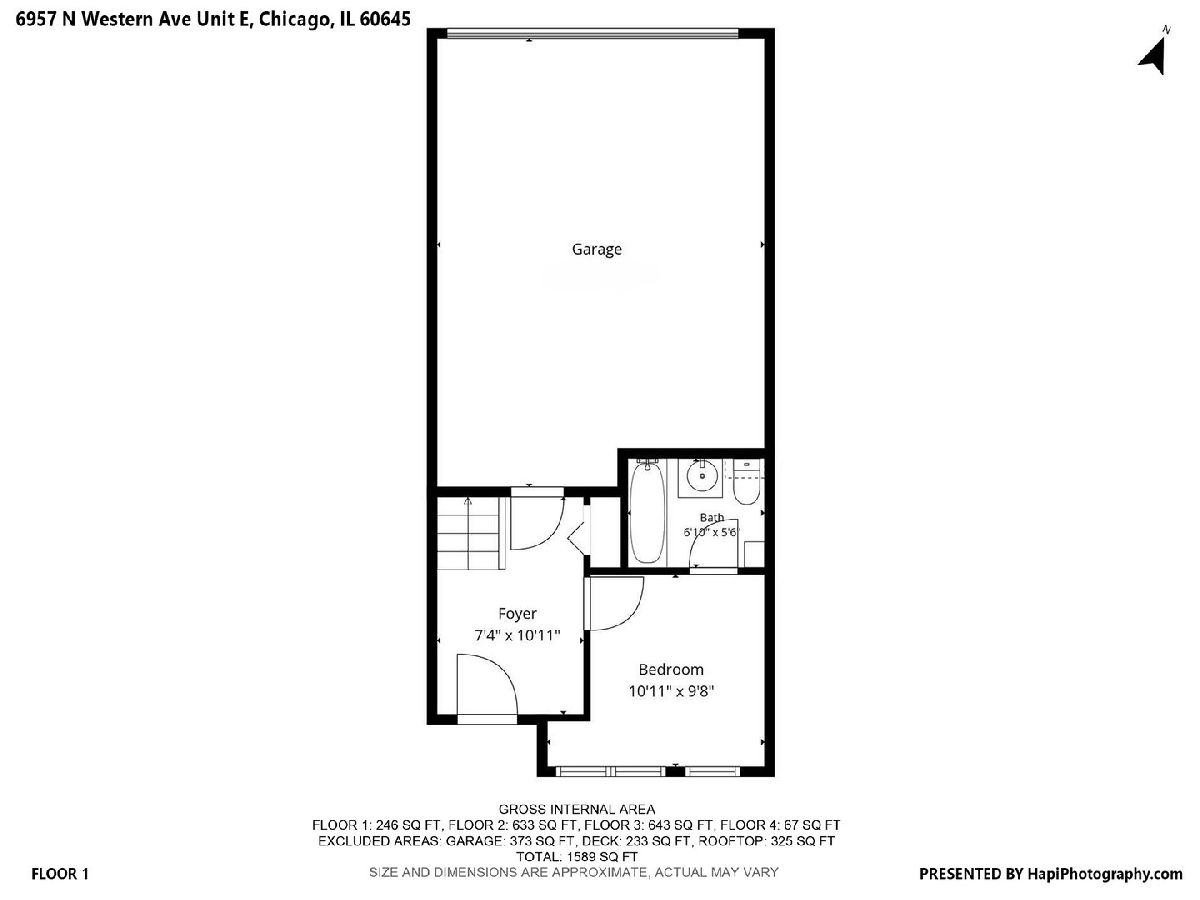
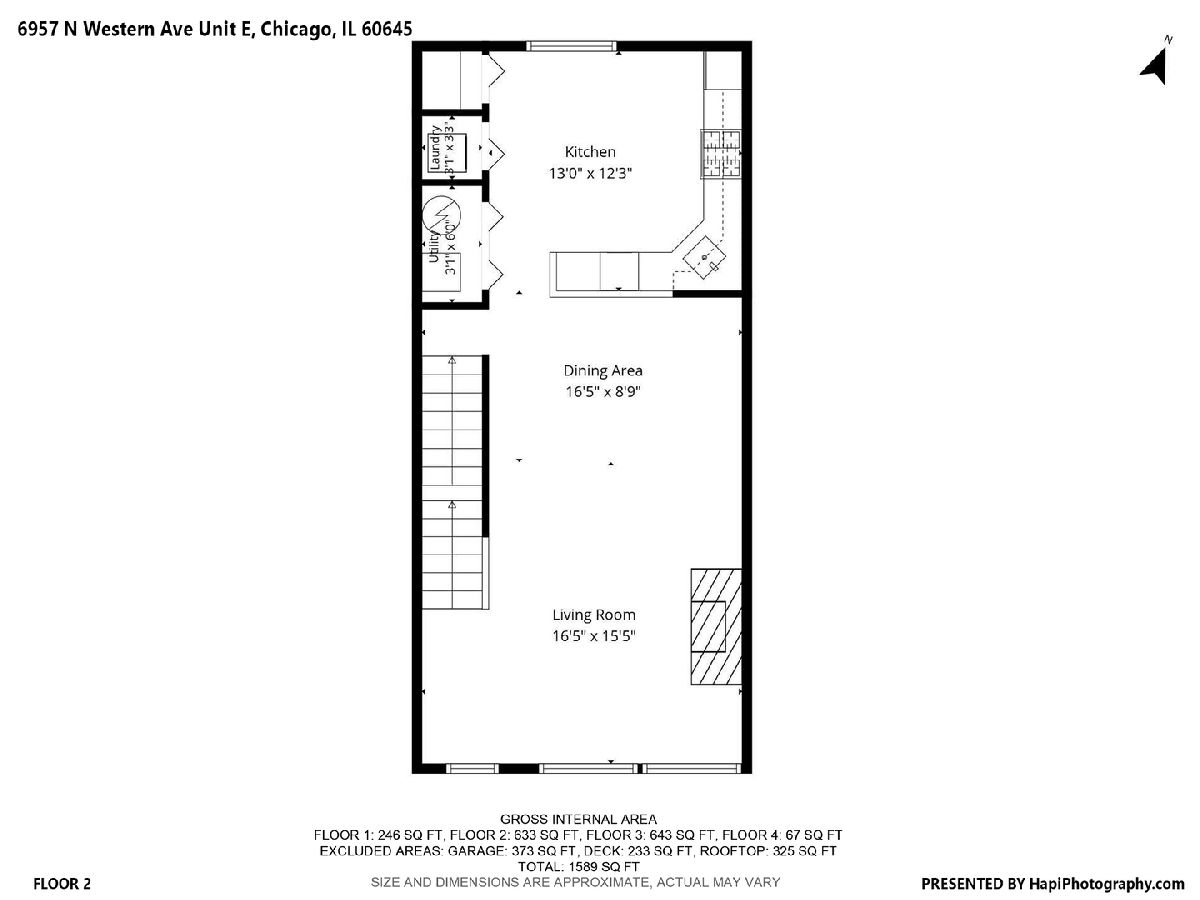
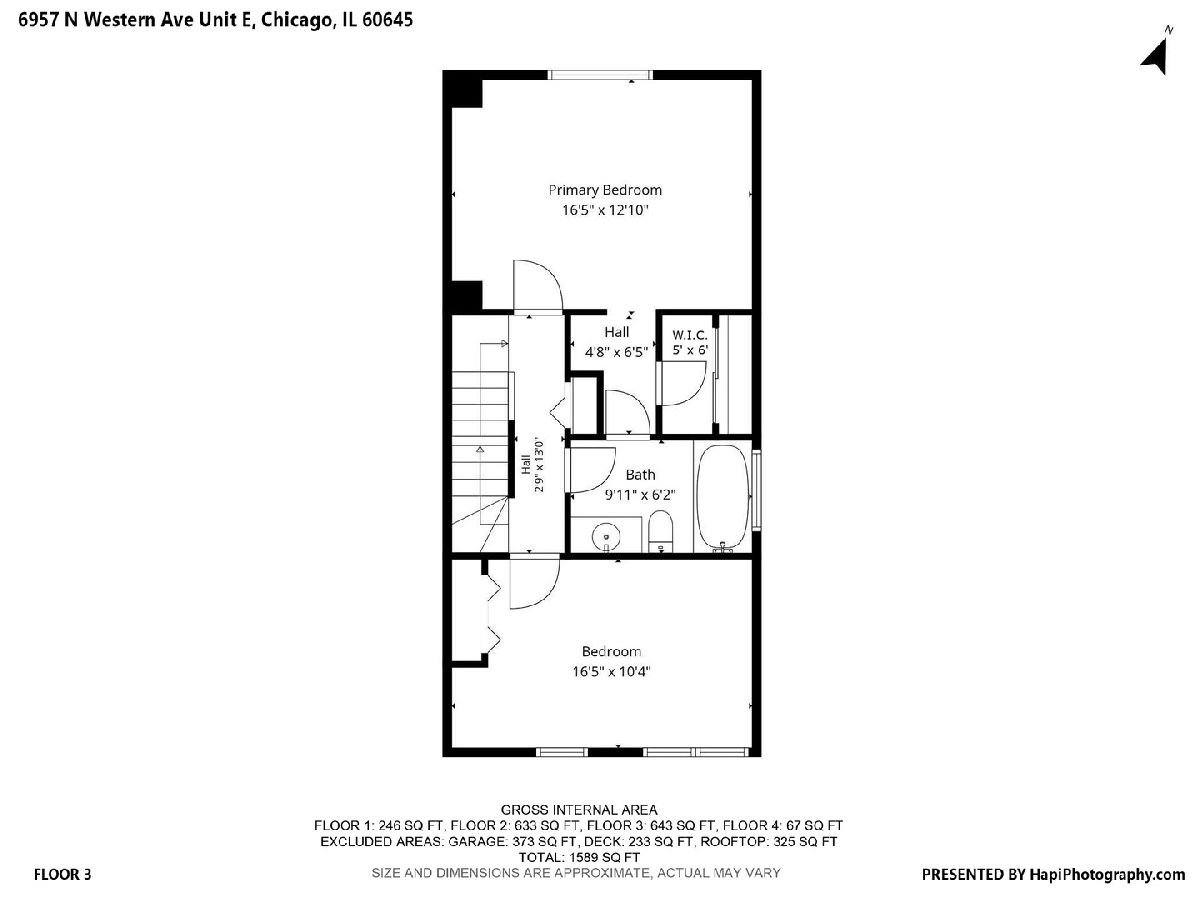
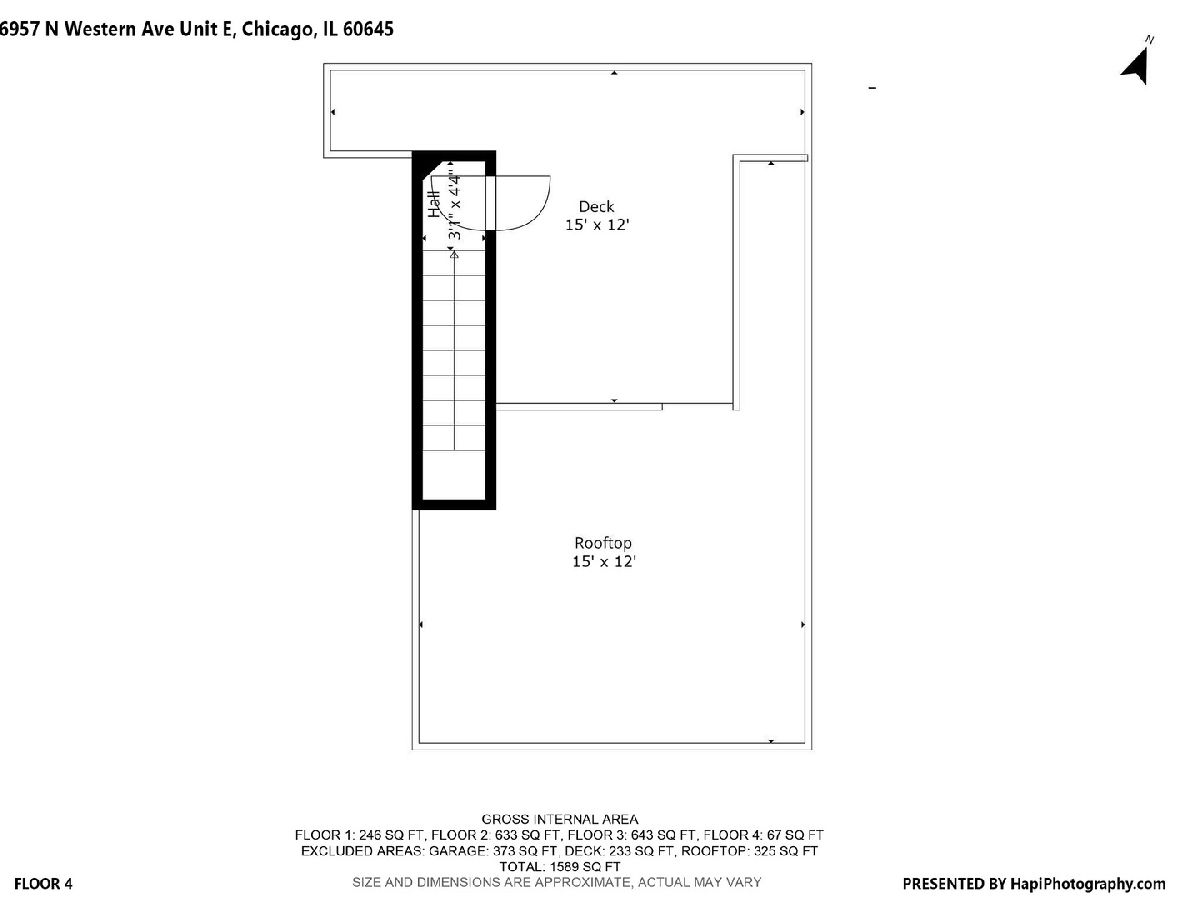
Welcome to The Northend Townhome Complex, a unique and highly desirable community tucked away peacefully from Western Ave and surrounded by everything you could need. This thoughtfully designed townhome features a stylish brick and stucco exterior, along with a modern open floor plan that has seen numerous updates in recent months. Living spaces are spread out over three levels with just refinished hardwood floors, freshly painted neutral walls and new light fixtures. The living room and dining room areas are enhanced by tall ceiling and large windows for providing natural light, complemented by a gas log fireplace. There is a room for multiple cooks in this spacious kitchen featuring white cabinetry with under-cabinet lighting, brand new quartz countertops, stainless steel appliances, sink and fixtures, plus a handy breakfast bar and pantry. A laundry closet in the kitchen has a newer LG X-Large washer and dryer for added convenience. The well laid-out upper floor includes two generous bedrooms, with a primary bedroom featuring a walk-in closet complete with organizers, and a spacious, shared bathroom with a Jacuzzi tub and ceramic tiles. The linen closet is conveniently located in the hallway near bedroom area, and each bedroom is fitted with ceiling light fixtures. The front entryway includes a coat closet and provides access to the upper levels and a two-car attached garage. Additionally, a main floor bedroom with a private bathroom can easily serve as an office or guest room. This private unit lives like a single family home, complete with his own entry and a freshly painted rooftop deck accessible directly from your unit that provides a perfect spot for dining or relaxing while enjoying the view of the sunrise or sunset. Other highlights include a brand new HVAC, a 50 -gallon HW tank from 2020, and newer appliances. Nestled within a gated community with a modest yearly Assessment of just $475, this complex is conveniently located in West Ridge, near stores, public transportation including Metra, school, Warren Park and Indian Boundary Park, Chicago Public Library, Robert Black Gold Course, Loyola University, and beach. A pleasure to show. Move-in ready!
Property Specifics
| Condos/Townhomes | |
| 3 | |
| — | |
| 2000 | |
| None | |
| Brick, Stucco | |
| — | |
| — | |
| No | |
| — |
| Cook | |
| — | |
| 40 / Monthly | |
| Insurance, Lawn Care, Snow Removal | |
| Lake Michigan | |
| Public Sewer | |
| Central Air | |
| Natural Gas, Forced Air | |
| No | |
| 12777833 | |
| 11311130330000 |
Room Specifics
Total Bedrooms: 3
Bedrooms Above Ground: 3
Bedrooms Below Ground: 0
Dimensions: 17X13
Floor Type: Hardwood
Dimensions: 16X10
Floor Type: Hardwood
Dimensions: 10X10
Floor Type: Hardwood
Full Bathrooms: 2
Bathroom Amenities: —
Bathroom in Basement: 0
Dimensions: COMBO
Floor Type: Hardwood
Dimensions: 13X12
Floor Type: Hardwood
Features: Eating Area-Breakfast Bar, Pantry-Closet, Updated Kitchen
Dimensions: 3X3
Floor Type: Hardwood
Dimensions: 25X14
Floor Type: Hardwood
Rooms: Walk In Closet, Foyer, Deck
Name: Walk In Closet
Dimensions: 5X6
Floor Type: Hardwood
Name: Foyer
Dimensions: 10X7
Floor Type: Hardwood
Name: Deck
Dimensions: 15X12
Floor Type: Other
Other Specifics
| 2 | |
| — | |
| Garage Door Opener, Garage Owned, Attached, Garage | |
| Upper Level, In Unit | |
| Hardwood | |
| — | |
| — | |
| — | |
| 17.7 x 57.6 | |
| — | |
| Full | |
| Walk-In Closet(s), Open Floorplan, Dining Combo, Pantry, Quartz Counters | |
| Range, Microwave, Dishwasher, Refrigerator, Washer, Dryer, Disposal, Stainless Steel Appliance(s), Humidifier | |
| Not in DB | |
| — | |
| None | |
| Gas Log |
Contact Agent
Nearby Similar Homes
Nearby Sold Comparables

Contact Agent
Listing Provided By
Coldwell Banker Realty
