

696 Madisen Lane, University Park, Illinois 60484


$355,500
|
For Sale
|
|
| Status: | Price Change |
| Sqft: | 2,436 |
| Cost/Sqft: | $146 |
| Beds: | 4 |
| Baths: | 4 |
| Year Built: | 2006 |
| Property Taxes: | $9,602 |
| Lot Size: | 0,31 |
Description
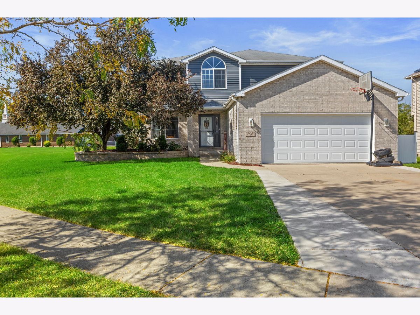
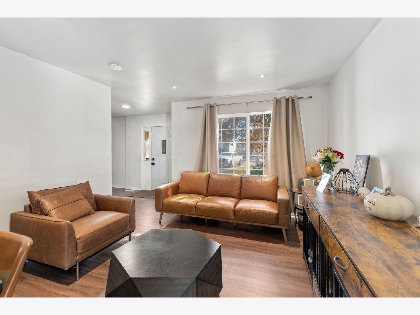
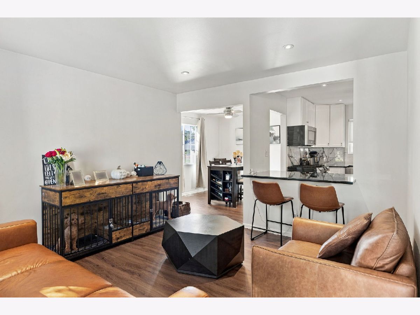
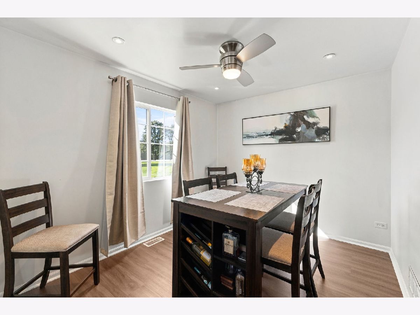
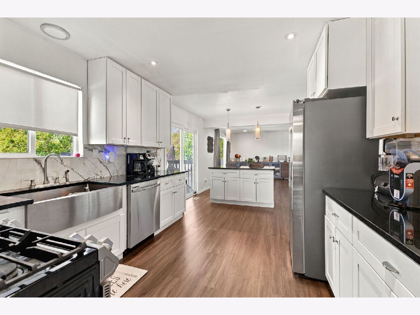
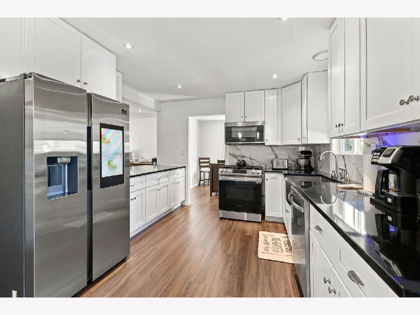
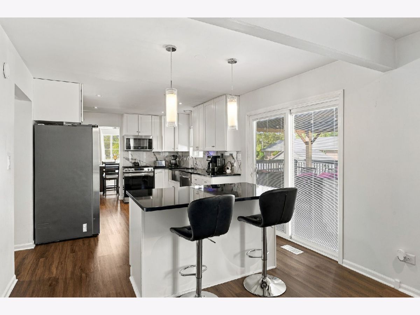
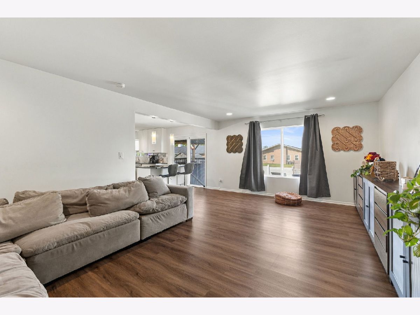
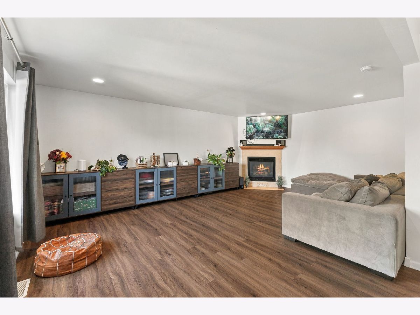
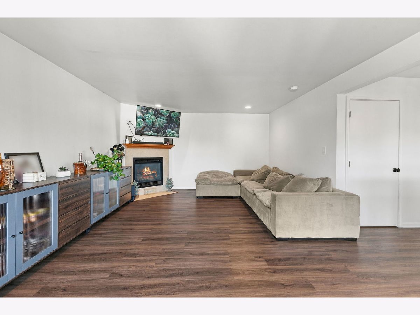
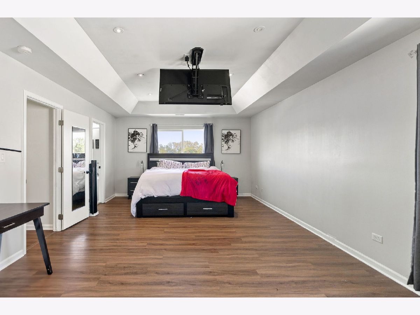
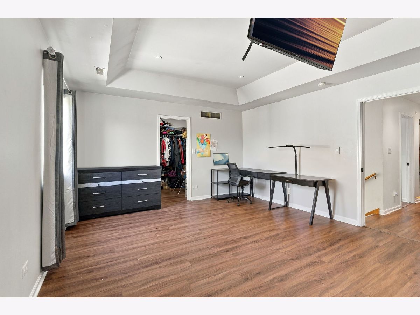
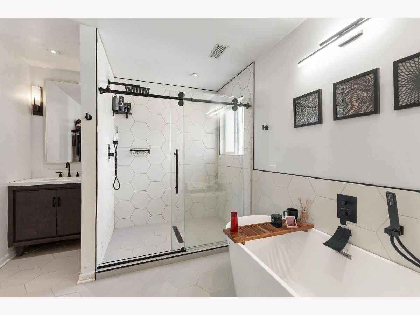
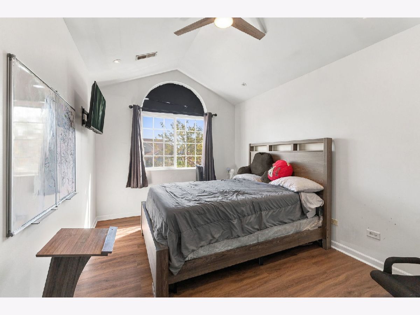
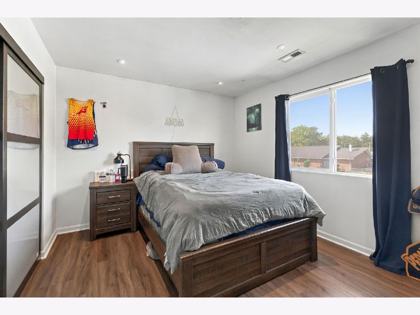
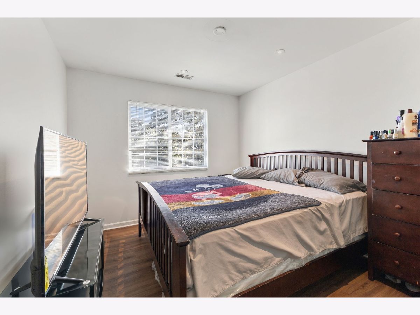
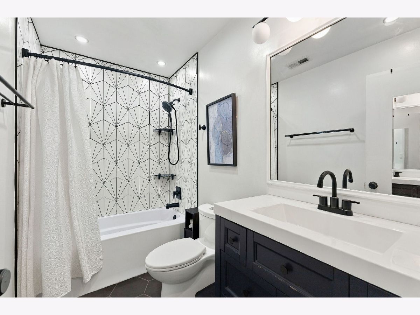
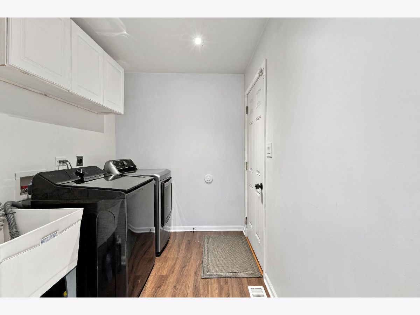
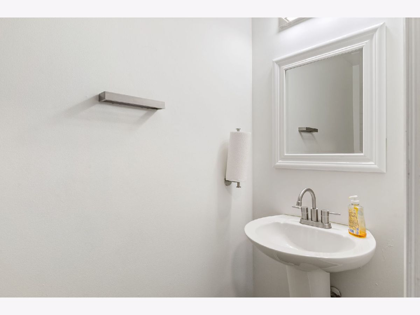
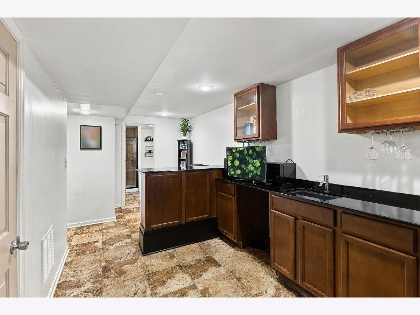
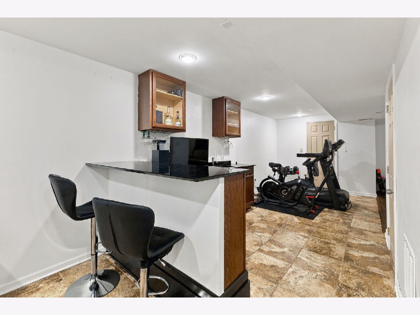
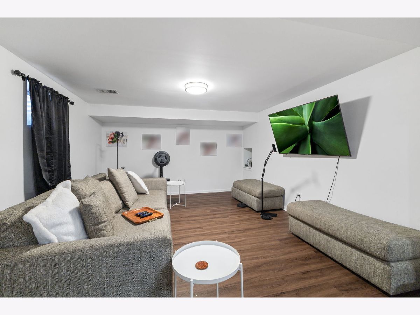
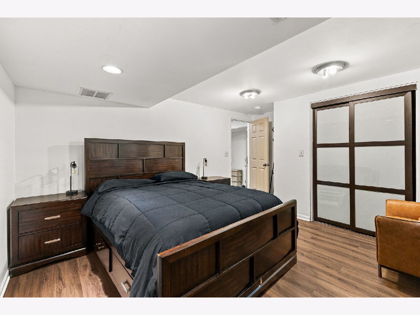
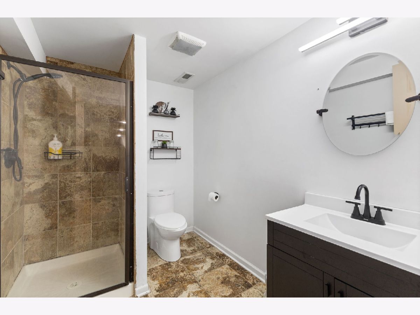
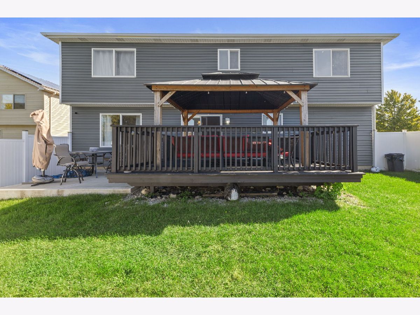
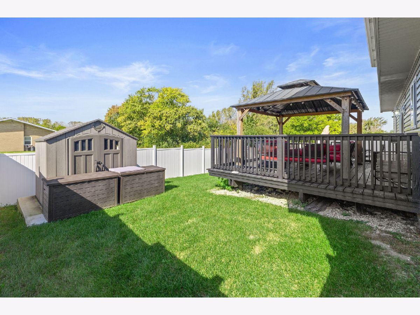
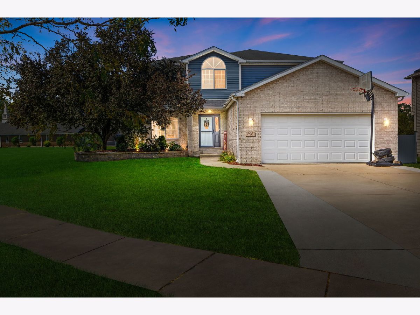
House Beautiful! From the moment you arrive, you'll be impressed by the outstanding curb appeal, expansive 1/3 acre lot, and desirable location with no neighbor on one side and peaceful green space behind. Inside, luxury vinyl plank flooring flows throughout the home, complementing the spacious and functional floor plan. Offering 5 bedrooms and 3.1 bathrooms, this home features a formal living room and dining room, along with a welcoming family room highlighted by a cozy fireplace. The beautifully updated kitchen is sure to impress with a double island, sleek granite countertops, white cabinetry, quartzite backsplash, stainless farmhouse sink, and all stainless steel appliances. Step outside to enjoy the fully fenced backyard featuring a PVC privacy fence, large deck with pergola, patio, and storage shed, providing the perfect space for entertaining or relaxing. Upstairs, you'll find four generously sized bedrooms, including a massive primary suite complete with a large sitting area, huge walk in closet, and updated private bath with separate tub and shower. The secondary bedrooms are spacious and share an upgraded full bathroom. The finished basement offers incredible additional living space with a wet bar that could serve as a second kitchen, recreation area, workout space, storage room, fifth bedroom, and another full bathroom, making it an ideal setup for related living or extended guests. Additional highlights include convenient main floor laundry and a quiet, established neighborhood setting close to parks, schools, shopping, and commuter routes. A truly move in ready home offering space, style, and versatility both inside and out!
Property Specifics
| Single Family | |
| — | |
| — | |
| 2006 | |
| 2022 | |
| Finished, Full | |
| Vinyl Siding, Brick | |
| — | |
| — | |
| No | |
| 0.31 |
| Will | |
| Rosedale | |
| — / Not Applicable | |
| None | |
| Public | |
| Public Sewer | |
| Central Air | |
| Gas, Forced Air | |
| 12782575 | |
| 2114124140110000 |
Room Specifics
Total Bedrooms: 5
Bedrooms Above Ground: 4
Bedrooms Below Ground: 1
Dimensions: 15X23
Floor Type: Luxury Vinyl
Dimensions: 12X17
Floor Type: Luxury Vinyl
Dimensions: 11X13
Floor Type: Luxury Vinyl
Dimensions: 10X13
Floor Type: Luxury Vinyl
Full Bathrooms: 4
Bathroom Amenities: Separate Shower, Soaking Tub
Bathroom in Basement: 1
Dimensions: 9X10
Floor Type: Luxury Vinyl
Dimensions: 10X19
Floor Type: Luxury Vinyl
Features: Island, Granite Counters, Updated Kitchen
Dimensions: 8X14
Floor Type: Luxury Vinyl
Dimensions: 12X13
Floor Type: Luxury Vinyl
Dimensions: 15X20
Floor Type: Luxury Vinyl
Rooms: Bedroom 5, Walk In Closet, Foyer, Exercise Room, Recreation Room, Storage, Utility Room-Lower Level, Deck
Name: Bedroom 5
Dimensions: 12X16
Floor Type: Luxury Vinyl
Name: Walk In Closet
Dimensions: 6X15
Floor Type: Luxury Vinyl
Name: Foyer
Dimensions: 9X15
Floor Type: Luxury Vinyl
Name: Bar/Entertainment
Dimensions: 8X16
Floor Type: Ceramic Tile
Name: Exercise Room
Dimensions: 8X9
Floor Type: Ceramic Tile
Name: Recreation Room
Dimensions: 14X17
Floor Type: Luxury Vinyl
Name: Storage
Dimensions: 5X9
Floor Type: Other
Name: Utility Room-Lower Level
Dimensions: 4X9
Floor Type: Other
Name: Deck
Dimensions: 16X17
Floor Type: —
Other Specifics
| 2 | |
| — | |
| Garage Owned, Attached, Garage | |
| Main Level | |
| — | |
| Deck, Patio | |
| Fenced | |
| Pergola, Shed(s) | |
| — | |
| — | |
| 63x90x53x121x68x102x23 | |
| — | |
| Full | |
| Wet Bar, Walk-In Closet(s) | |
| Range, Microwave, Dishwasher, Refrigerator, Washer, Dryer, Stainless Steel Appliance(s) | |
| Not in DB | |
| — | |
| — | |
| — |
Contact Agent
Nearby Similar Homes
Nearby Sold Comparables


Contact Agent
Listing Provided By
Coldwell Banker Realty
