

6961 Oakley Avenue, West Ridge, Chicago, Illinois 60645
Subdivision > Bel Oaks West


$168,000
|
For Sale
|
|
| Status: | Active |
| Sqft: | 800 |
| Cost/Sqft: | $210 |
| Beds: | 1 |
| Baths: | 1 |
| Year Built: | 1967 |
| Property Taxes: | $1,135 |
| Days On Market: | 9 |
| Lot Size: | 0,00 |
Sorry but we don't have exact coordinates for this place
Description
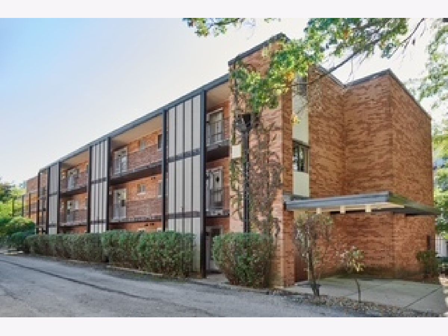
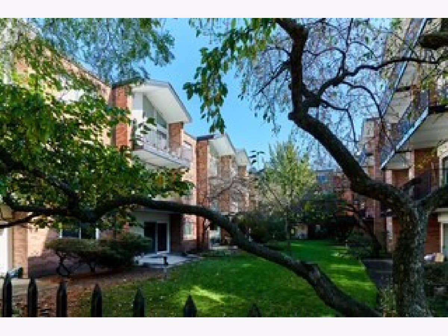
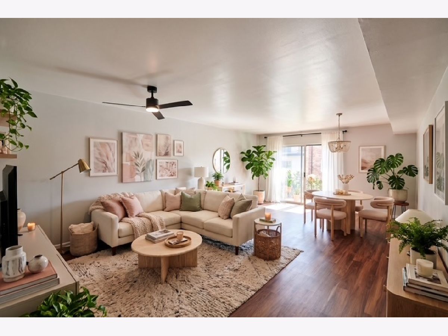
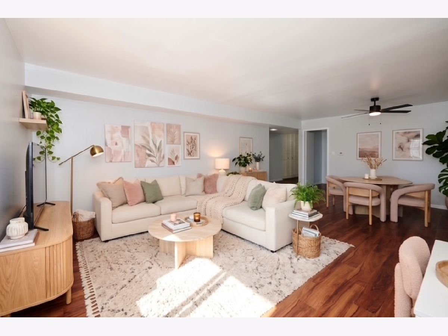
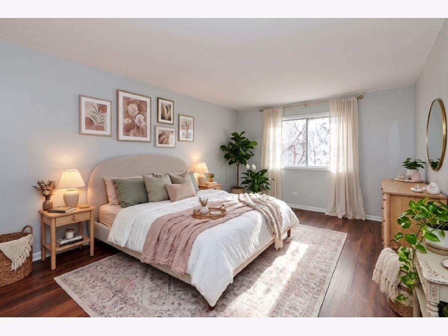
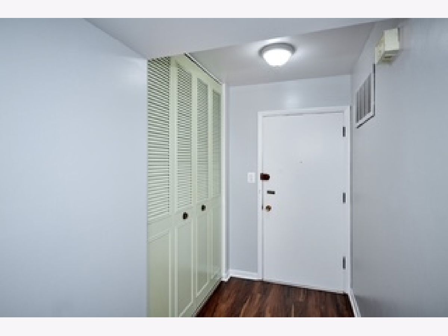
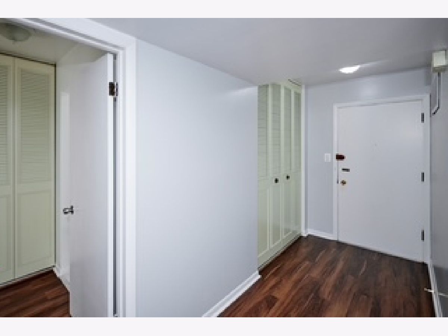
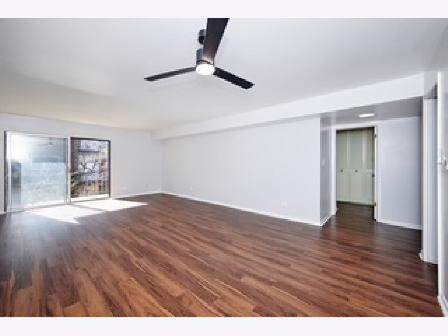
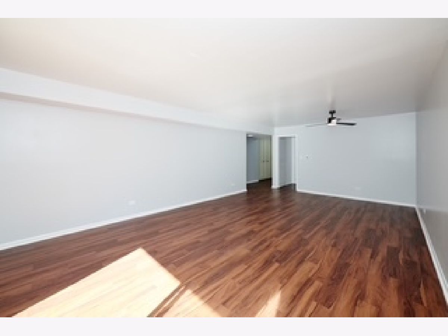
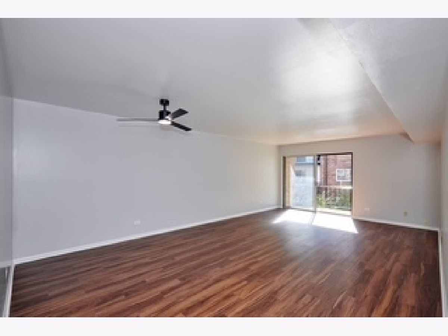
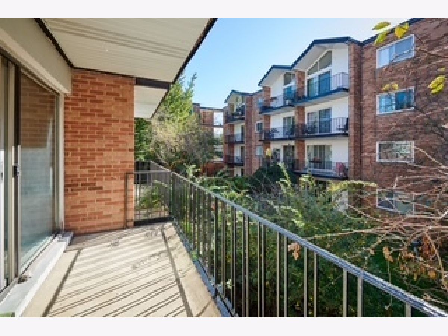
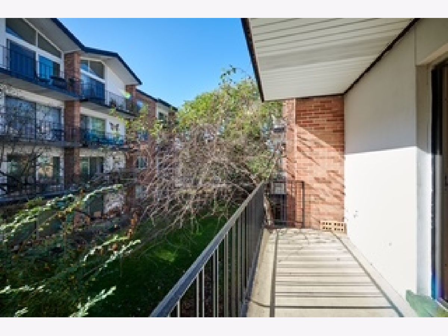
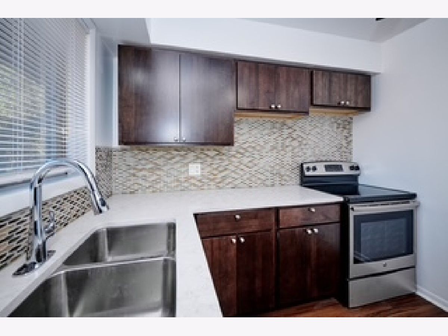
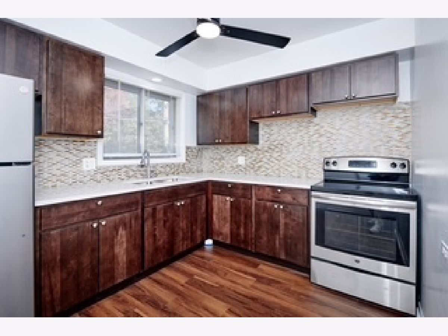
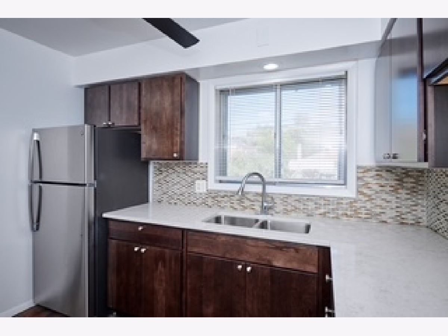
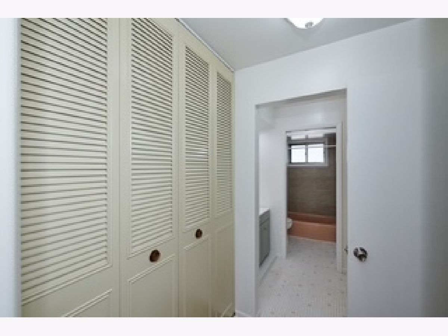
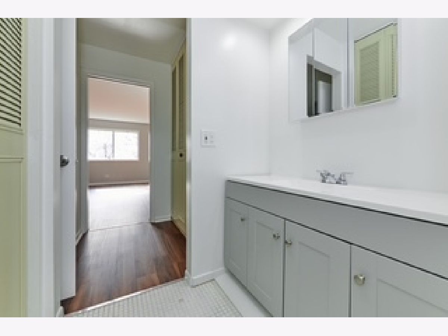
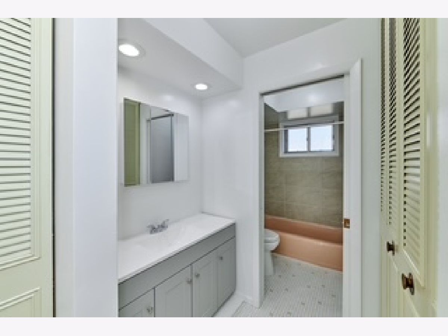
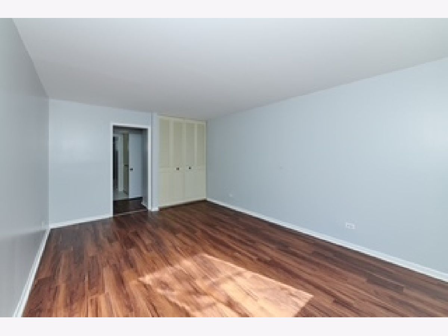
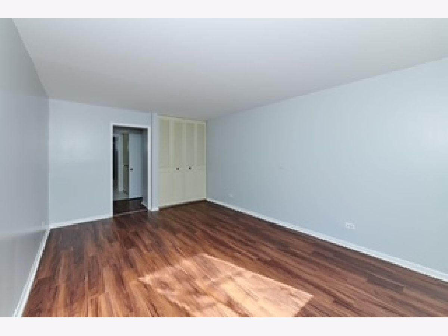
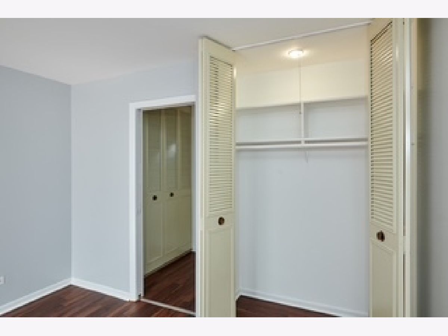
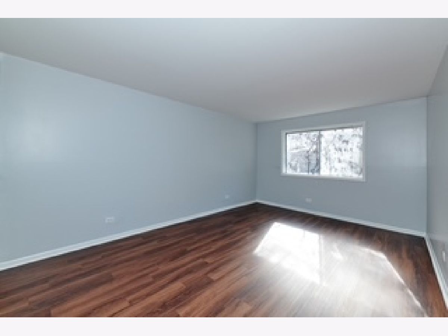
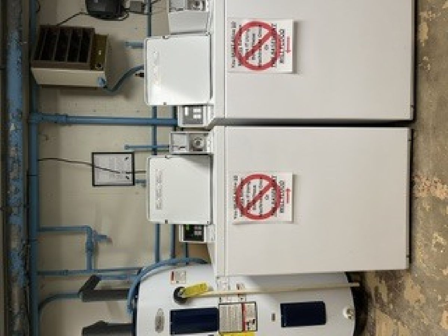
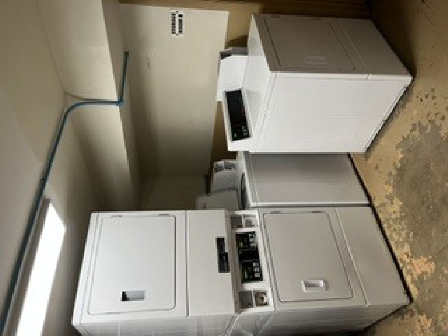
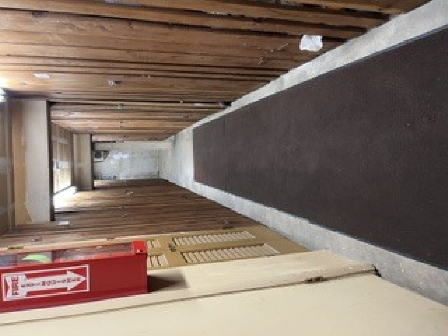
Recently updated condo at 6961 N. Oakley avenue. this unit features new flooring, light fixtures, kitchen cabinets, granite countertops, bathroom vanity and fresh paint through-out. Additional highlights include a private storage space, elevator building, laundry in the building, large private balcony, and a grandfathered option for an IN-UNIT washer and dryer. Parking available on first come first served basis. Enjoy low monthly assessment and low property taxes in a quiet, peaceful building located in a fast growing neighborhood. Scheduled your showing today .
Property Specifics
| Condos/Townhomes | |
| 4 | |
| — | |
| 1967 | |
| None | |
| Brick | |
| — | |
| — | |
| No | |
| — |
| Cook | |
| Bel Oaks West | |
| 250 / Monthly | |
| Water, Parking, Insurance, Exterior Maintenance, Lawn Care, Scavenger, Snow Removal | |
| Public | |
| Public Sewer | |
| Central Air | |
| Electric | |
| 12796615 | |
| 11311140221019 |
Nearby Schools
| NAME: | DISTRICT: | DISTANCE: | |
|---|---|---|---|
|
Grade School
G Armstrong Elementary School In |
299 | — | |
|
High School
Mather High School |
299 | Not in DB | |
Property History
| DATE: | EVENT: | PRICE: | SOURCE: |
|---|---|---|---|
| 13 Aug, 2026 | Sold | $110,000 | MRED MLS |
| 14 Jul, 2026 | Under contract | $159,000 | MRED MLS |
| 12 Jun, 2026 | Listed for sale | $159,000 | MRED MLS |
| 29 Oct, 2026 | Listed for sale | $168,000 | MRED MLS |
Some photos of this home have been virtually staged.
Room Specifics
All Bedroom Info:
Total Bedrooms: 1
Bedrooms Above Ground: 1
Bedrooms Below Ground: 0
Total Bedrooms: 1
Bedrooms Above Ground: 1
Bedrooms Below Ground: 0
Master Bedroom Info:
Dimensions: 11X17
Location: Main LevelDimensions: 11X17
Floor Type: —
Bathroom Info:
Full Bathrooms: 1
Partial Bathrooms: 0Full Bathrooms: 1
Bathroom Amenities: Soaking Tub
Bathroom in Basement: 0
Kitchen Info:
Dimensions: 12X9
Location: Main LevelDimensions: 12X9
Floor Type: —
Living Room Info:
Dimensions: 15X24
Location: Main LevelDimensions: 15X24
Floor Type: —
Additional Rooms Info:
Rooms: Foyer
Basement: NoneRooms: Foyer
First Additional Room Info:
Name: Foyer
Dimensions: 5X14
Location: Main LevelName: Foyer
Dimensions: 5X14
Floor Type: —
Other Specifics
| — | |
| — | |
| Unassigned | |
| — | |
| — | |
| — | |
| Door Width 32 Inches or More | |
| Balcony | |
| — | |
| COMMON | |
| — | |
| None | |
| — | |
| — | |
| Not in DB | |
| — | |
| Coin Laundry, Elevator in Residence, Storage | |
| — |
Tax History
| Year | Property Taxes |
|---|---|
| 2026 | $1,135 |
Contact Agent
Contact Agent
Listing Provided By
City Habitat Realty LLC
