

6N081 Hillcrest Drive, Medinah, Illinois 60157


$670,000
|
For Sale
|
|
| Status: | Active |
| Sqft: | 2,200 |
| Cost/Sqft: | $305 |
| Beds: | 3 |
| Baths: | 2 |
| Year Built: | 1965 |
| Property Taxes: | $9,373 |
| Days On Market: | 15 |
| Lot Size: | 0,53 |
Description
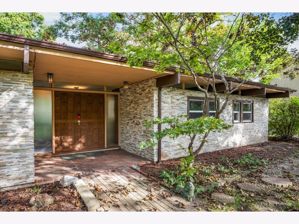
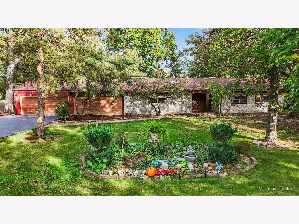
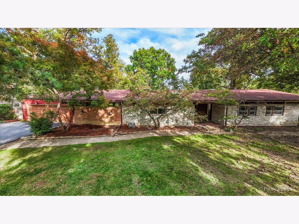
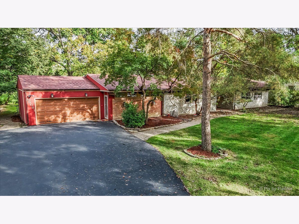
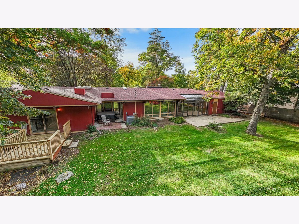
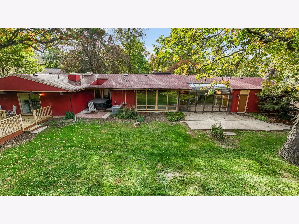
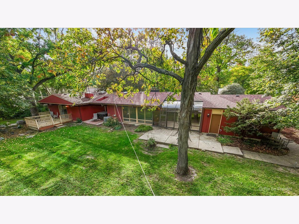
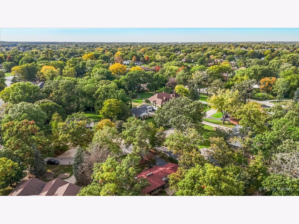
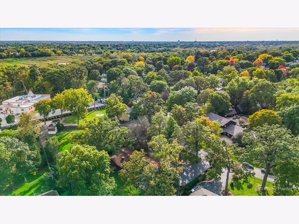
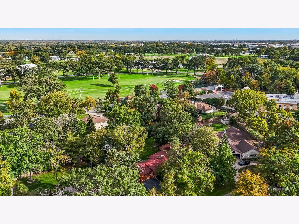
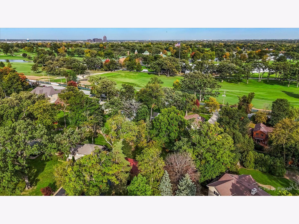
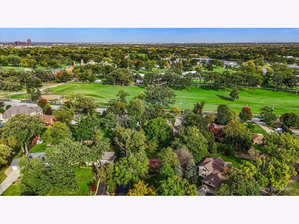
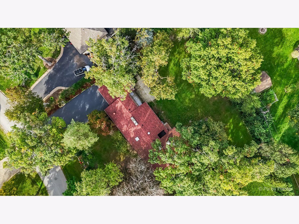
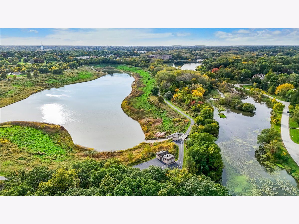
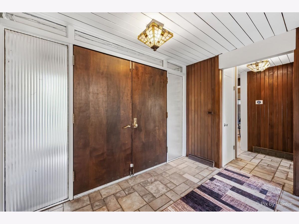
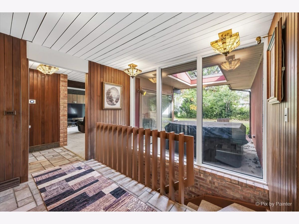
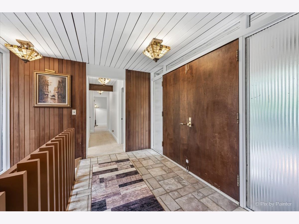
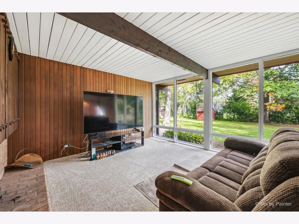
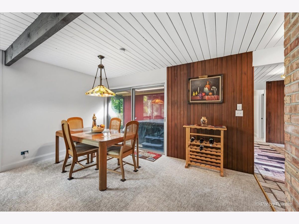
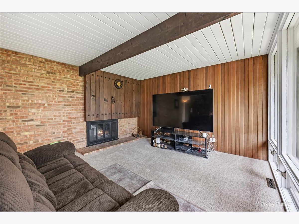
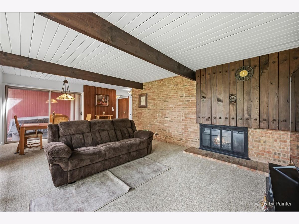
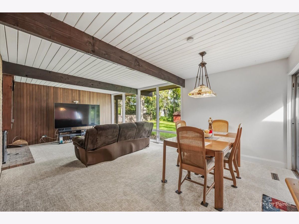
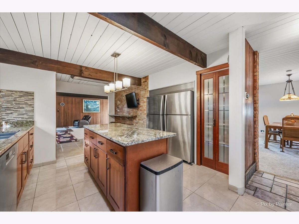
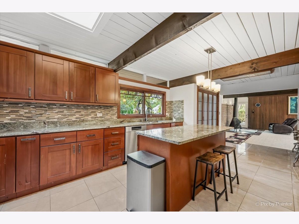
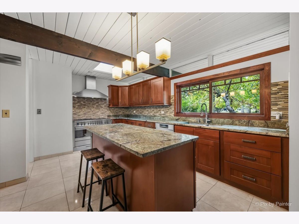
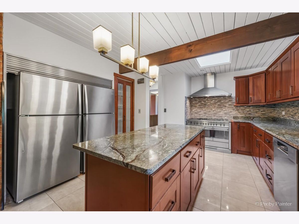
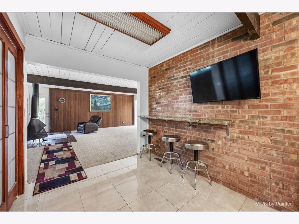
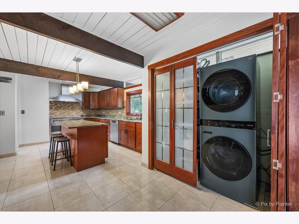
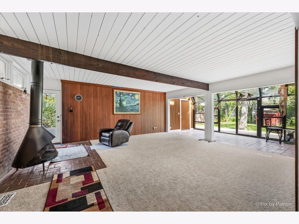
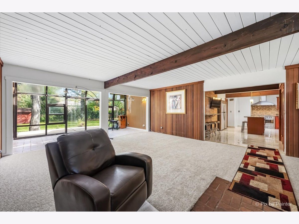
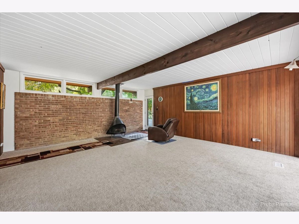
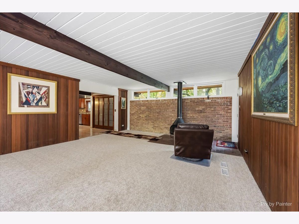
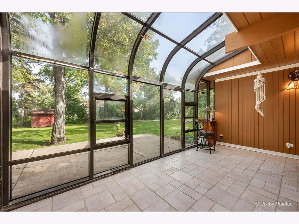
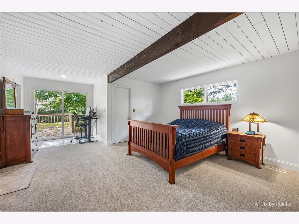
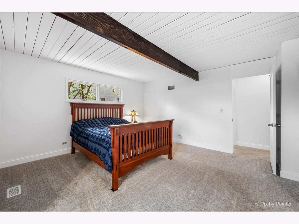
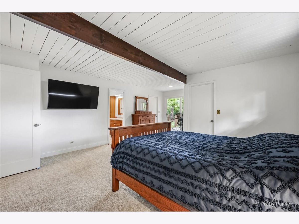
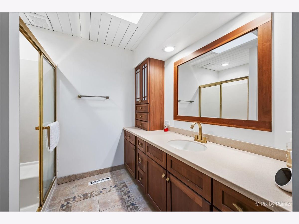
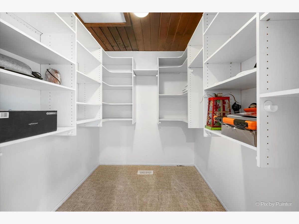
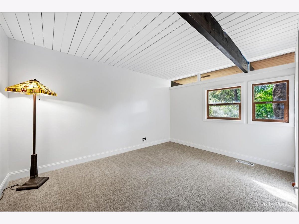
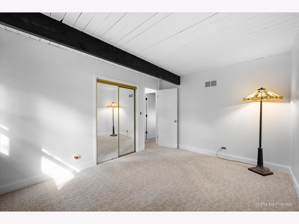
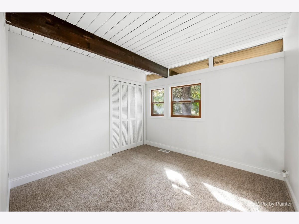
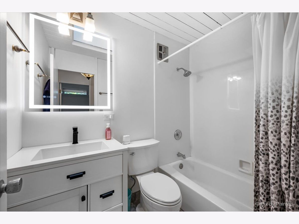
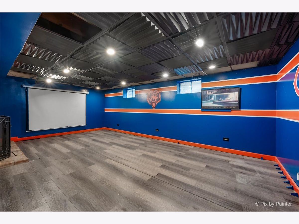
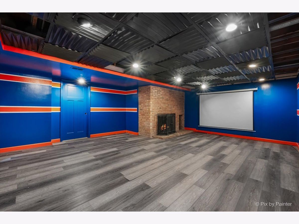
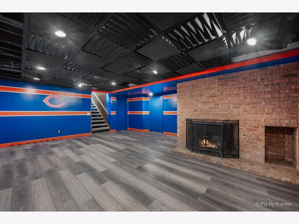
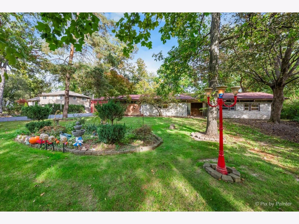
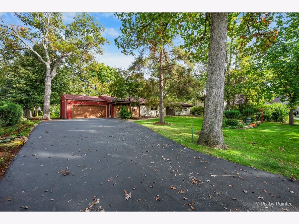
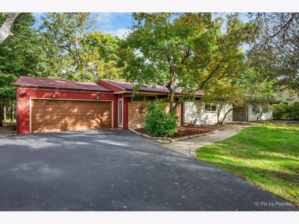
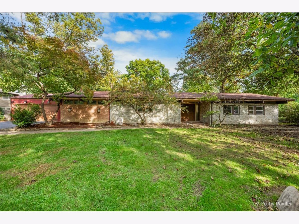
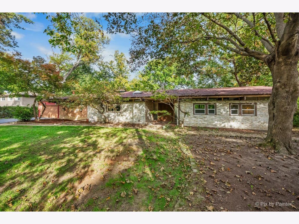
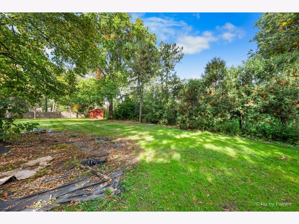
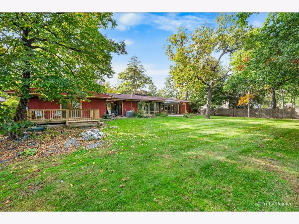
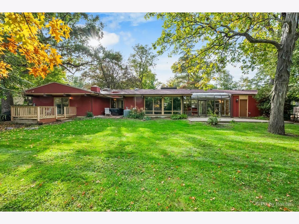
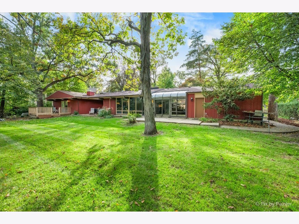
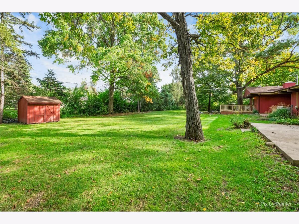
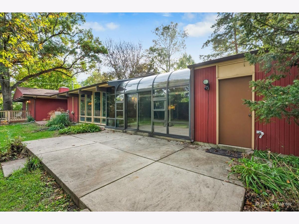
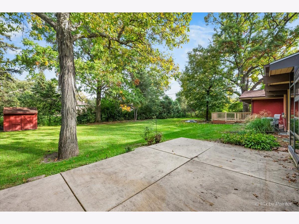
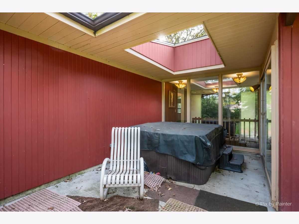
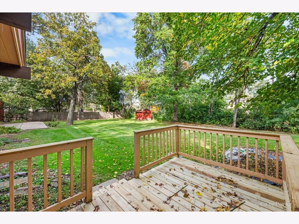
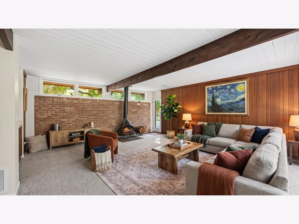
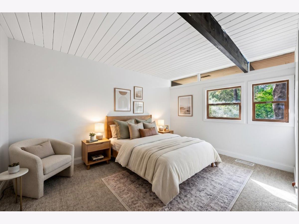
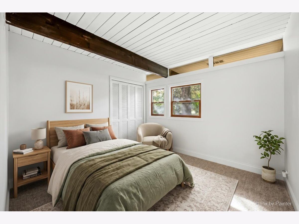
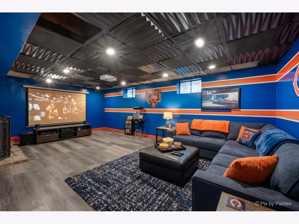
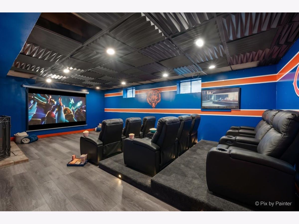
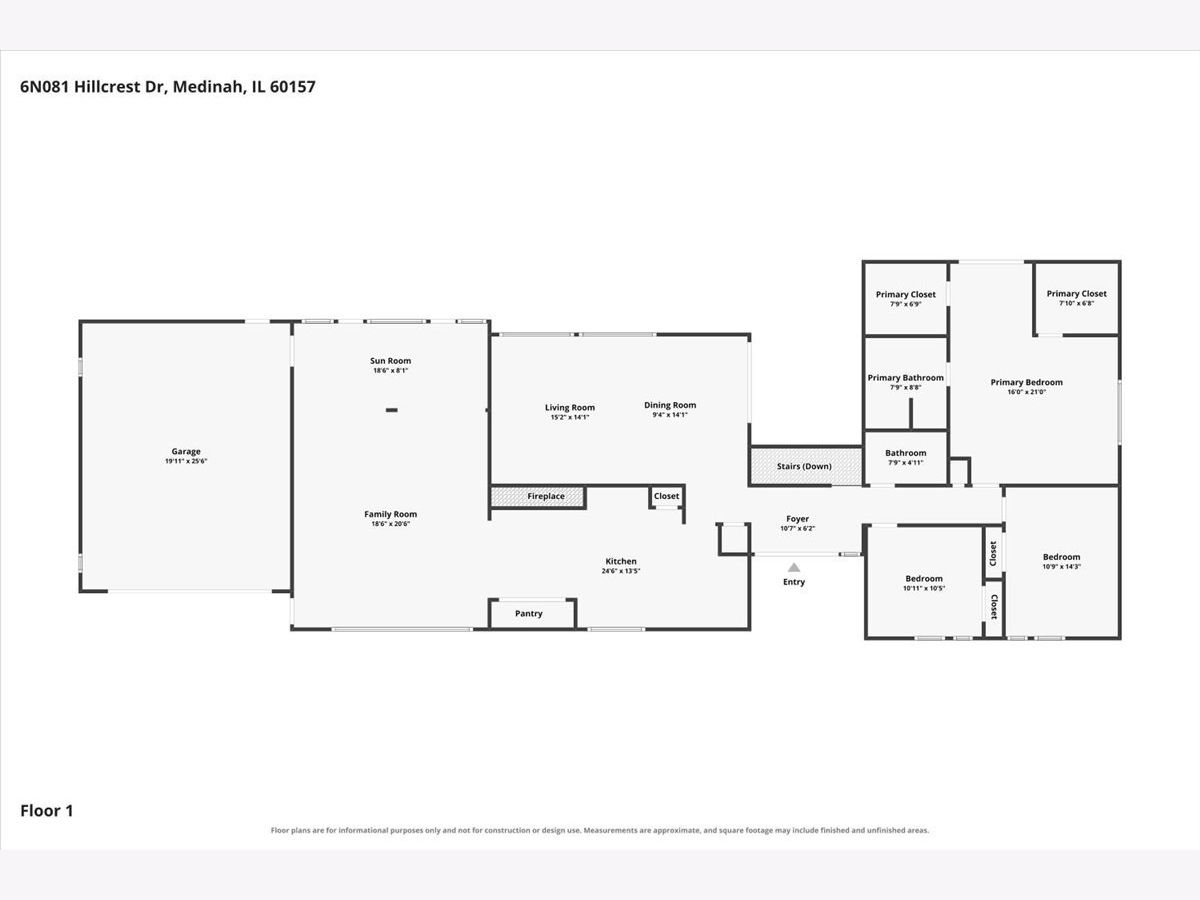
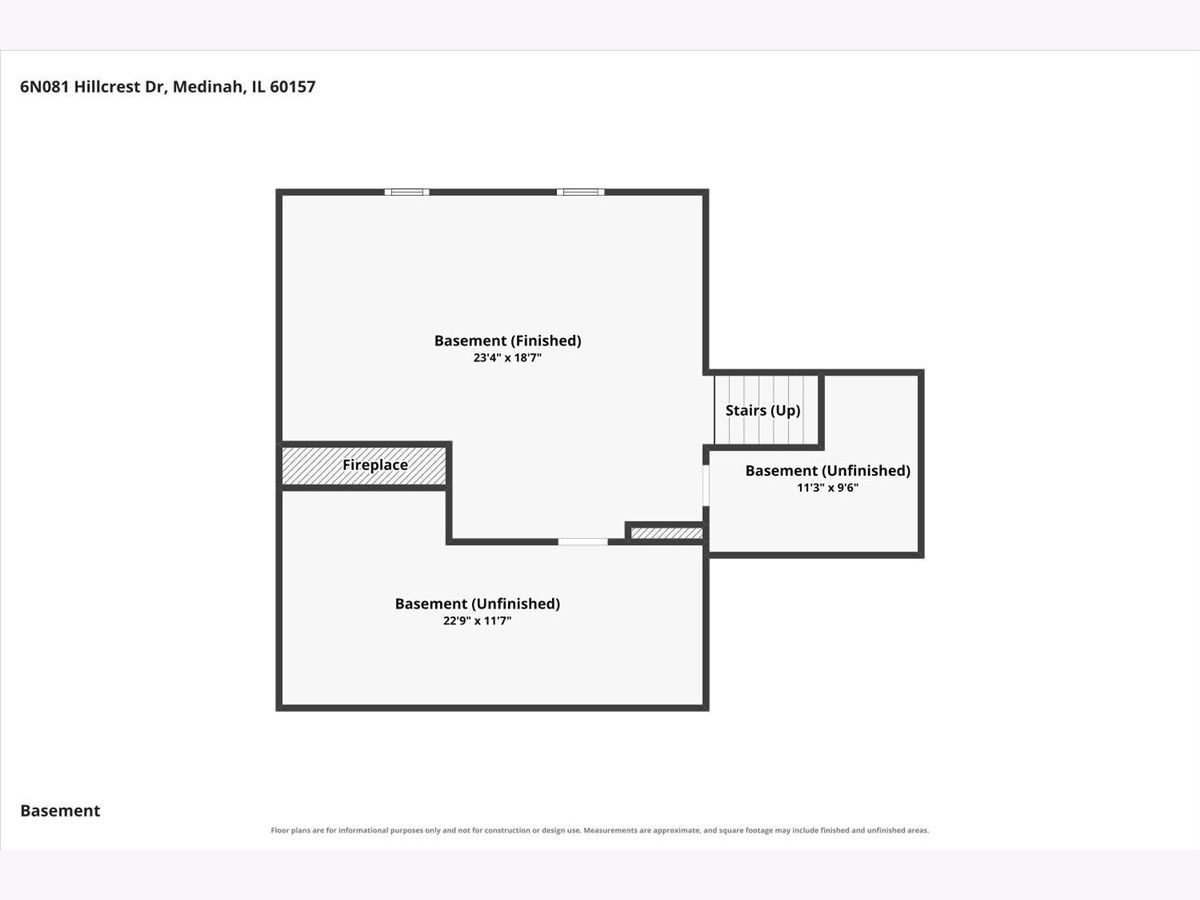
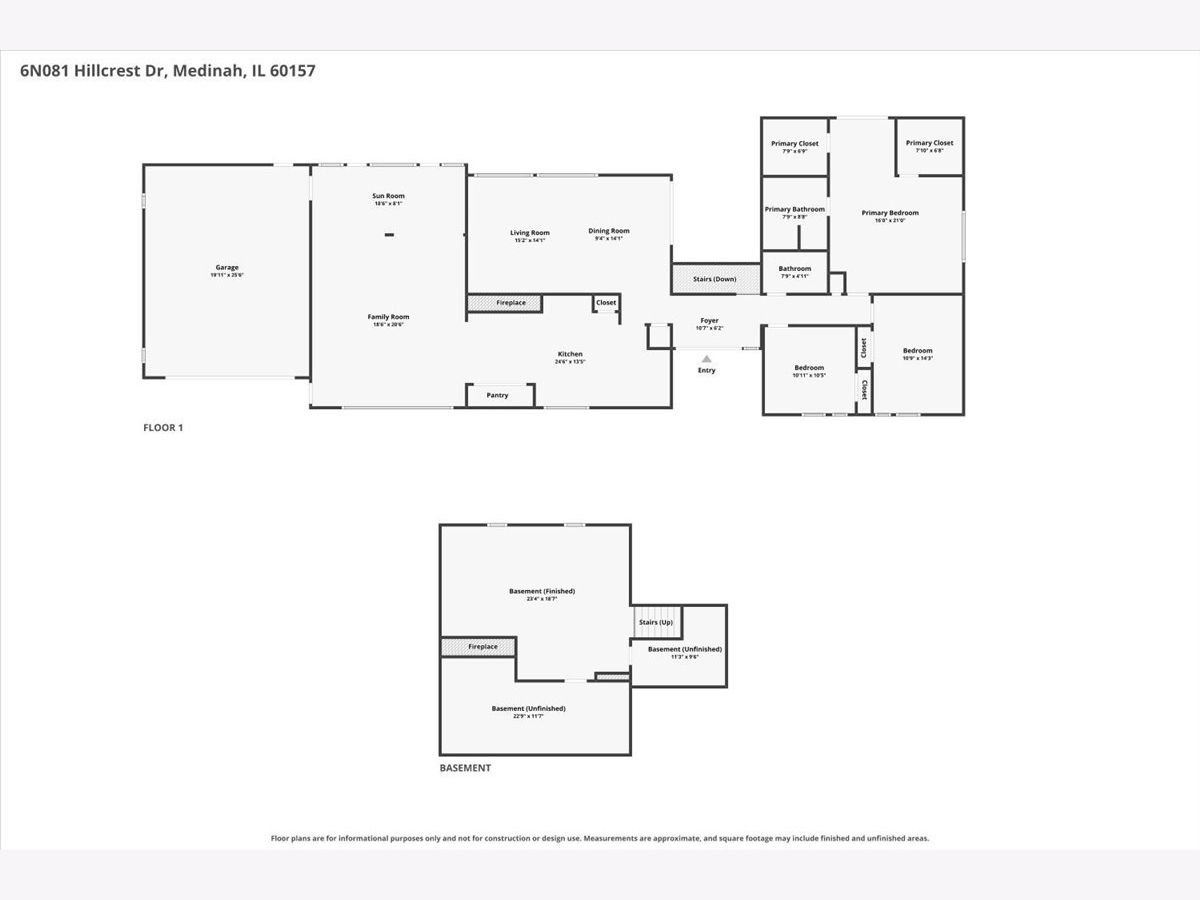
One of a kind Mid Century Ranch home. Wooded lot in an area of prestigious homes. 3-bedroom 2 bath home welcomes you with a solid wood carved double entry door The home features a chef's dream kitchen complete with a 48-inch stainless "SMEG" dual fuel stove with griddle and double oven, double refrigerators, warm cherry wood cabinets with slow close drawers, lazy Susan and pantry. Solid stone rain forest green marble counters. A warm and inviting living and dining room features floor to ceiling windows and a gas and wood option fireplace. The spacious family room has a franklin stove and a sunny atrium leading to a concrete patio. Primary bedroom with full bathroom with new Kohler toilet, 2 walk in closets and sliding glass door to a wood deck. Recreation room in basement. Recent updates in 2026 including, whole house interior painting and new carpeting along with new 5 inch baseboard trim in all bedrooms and hallway. Guest bathroom has been updated with a new vanity, lighted mirror and new Kohler toilet. Many plumbing fixtures have been replaced. LG washer and dryer 2026. Electrical has all been updated. Newer Carrier furnace 96 Eff, CAC and Hot Tub 2020. Roof replaced 2022. Tankless water heater and 2 tank whole house water filtration system 2024. Garage door opener 2025.
Property Specifics
| Single Family | |
| — | |
| Ranch | |
| 1965 | |
| Finished, Partial | |
| 800 (710 finished) | |
| Brick, Stone | |
| Asphalt | |
| — | |
| No | |
| 0.53 |
| — | |
| — | |
| 0 / Not Applicable | |
| None | |
| Well | |
| Septic Tank | |
| Central Air | |
| Natural Gas | |
| 12781550 | |
| 0211414005 |
Nearby Schools
| NAME: | DISTRICT: | DISTANCE: | |
|---|---|---|---|
|
Grade School
Medinah Primary School |
11 | — | |
|
Middle School
Medinah Intermediate School |
11 | Not in DB | |
|
High School
Lake Park High School |
108 | Not in DB | |
Property History
| DATE: | EVENT: | PRICE: | SOURCE: |
|---|---|---|---|
| 9 Oct, 2026 | Listed for sale | $670,000 | MRED MLS |



Room Specifics
Total Bedrooms: 3
Bedrooms Above Ground: 3
Bedrooms Below Ground: 0
Dimensions: 21X16
Floor Type: Carpet
Dimensions: 11X10
Floor Type: Carpet
Dimensions: 14X11
Floor Type: Carpet
Full Bathrooms: 2
Bathroom Amenities: —
Bathroom in Basement: 0
Dimensions: 24X10
Floor Type: Porcelain Tile
Features: Eating Area-Breakfast Bar, Island, Pantry-Closet, SolidSurfaceCounter
Dimensions: 5X8
Floor Type: Porcelain Tile
Dimensions: 23X14
Floor Type: Carpet
Dimensions: 20X18
Floor Type: Carpet
Rooms: Recreation Room, Atrium
Name: Recreation Room
Dimensions: 20X30
Floor Type: Luxury Vinyl
Name: Atrium
Dimensions: 10X10
Floor Type: Ceramic Tile
Other Specifics
| 2 | |
| Concrete Perimeter | |
| Asphalt, Garage Door Opener, Garage Owned, Attached, Garage | |
| In Kitchen | |
| — | |
| — | |
| Two or More Access Exits, Door Width 32 Inches or More, Hall Width 36 Inches or More | |
| — | |
| — | |
| 94x171x171x167 | |
| Unfinished | |
| Full | |
| — | |
| Range, Microwave, Dishwasher, High End Refrigerator, Washer, Dryer, Stainless Steel Appliance(s), Water Softener Owned | |
| Not in DB | |
| — | |
| — | |
| Wood Burning, Wood Burning Stove, Gas Starter |
Tax History
| Year | Property Taxes |
|---|---|
| 2026 | $9,373 |
Contact Agent
Nearby Similar Homes
Nearby Sold Comparables



Contact Agent
Listing Provided By
Swanson Realty
