

6N422 Woodhill Lane, St Charles, Illinois 60175


$650,000
|
For Sale
|
|
| Status: | New |
| Sqft: | 2,581 |
| Cost/Sqft: | $252 |
| Beds: | 4 |
| Baths: | 3 |
| Year Built: | 1978 |
| Property Taxes: | $10,679 |
| Lot Size: | 1,20 |
Description
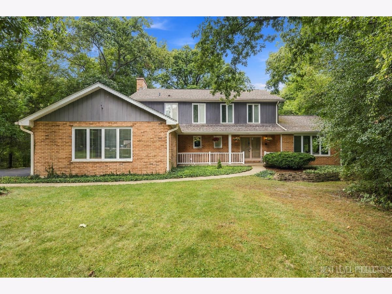
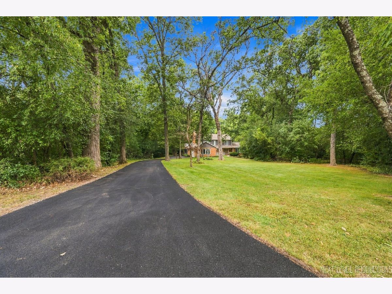
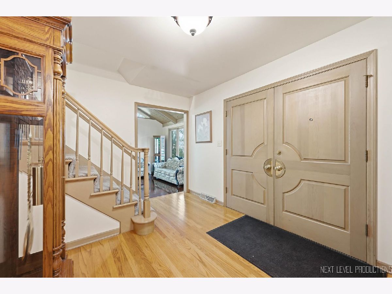
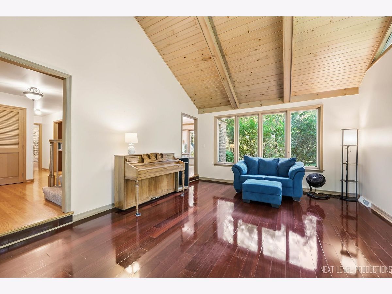
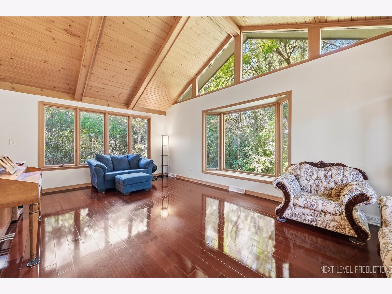
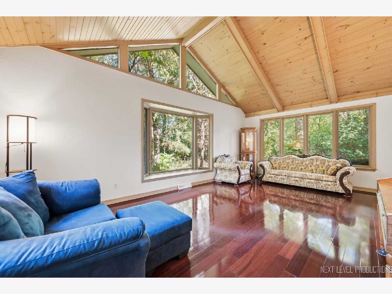
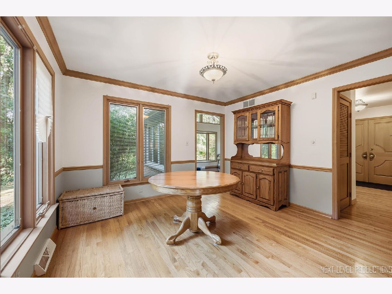
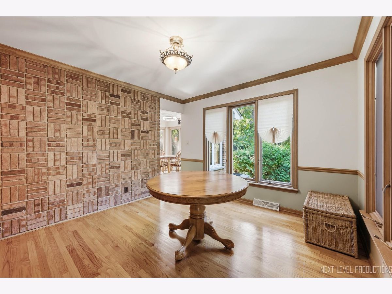
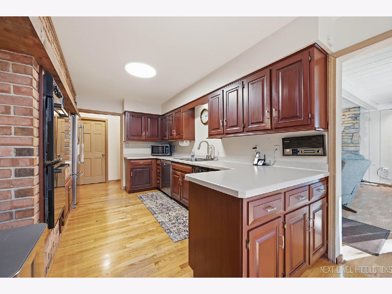
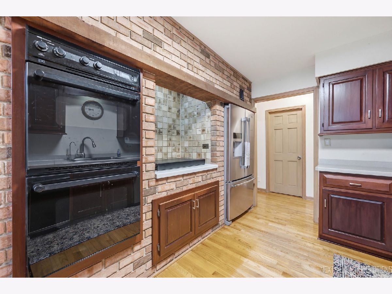
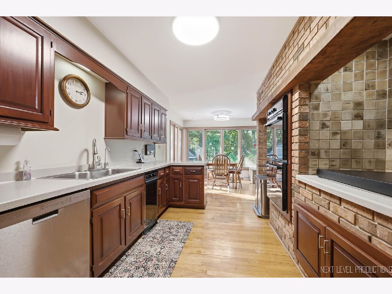
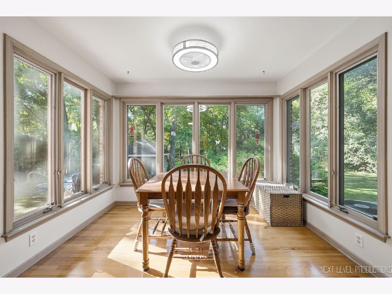
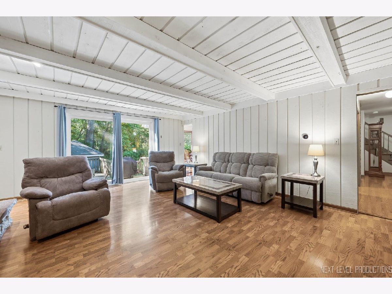
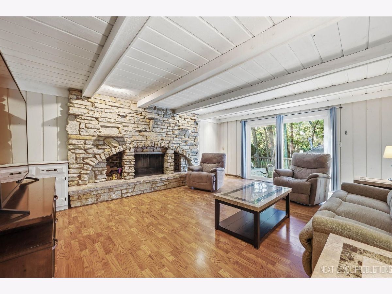
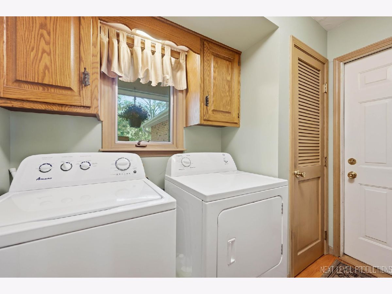
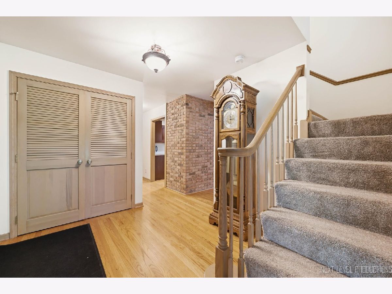
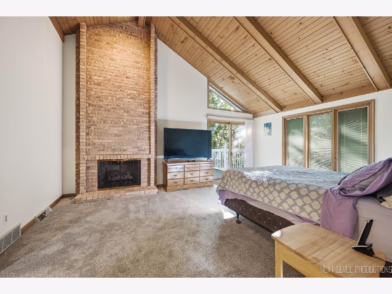
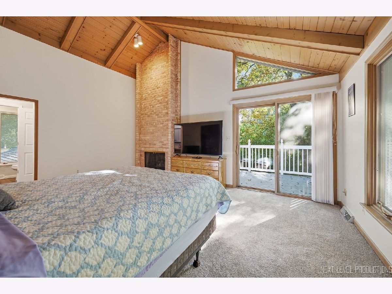
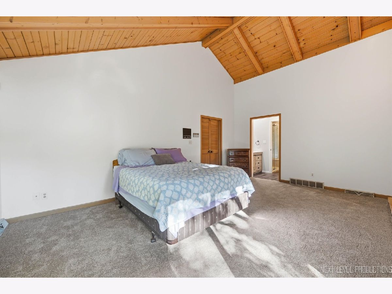
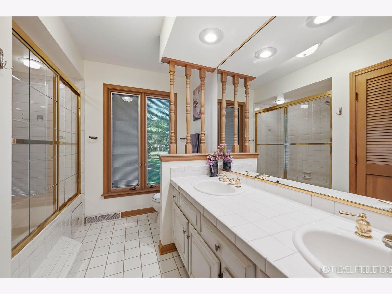
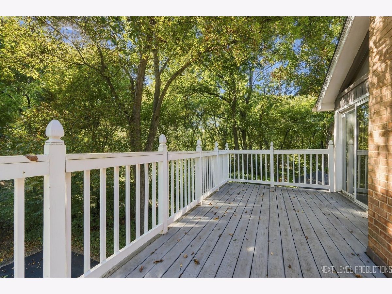
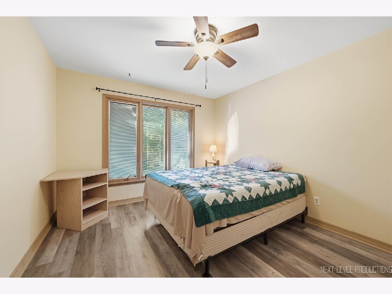
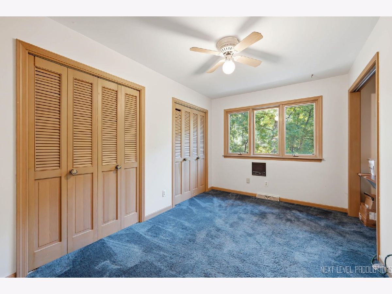
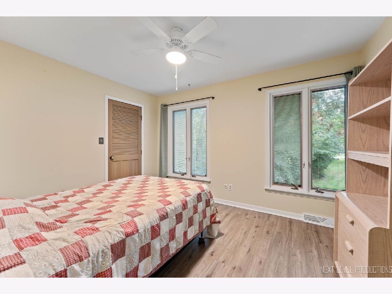
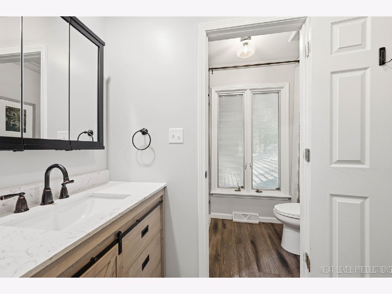
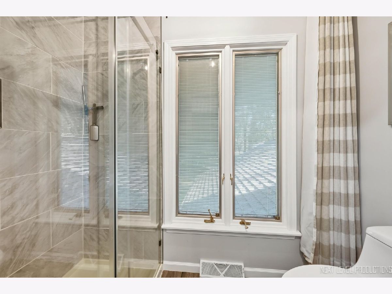
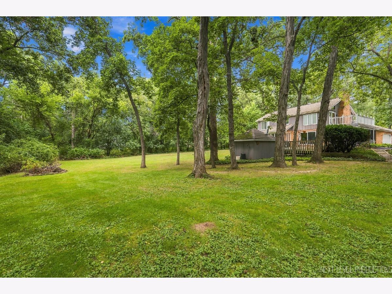
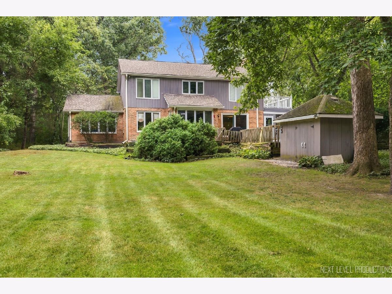
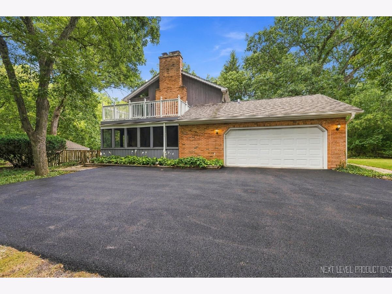
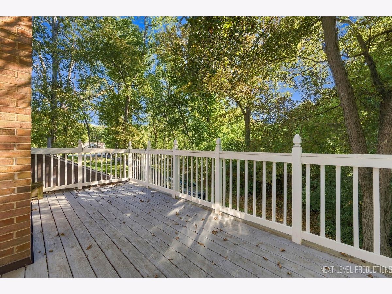
Tucked away down a long, newly installed driveway and surrounded by mature trees, this one-of-a-kind home offers a private, wooded setting with incredible architectural character and views from nearly every room! Step inside to a welcoming foyer where hardwood floors flow throughout the main level and lead into the dramatic 22x15 living room featuring soaring floor-to-ceiling trapezoid windows and a vaulted tongue-and-groove wood ceiling that beautifully complements the natural surroundings. The adjoining dining room is equally impressive with a brick accent wall and more floor-to-ceiling windows, creating a stunning backdrop for entertaining. Continue into the sun-filled eating area, where a custom brick accent wall and panoramic views bring the outdoors in, while the kitchen features rich cherry-stained cabinetry, solid surface countertops, a distinctive brick accent wall with built-in cooktop, double ovens and abundant workspace. The showstopping family room is warm and inviting with a wood-beamed ceiling, gorgeous stone fireplace and sliding glass door opening to the patio with built-in hot tub and wooded backyard. A convenient main-floor laundry room completes this level. Upstairs, retreat to the primary suite of your dreams featuring a vaulted wood ceiling, dramatic floor-to-ceiling brick fireplace, private deck overlooking the peaceful yard, walk-in closet and updated en-suite bath with stylish vanity and shower. Three generously sized secondary bedrooms and a spacious hall bath with dual sinks and a jetted tub complete the second floor. The screened porch just might be your favorite spot to take a break from it all! The full unfinished basement provides exceptional storage and endless possibilities for future living space. Set on a beautiful, expansive wooded lot offering privacy, mature trees and a serene setting, storage shed, yet conveniently located close to shopping, dining, recreation and everything you need-this truly special home feels like a private retreat while keeping you connected to it all!
Property Specifics
| Single Family | |
| — | |
| — | |
| 1978 | |
| — | |
| — | |
| No | |
| 1.2 |
| Kane | |
| Ferson Creek Woods | |
| 0 / Not Applicable | |
| — | |
| — | |
| — | |
| 12783061 | |
| 0907451007 |
Nearby Schools
| NAME: | DISTRICT: | DISTANCE: | |
|---|---|---|---|
|
Grade School
Ferson Creek Elementary School |
303 | — | |
|
Middle School
Thompson Middle School |
303 | Not in DB | |
|
High School
St Charles North High School |
303 | Not in DB | |
Room Specifics
Total Bedrooms: 4
Bedrooms Above Ground: 4
Bedrooms Below Ground: 0
Dimensions: —
Floor Type: —
Dimensions: —
Floor Type: —
Dimensions: —
Floor Type: —
Full Bathrooms: 3
Bathroom Amenities: Separate Shower
Bathroom in Basement: 0
Rooms: —
Basement Description: —
Other Specifics
| 2 | |
| — | |
| — | |
| — | |
| — | |
| 299x141x401x201 | |
| — | |
| — | |
| — | |
| — | |
| Not in DB | |
| — | |
| — | |
| — | |
| — |
Contact Agent
Nearby Similar Homes
Nearby Sold Comparables





Contact Agent
Listing Provided By
RE/MAX SUBURBAN
