

6N779 Il Route 31 Road, St Charles, Illinois 60174


$679,900
|
Foreclosure
|
|
| Status: | Pending |
| Sqft: | 4,642 |
| Cost/Sqft: | $146 |
| Beds: | 5 |
| Baths: | 3 |
| Year Built: | 1978 |
| Property Taxes: | $15,041 |
| Days On Market: | 55 |
| Lot Size: | 1,80 |
Description
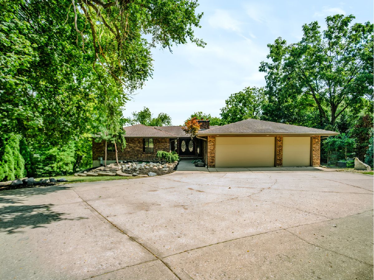
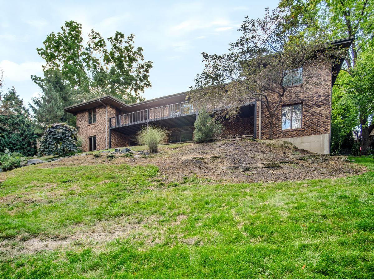
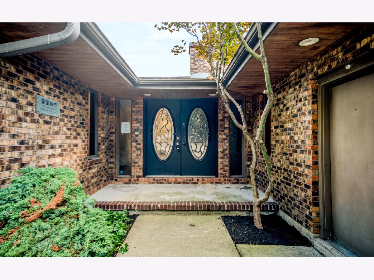
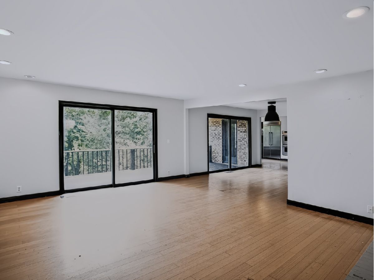
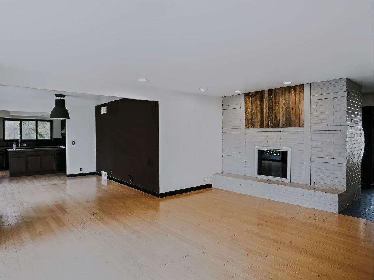
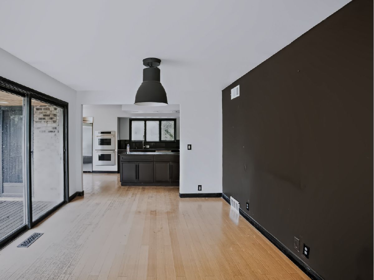
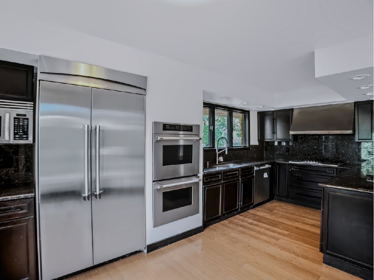
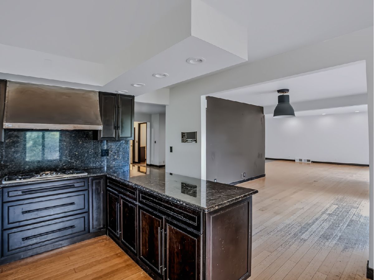
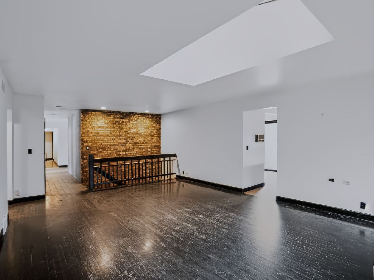
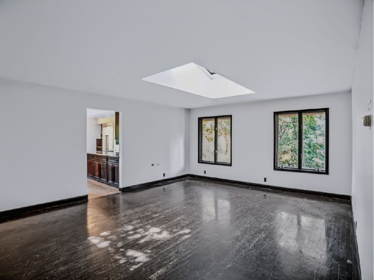
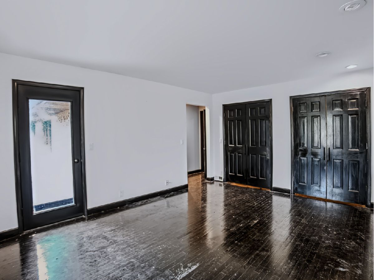
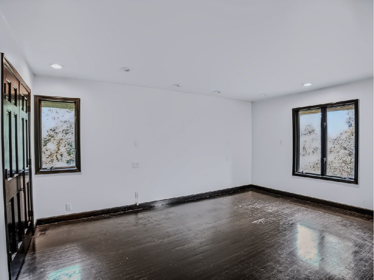
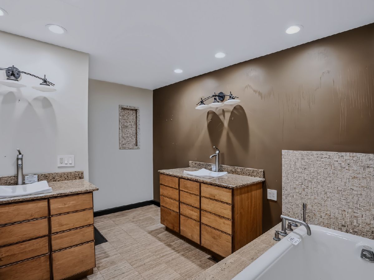
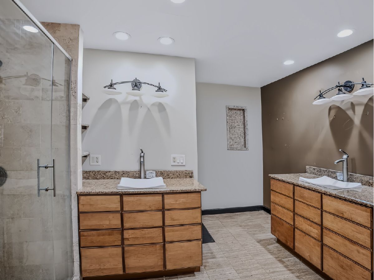
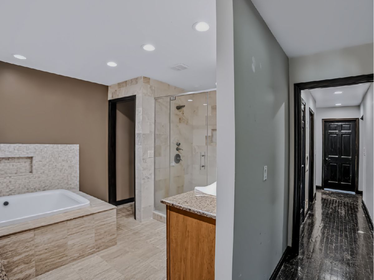
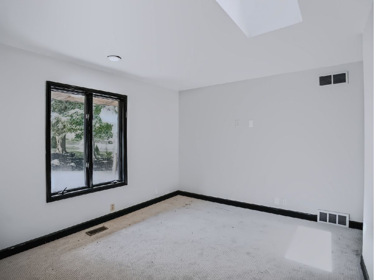
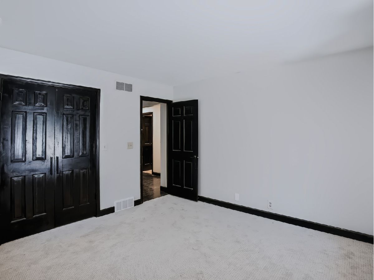
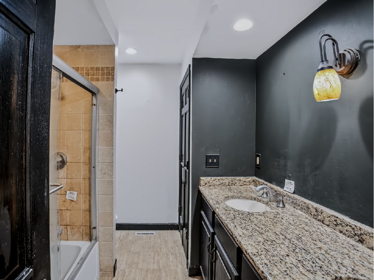
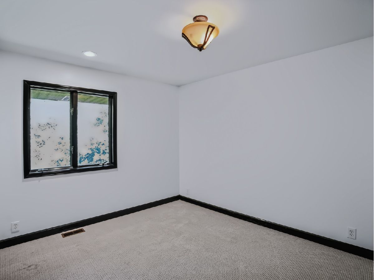
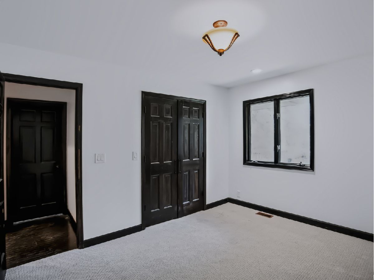
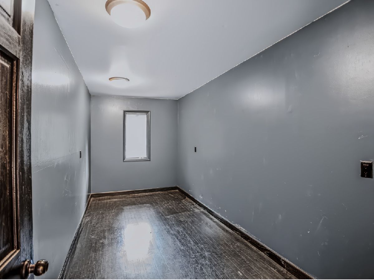
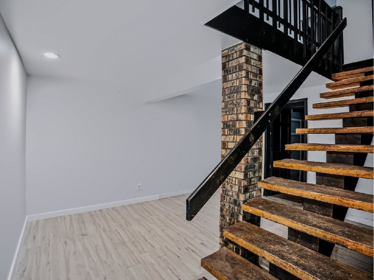
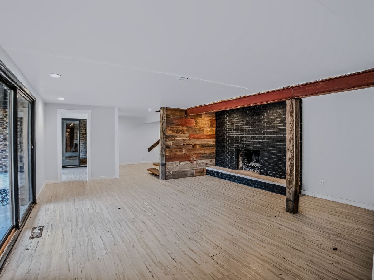
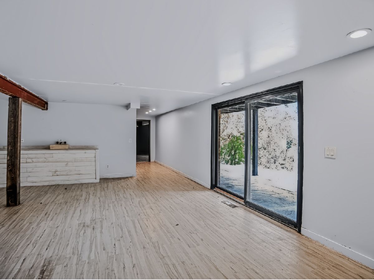
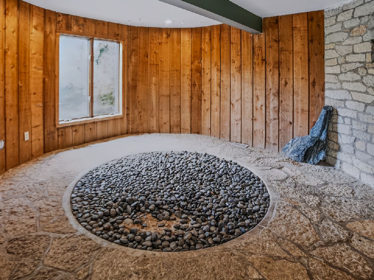
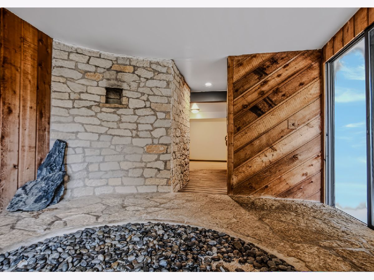
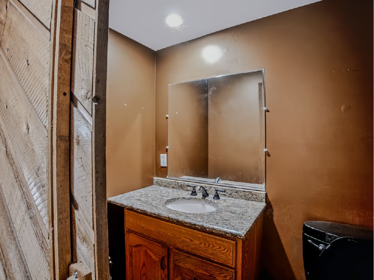
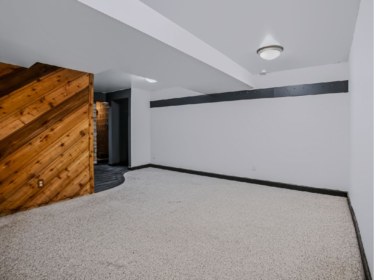
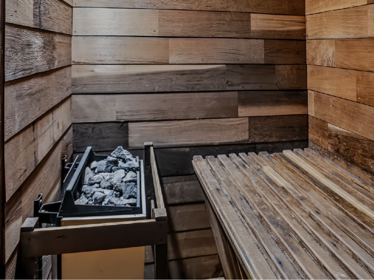
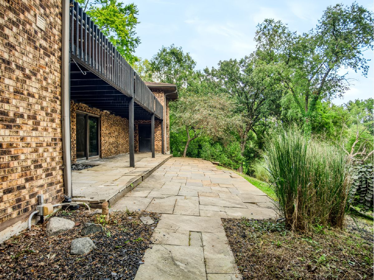
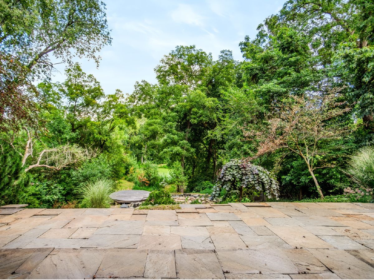
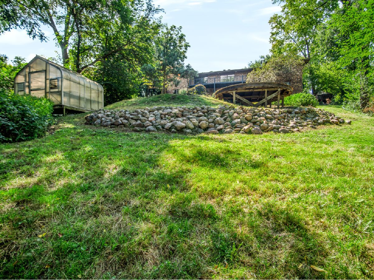
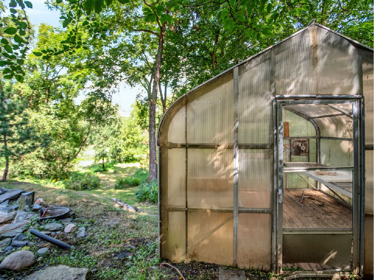
Rarely available to the market, this extraordinary riverfront retreat offers a truly unique opportunity to own 1.8 acres of private, tranquil property. Set into the hillside and surrounded by beautiful natural scenery, this architectural gem offers more than 4,500 square feet of living space, a full brick exterior, and a walkout lower level with breathtaking views and exceptional potential. The double-door foyer serves as the central entry point to the home and opens to an inviting, spacious layout. The expansive living and dining room combination features beautiful hardwood floors, a fireplace, and a dramatic wall of sliding glass doors that frame the picturesque yard and river views while providing access to a private terrace. The updated kitchen is both stylish and functional, featuring granite countertops, stainless steel appliances, and ample space for everyday living and entertaining. The main level offers four generously sized bedrooms, along with a dedicated first-floor office. The spacious primary suite includes a beautifully appointed bathroom with a double vanity, soaking tub, and separate walk-in shower, creating a comfortable and private retreat. The walkout lower level takes the home to another level, offering the feel of a personal spa retreat with a meditation room, sauna, and fifth bedroom. The walkout provides direct access to the peaceful rear grounds, seamlessly connecting the indoor and outdoor spaces. The expansive grounds are where this property truly sets itself apart, featuring a private pond, gazebo, riverfront access, and endless possibilities to create your own outdoor sanctuary. Whether you're looking to relax, entertain, garden, or simply enjoy the privacy and beauty of the surroundings, this property offers a setting that is exceptionally difficult to find.
Property Specifics
| Single Family | |
| — | |
| Ranch | |
| 1978 | |
| Finished, Full, Walk-Out Access | |
| Brick | |
| — | |
| — | |
| No | |
| 1.8 |
| Kane | |
| — | |
| — / Not Applicable | |
| None | |
| Well | |
| Septic Tank | |
| Central Air | |
| Gas | |
| 12762699 | |
| 0910151006 |
Property History
| DATE: | EVENT: | PRICE: | SOURCE: |
|---|---|---|---|
| 1 Oct, 2026 | Under contract | $679,900 | MRED MLS |
| 17 Sep, 2026 | Listed for sale | $679,900 | MRED MLS |
Room Specifics
Total Bedrooms: 5
Bedrooms Above Ground: 5
Bedrooms Below Ground: 0
Dimensions: 13X18
Floor Type: —
Dimensions: 11X14
Floor Type: —
Dimensions: 12X12
Floor Type: —
Dimensions: 10X12
Floor Type: —
Full Bathrooms: 3
Bathroom Amenities: —
Bathroom in Basement: 1
Dimensions: 11X14
Floor Type: Hardwood
Dimensions: 11X20
Floor Type: Hardwood
Dimensions: 11X11
Floor Type: —
Dimensions: 10X16
Floor Type: Hardwood
Dimensions: 16X21
Floor Type: Hardwood
Rooms: Bedroom 5, Den, Office, Other Room
Name: Bedroom 5
Dimensions: 15X15
Floor Type: —
Name: Den
Dimensions: 12X12
Floor Type: —
Name: Office
Dimensions: 7X17
Floor Type: —
Name: Other Room
Dimensions: 12X14
Floor Type: —
Other Specifics
| 3 | |
| — | |
| Attached, Garage | |
| — | |
| — | |
| — | |
| — | |
| — | |
| 95 x 816 | |
| — | |
| Full | |
| — | |
| — | |
| Not in DB | |
| — | |
| — | |
| — |
Tax History
| Year | Property Taxes |
|---|---|
| 2026 | $15,041 |
Contact Agent
Nearby Similar Homes
Nearby Sold Comparables

Contact Agent
Listing Provided By
Smith Partners & Associates
