

6S174 Lakewood Drive, Naperville, Illinois 60540


$450,000
|
For Sale
|
|
| Status: | Contingent |
| Sqft: | 1,244 |
| Cost/Sqft: | $362 |
| Beds: | 3 |
| Baths: | 2 |
| Year Built: | 1974 |
| Property Taxes: | $8,326 |
| Days On Market: | 28 |
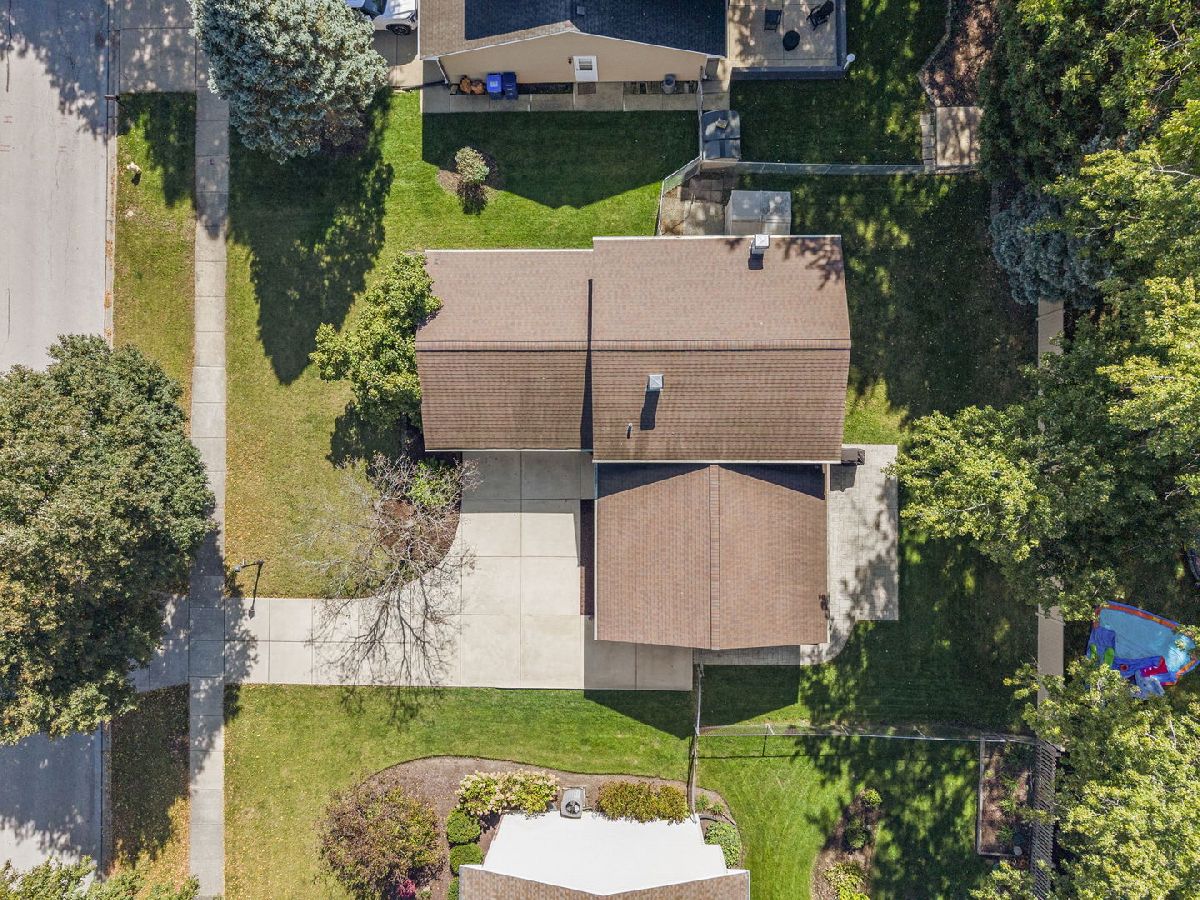
| Lot Size: | 0,18 |
Description
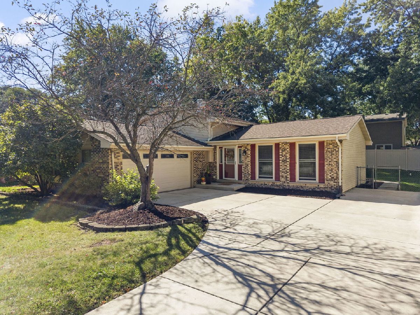
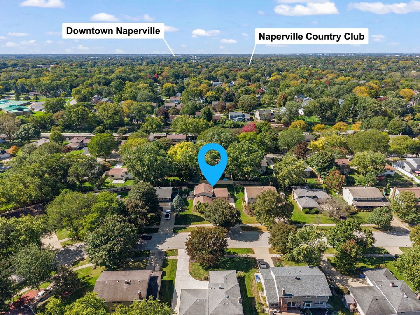
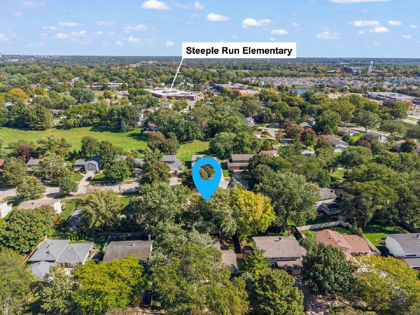
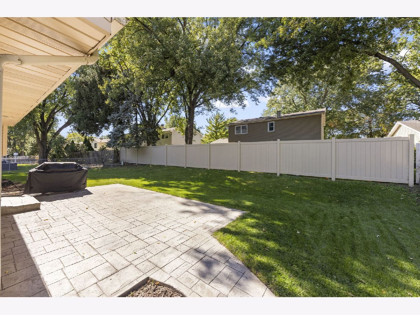
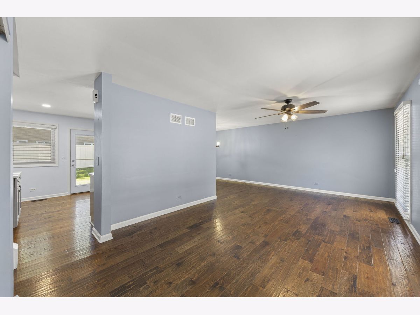
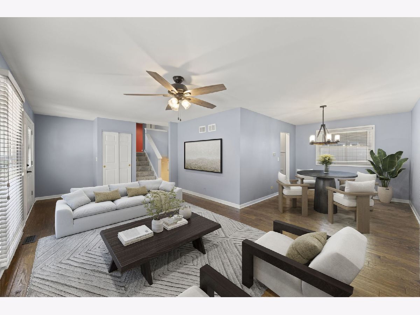
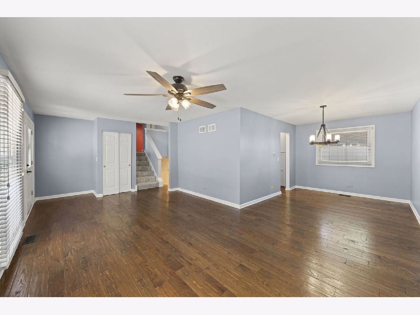
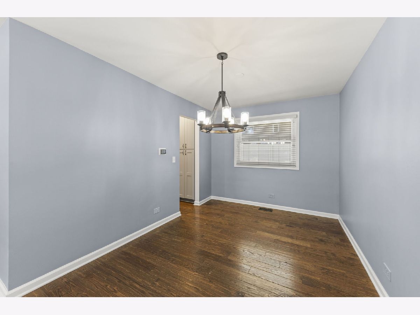
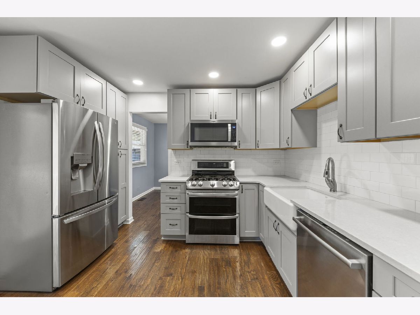
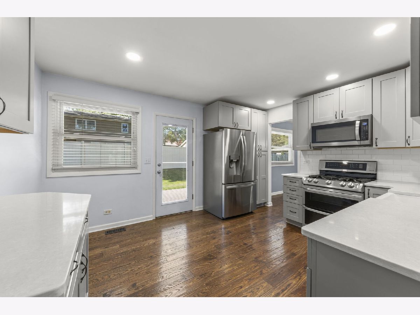
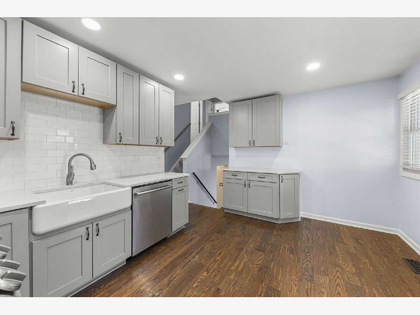
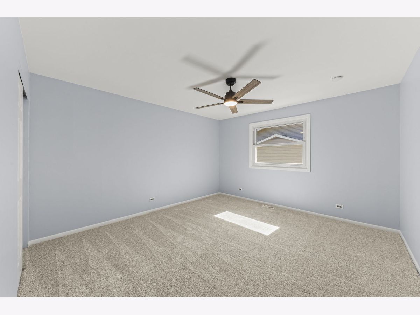
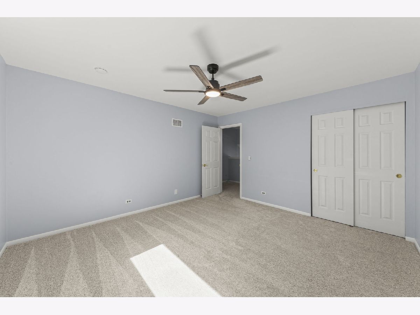
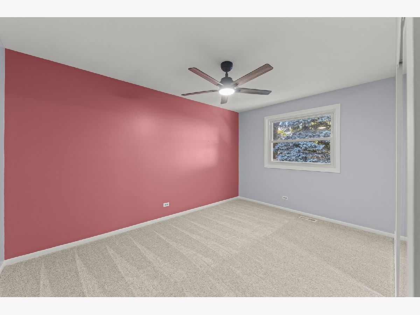
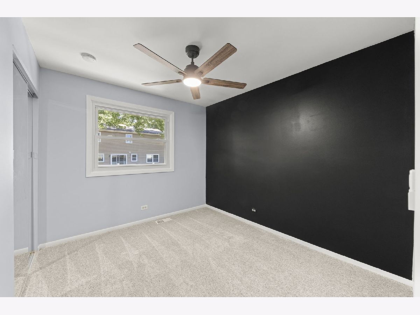
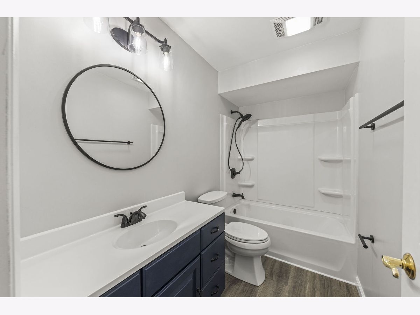
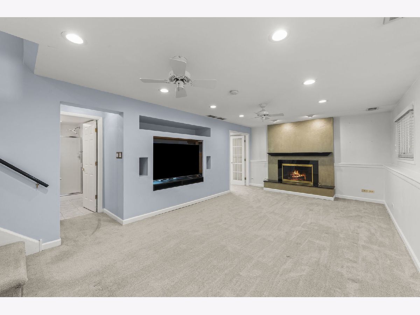
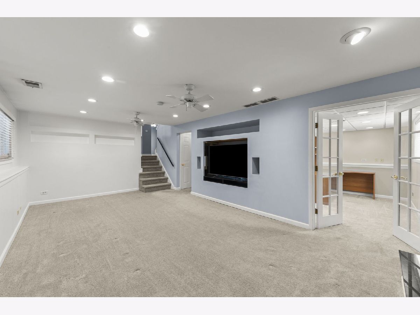
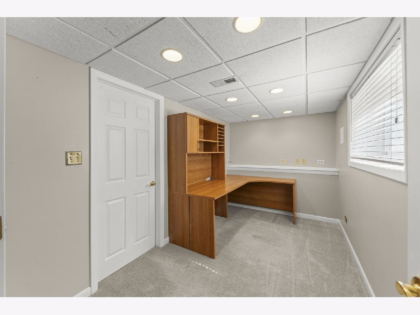
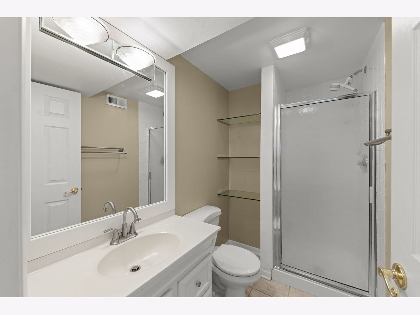
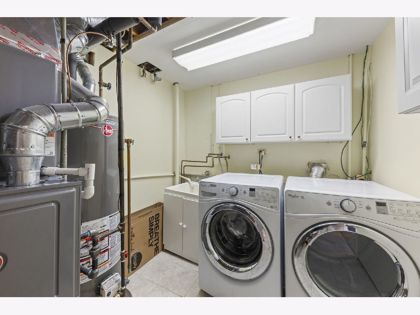
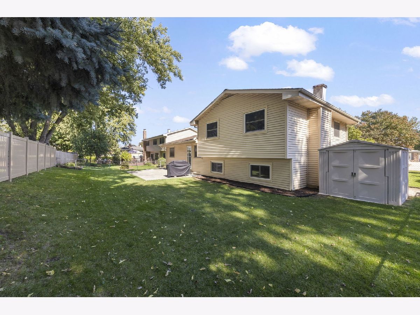
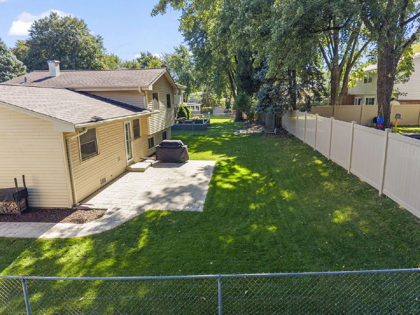
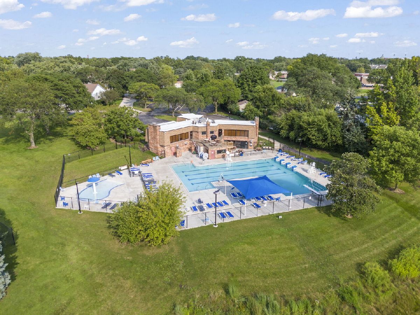
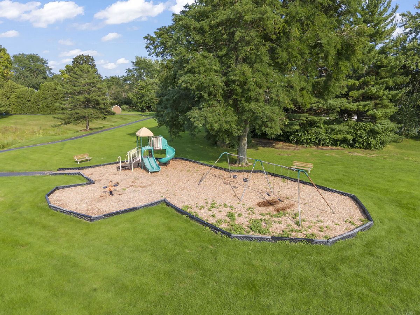
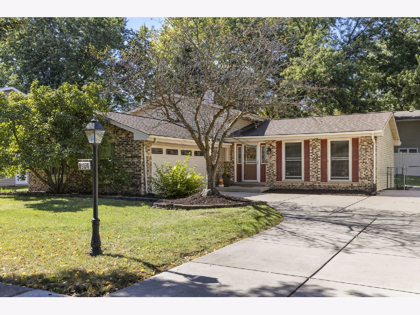
Welcome to 6S174 Lakewood Drive, tucked into the Steeple Run subdivision of North Naperville! Wonderful 3 bed / 2 bath split level with thoughtful updates throughout is ready for you to call home. Step inside to find a living room and dining room that flow nicely together, along with an updated kitchen (2017) that features stainless steel appliances, 42" shaker cabinetry, quartz countertops, and plenty of storage. Right off the kitchen, is a concrete stamped patio which helps creates the ideal backyard setup. The lower level family room is the true heart of the home, centered around a cozy fireplace and offering plenty of room to spread out. A nice feature here as well is a den/office space, perfect for working from a home or a workout area! Upstairs, you'll find three generously sized bedrooms and a full bathroom as well. Plenty of updates/features throughout including: Upstairs Carpet (2026), Heat Pump Furnace/Air Conditioner (2024), Fridge (2022), Over (2021), Driveway/Patio (2021), Attic Insulation (2017), Hot Water Heater (2016), Roof (2015), Whole Home Connection for Portable Generator, and more! The Steeple Run subdivision offers community pool and clubhouse! You'll also enjoy easy access to Downtown Naperville, Metra, District 203 schools, and more. This right here is the one. Welcome home!
Property Specifics
| Single Family | |
| — | |
| — | |
| 1974 | |
| Partially Finished, Crawl Space, Partial | |
| Vinyl Siding, Brick | |
| Asphalt | |
| — | |
| No | |
| 0.18 |
| — | |
| Steeple Run | |
| 800 / Annual | |
| Clubhouse, Pool | |
| Public | |
| Public Sewer | |
| Central Air | |
| Natural Gas, Forced Air | |
| 12766361 | |
| 0816102034 |
Nearby Schools
| NAME: | DISTRICT: | DISTANCE: | |
|---|---|---|---|
|
Grade School
Steeple Run Elementary School |
203 | — | |
|
Middle School
Jefferson Junior High School |
203 | Not in DB | |
|
High School
Naperville North High School |
203 | Not in DB | |
Property History
| DATE: | EVENT: | PRICE: | SOURCE: |
|---|---|---|---|
| 26 Mar, 2010 | Sold | $272,500 | MRED MLS |
| 15 Feb, 2010 | Under contract | $284,900 | MRED MLS |
| 2 Feb, 2010 | Listed for sale | $284,900 | MRED MLS |
| 9 Oct, 2026 | Under contract | $450,000 | MRED MLS |
| 1 Oct, 2026 | Listed for sale | $450,000 | MRED MLS |
Some photos of this home have been virtually staged.
Room Specifics
Total Bedrooms: 3
Bedrooms Above Ground: 3
Bedrooms Below Ground: 0
Dimensions: 14X13
Floor Type: Carpet
Dimensions: 14X10
Floor Type: Carpet
Dimensions: 11X9
Floor Type: Carpet
Full Bathrooms: 2
Bathroom Amenities: —
Bathroom in Basement: 1
Dimensions: 12X9
Floor Type: Hardwood
Dimensions: 14X12
Floor Type: Hardwood
Features: SolidSurfaceCounter, Updated Kitchen
Dimensions: 10X8
Floor Type: —
Dimensions: 21X12
Floor Type: Hardwood
Dimensions: 22X12
Floor Type: Carpet
Rooms: No additional rooms
Other Specifics
| 2 | |
| — | |
| Concrete, Garage Door Opener, Garage Owned, Attached, Garage | |
| In Unit | |
| — | |
| Patio | |
| Shed(s) | |
| — | |
| — | |
| 75x107x75x107 | |
| — | |
| None | |
| — | |
| Range, Microwave, Dishwasher, Refrigerator, Washer, Dryer, Disposal | |
| Not in DB | |
| Clubhouse, Pool, Curbs, Sidewalks, Street Lights, Street Paved | |
| — | |
| Gas Log, Gas Starter |
Tax History
| Year | Property Taxes |
|---|---|
| 2010 | $5,200 |
| 2026 | $8,326 |
Contact Agent
Contact Agent
Listing Provided By
Keller Williams Premiere Properties
