

7 Douglas Drive, Sugar Grove, Illinois 60554


$435,000
|
For Sale
|
|
| Status: | New |
| Sqft: | 1,738 |
| Cost/Sqft: | $250 |
| Beds: | 2 |
| Baths: | 2 |
| Year Built: | 1985 |
| Property Taxes: | $5,791 |
| Days On Market: | 4 |
| Lot Size: | 0,00 |
Description
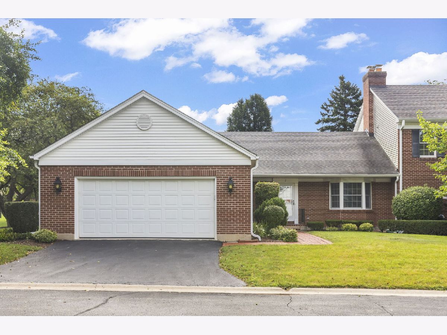
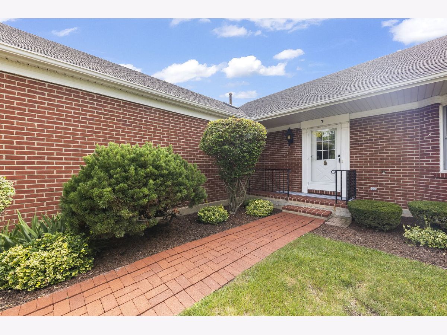
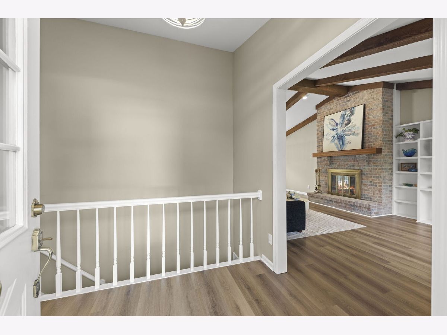
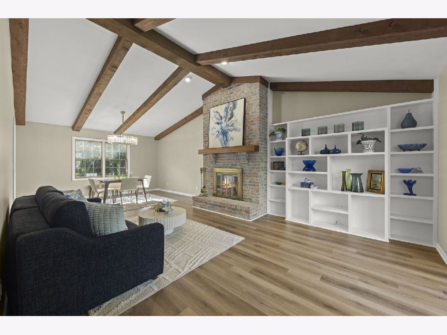
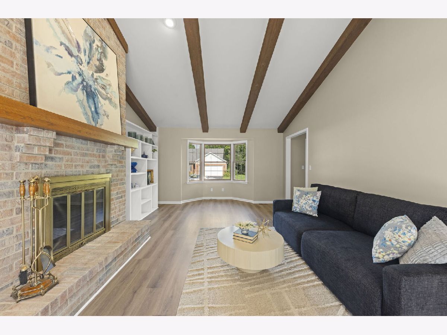
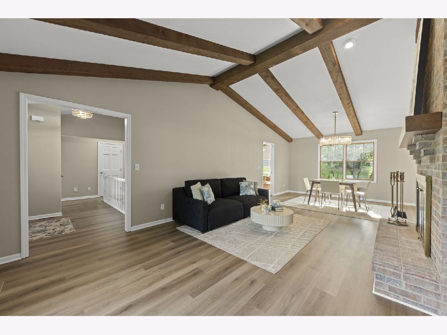
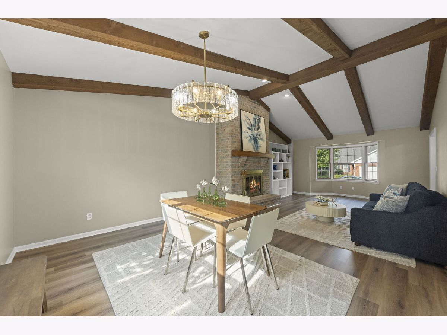
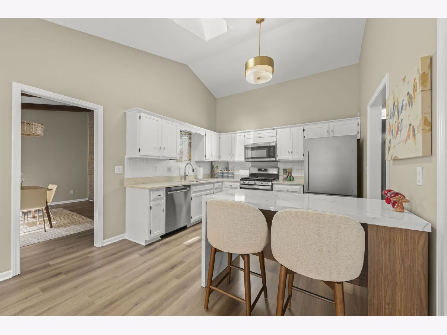
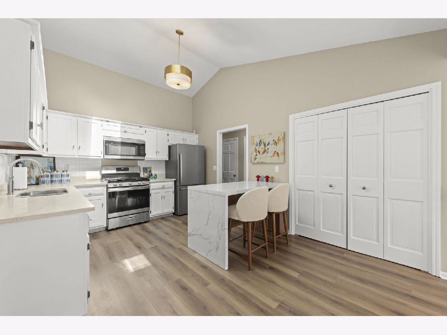
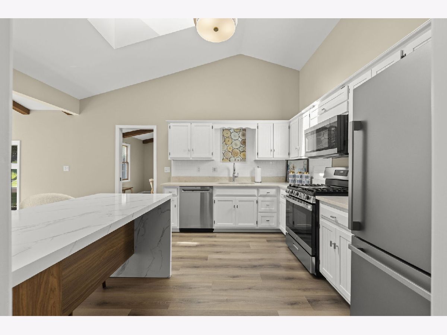
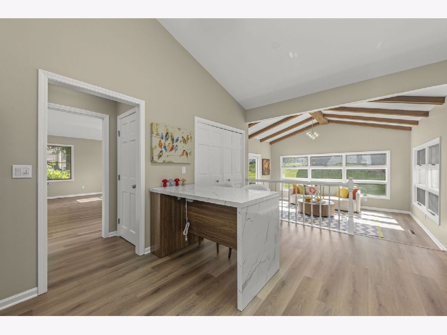
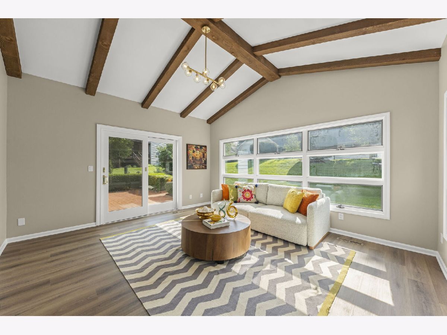
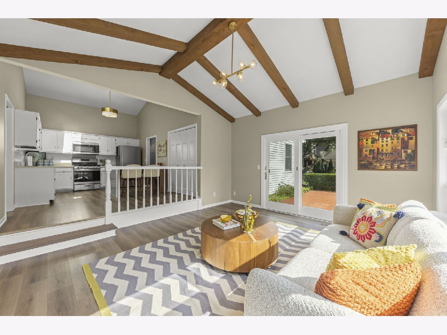
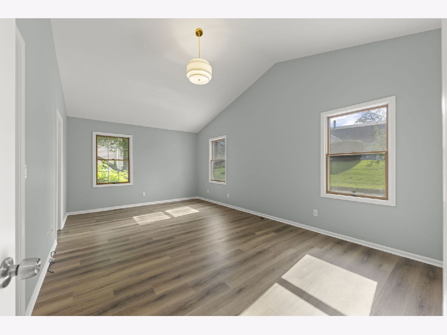
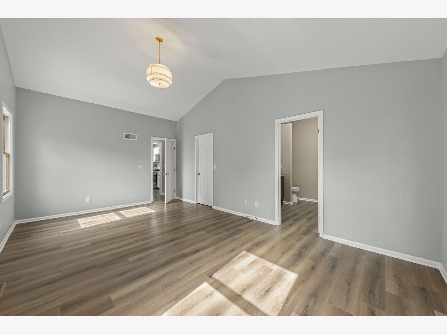
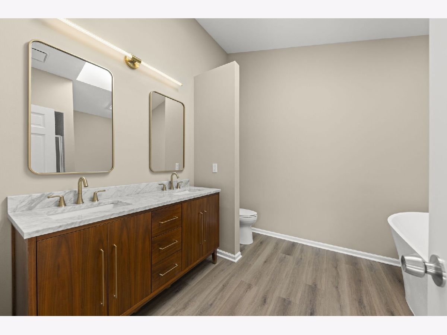
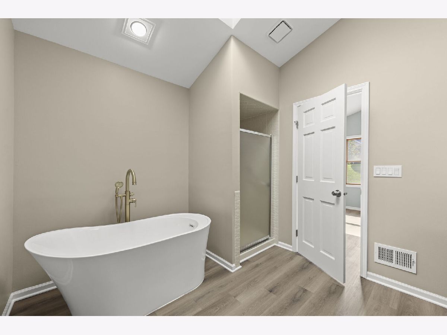
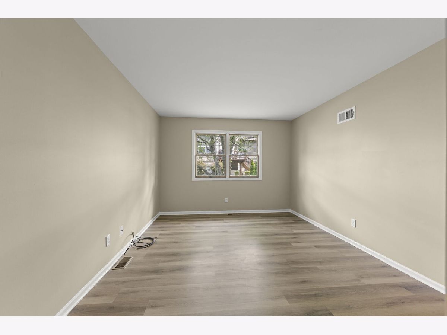
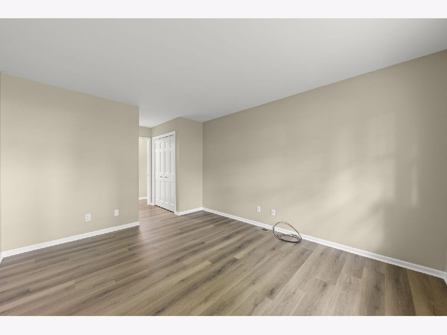
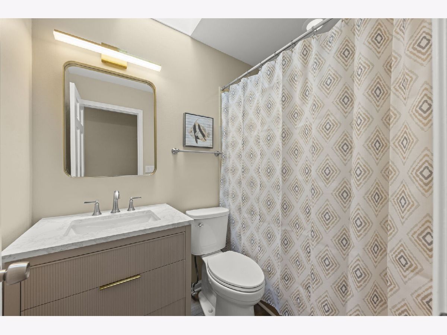
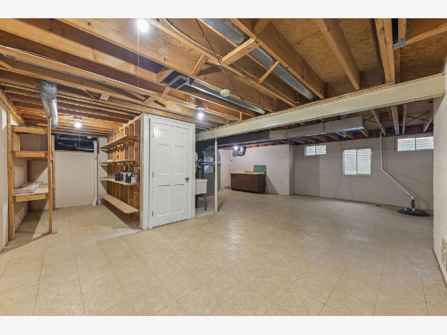
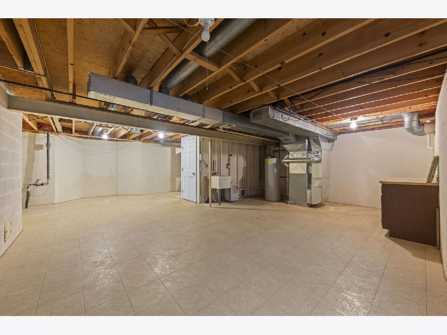
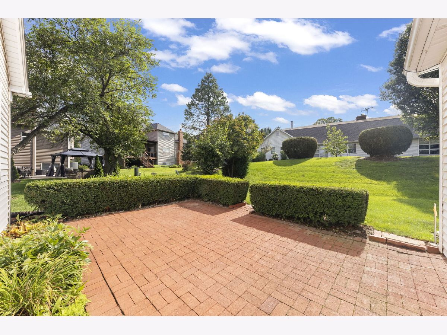
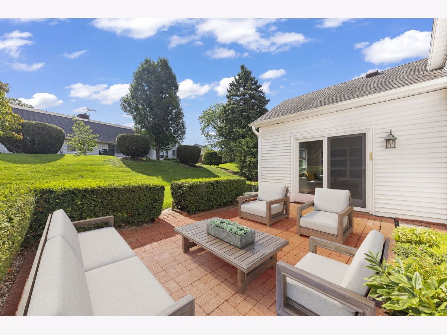
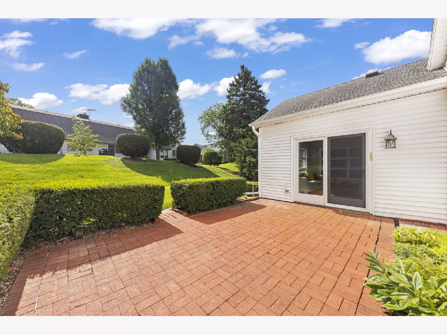
Springtime Ranch Living in Prestbury! Tucked away at the end of a quiet cul-de-sac in desirable Heather Ridge of Prestbury, this end-unit ranch townhome offers privacy, comfort, and a lifestyle designed for relaxation. Welcome to this beautifully remodeled ranch townhome in the highly sought-after Prestbury Subdivision! Every detail has been thoughtfully updated, making this home truly move-in ready. Recent improvements include: totally remodeled kitchen with Quartz countertops, new sink, high end faucet, new island and professionally updated cabinets, new luxury vinyl plank flooring, fresh paint (walls, ceilings, white trim), brushed nickel hardware, stylish lighting, a new furnace, newer AC (2024), sump pump, new stainless appliances, completely renovated bathrooms-plus so much more. The open floor plan is enhanced by dramatic vaulted ceilings with exposed wood beams, creating a bright and inviting living space filled with character. The spacious unfinished basement offers endless possibilities for storage, a workshop, home gym, or future finished living space. Step outside to a private brick paver patio, perfect for relaxing or entertaining, and enjoy the convenience of an attached 2.5-car garage. As a resident of Prestbury, you'll enjoy outstanding amenities including a clubhouse, swimming pool, tennis courts, pickleball courts, and a vibrant community atmosphere. This exceptional home combines modern updates, low-maintenance living, and resort-style amenities in one fantastic package! (No Washer & Dryer included in unit.)
Property Specifics
| Condos/Townhomes | |
| 1 | |
| — | |
| 1985 | |
| — | |
| — | |
| No | |
| — |
| Kane | |
| Prestbury | |
| 210 / Monthly | |
| — | |
| — | |
| — | |
| 12719826 | |
| 1410176025 |
Nearby Schools
| NAME: | DISTRICT: | DISTANCE: | |
|---|---|---|---|
|
Grade School
Fearn Elementary School |
129 | — | |
|
Middle School
Herget Middle School |
129 | Not in DB | |
|
High School
West Aurora High School |
129 | Not in DB | |
Room Specifics
Total Bedrooms: 2
Bedrooms Above Ground: 2
Bedrooms Below Ground: 0
Dimensions: —
Floor Type: —
Full Bathrooms: 2
Bathroom Amenities: —
Bathroom in Basement: 0
Rooms: —
Basement Description: —
Other Specifics
| 2 | |
| — | |
| — | |
| — | |
| — | |
| 3049 | |
| — | |
| — | |
| — | |
| — | |
| Not in DB | |
| — | |
| — | |
| — | |
| — |
Contact Agent
Contact Agent
Listing Provided By
Keller Williams Premiere Properties
