

7 International Way, Joliet, Illinois 60436


$389,990
|
For Sale
|
|
| Status: | Active |
| Sqft: | 1,953 |
| Cost/Sqft: | $200 |
| Beds: | 4 |
| Baths: | 3 |
| Year Built: | 2026 |
| Property Taxes: | $0 |
| Days On Market: | 7 |
| Lot Size: | 0,00 |
Description
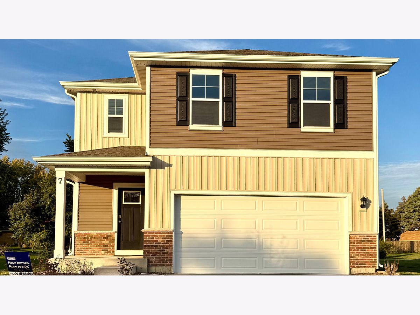
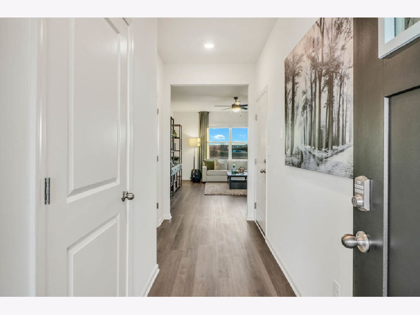
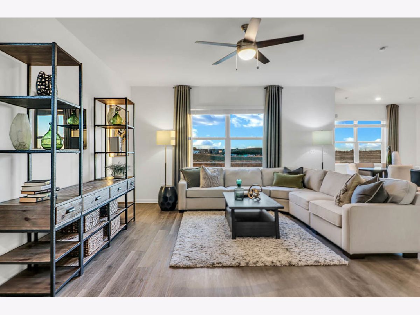
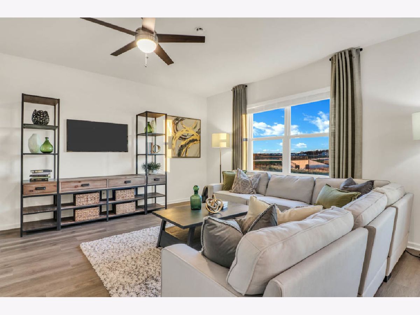
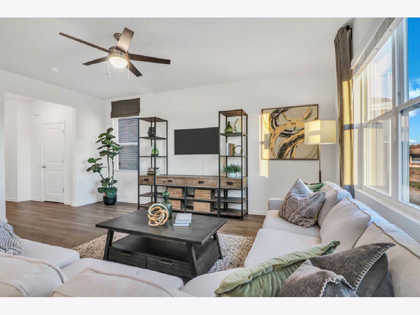
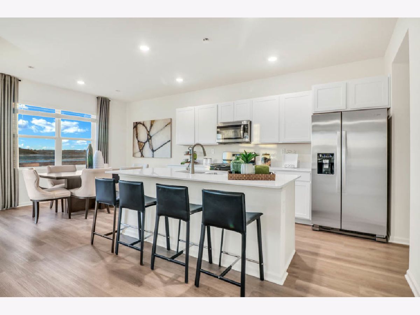
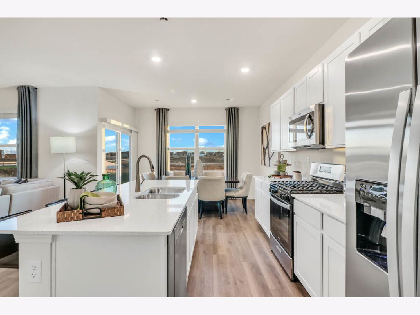
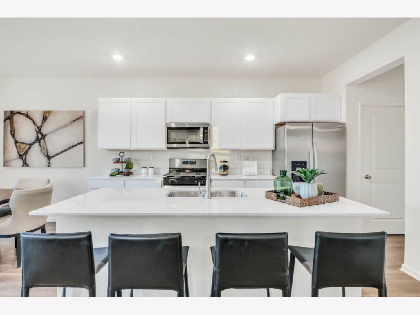
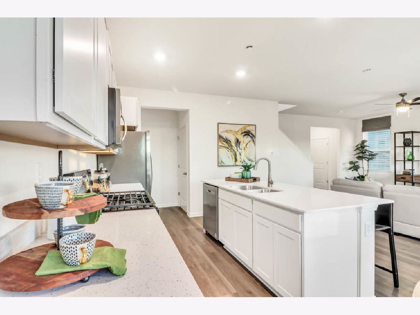
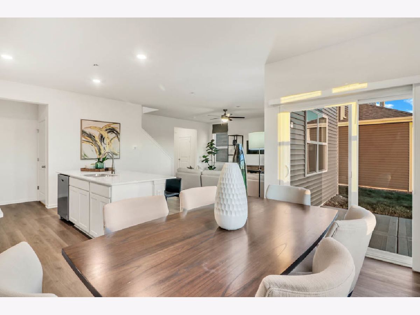
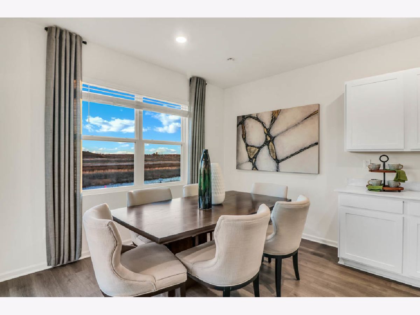
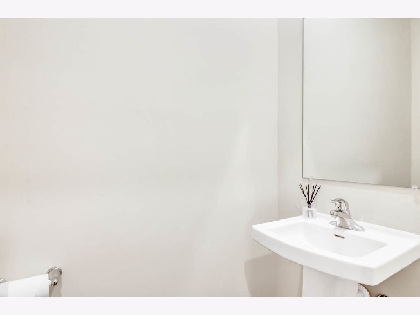
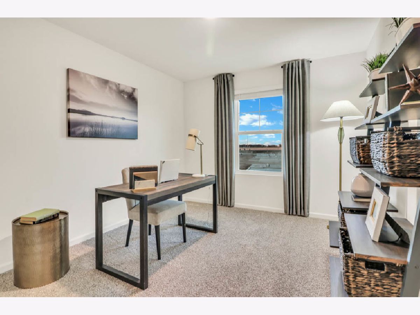
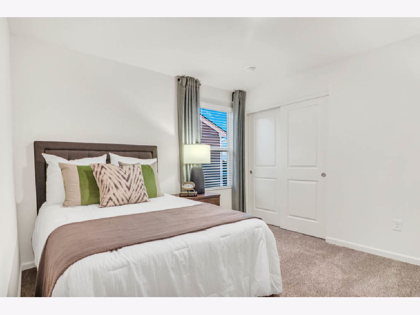
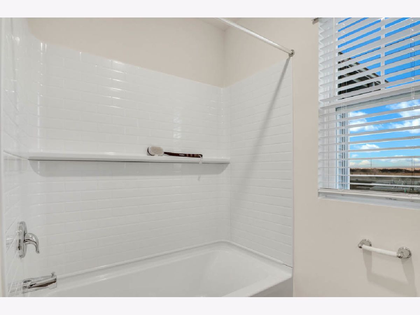
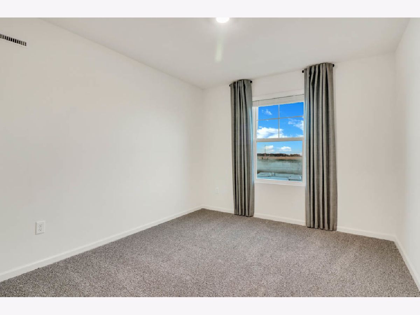
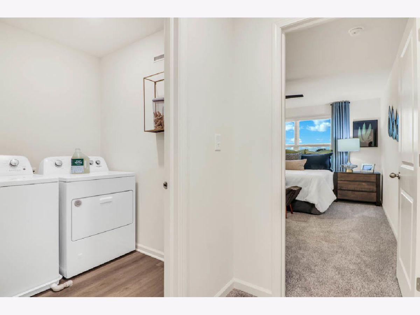
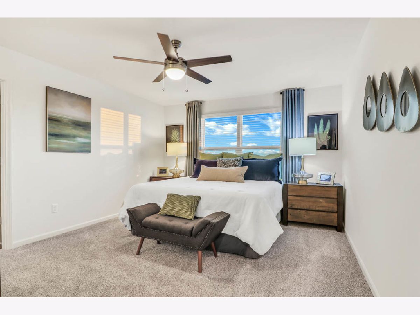
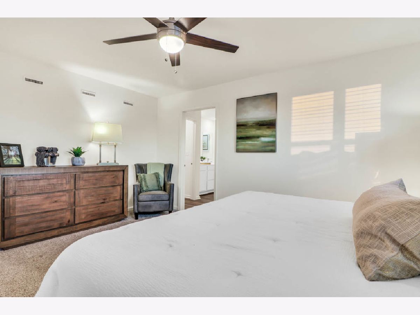
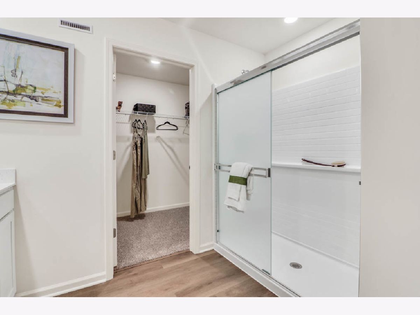
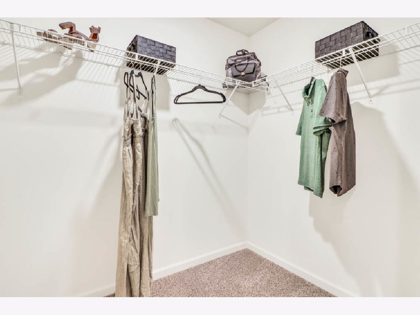
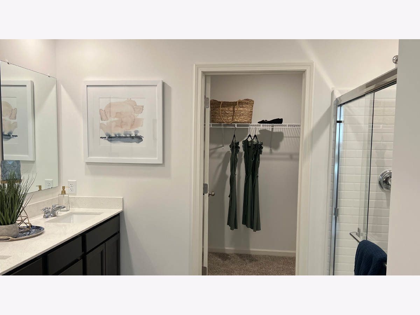
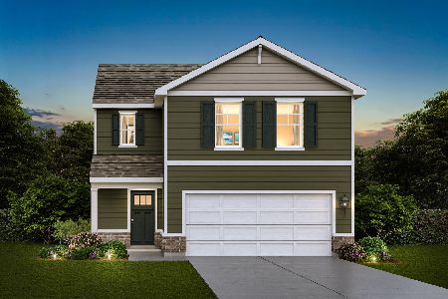
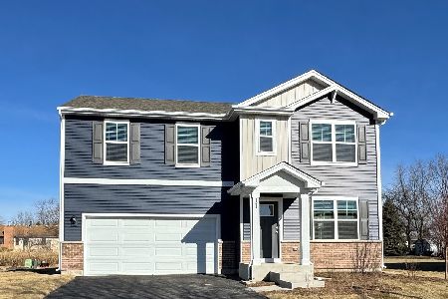
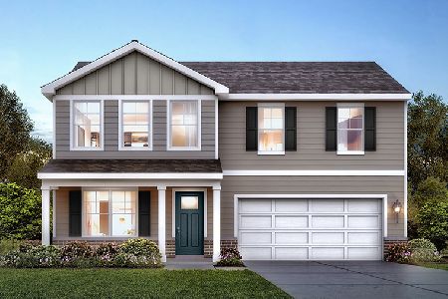
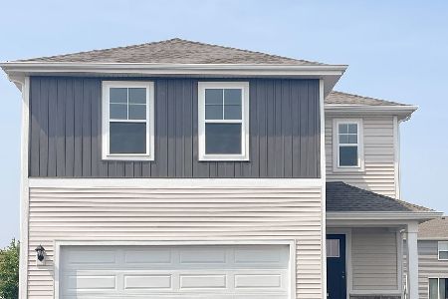
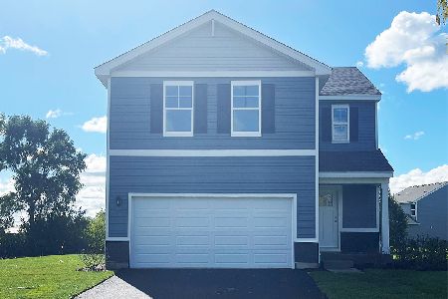
Envision yourself at 7 International Way in Joliet, Illinois, a beautiful new home in our Cedar Creek community. This home is move-in ready NOW! This home has brick accents on the exterior and includes a fully sodded yard. The Sloan plan offers over 1,900 square feet of living space with 4 bedrooms, 2.5 baths, and a basement. Enjoy this open concept home with natural light throughout your main level. Coming through your front door you'll find your powder room and coat closet in your foyer. The great room, dining room, and kitchen flow effortlessly together, making your home the perfect entertainment space. The kitchen features designer cabinetry with quartz countertops, stainless steel appliances, and a pantry. Walking upstairs you will find your private oasis with your primary bedroom on its own side of the top floor complete with an en-suite bathroom, raised dual quartz vanity, walk in closet, and a linen closet. Enjoy the convenience of a walk in laundry room near all secondary bedrooms and a full second bathroom with a dual vanity and linen closet on the second level. Each Sloan includes our America's Smart Home Technology, featuring a smart video doorbell, smart Honeywell thermostat, smart door lock, smart light switches and more. Photos are of similar home and model home. Actual home built may vary.
Property Specifics
| Single Family | |
| — | |
| — | |
| 2026 | |
| Unfinished, Crawl Space, Partial | |
| Vinyl Siding, Brick | |
| Asphalt | |
| SLOAN C2 SITE 3003 | |
| No | |
| — |
| Will | |
| Cedar Creek | |
| 325 / Annual | |
| Insurance | |
| Public | |
| Public Sewer | |
| Central Air | |
| Gas, Forced Air | |
| 12794572 | |
| 1011092050090000 |
Nearby Schools
| NAME: | DISTRICT: | DISTANCE: | |
|---|---|---|---|
|
Grade School
Elwood C C School |
203 | — | |
|
Middle School
Elwood C C School |
203 | Not in DB | |
|
High School
Joliet Central High School |
204 | Not in DB | |
Property History
| DATE: | EVENT: | PRICE: | SOURCE: |
|---|---|---|---|
| 26 Oct, 2026 | Listed for sale | $389,990 | MRED MLS |
Room Specifics
Total Bedrooms: 4
Bedrooms Above Ground: 4
Bedrooms Below Ground: 0
Dimensions: 12X15
Floor Type: Carpet
Dimensions: 9X12
Floor Type: Carpet
Dimensions: 10X12
Floor Type: Carpet
Dimensions: 11X11
Floor Type: Carpet
Full Bathrooms: 3
Bathroom Amenities: Double Sink
Bathroom in Basement: 0
Dimensions: 12X7
Floor Type: Luxury Vinyl
Dimensions: 8X13
Floor Type: Luxury Vinyl
Features: Eating Area-Breakfast Bar, Island, Pantry-Walk-in
Dimensions: 5X5
Floor Type: —
Dimensions: 19X14
Floor Type: Luxury Vinyl
Rooms: No additional rooms
Other Specifics
| 2 | |
| Concrete Perimeter | |
| Asphalt, Garage Door Opener, Garage, Garage Owned, Attached | |
| Upper Level, Gas Dryer Hookup | |
| — | |
| — | |
| Water Heater | |
| — | |
| — | |
| 70X130 | |
| — | |
| Full, Double Sink | |
| Walk-In Closet(s), Open Floorplan | |
| Range, Microwave, Dishwasher, Refrigerator, Washer, Dryer, Disposal, Stainless Steel Appliance(s) | |
| Not in DB | |
| Park, Sidewalks, Street Lights, Street Paved | |
| — | |
| — |
Tax History
| Year | Property Taxes |
|---|
Contact Agent
Nearby Similar Homes
Nearby Sold Comparables
Contact Agent
Listing Provided By
Daynae Gaudio
