

7 Prairie Trail, Monticello, Illinois 61856


$304,900
|
For Sale
|
|
| Status: | New |
| Sqft: | 1,808 |
| Cost/Sqft: | $169 |
| Beds: | 3 |
| Baths: | 3 |
| Year Built: | 2023 |
| Property Taxes: | $6,933 |
| Lot Size: | 0,00 |
Description
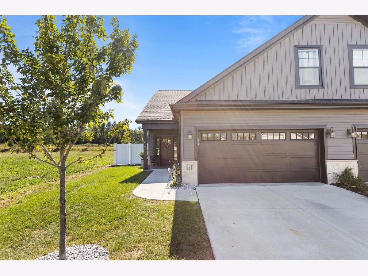
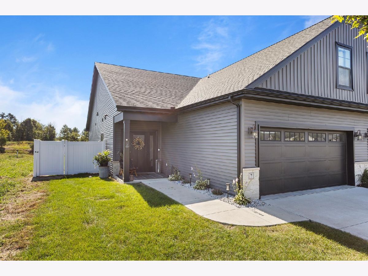
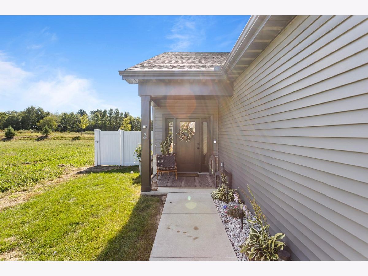
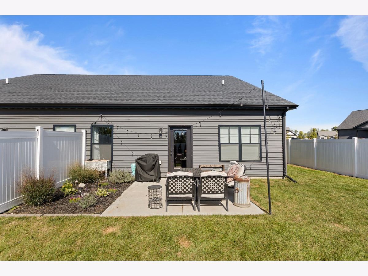
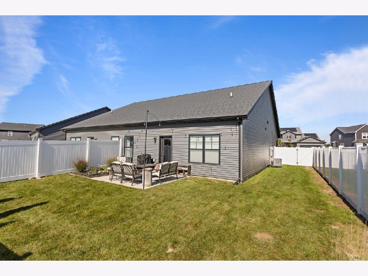
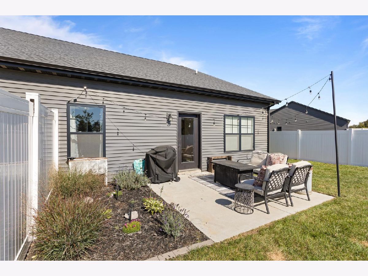
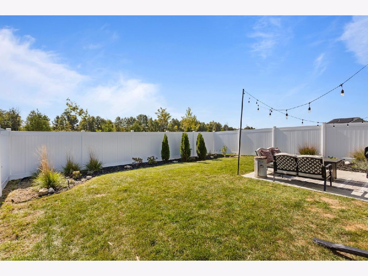
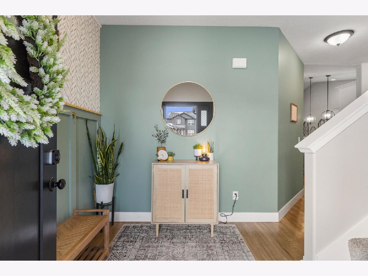
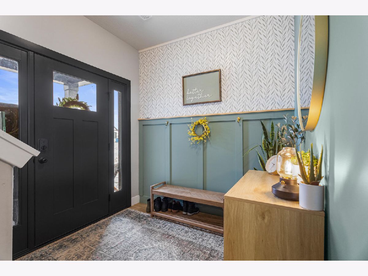
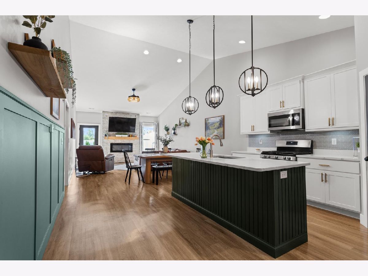
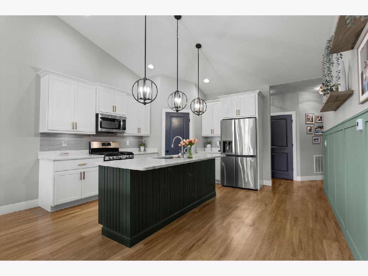
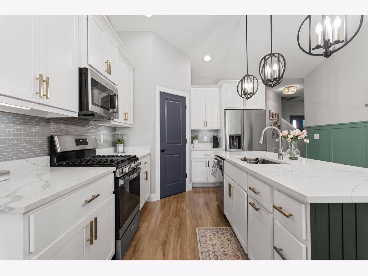
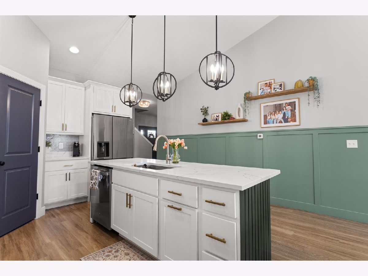
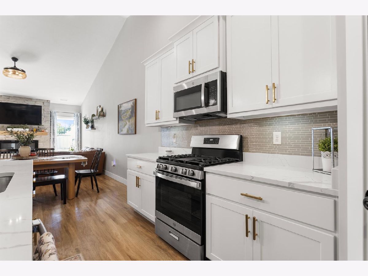
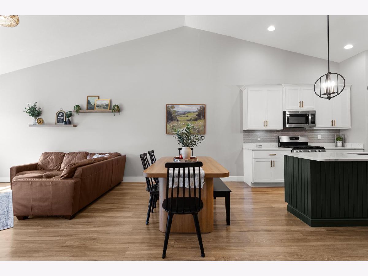
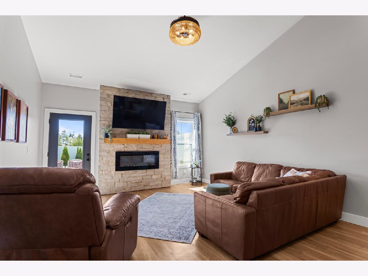
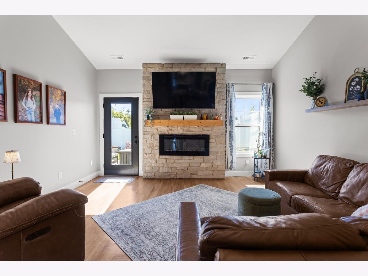
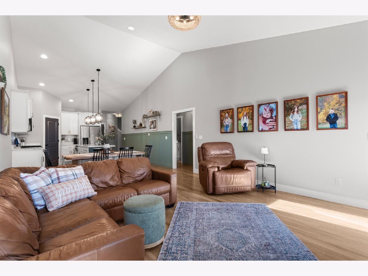
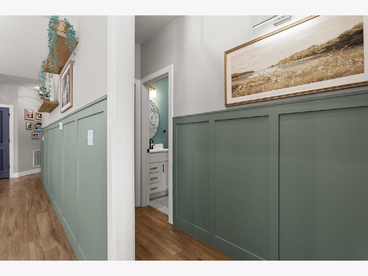
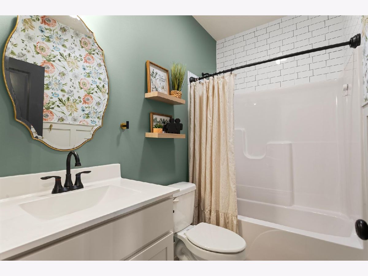
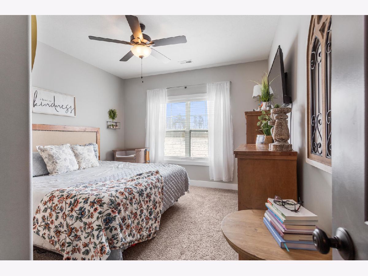
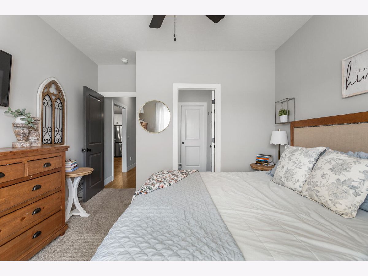
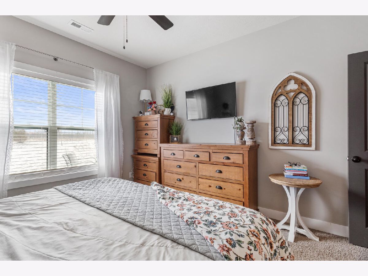
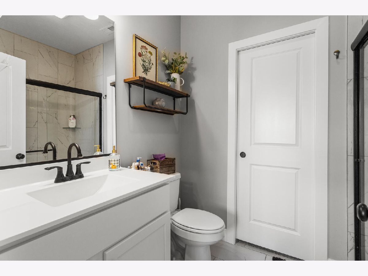
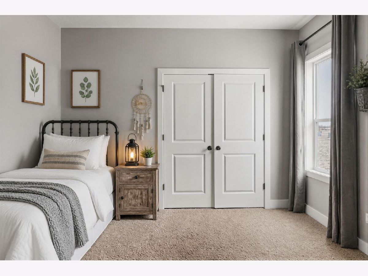
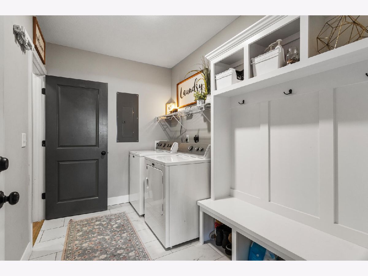
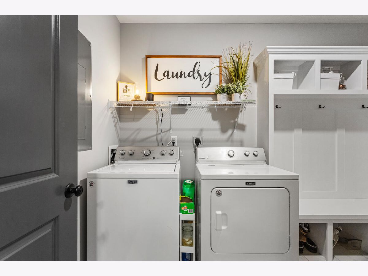
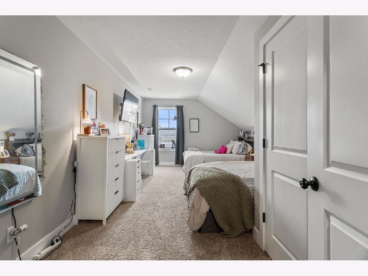
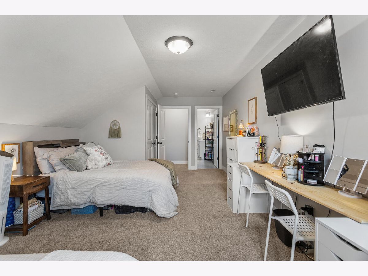
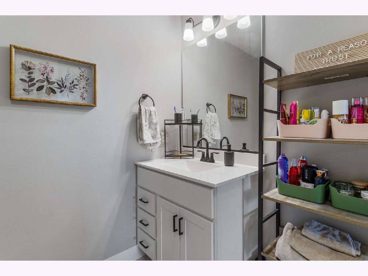
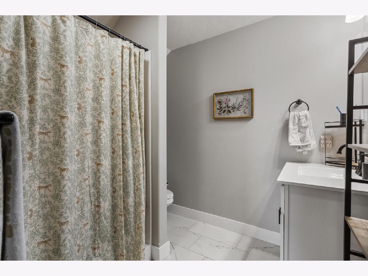
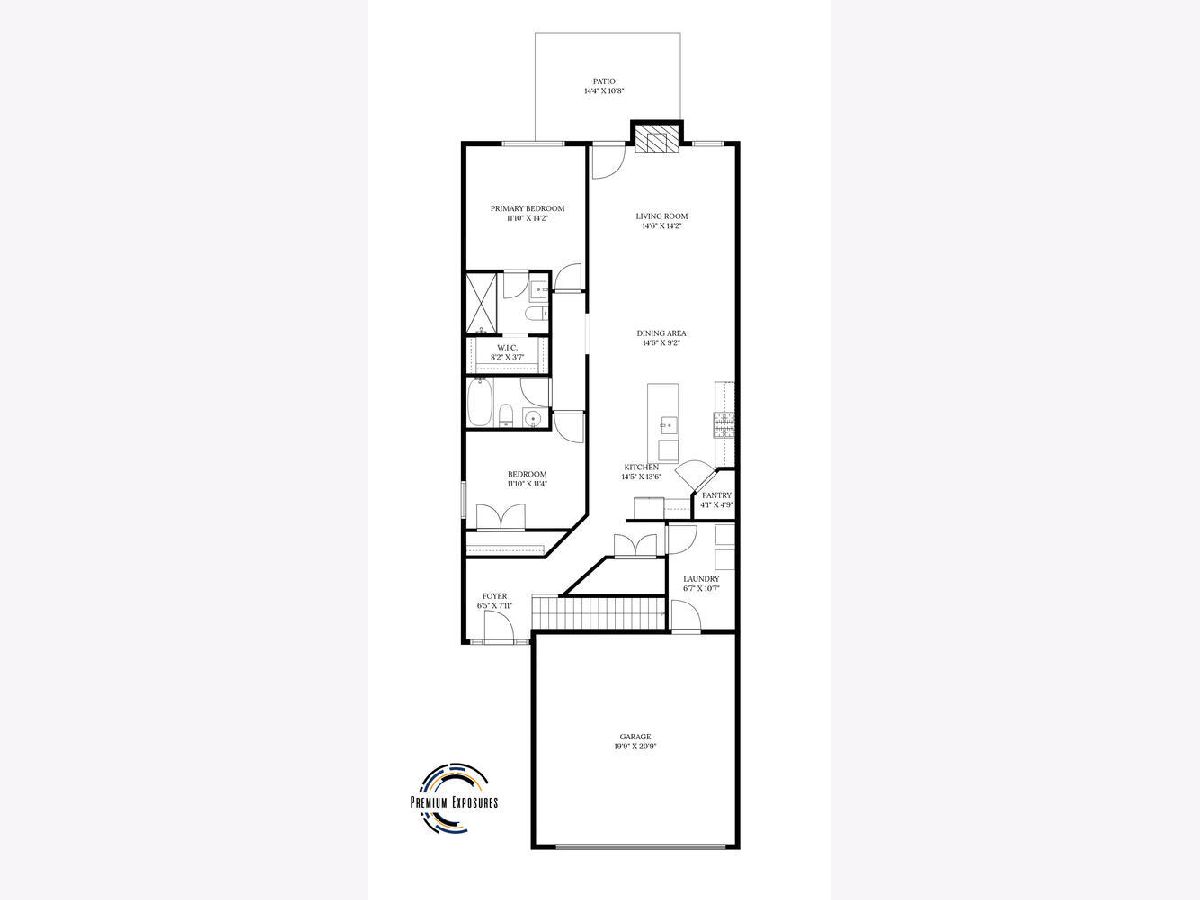
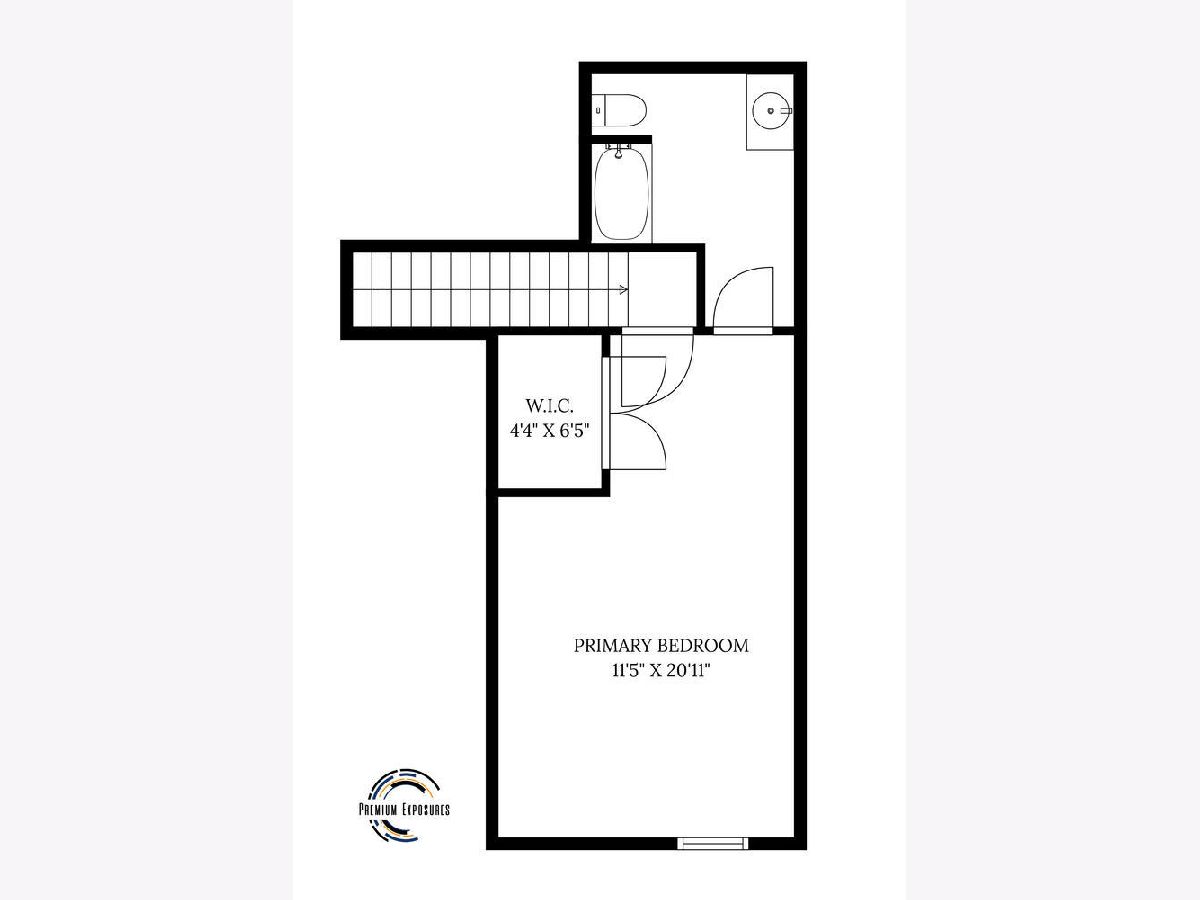
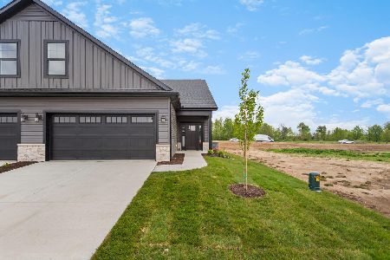
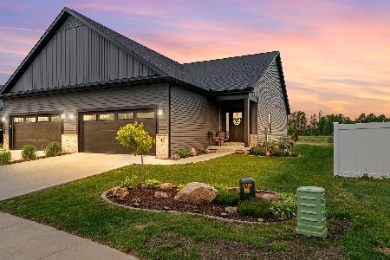
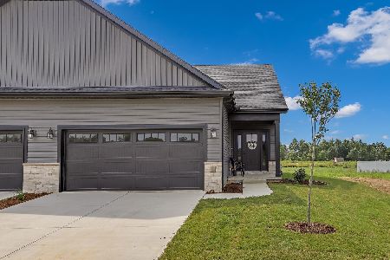
Welcome to this beautifully designed 1.5-story zero-lot duplex located in Monticello! Offering 3 bedrooms and 3 full bathrooms across 1,808 finished square feet, this home combines modern finishes with functional living spaces. Step inside to an open-concept main level featuring luxury vinyl plank flooring throughout the foyer, kitchen, dining area, and living room. The stunning kitchen is equipped with white perimeter cabinetry accented by black hardware, a contrasting limestone-colored island, and sleek quartz countertops throughout. A spacious walk-in pantry and GE stainless steel appliances-including oven/range, microwave, dishwasher, and refrigerator-complete the space. The island also offers a breakfast bar with seating for four. The living room is highlighted by a dramatic floor-to-ceiling stone electric fireplace and soaring cathedral ceilings that extend through the main living area. The door in the living room leads to the back concrete patio and backyard with a newly added 6' white vinyl fence, perfect for outdoor relaxation. The main level includes a primary suite with a walk-in closet and private full bathroom, along with a second bedroom and an additional full bath. A convenient mudroom off the attached 2-car garage features a coat locker and includes the washer and dryer. Upstairs, you'll find a spacious third bedroom with its own full bathroom-ideal for guests, a private retreat, or a home office. With thoughtful design, quality finishes, and a desirable layout, this home is a standout opportunity in Monticello!
Property Specifics
| Condos/Townhomes | |
| 2 | |
| — | |
| 2023 | |
| — | |
| — | |
| No | |
| — |
| Piatt | |
| — | |
| 250 / Annual | |
| — | |
| — | |
| — | |
| 12774087 | |
| 06321900600777 |
Nearby Schools
| NAME: | DISTRICT: | DISTANCE: | |
|---|---|---|---|
|
Grade School
Monticello Elementary |
25 | — | |
|
Middle School
Monticello Junior High School |
25 | Not in DB | |
|
High School
Monticello High School |
25 | Not in DB | |
Room Specifics
Total Bedrooms: 3
Bedrooms Above Ground: 3
Bedrooms Below Ground: 0
Dimensions: —
Floor Type: —
Dimensions: —
Floor Type: —
Full Bathrooms: 3
Bathroom Amenities: —
Bathroom in Basement: 0
Rooms: —
Basement Description: —
Other Specifics
| 2 | |
| — | |
| — | |
| — | |
| — | |
| 33 x 120 x 48 x 120 | |
| — | |
| — | |
| — | |
| — | |
| Not in DB | |
| — | |
| — | |
| — | |
| — |
Contact Agent
Nearby Similar Homes
Nearby Sold Comparables
Contact Agent
Listing Provided By
KELLER WILLIAMS-TREC
