

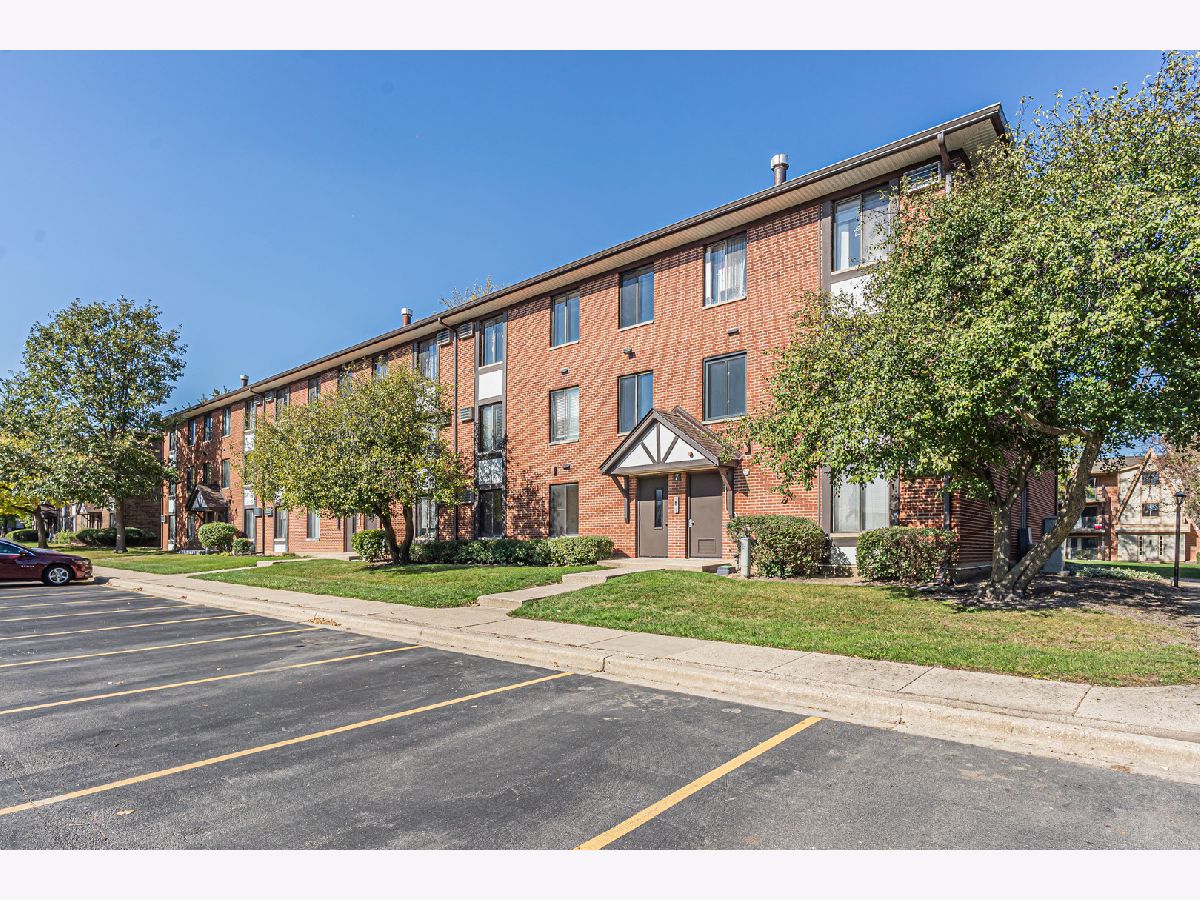
7 Timber Lane, Vernon Hills, Illinois 60061


$215,000
|
For Sale
|
|
| Status: | New |
| Sqft: | 948 |
| Cost/Sqft: | $227 |
| Beds: | 2 |
| Baths: | 2 |
| Year Built: | 1980 |
| Property Taxes: | $4,630 |
| Lot Size: | 0,00 |
Description
Welcome to this spacious and meticulously updated 2-bedroom, 1.1-bathroom condo in desirable Vernon Hills! Featuring brand-new flooring throughout, fresh paint, and updated bathrooms with new vanities, this move-in-ready home is ready for its new owner. The generously sized kitchen offers plenty of cabinet space and brand-new stainless steel appliances, making it a great space for everyday cooking and entertaining. Step outside to your own large, private patio-the perfect spot to enjoy your morning coffee, unwind in the evening, or entertain while taking in the beautiful views. The HOA offers exceptional value and convenience, covering heat, water, gas, parking, scavenger service, and snow removal. Enjoy an active lifestyle with nearby biking and walking trails, Big Bear Lake, an outdoor swimming pool, and a playground. Conveniently located near Hawthorn Mall, highly regarded schools, shopping, dining, and I-94, this home offers easy access to everyday amenities and commuting routes. With rentals permitted and pets welcome, this property presents an excellent opportunity for both homeowners and investors. Beautifully updated, well-maintained, and ideally located, this condo is ready for its next owner to move in and enjoy.
Property Specifics
| Condos/Townhomes | |
| 3 | |
| — | |
| 1980 | |
| None | |
| Brick | |
| — | |
| — | |
| No | |
| — |
| Lake | |
| — | |
| 421 / Monthly | |
| Heat, Water, Gas, Insurance, Pool, Exterior Maintenance, Lawn Care, Scavenger, Snow Removal | |
| Lake Michigan | |
| Public Sewer | |
| Wall Unit(s) | |
| Baseboard | |
| 12792320 | |
| 11324092440000 |
Some photos of this home have been virtually staged.


Room Specifics
Total Bedrooms: 2
Bedrooms Above Ground: 2
Bedrooms Below Ground: 0
Dimensions: 15X11
Floor Type: —
Dimensions: 12X9
Floor Type: —
Full Bathrooms: 2
Bathroom Amenities: Separate Shower
Bathroom in Basement: 0
Dimensions: 13X11
Floor Type: —
Dimensions: 12X11
Floor Type: —
Features: Eating Area-Breakfast Bar, Granite Counters, Updated Kitchen
Dimensions: 13X12
Floor Type: —
Rooms: No additional rooms
Other Specifics
| — | |
| — | |
| — | |
| In Unit | |
| — | |
| — | |
| — | |
| — | |
| COMMON | |
| — | |
| None | |
| Dining Combo, Granite Counters | |
| Range, Microwave, Dishwasher, Refrigerator, Stainless Steel Appliance(s), Gas Cooktop | |
| Not in DB | |
| — | |
| — | |
| — |
Contact Agent
Nearby Similar Homes
Nearby Sold Comparables



Contact Agent
Listing Provided By
HomeSmart Connect LLC
