

7 Tournament Drive, Hawthorn Woods, Illinois 60047


$649,900
|
For Sale
|
|
| Status: | Contingent |
| Sqft: | 2,746 |
| Cost/Sqft: | $237 |
| Beds: | 3 |
| Baths: | 3 |
| Year Built: | 2010 |
| Property Taxes: | $14,290 |
| Days On Market: | 18 |
| Lot Size: | 0,00 |
Description
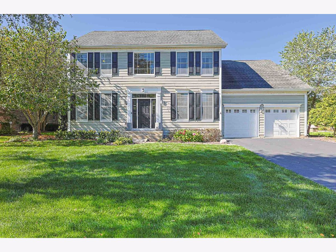
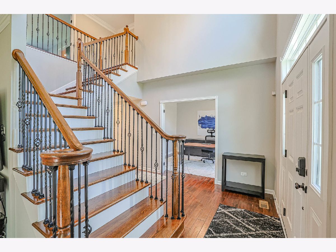
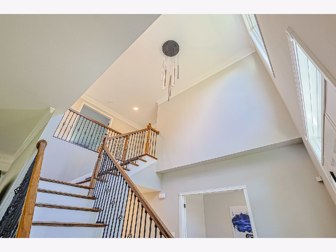
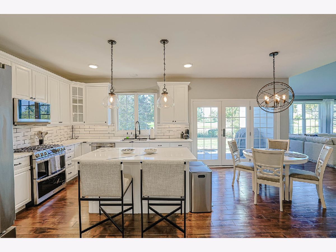
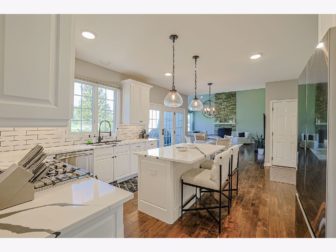
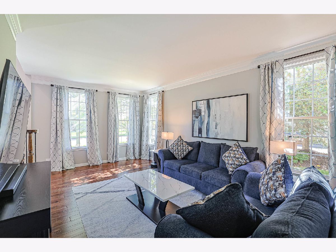
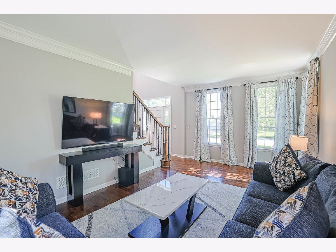
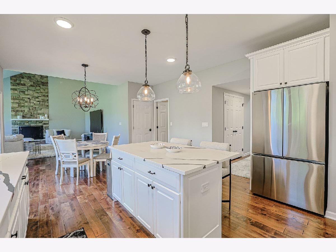
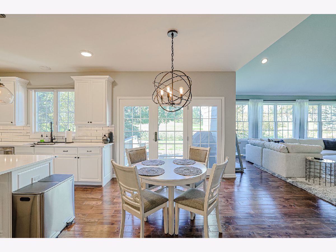
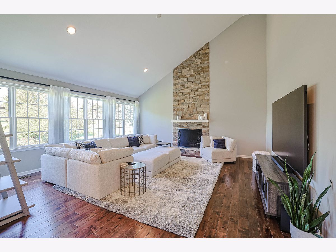
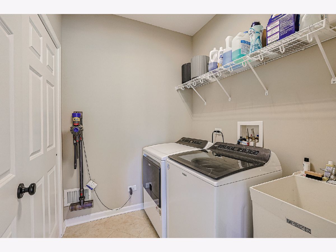
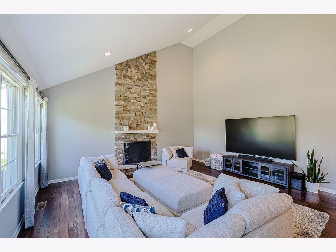
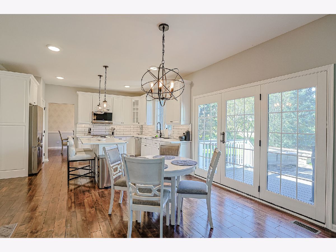
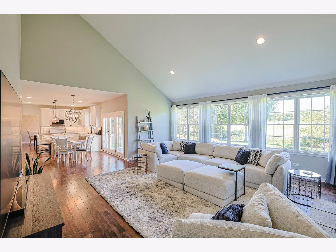
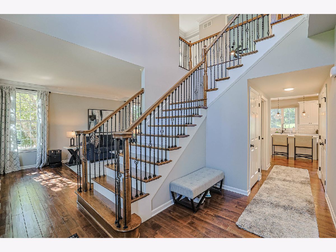
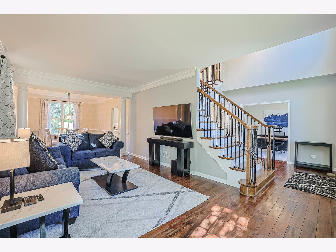
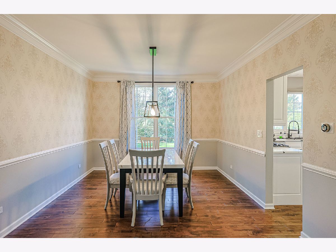
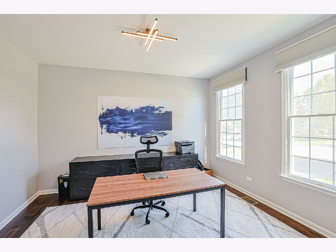
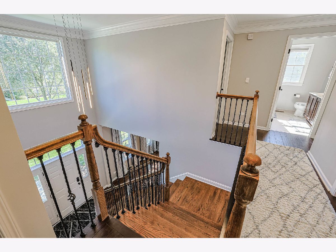
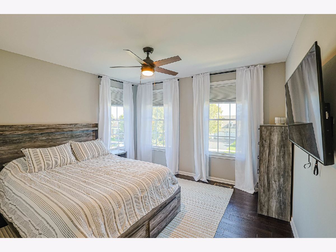
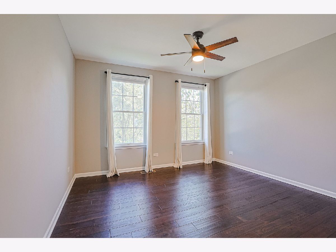
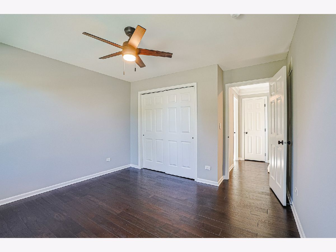
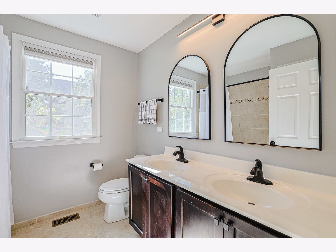
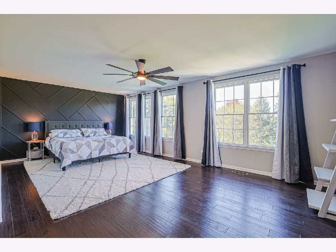
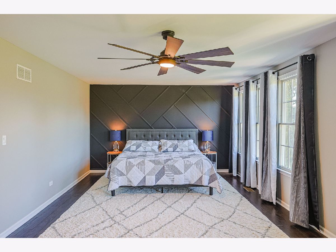
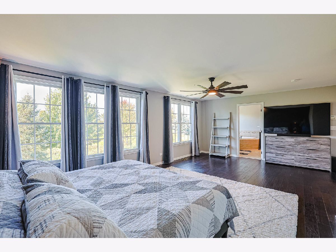
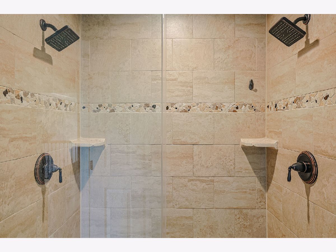
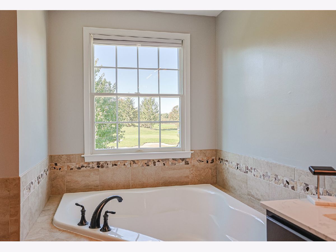
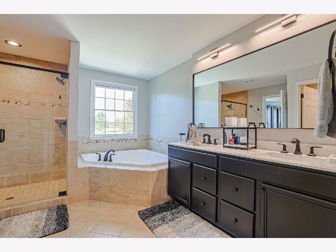
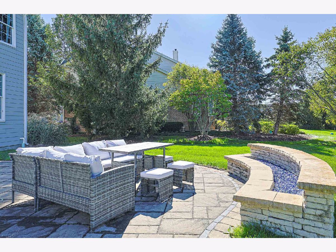
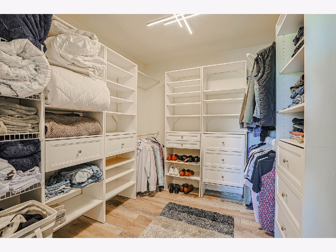
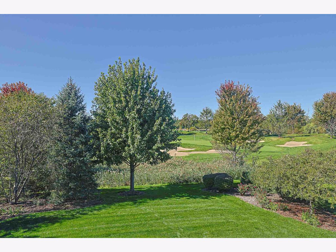
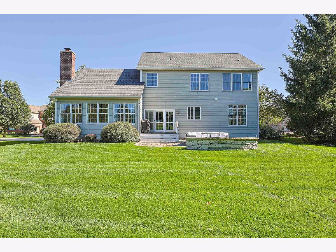
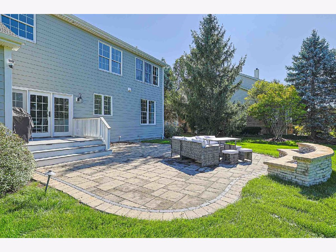
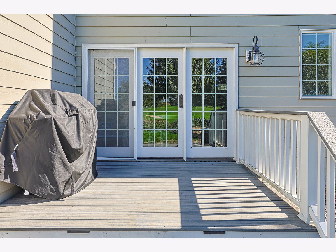
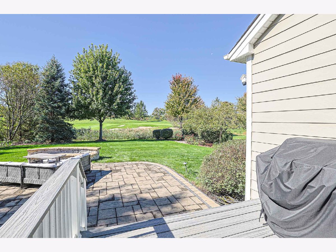
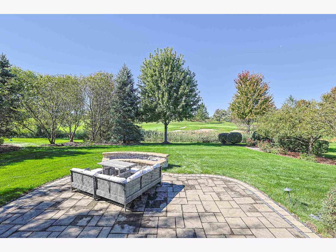
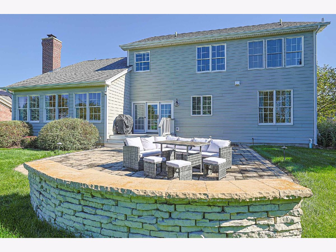
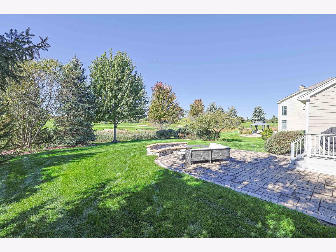
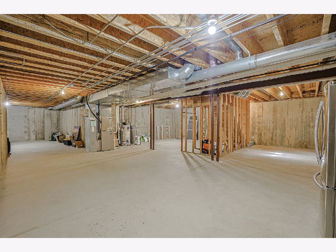
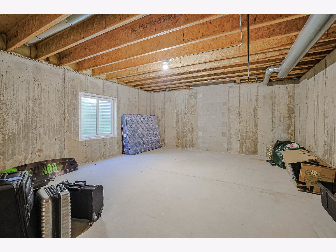
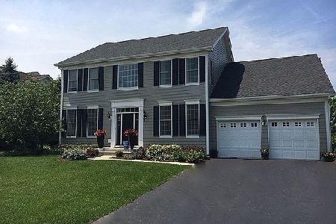
Welcome home to this stunning Colonial in Hawthorn Woods Country Club that backs to the 8th hole of their Arnold Palmer Golf Course! Built in 2010, this beauty boasts 2,746 sq ft above grade with 3 spacious bedrooms + den, 2.5 baths & a full unfinished basement with a bathroom rough-in, ready for your finishing touches! Enjoy resort style & maintenance-free living knowing that your lawn care & snow removal are included in your monthly assessment. Gleaming hardwood floors throughout the main & 2nd levels, plus dramatic cathedral ceilings! Spacious gourmet kitchen showcasing a large island, double oven & plenty of room to gather. Formal living & dining rooms are perfect for entertaining, while the family room features a cozy fireplace. Main level den makes the perfect home office, and convenient 1st floor laundry completes the main level! Upstairs, the huge primary suite offers a full private bath. The 2nd bedroom is generously sized, and the 3rd bedroom has plenty of light & storage. Step outside to your deck & brick paver patio with a built-in gas fire pit, where you can relax and enjoy the picturesque golf course views every golf enthusiast dreams of! Attached 2 car garage. Enjoy all things Hawthorn Woods Country Club has to offer its members: golf, clubhouse, pool, fitness center, tennis, park/playground & all the fun social events. Highly sought after Fremont / Mundelein HS! See this great home now!
Property Specifics
| Single Family | |
| — | |
| Colonial | |
| 2010 | |
| Unfinished, Bath/Stubbed, Full | |
| Frame | |
| — | |
| — | |
| No | |
| — |
| Lake | |
| Hawthorn Woods Country Club | |
| 607 / Monthly | |
| Security, Clubhouse, Exercise Facilities, Pool, Lawn Care, Snow Removal | |
| Shared Well | |
| Public Sewer | |
| Central Air | |
| Natural Gas, Forced Air | |
| 12774270 | |
| 10334050040000 |
Nearby Schools
| NAME: | DISTRICT: | DISTANCE: | |
|---|---|---|---|
|
Grade School
Fremont Elementary School |
79 | — | |
|
Middle School
Fremont Middle School |
79 | Not in DB | |
|
High School
Mundelein Cons High School |
120 | Not in DB | |
Property History
| DATE: | EVENT: | PRICE: | SOURCE: |
|---|---|---|---|
| 6 May, 2021 | Sold | $466,000 | MRED MLS |
| 6 May, 2021 | Under contract | $466,000 | MRED MLS |
| 5 Mar, 2021 | Listed for sale | $466,000 | MRED MLS |
| 6 Jun, 2025 | Sold | $595,000 | MRED MLS |
| 20 Apr, 2025 | Under contract | $599,000 | MRED MLS |
| 11 Apr, 2025 | Listed for sale | $599,000 | MRED MLS |
| 10 Oct, 2026 | Under contract | $649,900 | MRED MLS |
| 5 Oct, 2026 | Listed for sale | $649,900 | MRED MLS |
Room Specifics
Total Bedrooms: 3
Bedrooms Above Ground: 3
Bedrooms Below Ground: 0
Dimensions: 19X22
Floor Type: Hardwood
Dimensions: 19X11
Floor Type: Hardwood
Dimensions: 13X12
Floor Type: Hardwood
Full Bathrooms: 3
Bathroom Amenities: —
Bathroom in Basement: 1
Dimensions: 15X12
Floor Type: Hardwood
Dimensions: 22X14
Floor Type: Hardwood
Features: Island
Dimensions: 8X6
Floor Type: Ceramic Tile
Dimensions: 21X12
Floor Type: Hardwood
Dimensions: 20X19
Floor Type: Hardwood
Rooms: Den
Name: Den
Dimensions: 11X13
Floor Type: Hardwood
Other Specifics
| 2 | |
| Concrete Perimeter | |
| Garage Owned, Attached, Garage | |
| — | |
| Hardwood | |
| Patio | |
| Fire Pit | |
| — | |
| 90X153X91X138 | |
| — | |
| Full | |
| Cathedral Ceiling(s) | |
| Double Oven, Microwave, Dishwasher, Refrigerator, Disposal, Range | |
| Not in DB | |
| Clubhouse, Park, Pool, Tennis Court(s), Sidewalks | |
| — | |
| — |
Tax History
| Year | Property Taxes |
|---|---|
| 2021 | $11,482 |
| 2025 | $12,561 |
| 2026 | $14,290 |
Contact Agent
Nearby Similar Homes

Nearby Sold Comparables


Contact Agent
Listing Provided By
Elite Value Real Estate
