

70 Cedar Ridge, Lake Barrington, Illinois 60010


$400,000
|
For Sale
|
|
| Status: | Contingent |
| Sqft: | 2,043 |
| Cost/Sqft: | $196 |
| Beds: | 2 |
| Baths: | 3 |
| Year Built: | 1978 |
| Property Taxes: | $6,587 |
| Days On Market: | 61 |
| Lot Size: | 0,00 |
Description
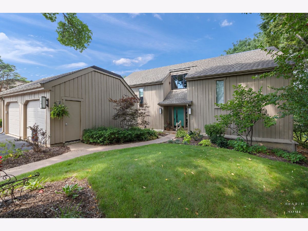
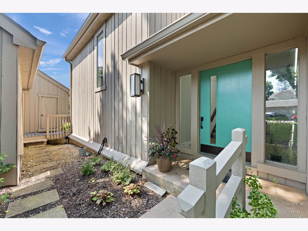
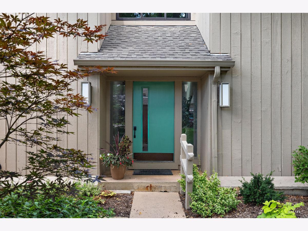
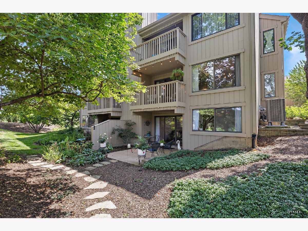
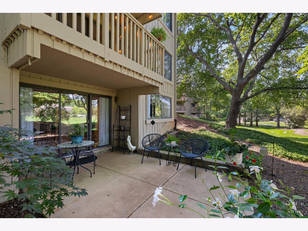
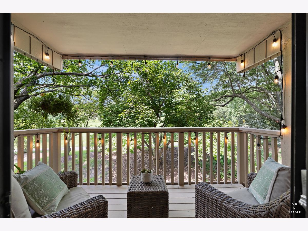
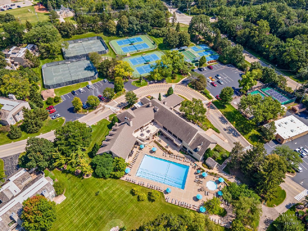
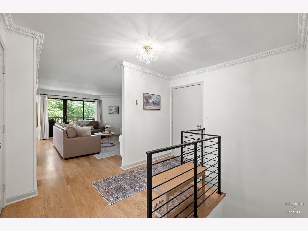
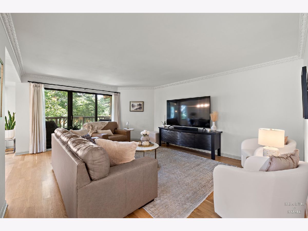
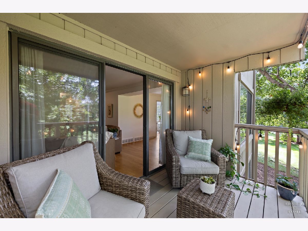
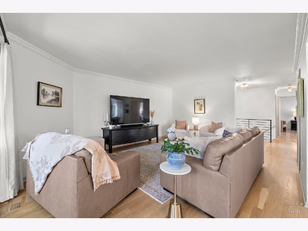
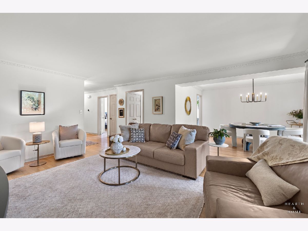
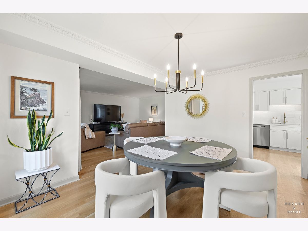
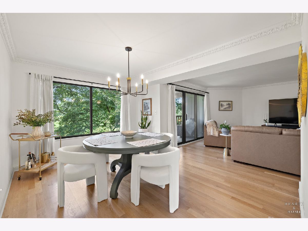
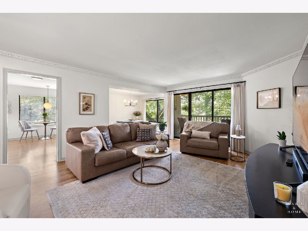
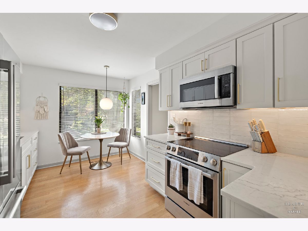
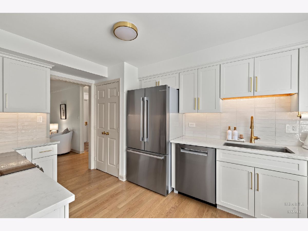
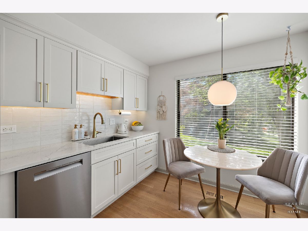
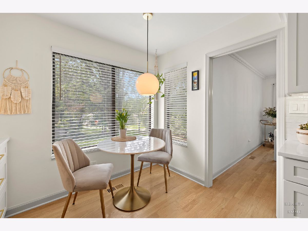
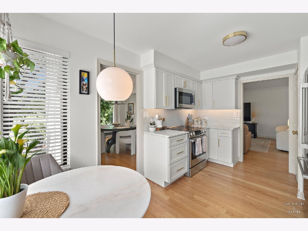
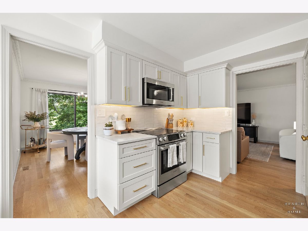
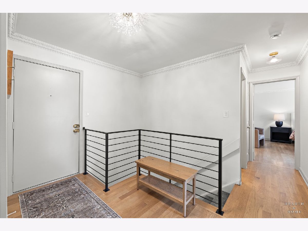
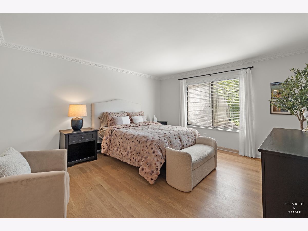
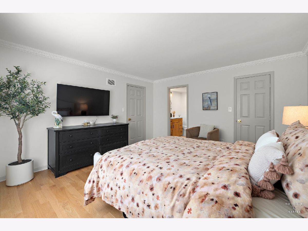
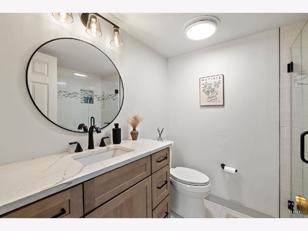
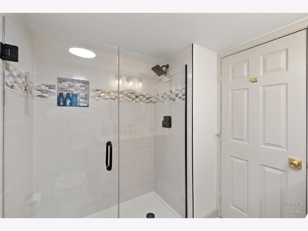
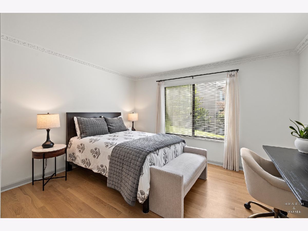
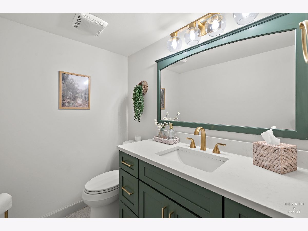
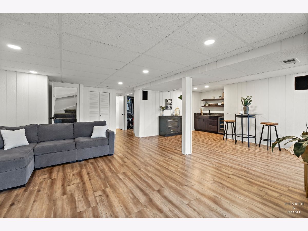
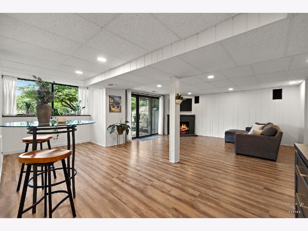
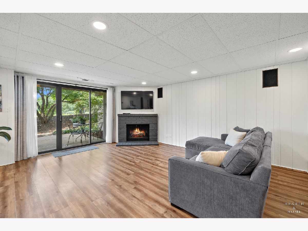
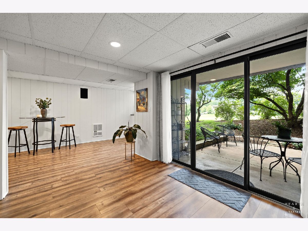
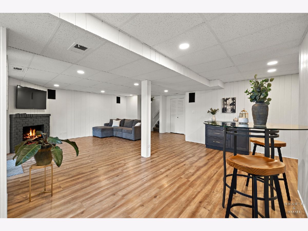
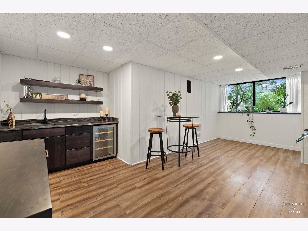
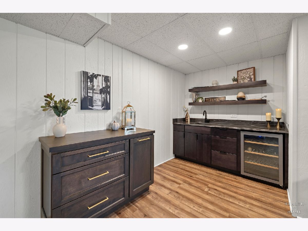
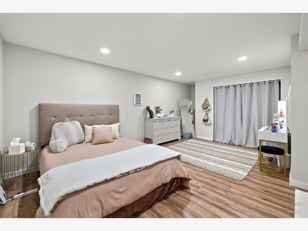
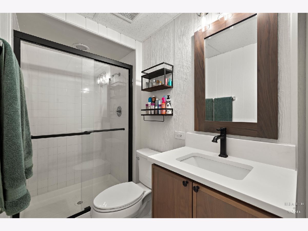
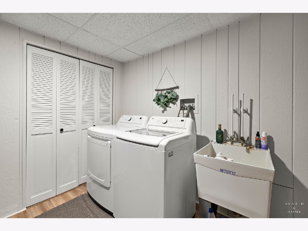
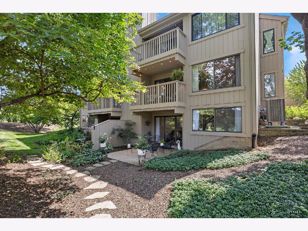
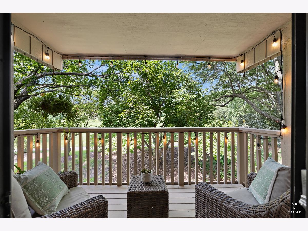
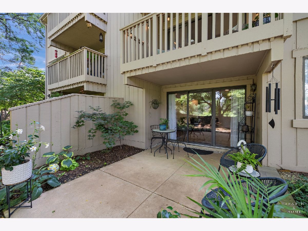
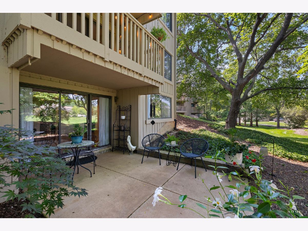
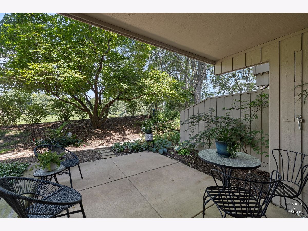
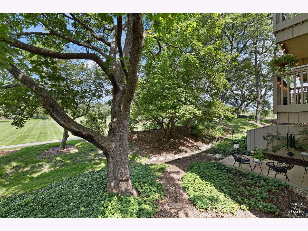
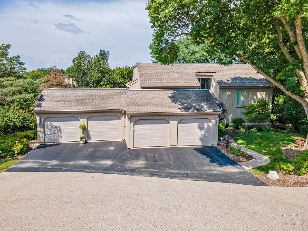
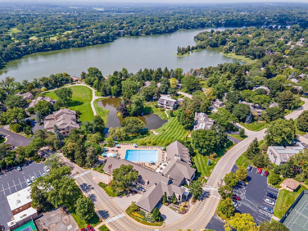
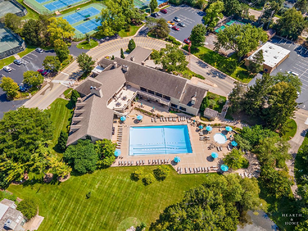
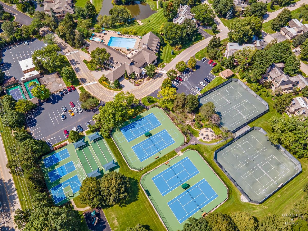
Beautifully updated from top to bottom since fall 2023, this Lake Barrington Shores home offers a fresh, modern interior, a finished walk-out lower level and a peaceful setting surrounded by mature trees. Nearly every space has been thoughtfully improved, making this one truly move-in ready! The main level features newly installed 5-inch oak hardwood flooring, fresh paint throughout, updated lighting, modern outlets and switches, and new window treatments. The beautifully remodeled kitchen shines with white shaker cabinetry, quartz countertops, Bosch stainless steel appliances, under-cabinet lighting and stylish finishes. Both main-level bathrooms have also been extensively updated with quartz countertops, tile, shower tile, glass doors, mirrors and lighting. The finished walk-out lower level provides fantastic additional living and entertaining space and has undergone an extensive transformation of its own. Updates include new vinyl flooring, recessed lighting, replaced ceiling tiles, and a reconfigured office/bedroom with newly drywalled walls and ceiling. A gorgeous new bar with cabinetry and stone countertops creates the perfect entertaining space, while the updated full bath features a new vanity, sink, faucet, mirror, lighting, shower door, and toilet. New stair carpeting and a black iron railing complete the transformation. Major improvements continue behind the scenes with a Trane HVAC system and heat pump with UV light, replaced plumbing shutoff valves throughout, LG washer and dryer, and a rented Culligan water softener. Step outside to the freshly painted deck and enjoy the tranquil, tree-lined setting and beautiful views. The HOA has solid reserves & provides exceptional value, including community amenities (indoor/outdoor pools, fitness center, sauna, whirlpool, clubhouse, tennis, pickleball, walking trails, lake activities incl. beach), landscaping, snow removal, garbage, water, sewer, cable, internet, & exterior maintenance. Stylish, extensively updated, and ready to enjoy- this is a special opportunity to experience resort-style living at Lake Barrington Shores!
Property Specifics
| Condos/Townhomes | |
| 1 | |
| — | |
| 1978 | |
| Finished, Exterior Entry, Full, Walk-Out Access | |
| Cedar | |
| Asphalt | |
| BARRET | |
| No | |
| — |
| Lake | |
| Lake Barrington Shores | |
| 711 / Monthly | |
| Water, Insurance, Security, TV/Cable, Clubhouse, Exercise Facilities, Pool, Exterior Maintenance, Lawn Care, Scavenger, Snow Removal, Internet | |
| Shared Well | |
| Public Sewer | |
| Central Air | |
| Electric | |
| 12742614 | |
| 13114001790000 |
Nearby Schools
| NAME: | DISTRICT: | DISTANCE: | |
|---|---|---|---|
|
Grade School
North Barrington Elementary Scho |
220 | — | |
|
Middle School
Barrington Middle School-prairie |
220 | Not in DB | |
|
High School
Barrington High School |
220 | Not in DB | |
Property History
| DATE: | EVENT: | PRICE: | SOURCE: |
|---|---|---|---|
| 17 Jun, 2014 | Sold | $175,000 | MRED MLS |
| 24 Apr, 2014 | Under contract | $175,000 | MRED MLS |
| 14 Jan, 2014 | Listed for sale | $189,000 | MRED MLS |
| 7 Aug, 2023 | Sold | $250,000 | MRED MLS |
| 8 Jun, 2023 | Under contract | $250,000 | MRED MLS |
| 6 Jun, 2023 | Listed for sale | $250,000 | MRED MLS |
| 3 Sep, 2026 | Under contract | $400,000 | MRED MLS |
| 27 Aug, 2026 | Listed for sale | $400,000 | MRED MLS |
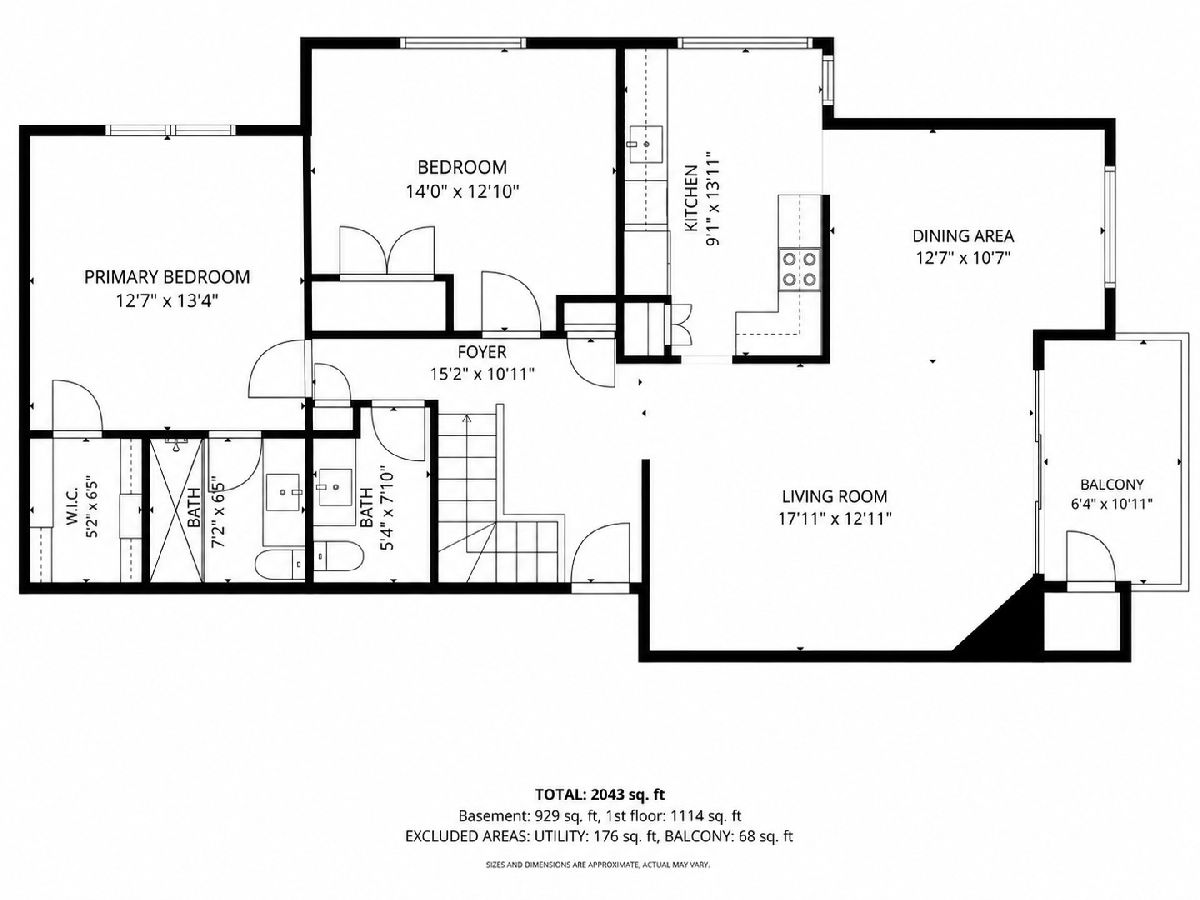
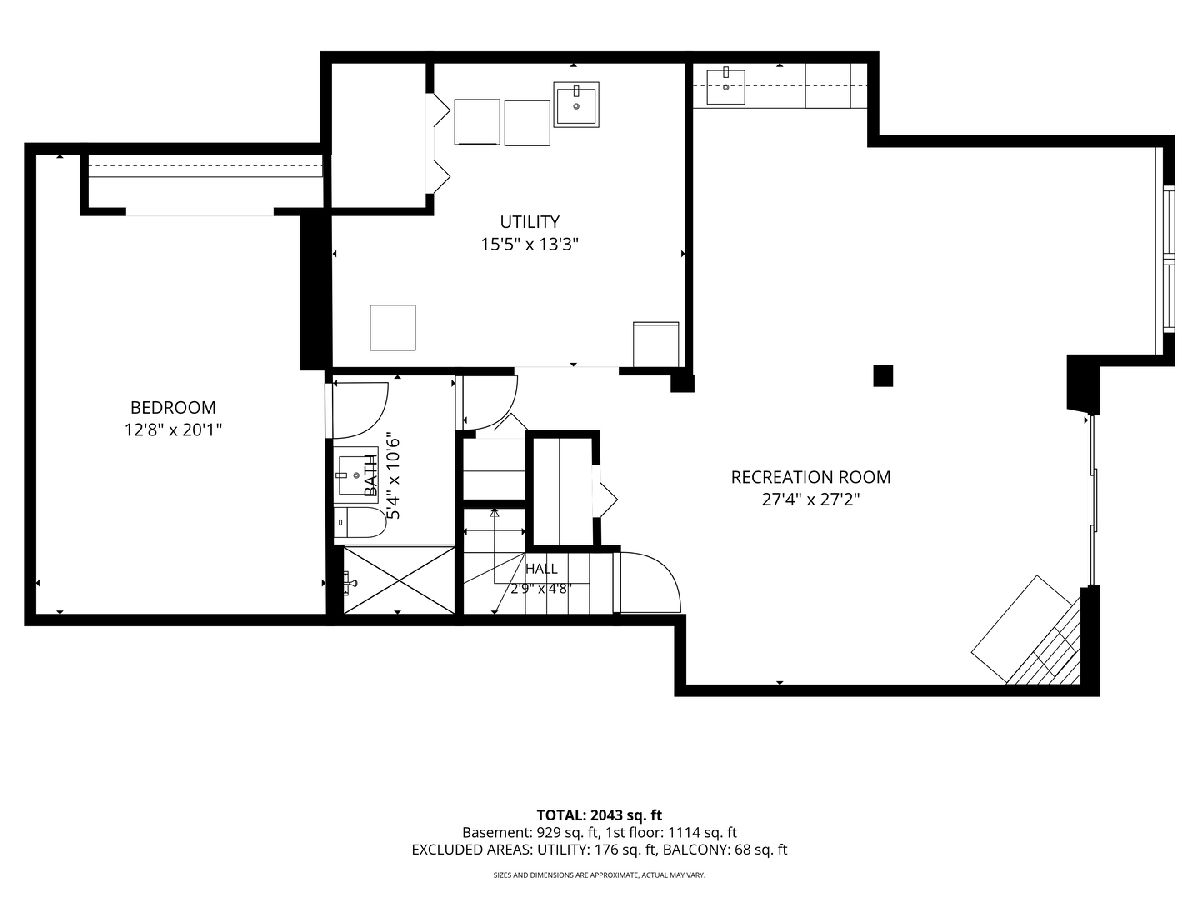
Room Specifics
Total Bedrooms: 3
Bedrooms Above Ground: 2
Bedrooms Below Ground: 1
Dimensions: 13X13
Floor Type: Hardwood
Dimensions: 14X11
Floor Type: Hardwood
Dimensions: 13X20
Floor Type: Luxury Vinyl
Full Bathrooms: 3
Bathroom Amenities: —
Bathroom in Basement: 1
Dimensions: 13X11
Floor Type: Hardwood
Dimensions: 10X14
Floor Type: Hardwood
Features: Eating Area-Table Space
Dimensions: 15X13
Floor Type: Luxury Vinyl
Dimensions: 18X13
Floor Type: Hardwood
Dimensions: 27X27
Floor Type: Luxury Vinyl
Rooms: No additional rooms
Other Specifics
| 1 | |
| Concrete Perimeter | |
| Asphalt, Garage Door Opener, Garage Owned, Detached, Garage | |
| Washer Hookup, Electric Dryer Hookup, In Unit, Sink | |
| Carpet | |
| Patio | |
| Balcony | |
| Common Grounds | |
| COMMON | |
| — | |
| Full | |
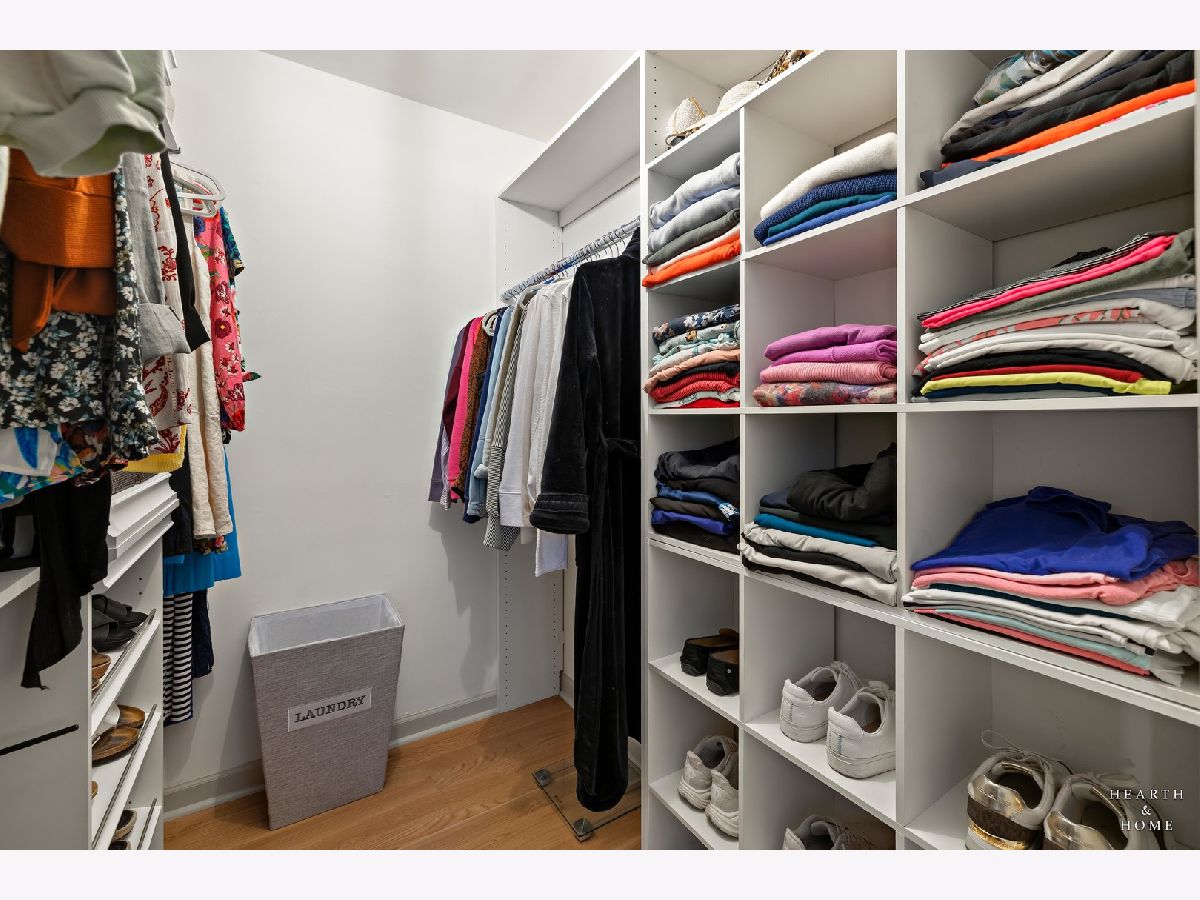
| Wet Bar, 1st Floor Bedroom, 1st Floor Full Bath, Storage, Walk-In Closet(s), Separate Dining Room | |
| Range, Microwave, Dishwasher, Refrigerator, Washer, Dryer, Disposal, Electric Cooktop, Electric Oven | |
| Not in DB | |
| — | |
| Bike Room/Bike Trails, Golf Course, Health Club, Park, Party Room, Indoor Pool, Pool, Tennis Court(s), Clubhouse, Picnic Area, School Bus, Security, Trail(s) | |
| Wood Burning |
Tax History
| Year | Property Taxes |
|---|---|
| 2014 | $3,759 |
| 2023 | $5,375 |
| 2026 | $6,587 |
Contact Agent
Contact Agent
Listing Provided By
Keller Williams Success Realty
