

700 Briar Hill Lane, Addison, Illinois 60101


$224,997
|
For Sale
|
|
| Status: | New |
| Sqft: | 0 |
| Cost/Sqft: | — |
| Beds: | 2 |
| Baths: | 2 |
| Year Built: | 1978 |
| Property Taxes: | $2,551 |
| Days On Market: | 3 |
| Lot Size: | 0,00 |
Description
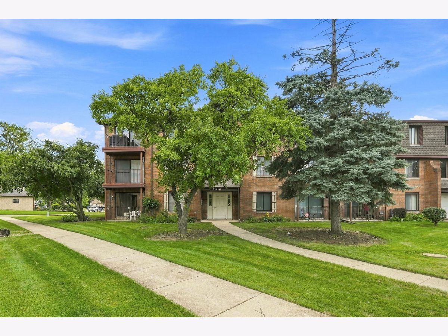
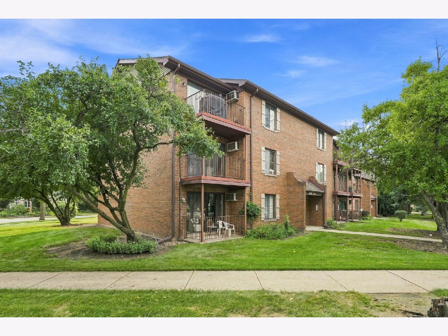
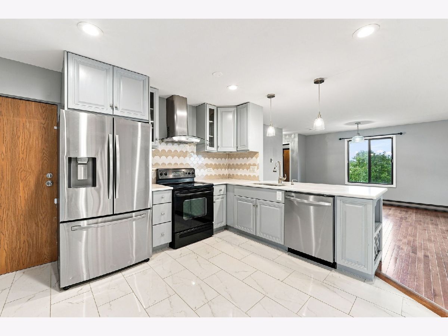
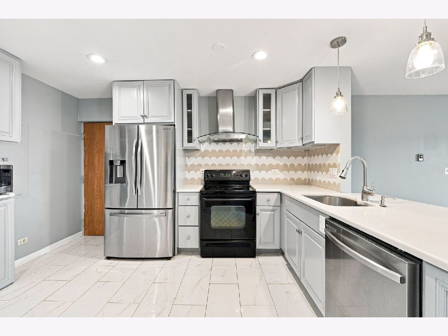
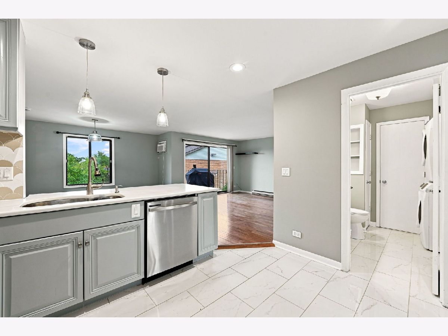
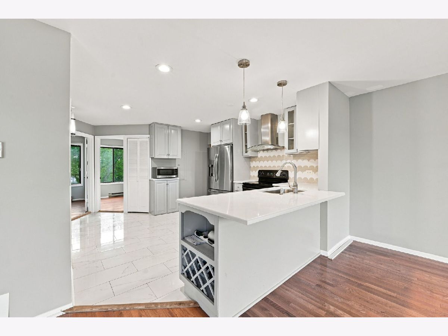
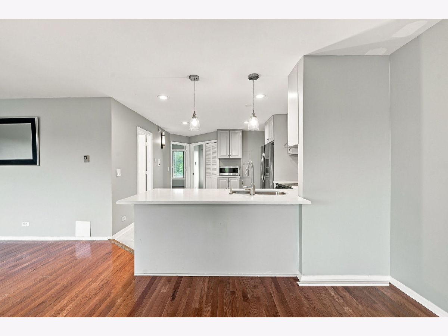
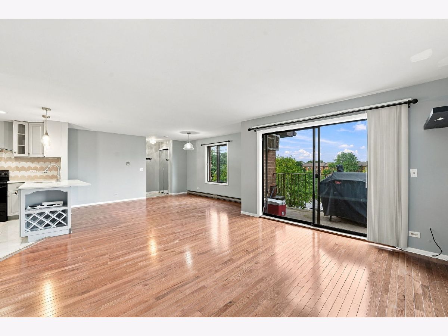
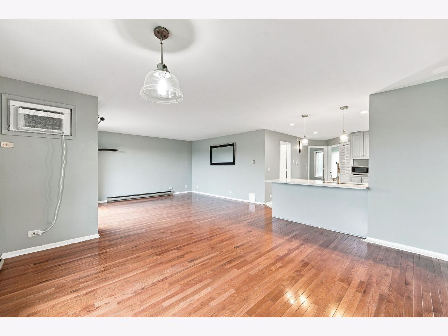
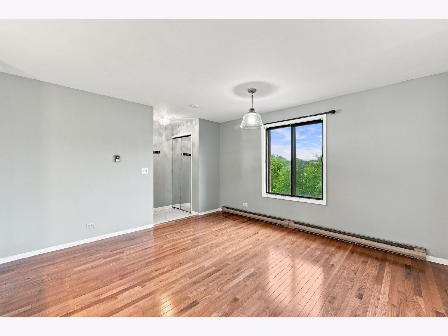
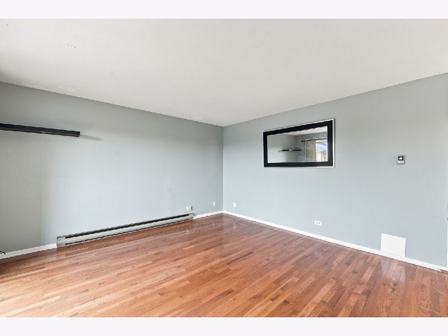
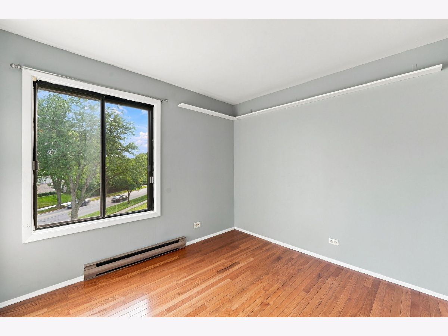
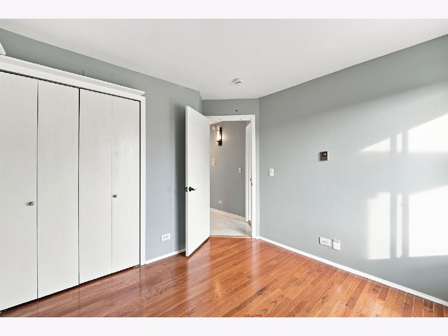
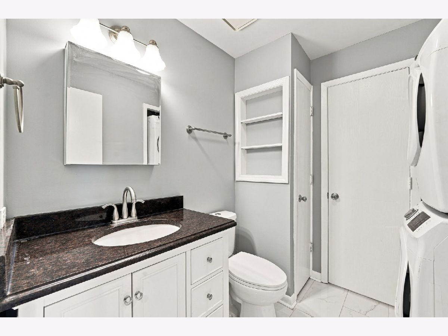
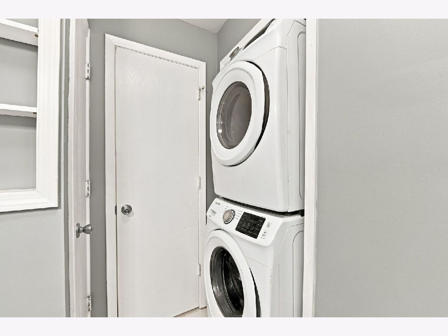
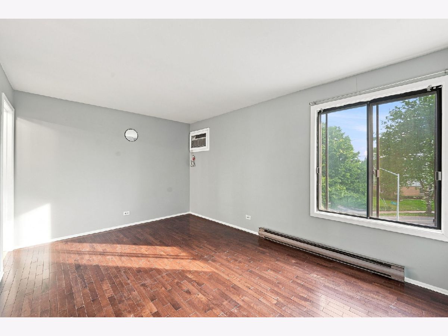
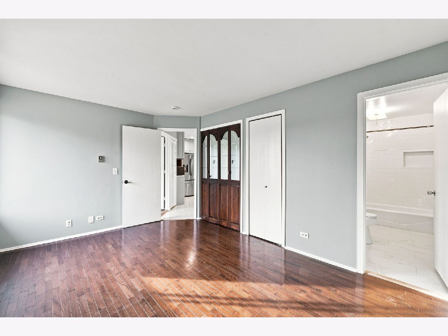
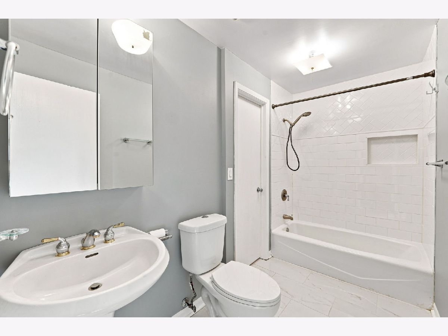
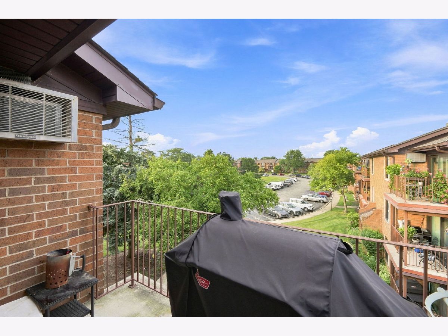
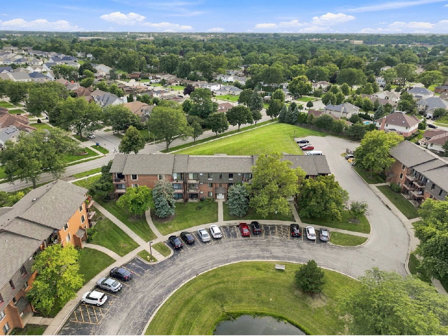
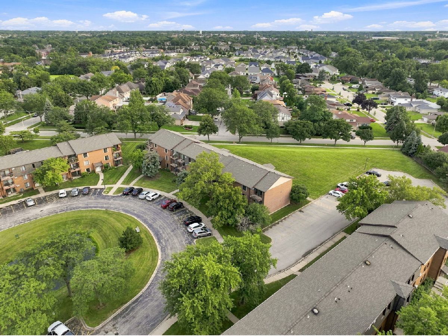
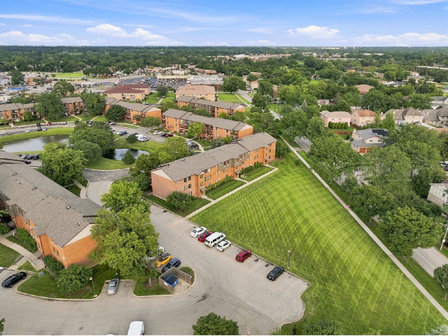
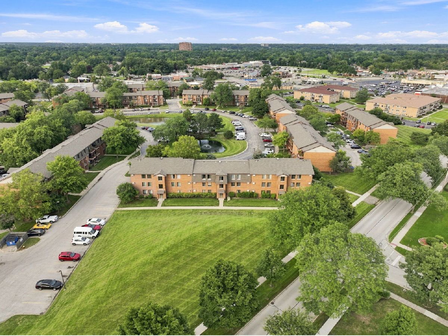
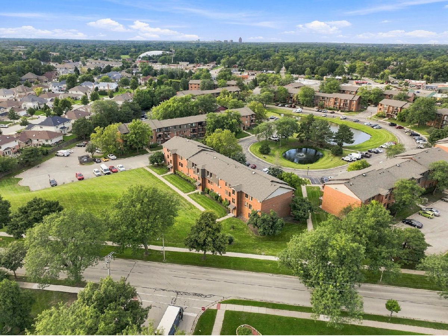
Conveniently located in the desirable Briar Hill community, this well-maintained third-floor condo offers 2 bedrooms and 1.5 bathrooms, along with easy access to shopping, restaurants, movie theaters, major highways, and more. Enjoy a clean and comfortable home in a prime location that puts everything you need just minutes away! The home features a large kitchen with tile flooring, ample cabinet space, and a spacious dining area combined with the living room, creating a comfortable and functional space for everyday living and entertaining. Beautiful hardwood flooring flows throughout the living and dining areas, while large windows bring in plenty of natural light. Additional highlights include in-unit laundry, a clean and well-maintained interior, and a convenient location near all the amenities Addison has to offer. A great opportunity to enjoy comfortable, low-maintenance condo living in a highly convenient location. Don't miss this wonderful opportunity! Schedule your showing today and come see everything this Briar Hill condo has to offer!
Property Specifics
| Condos/Townhomes | |
| 3 | |
| — | |
| 1978 | |
| 2026 | |
| None | |
| Brick | |
| — | |
| — | |
| No | |
| — |
| — | |
| — | |
| 359 / Monthly | |
| Water, Insurance, Exterior Maintenance, Lawn Care, Scavenger, Snow Removal | |
| Lake Michigan | |
| Public Sewer | |
| Wall Unit(s) | |
| Electric, Baseboard | |
| 12797902 | |
| 0320421005 |
Property History
| DATE: | EVENT: | PRICE: | SOURCE: |
|---|---|---|---|
| 22 Dec, 2008 | Sold | $125,000 | MRED MLS |
| 13 Nov, 2008 | Under contract | $139,500 | MRED MLS |
| 16 Sep, 2008 | Listed for sale | $139,500 | MRED MLS |
| 30 Aug, 2019 | Sold | $129,000 | MRED MLS |
| 10 Jul, 2019 | Under contract | $134,000 | MRED MLS |
| 4 Jul, 2019 | Listed for sale | $134,000 | MRED MLS |
| 30 Oct, 2026 | Listed for sale | $224,997 | MRED MLS |
Room Specifics
Total Bedrooms: 2
Bedrooms Above Ground: 2
Bedrooms Below Ground: 0
Dimensions: 13X10
Floor Type: —
Dimensions: 10X9
Floor Type: —
Full Bathrooms: 2
Bathroom Amenities: —
Bathroom in Basement: —
Dimensions: 14X12
Floor Type: —
Dimensions: 14X14
Floor Type: —
Features: Eating Area-Breakfast Bar, Island
Dimensions: 3X3
Floor Type: —
Dimensions: 14X13
Floor Type: —
Rooms: Balcony/Porch/Lanai, Foyer
Name: Foyer
Dimensions: 4X4
Floor Type: —
Name: Balcony/Porch/Lanai
Dimensions: 5X10
Floor Type: —
Other Specifics
| — | |
| — | |
| Asphalt, Assigned | |
| In Unit | |
| — | |
| — | |
| Balcony | |
| Common Grounds | |
| COMMON | |
| — | |
| Half | |
| — | |
| Range, Microwave, Dishwasher, Refrigerator, Washer, Dryer, Disposal | |
| Not in DB | |
| — | |
| — | |
| — |
Tax History
| Year | Property Taxes |
|---|---|
| 2008 | $2,477 |
| 2019 | $1,966 |
| 2026 | $2,551 |
Contact Agent
Contact Agent
Listing Provided By
Seed Realty LLC
