

700 Bruce Lane, Glenwood, Illinois 60425


$160,000
|
For Sale
|
|
| Status: | Active |
| Sqft: | 1,730 |
| Cost/Sqft: | $92 |
| Beds: | 3 |
| Baths: | 2 |
| Year Built: | 1975 |
| Property Taxes: | $3,571 |
| Days On Market: | 27 |
| Lot Size: | 0,00 |
Description
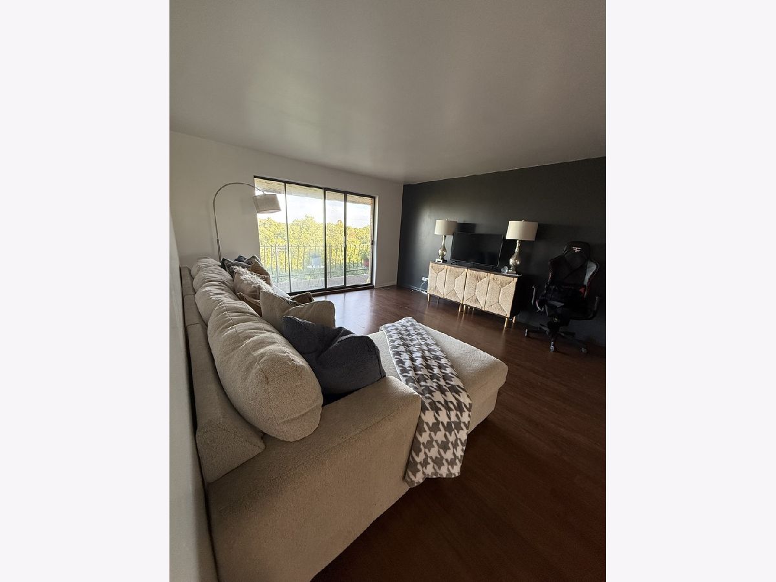
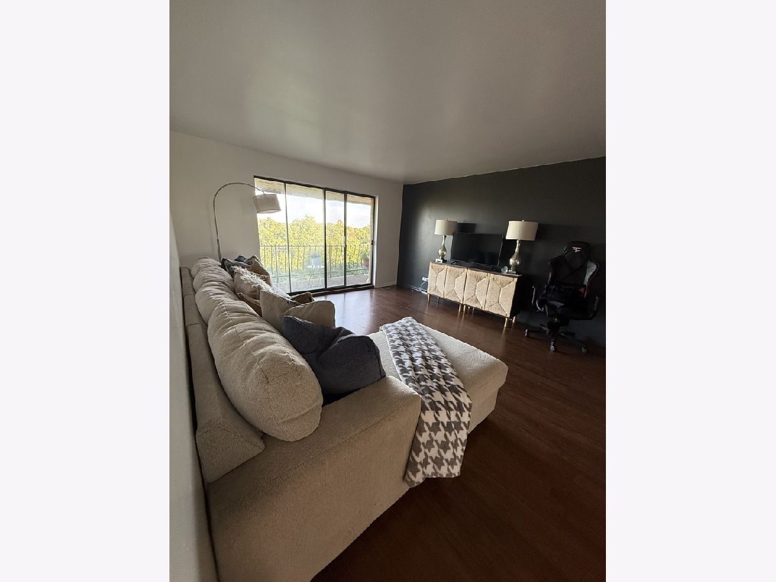
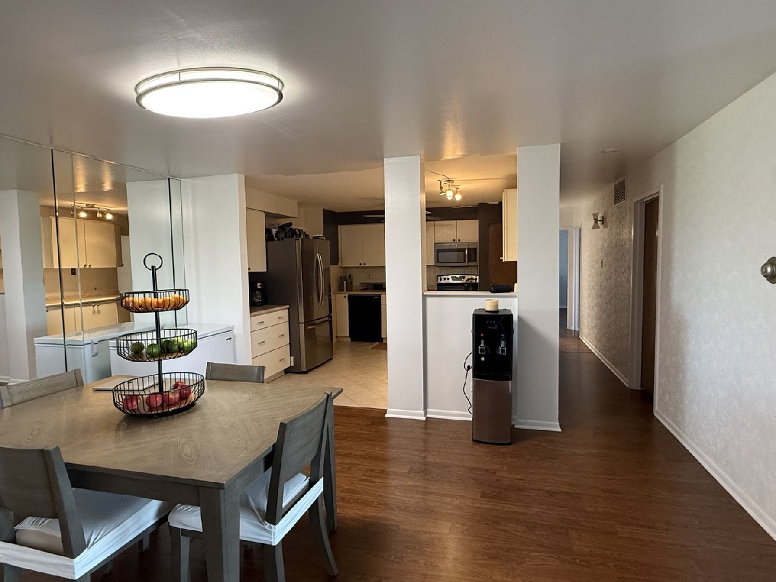
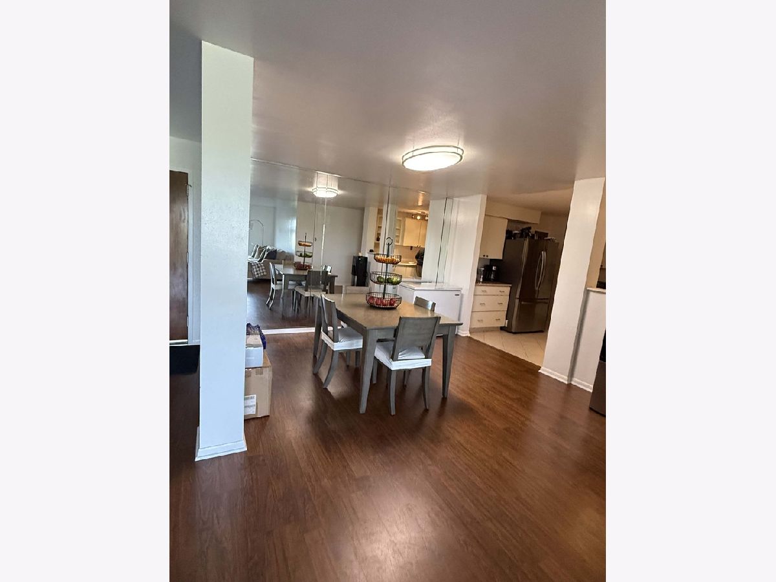
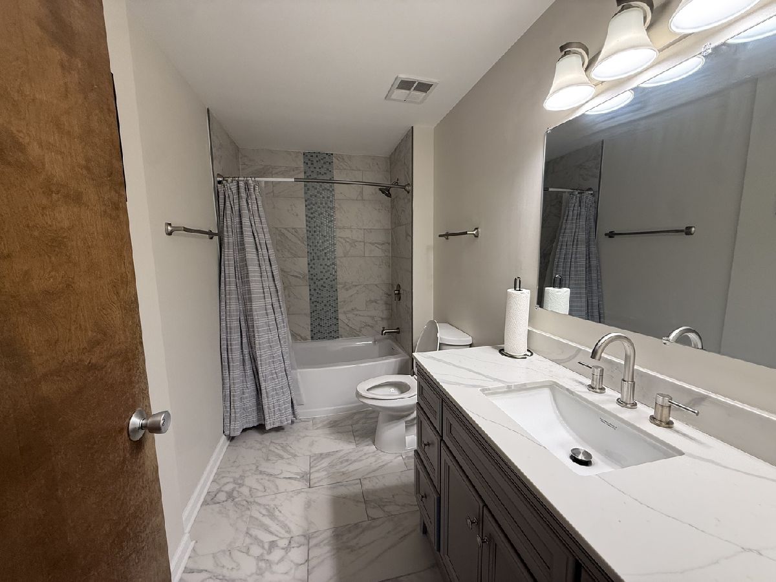
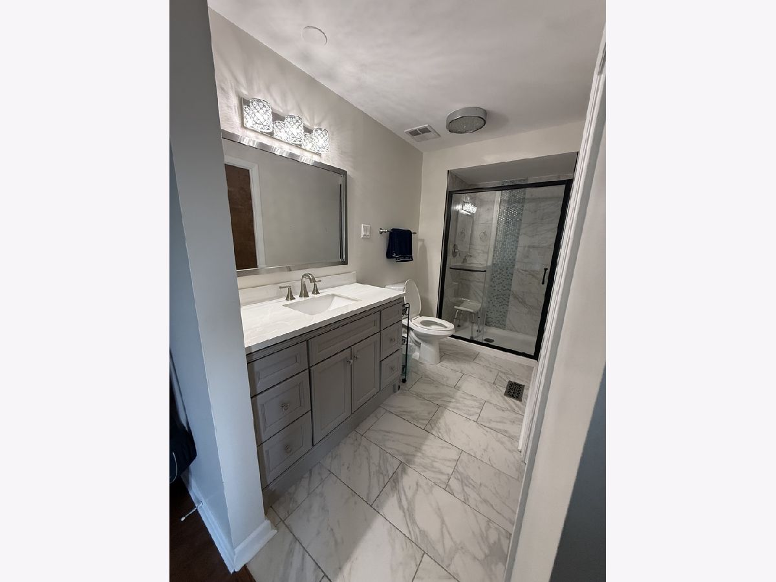
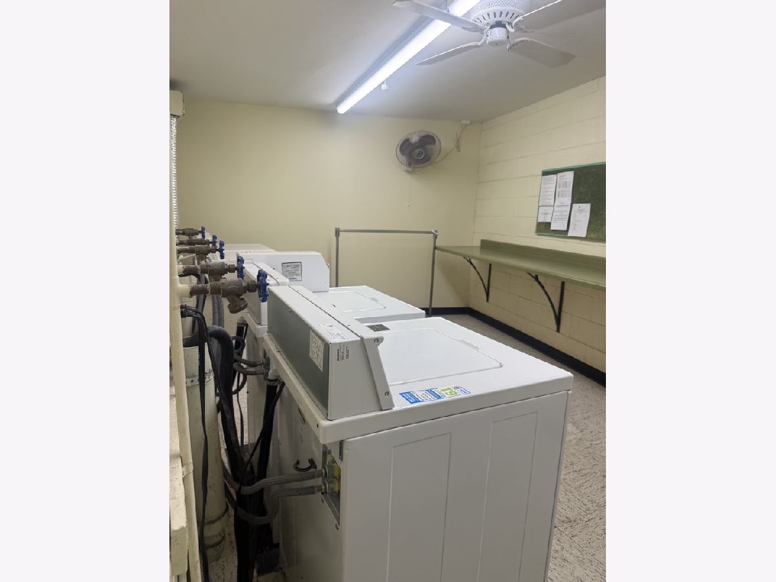
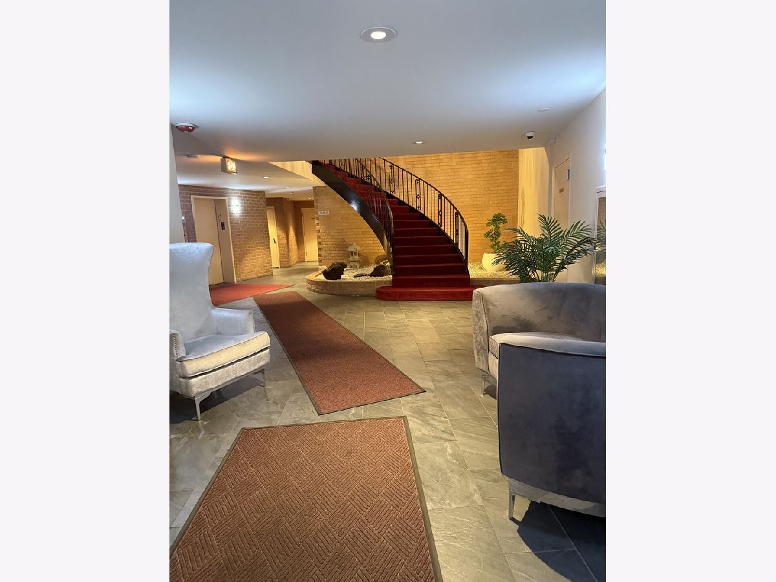
Spacious, light-filled top-floor condominium offering three bedrooms, two upgraded bathrooms and included garage parking space. The primary suite features an updated en-suite bathroom and an oversized 5-by-11-foot walk-in closet. The east-facing living room is filled with natural light, offers beautiful treetop views and opens to a large private balcony. Attractive wood-laminate flooring and ceramic tile flow throughout the home. This elevator building features a controlled-access entrance, coin-operated laundry and a private storage space for each unit. Community amenities include a fitness center, clubhouse and tennis courts. A wonderful opportunity to enjoy generous living space and convenient amenities! Come take a look for yourself at this beautifully maintained building and condo unit.
Property Specifics
| Condos/Townhomes | |
| 6 | |
| — | |
| 1975 | |
| — | |
| — | |
| No | |
| — |
| Cook | |
| — | |
| 467 / Monthly | |
| — | |
| — | |
| — | |
| 12746408 | |
| 29333010331083 |
Nearby Schools
| NAME: | DISTRICT: | DISTANCE: | |
|---|---|---|---|
|
High School
Homewood-flossmoor High School |
233 | Not in DB | |
Property History
| DATE: | EVENT: | PRICE: | SOURCE: |
|---|---|---|---|
| 12 Jul, 2019 | Sold | $88,000 | MRED MLS |
| 12 May, 2019 | Under contract | $88,000 | MRED MLS |
| 7 May, 2019 | Listed for sale | $88,000 | MRED MLS |
| 29 Aug, 2026 | Listed for sale | $160,000 | MRED MLS |






Room Specifics
Total Bedrooms: 3
Bedrooms Above Ground: 3
Bedrooms Below Ground: 0
Dimensions: —
Floor Type: —
Dimensions: —
Floor Type: —
Full Bathrooms: 2
Bathroom Amenities: —
Bathroom in Basement: 0
Rooms: —
Basement Description: —
Other Specifics
| 1 | |
| — | |
| — | |
| — | |
| — | |
| common | |
| — | |
| — | |
| — | |
| — | |
| Not in DB | |
| — | |
| — | |
| — | |
| — |
Tax History
| Year | Property Taxes |
|---|---|
| 2019 | $750 |
| 2026 | $3,571 |
Contact Agent
Contact Agent
Listing Provided By
Coldwell Banker Realty
