

700 Mchenry Avenue, Woodstock, Illinois 60098


$285,000
|
For Sale
|
|
| Status: | Active |
| Sqft: | 1,725 |
| Cost/Sqft: | $165 |
| Beds: | 3 |
| Baths: | 2 |
| Year Built: | 1900 |
| Property Taxes: | $5,765 |
| Days On Market: | 11 |
| Lot Size: | 0,95 |
Sorry but we don't have exact coordinates for this place
Property Specifics
| Single Family | |
| — | |
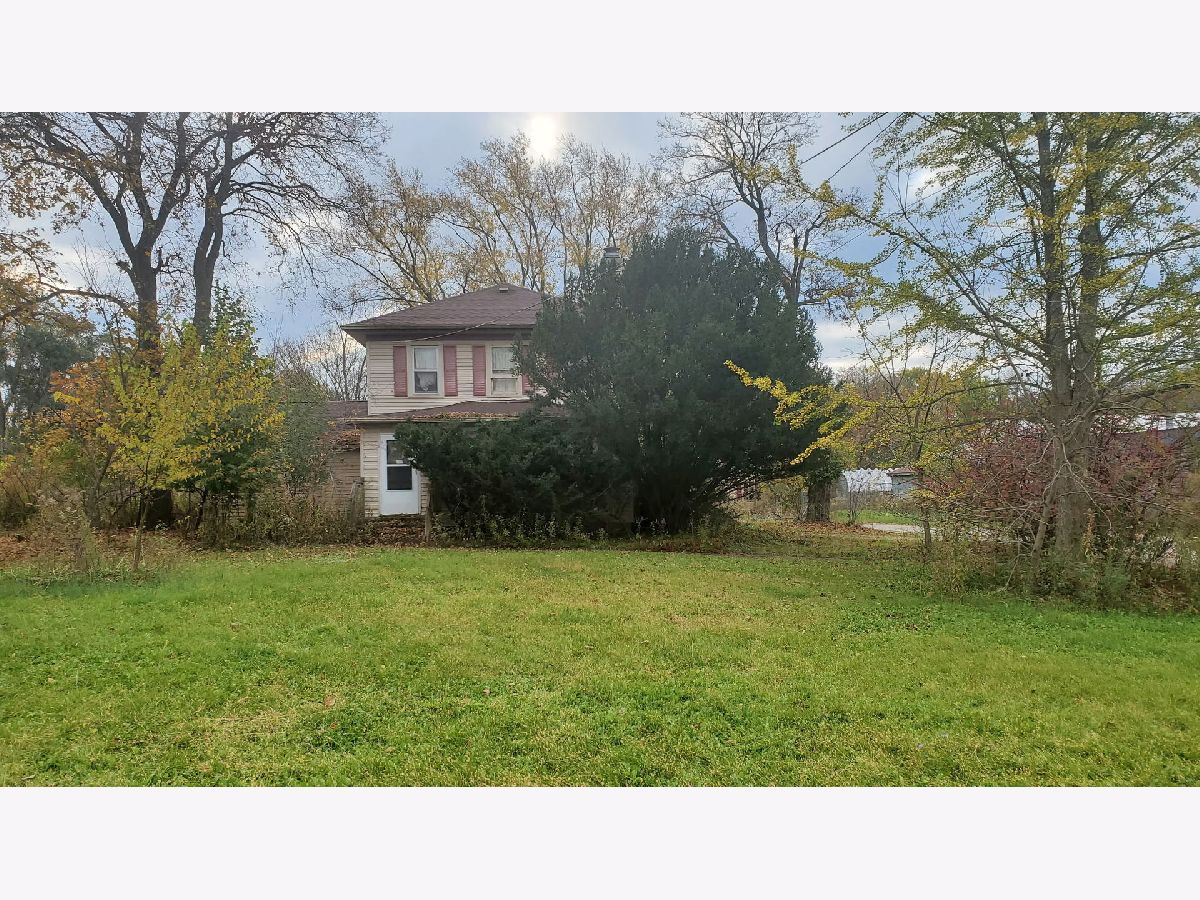
| Colonial | |
| 1900 | |
| None | |
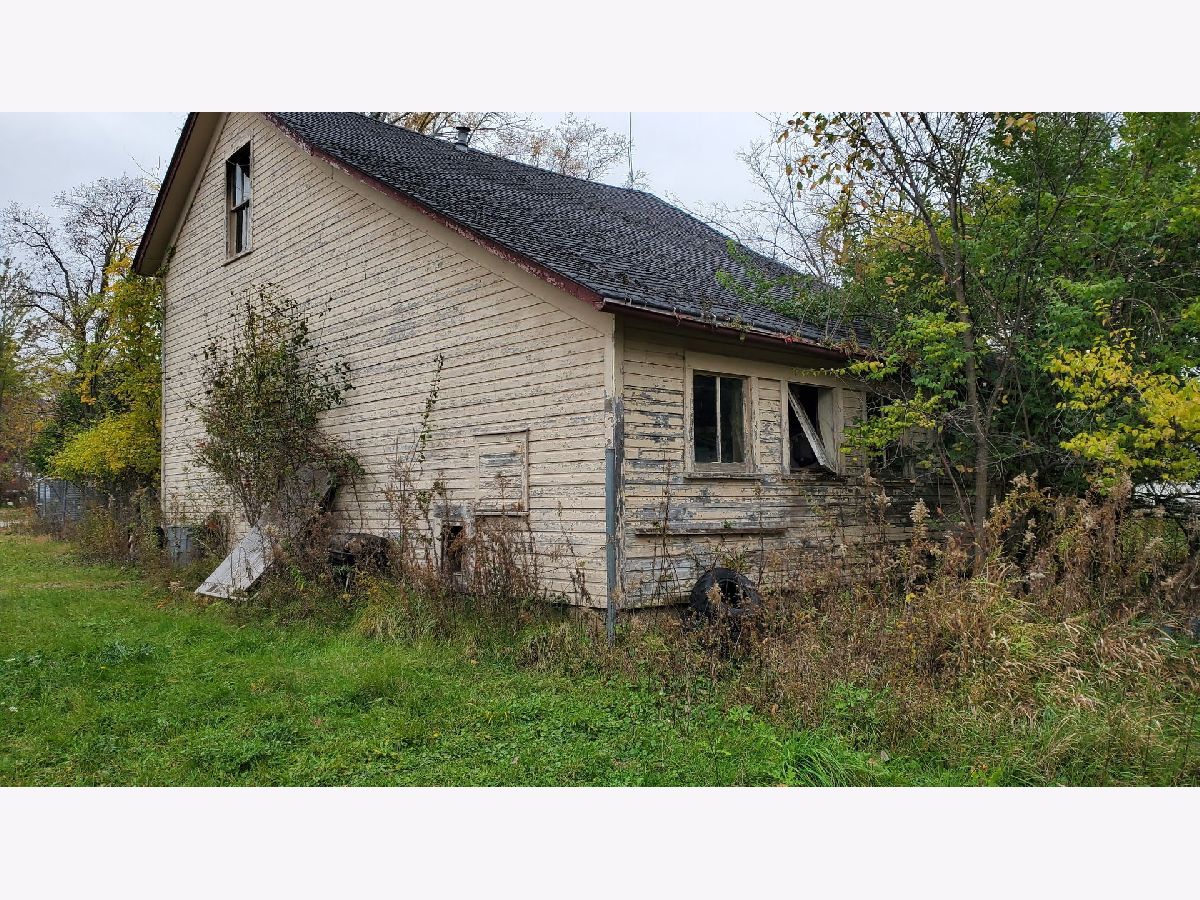
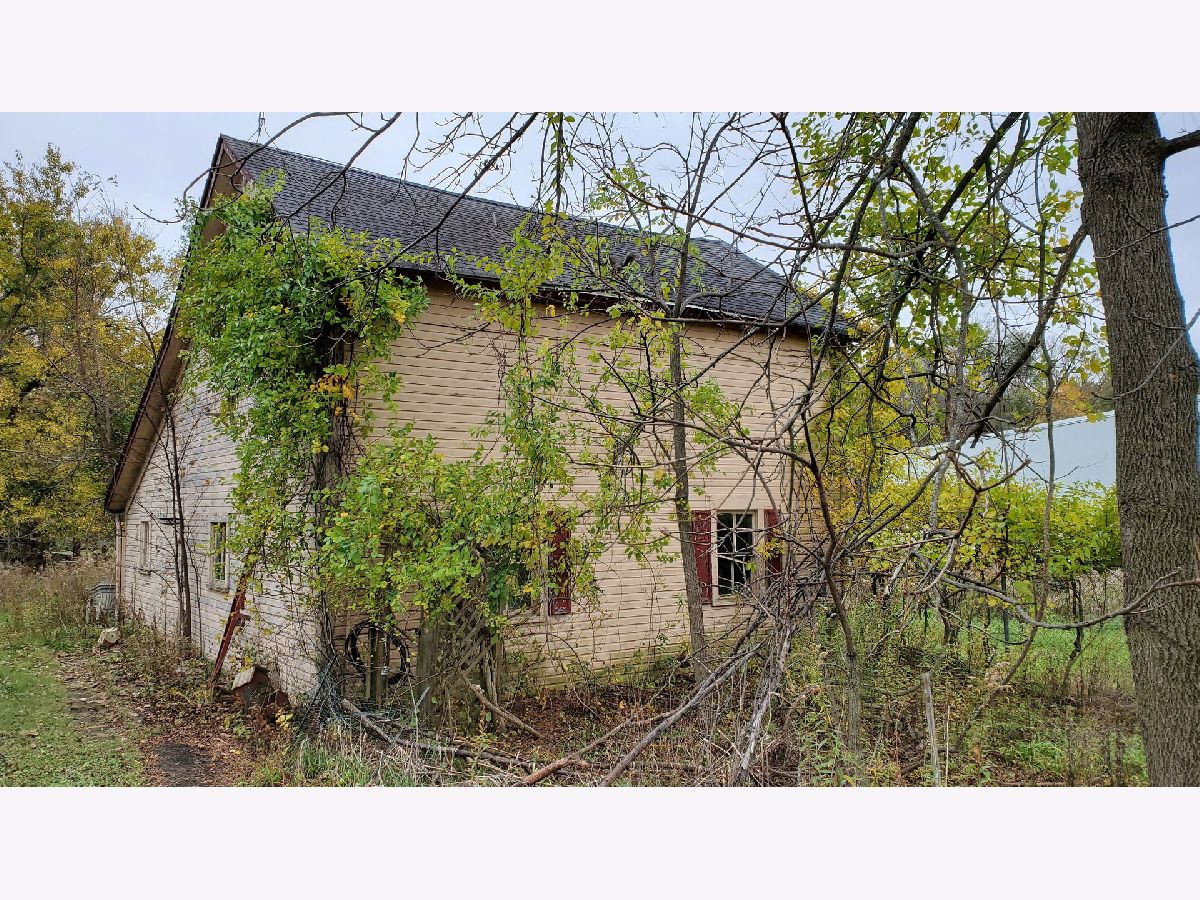
| Aluminum Siding, Vinyl Siding, Steel Siding | |
| Asphalt | |
| — | |
| No | |
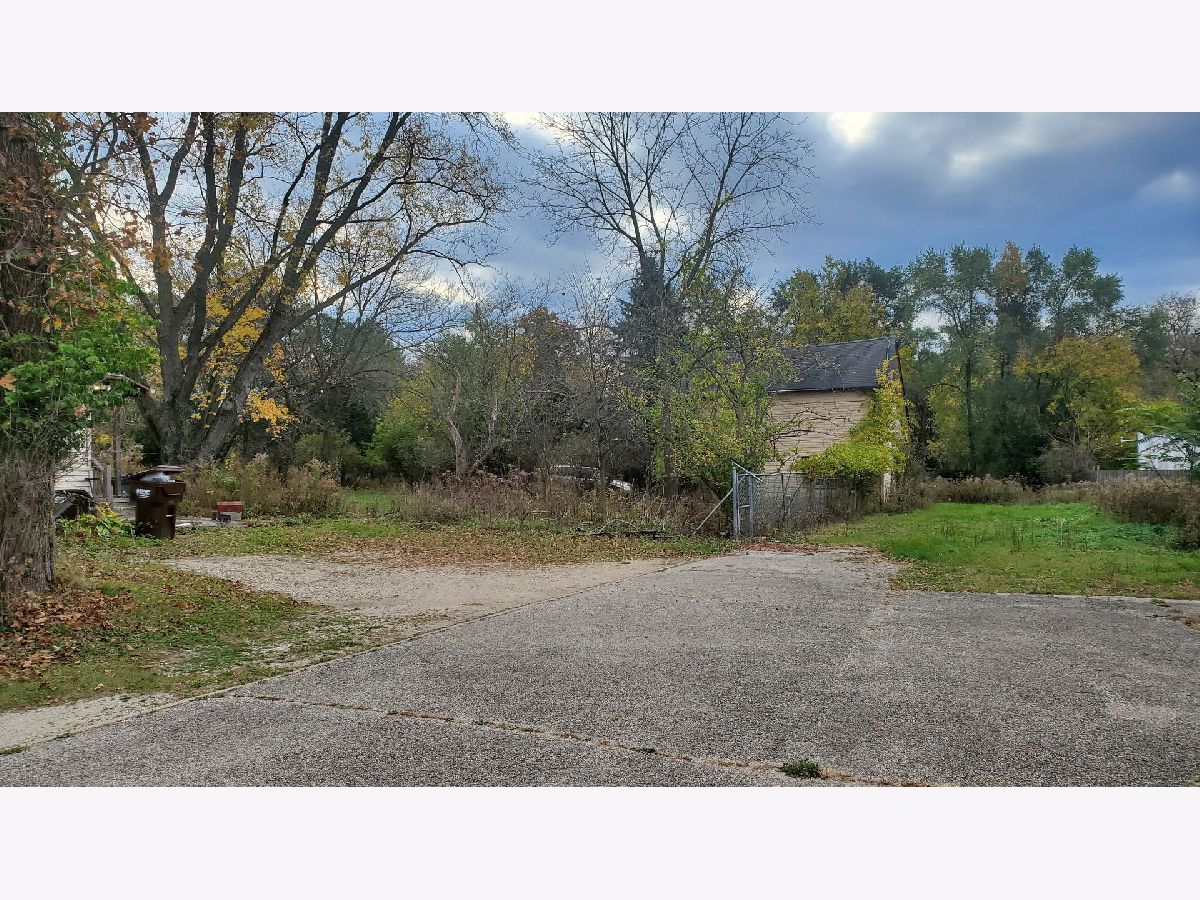
| 0.95 |
| — | |
| — | |
| 0 / Not Applicable | |
| None | |
| Public | |
| Public Sewer | |
| Central Air | |
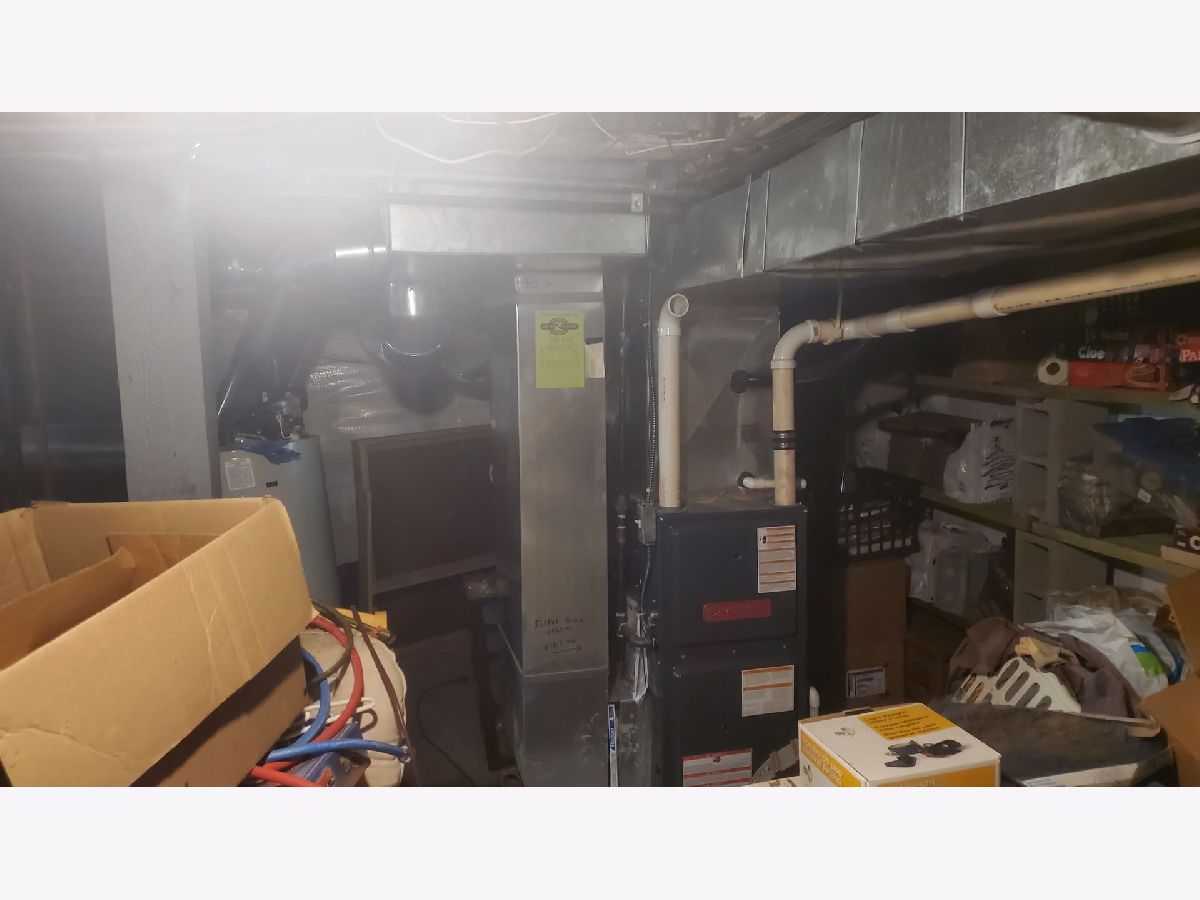
| Gas, Forced Air | |
| 12797320 | |
| 1305277004 |
Property History
| DATE: | EVENT: | PRICE: | SOURCE: |
|---|---|---|---|
| 17 Nov, 2017 | Sold | $159,900 | MRED MLS |
| 13 Oct, 2017 | Under contract | $159,900 | MRED MLS |
| 31 Aug, 2017 | Listed for sale | $159,900 | MRED MLS |
| 29 Oct, 2026 | Listed for sale | $285,000 | MRED MLS |
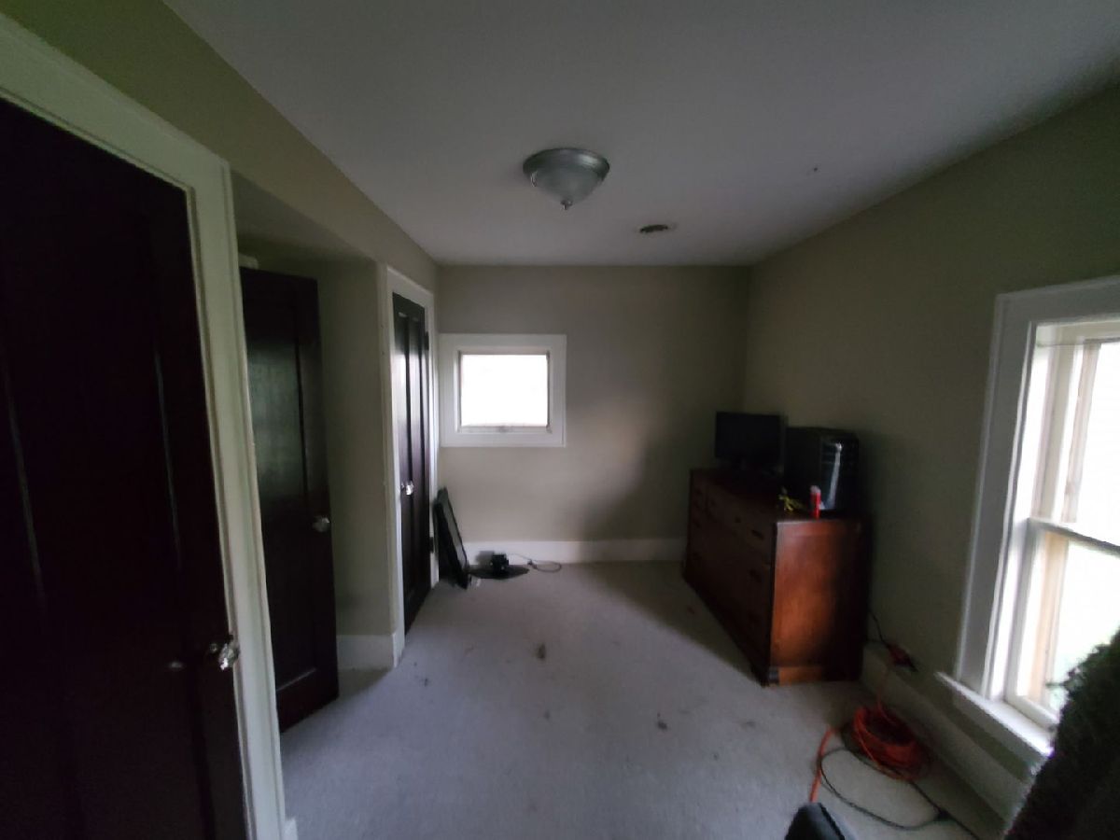
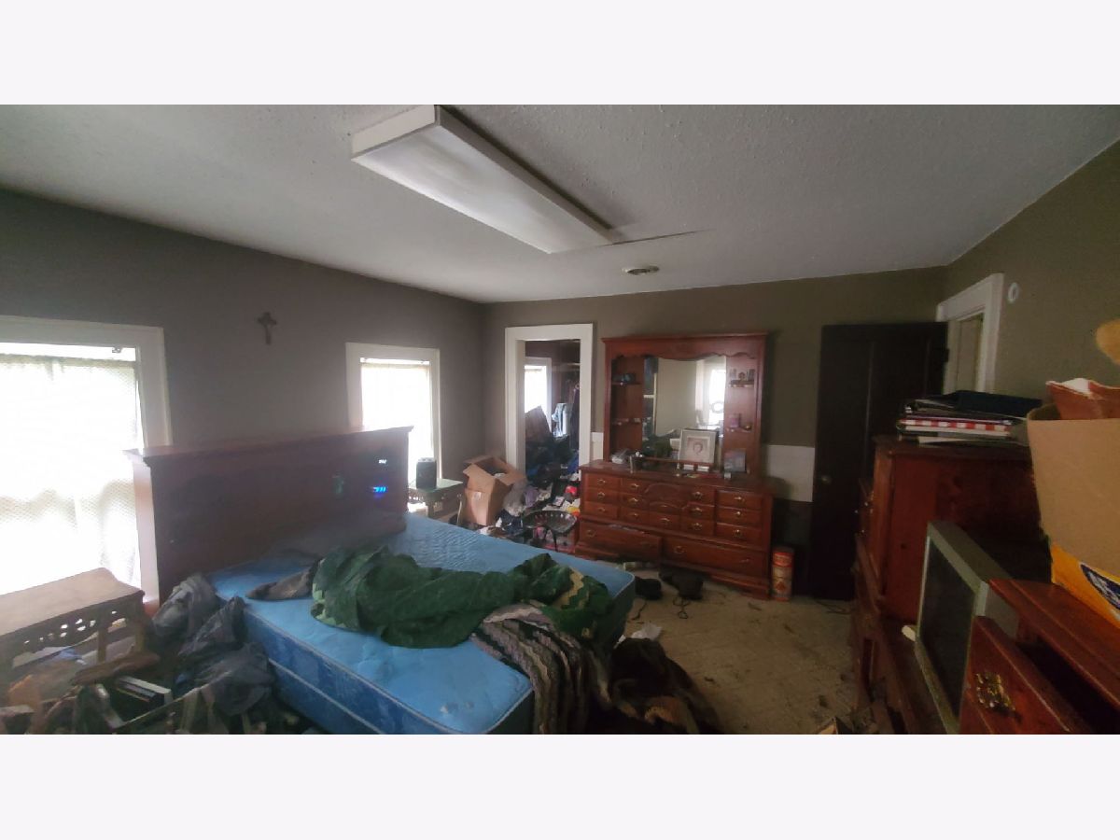
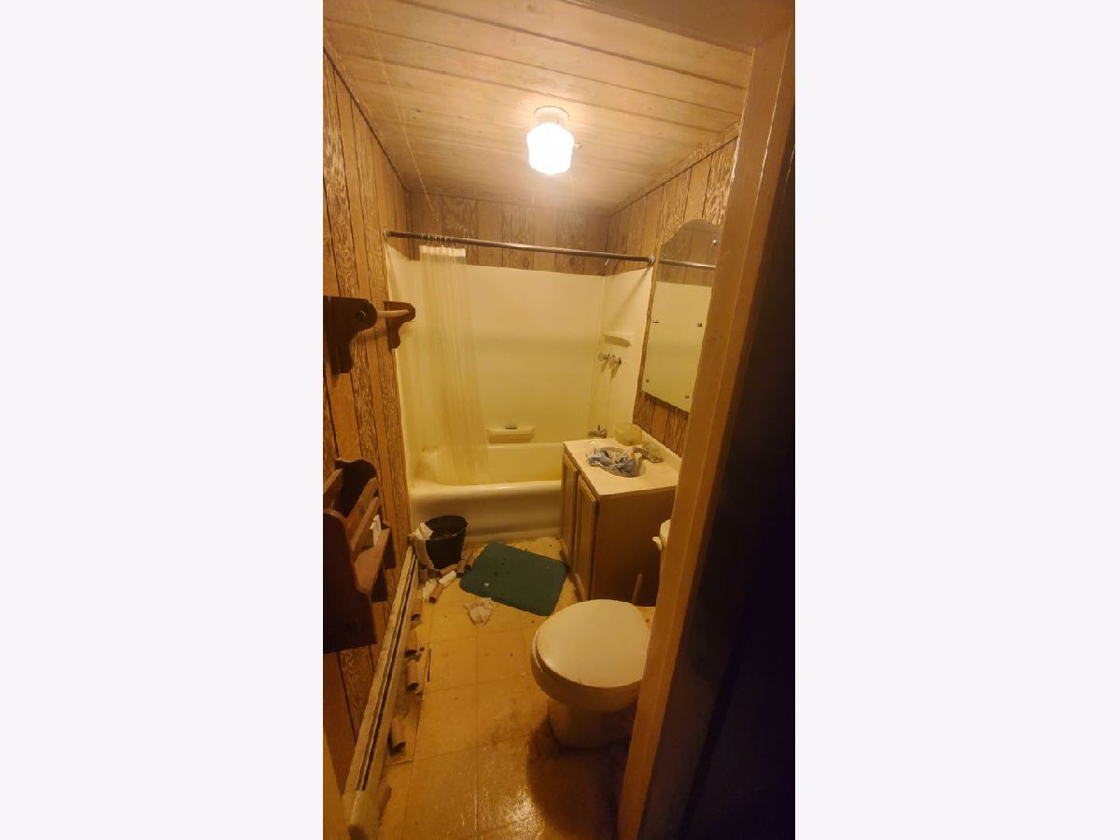
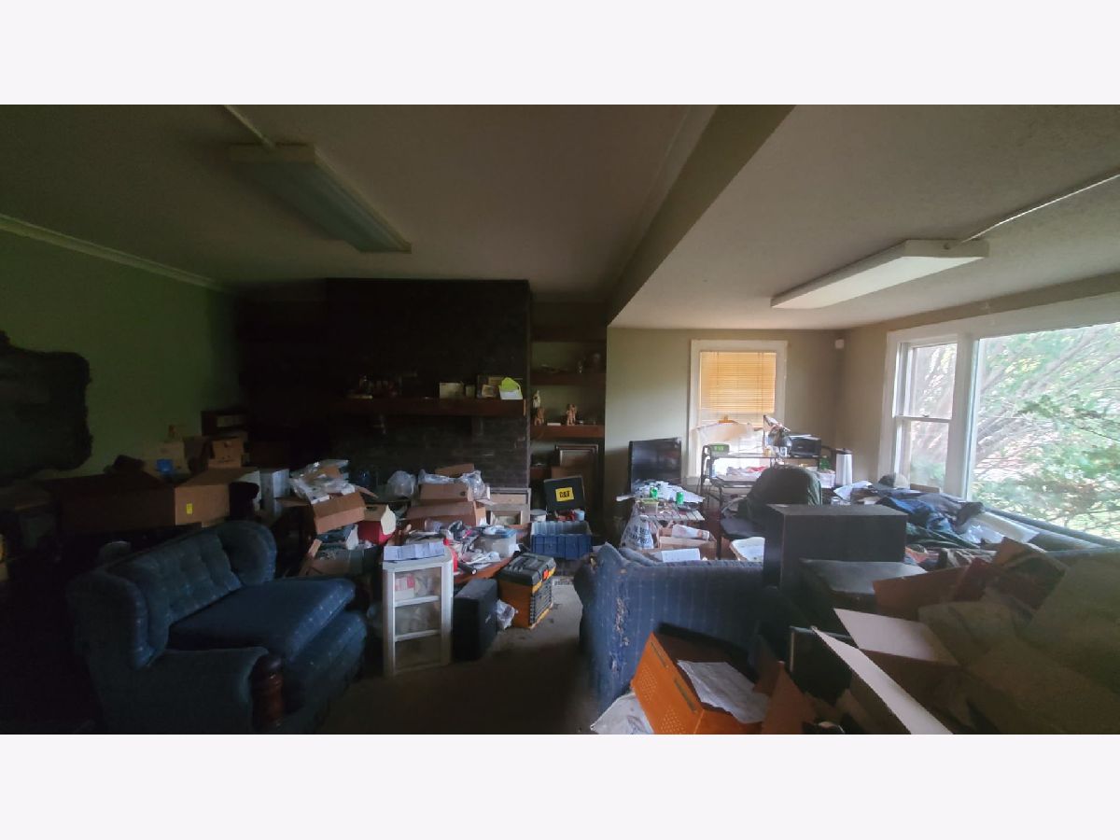
Room Specifics
All Bedroom Info:
Total Bedrooms: 3
Bedrooms Above Ground: 3
Bedrooms Below Ground: 0
Total Bedrooms: 3
Bedrooms Above Ground: 3
Bedrooms Below Ground: 0
Master Bedroom Info:
Dimensions: 12X15
Location: 2nd LevelDimensions: 12X15
Floor Type: —
Second Bedroom Info:
Dimensions: 9X12
Location: 2nd LevelDimensions: 9X12
Floor Type: —
Third Bedroom Info:
Dimensions: 11X10
Location: 2nd LevelDimensions: 11X10
Floor Type: —
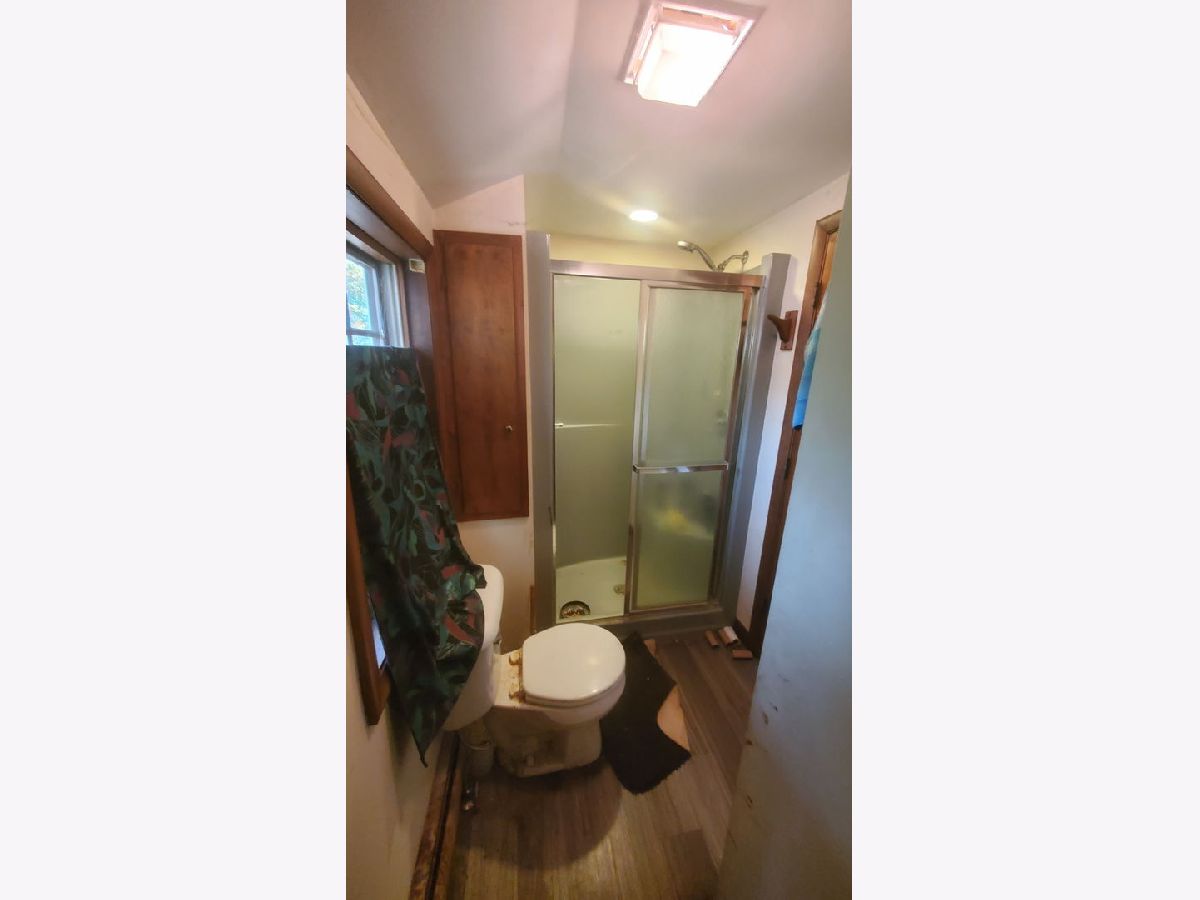
Bathroom Info:
Full Bathrooms: 2
Partial Bathrooms: 0Full Bathrooms: 2
Bathroom Amenities: —
Bathroom in Basement: 0
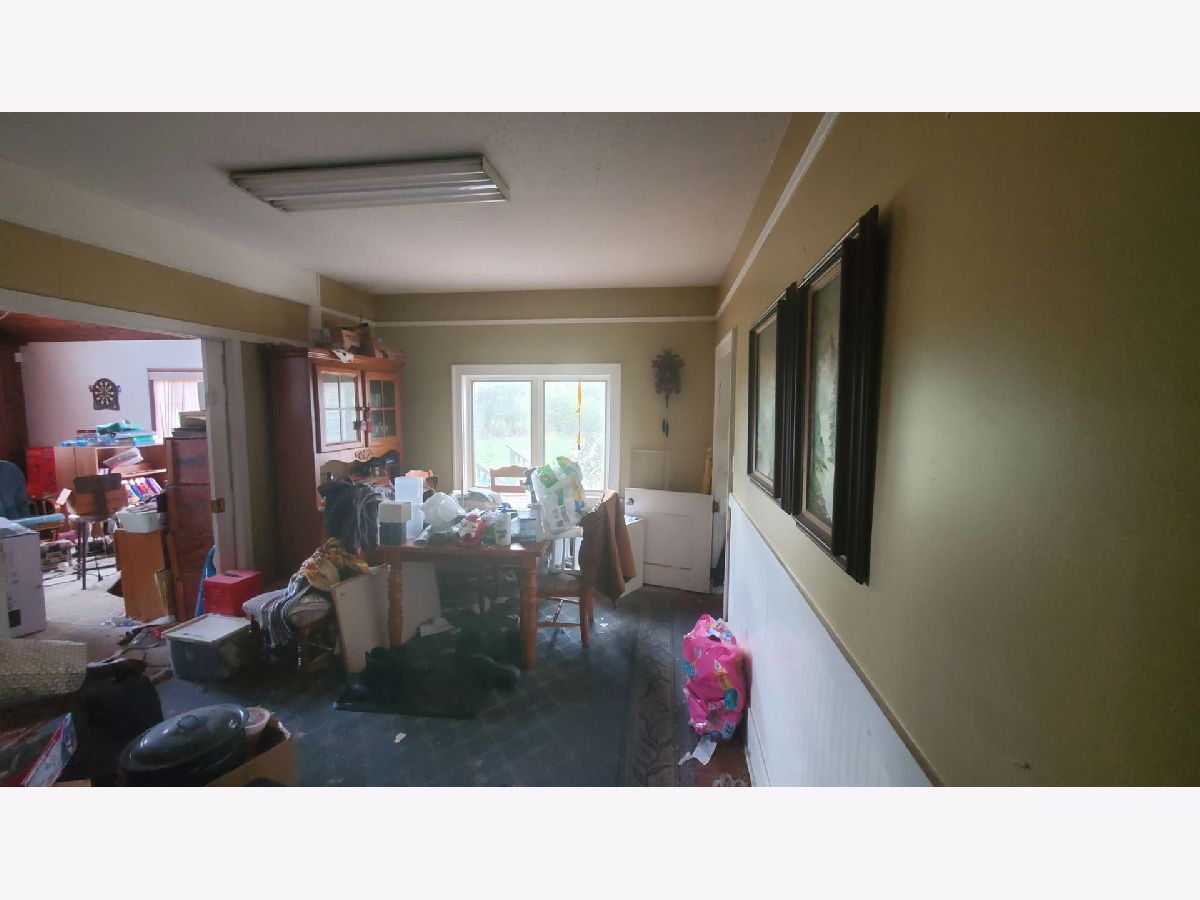
Dining Room Info:
Dimensions: 11X13
Location: Main LevelDimensions: 11X13
Floor Type: —
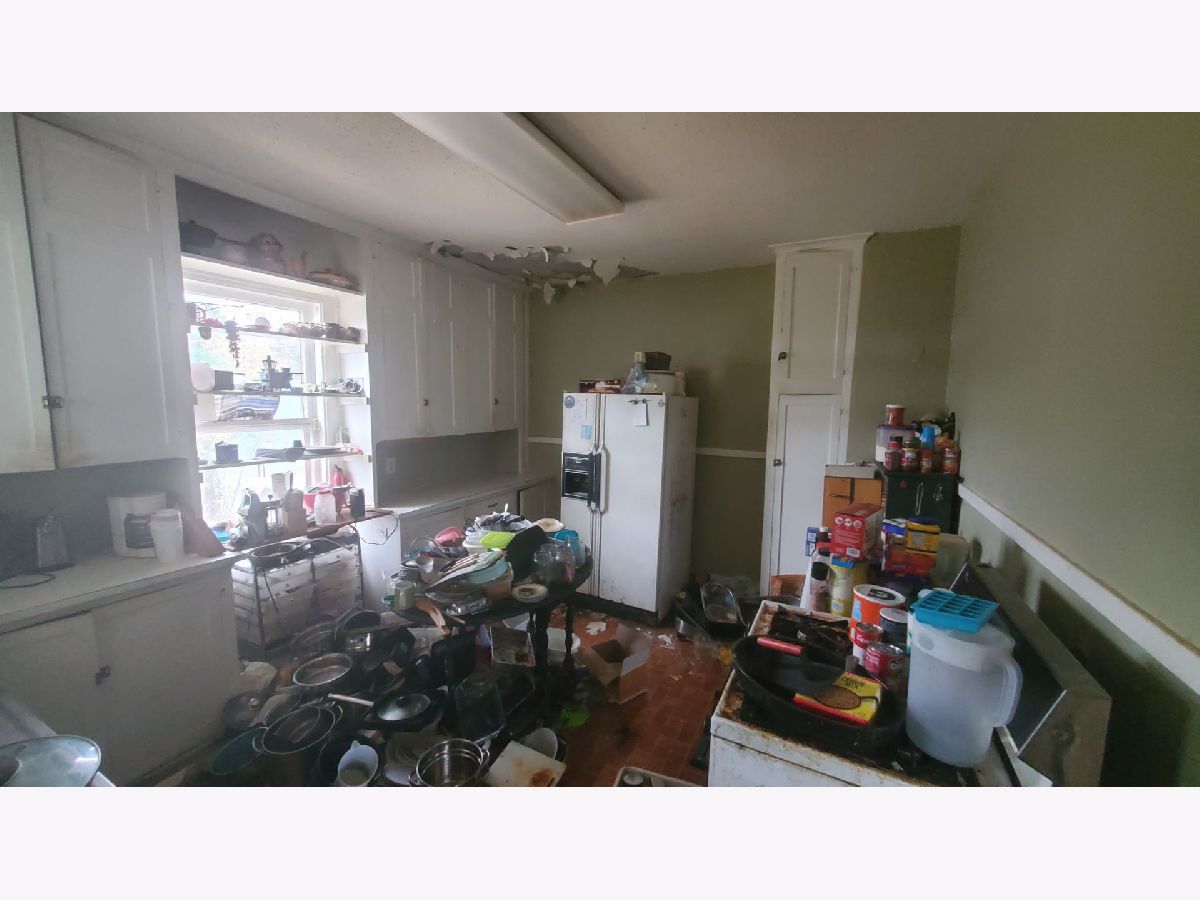
Kitchen Info:
Dimensions: 11X14
Location: Main LevelDimensions: 11X14
Floor Type: —
Features: Eating Area-Table Space
Laundry Room Info:
Dimensions: 7X6
Location: Main LevelDimensions: 7X6
Floor Type: —
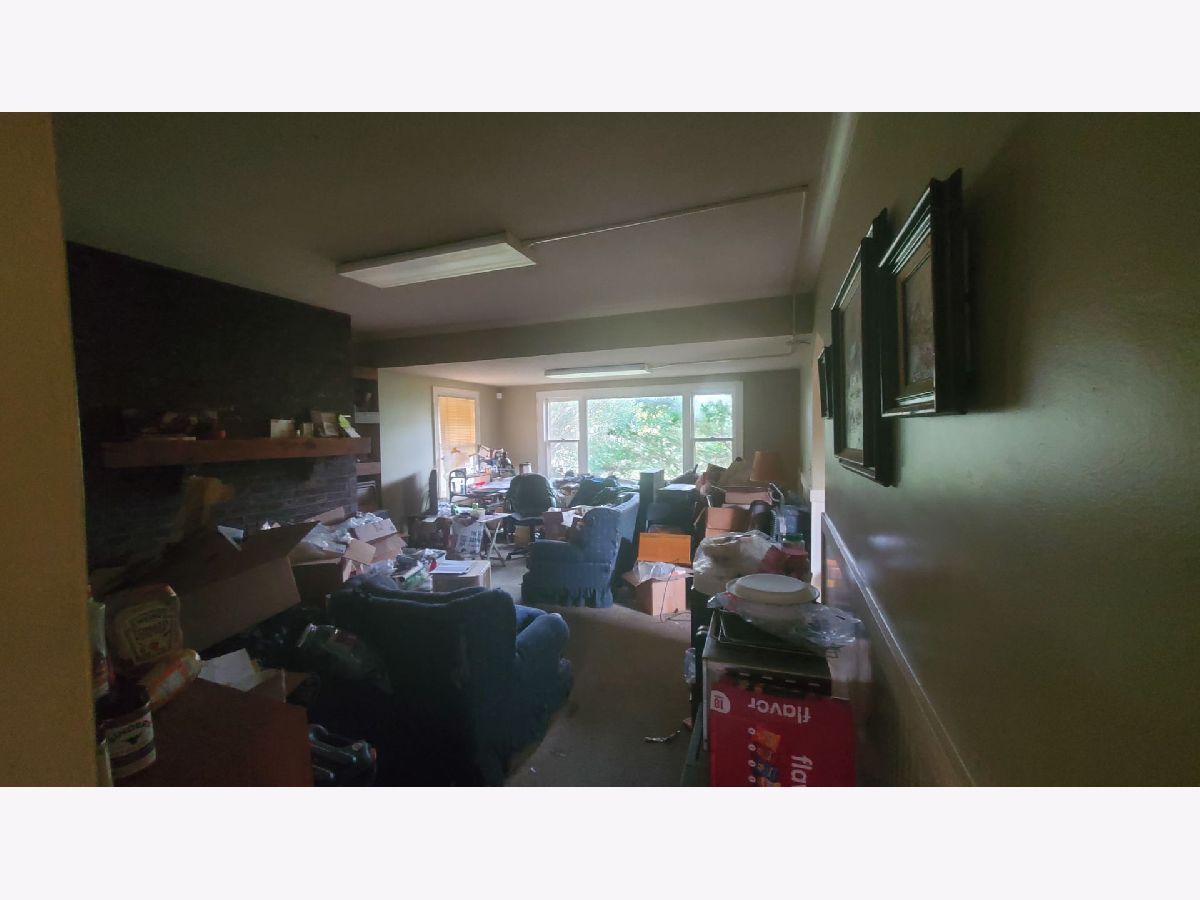
Living Room Info:
Dimensions: 14X21
Location: Main LevelDimensions: 14X21
Floor Type: —
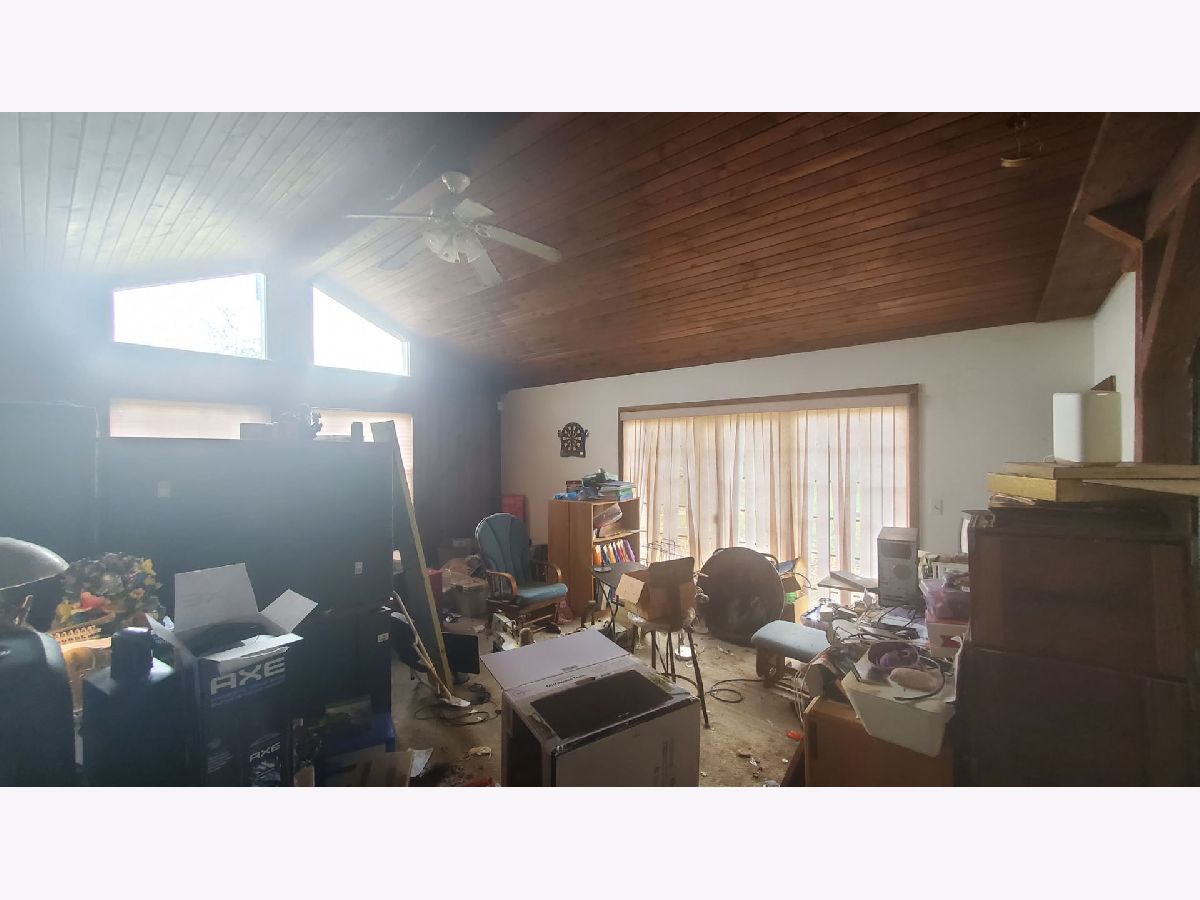
Family Room Info:
Dimensions: 17X20
Location: Main LevelDimensions: 17X20
Floor Type: —
Additional Rooms Info:
Rooms: No additional rooms
Basement: NoneRooms: No additional rooms
Other Specifics
| — | |
| — | |
| Asphalt | |
| In Unit | |
| — | |
| Deck | |
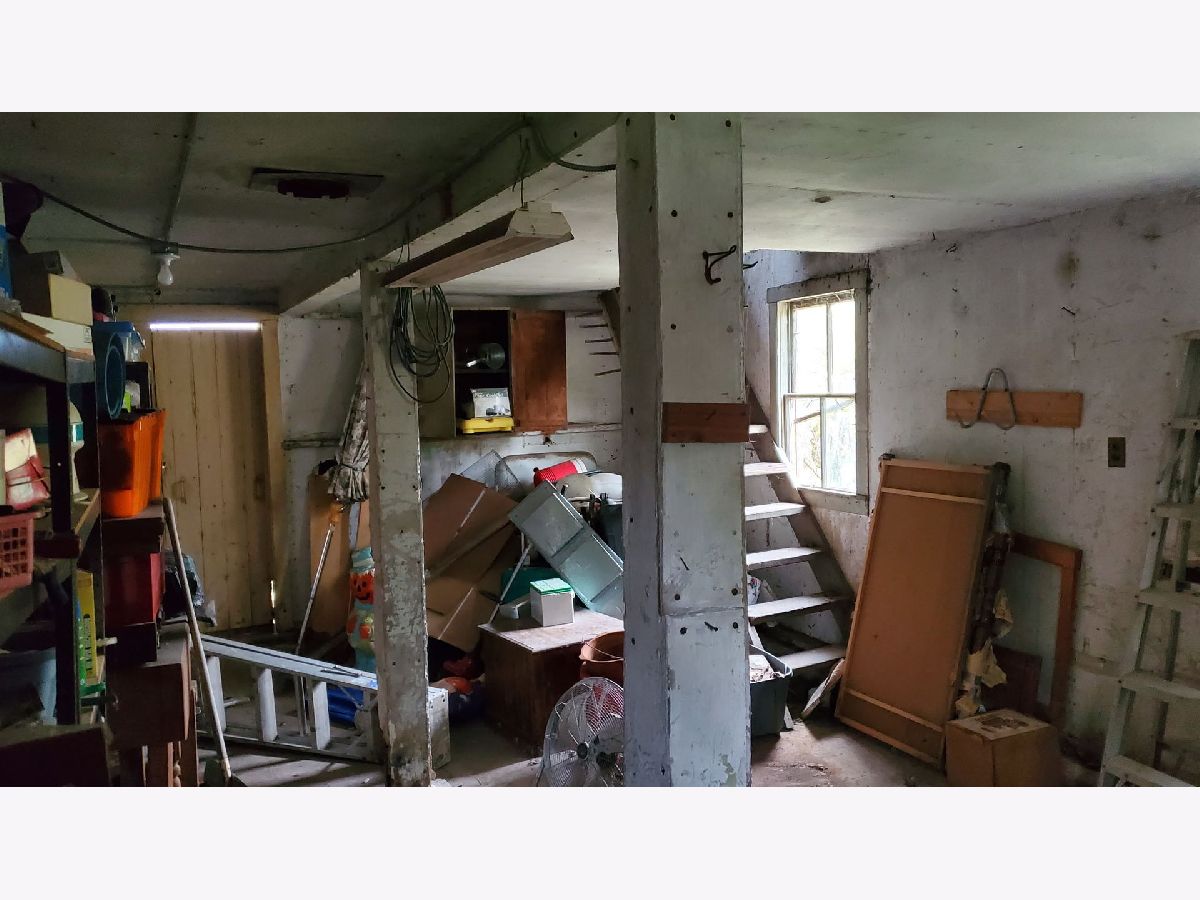
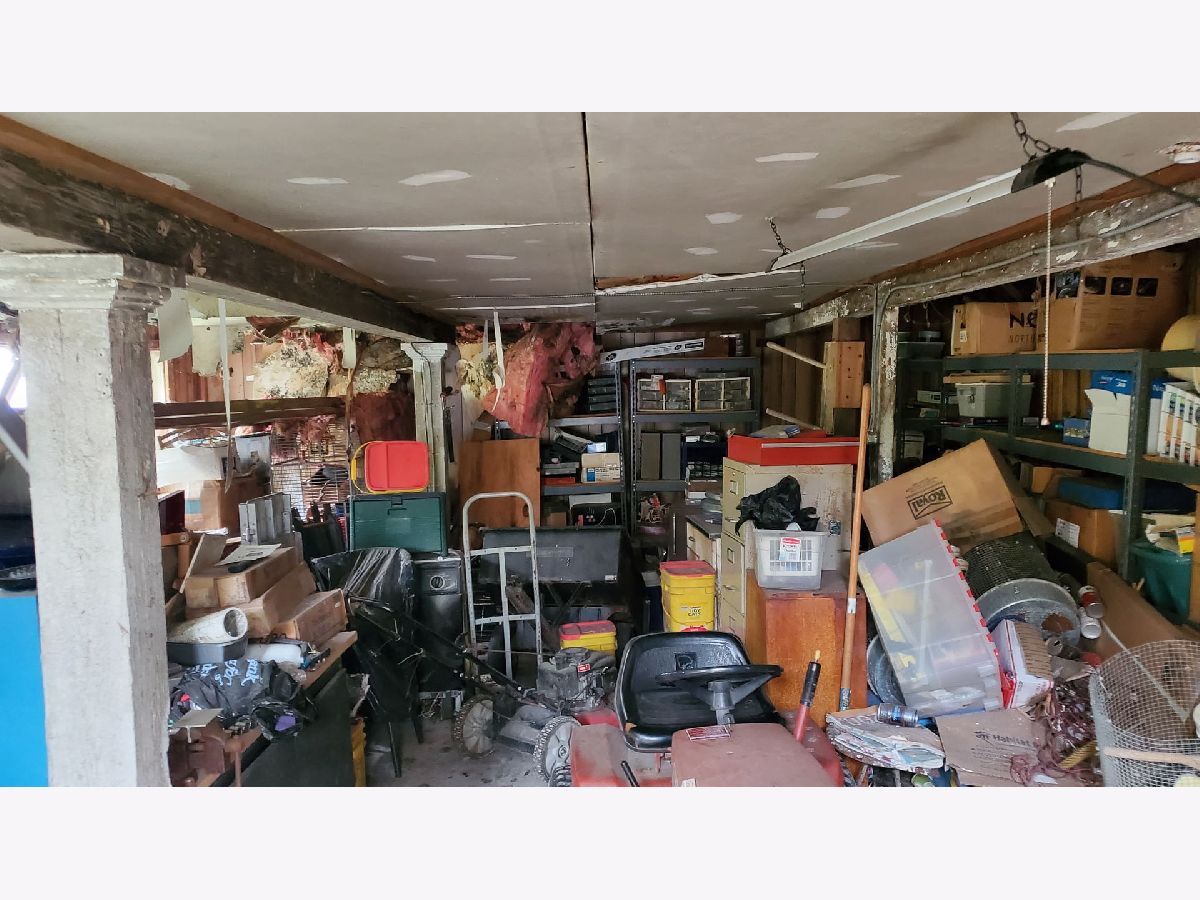
| Barn(s), Shed(s) | |
| — | |
| — | |
| 314 X 135 X 224 X 104 X 88 | |
| — | |
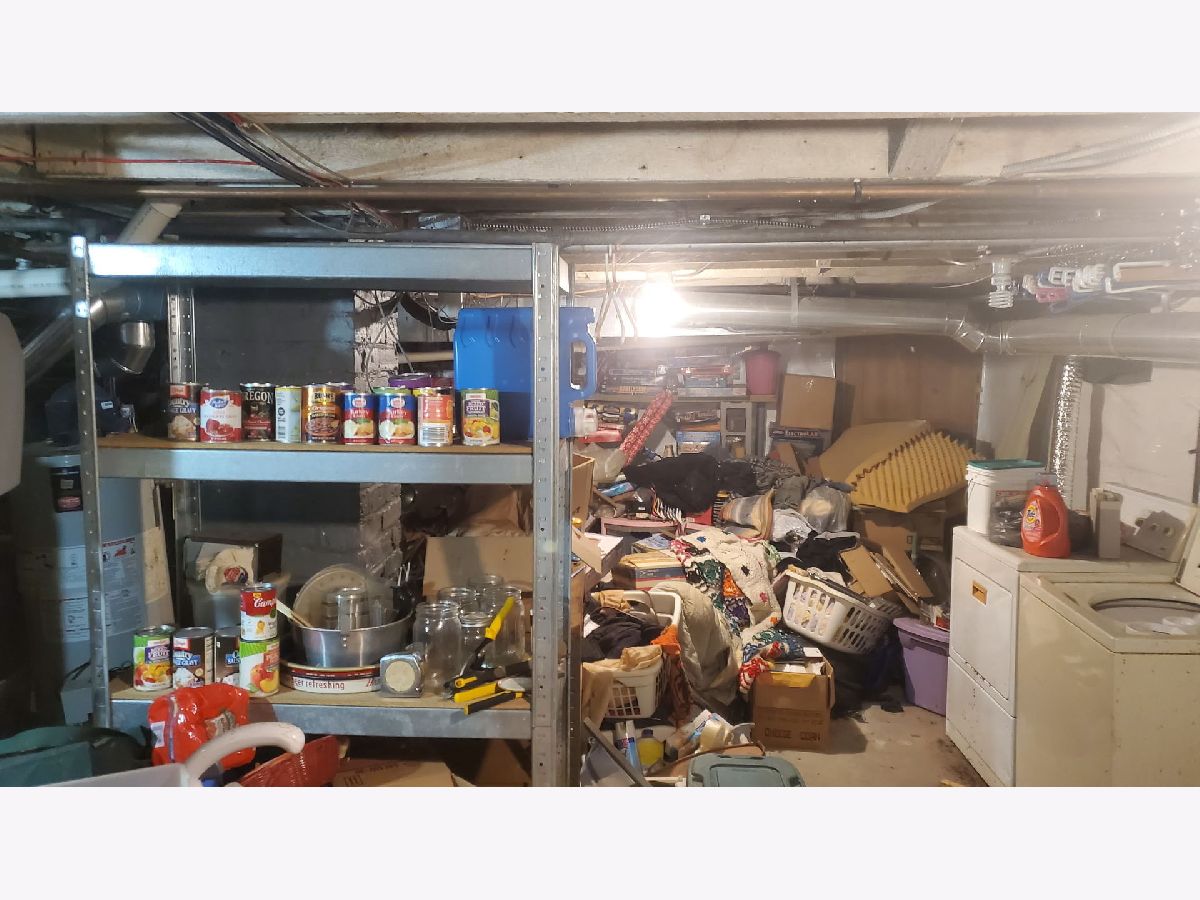
| Full | |
| Cathedral Ceiling(s) | |
| Range, Microwave, Refrigerator, Disposal | |
| Not in DB | |
| — | |
| — | |
| — |
Tax History
| Year | Property Taxes |
|---|---|
| 2017 | $7,948 |
| 2026 | $5,765 |
Contact Agent
Contact Agent
Listing Provided By
Edge Realty
