

7000 71st Place, Clearing, Chicago, Illinois 60638


$299,900
|
For Sale
|
|
| Status: | Price Change |
| Sqft: | 1,500 |
| Cost/Sqft: | $200 |
| Beds: | 3 |
| Baths: | 2 |
| Year Built: | 1941 |
| Property Taxes: | $5,927 |
| Days On Market: | 17 |
| Lot Size: | 0,16 |
Description
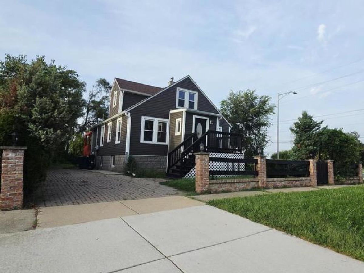
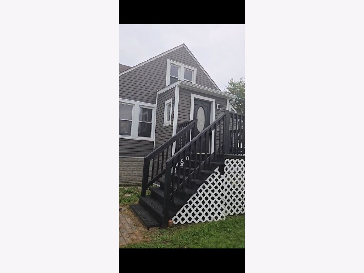
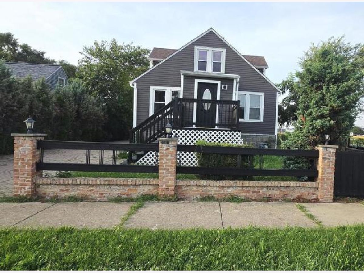
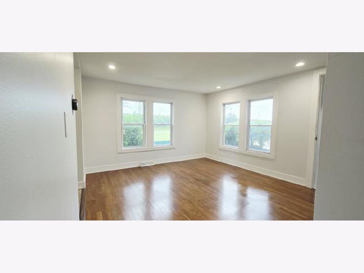
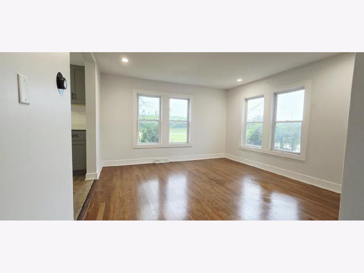
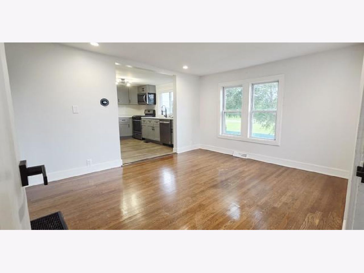
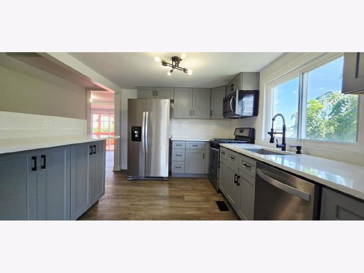
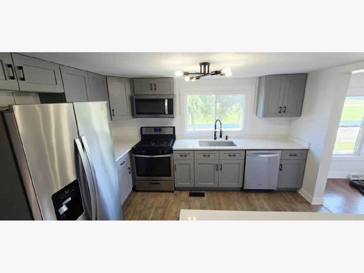
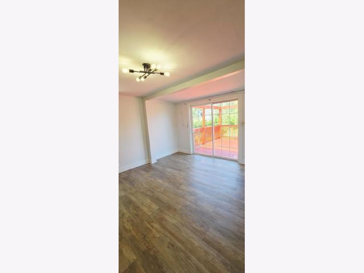
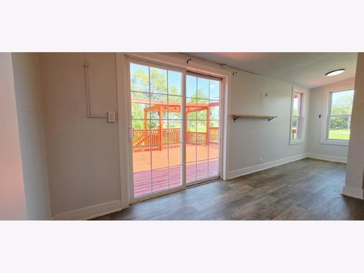
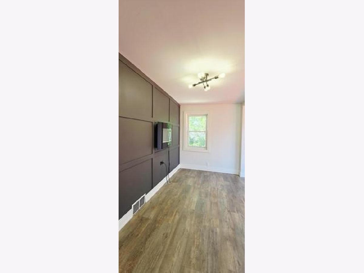
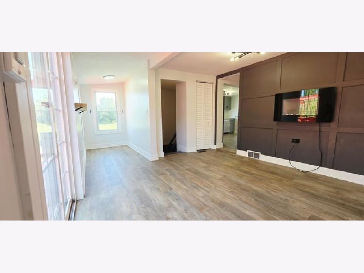
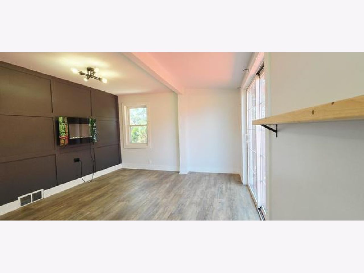
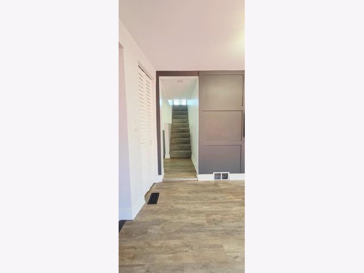
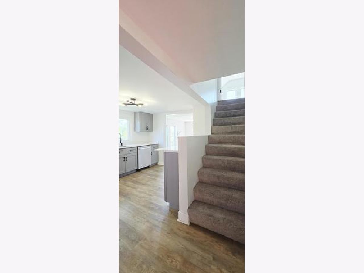
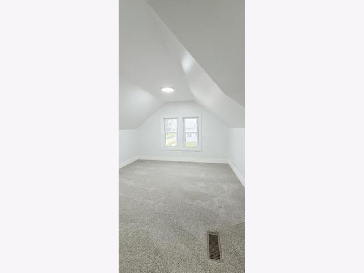
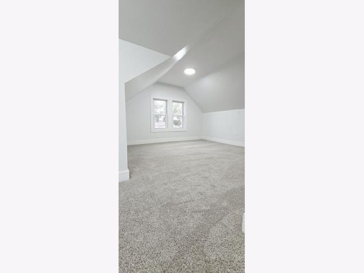
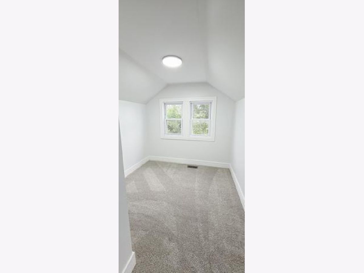
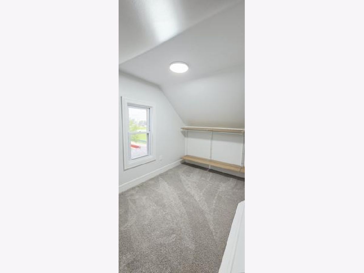
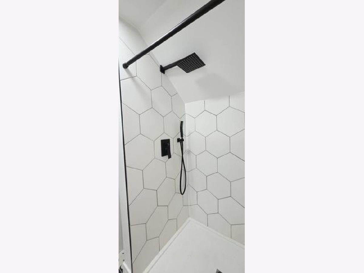
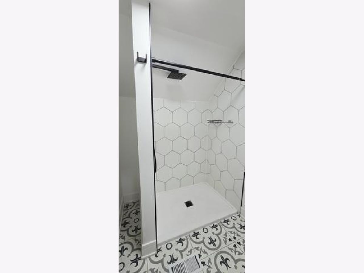
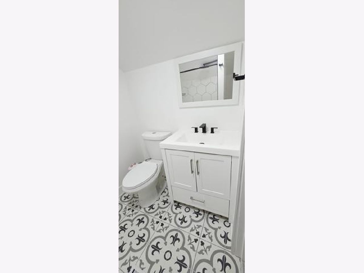
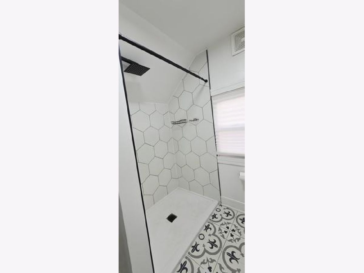
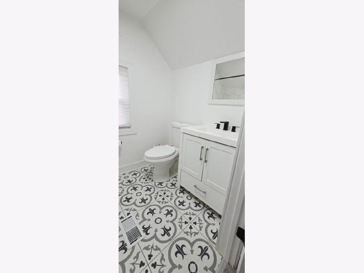
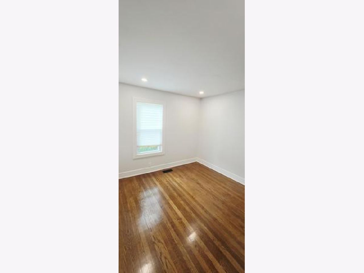
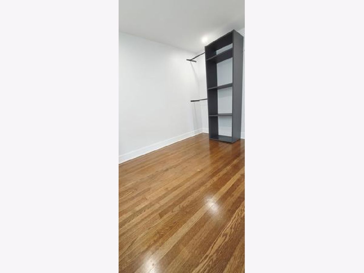
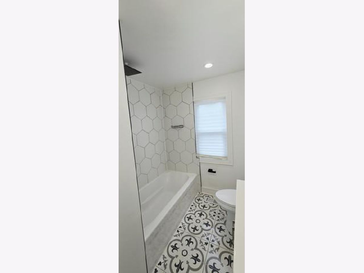
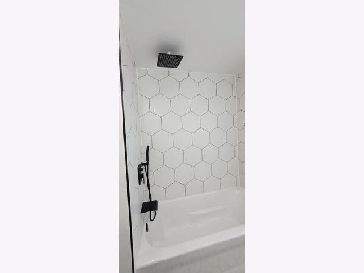
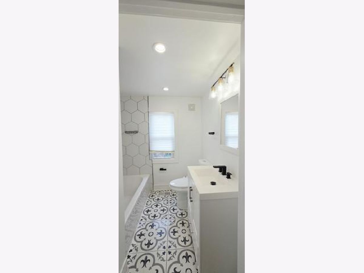
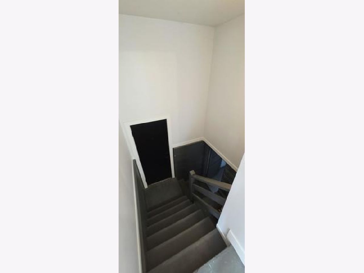
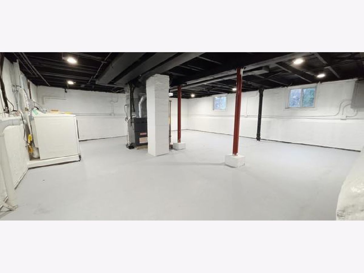
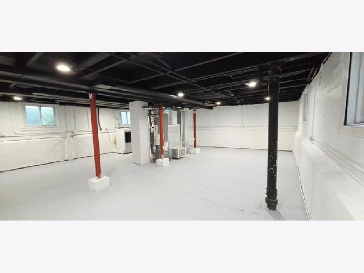
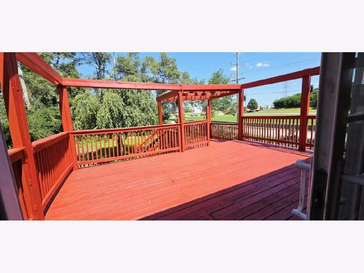
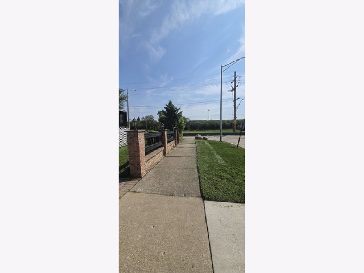
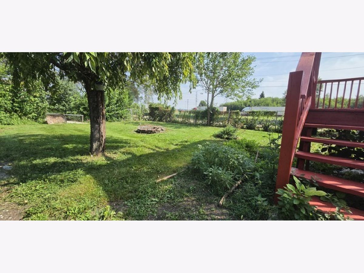
Beautiful Cape Cod house featuring 3 bedrooms and 2 bathrooms! Situated on a large corner lot, this home offers a highly desirable location without the high property taxes and prices of Garfield Ridge. It is also zoned for excellent schools, including Dore Elementary and Reavis High School. Inside, you are greeted by a bright living room boasting abundant natural light that flows directly into the kitchen. The main level showcases a spacious kitchen complete with quartz countertops, with stainless steel appliances, a breakfast bar, and plenty of cabinet space, all leading into the family room. Walk up to the second floor to find the primary bedroom, complete with a walk-in closet and an en-suite bathroom. Additionally, the lower level basement has a laundry and utility area. The exterior serves as a large yard and a massive back deck. A brick driveway provides ample parking space for approximately 4 cars. This home is ideally located close to I-55, the airport, public transportation, shopping, restaurants, and excellent public and private schools.
Property Specifics
| Single Family | |
| — | |
| Cape Cod | |
| 1941 | |
| 2021 | |
| Partially Finished, Block, Full | |
| 581 | |
| Frame, Concrete | |
| Asphalt | |
| — | |
| No | |
| 0.16 |
| Cook | |
| — | |
| 0 / Not Applicable | |
| None | |
| Lake Michigan, Public | |
| Public Sewer, Other | |
| Central Air | |
| Gas, Forced Air | |
| No | |
| 12801251 | |
| 19301010360000 |
Property History
| DATE: | EVENT: | PRICE: | SOURCE: |
|---|---|---|---|
| 17 Dec, 2021 | Sold | $290,000 | MRED MLS |
| 3 Dec, 2021 | Under contract | $299,900 | MRED MLS |
| 23 Nov, 2021 | Listed for sale | $299,900 | MRED MLS |
| — | Last price change | $325,000 | MRED MLS |
| 4 Nov, 2026 | Listed for sale | $325,000 | MRED MLS |
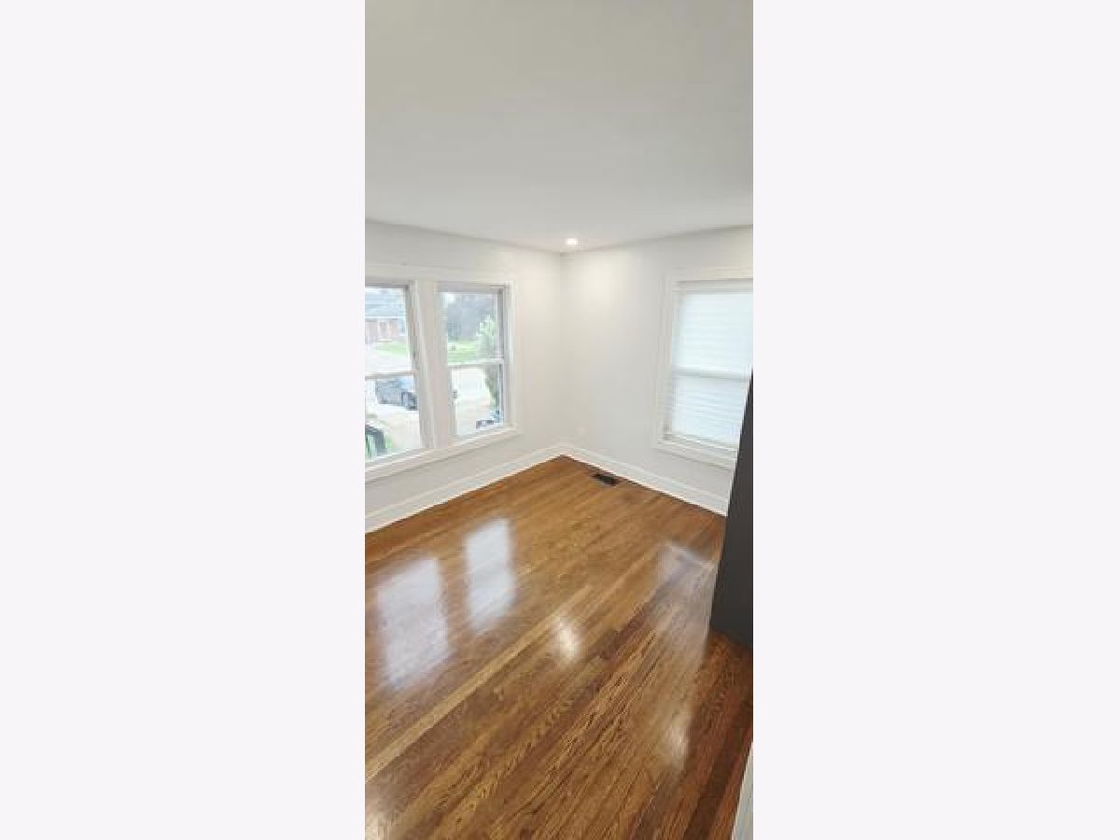
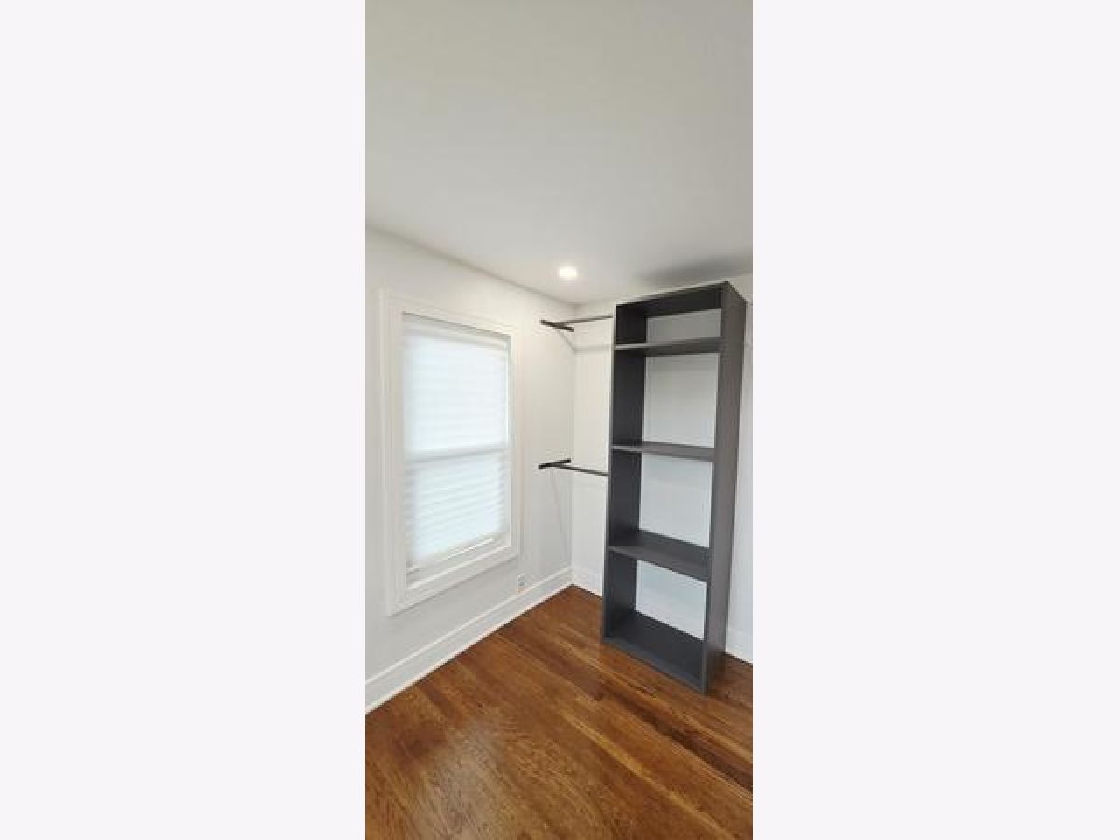
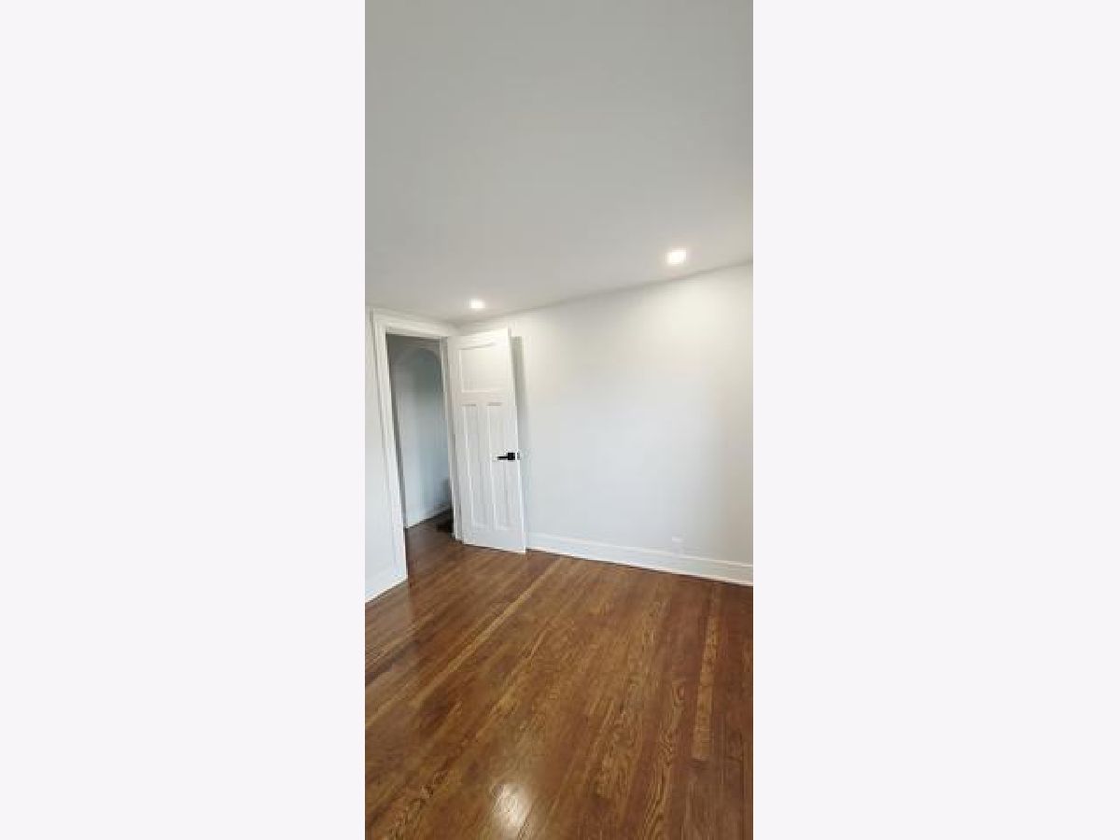
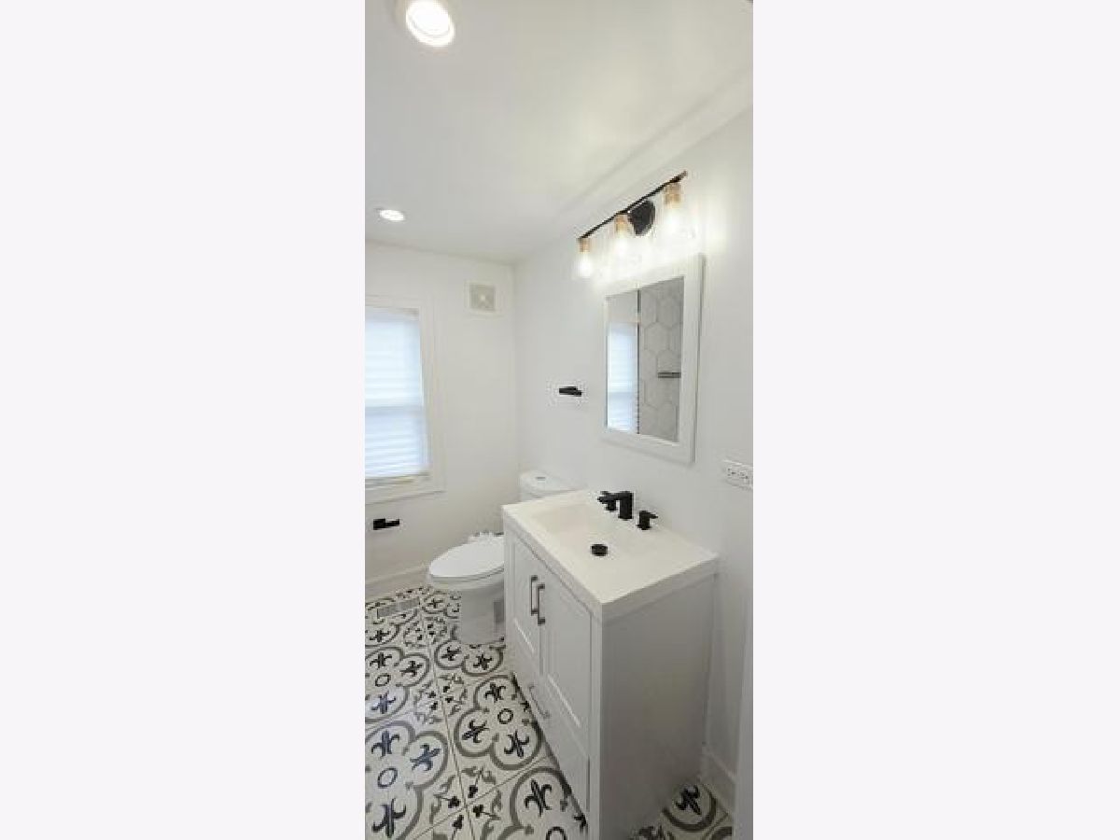
Room Specifics
Total Bedrooms: 3
Bedrooms Above Ground: 3
Bedrooms Below Ground: 0
Dimensions: 18X26
Floor Type: Carpet
Dimensions: 9X10
Floor Type: Hardwood
Dimensions: 9X11
Floor Type: Hardwood
Full Bathrooms: 2
Bathroom Amenities: —
Bathroom in Basement: 0
Dimensions: 10X12
Floor Type: Vinyl
Dimensions: 8X8
Floor Type: —
Dimensions: 12X12
Floor Type: Hardwood
Dimensions: 10X8
Floor Type: —
Rooms: No additional rooms
Other Specifics
| — | |
| — | |
| Brick Driveway, Owned | |
| Gas Dryer Hookup | |
| — | |
| — | |
| — | |
| — | |
| 6906 | |
| Finished,Full | |
| Full | |
| — | |
| Range, Microwave, Dishwasher, Refrigerator, Washer, Dryer | |
| Not in DB | |
| — | |
| — | |
| — |
Tax History
| Year | Property Taxes |
|---|---|
| 2021 | $3,448 |
| — | $5,927 |
Contact Agent
Nearby Similar Homes
Nearby Sold Comparables



Contact Agent
Listing Provided By
Chicagoland Brokers, Inc.
