

7000 Tami Place, Loves Park, Illinois 61111


$394,900
|
For Sale
|
|
| Status: | New |
| Sqft: | 1,836 |
| Cost/Sqft: | $215 |
| Beds: | 3 |
| Baths: | 2 |
| Year Built: | 2025 |
| Property Taxes: | $2,323 |
| Days On Market: | 5 |
| Lot Size: | 0,42 |
Description
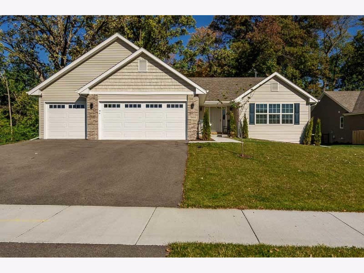
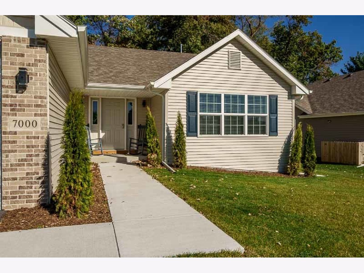
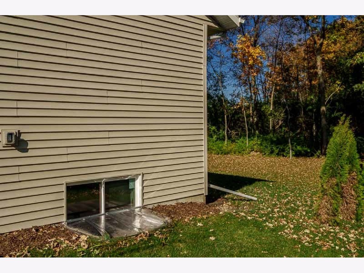
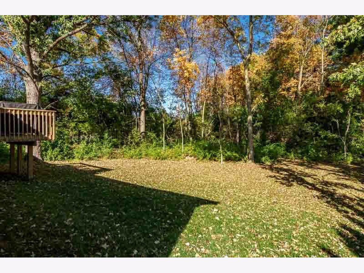
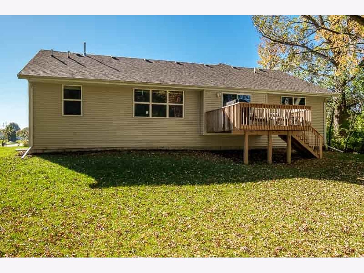
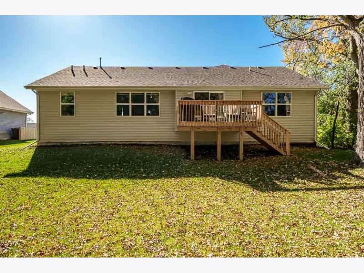
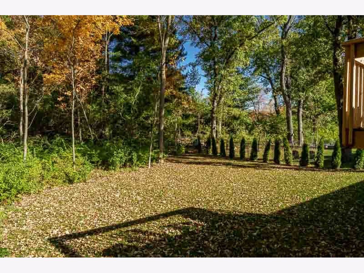
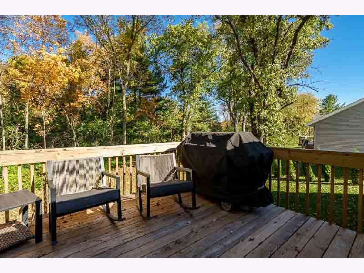
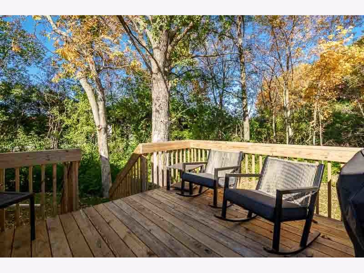
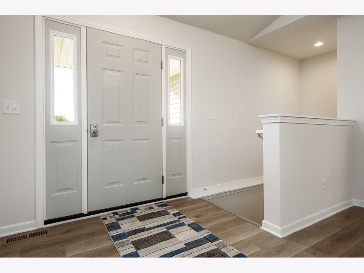
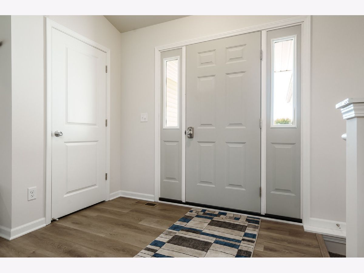
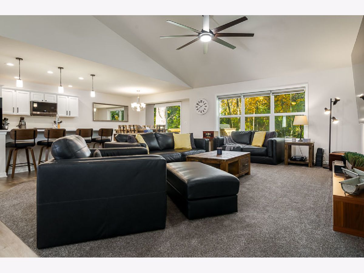
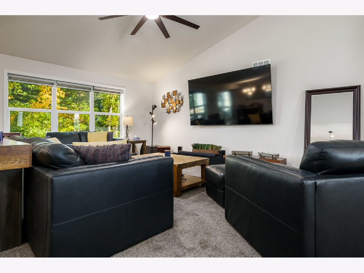
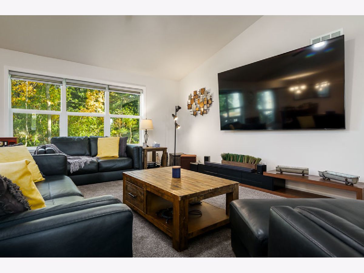
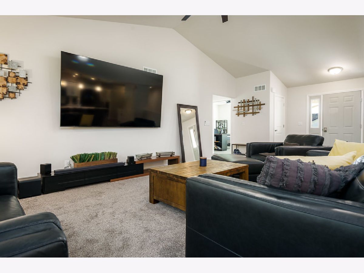
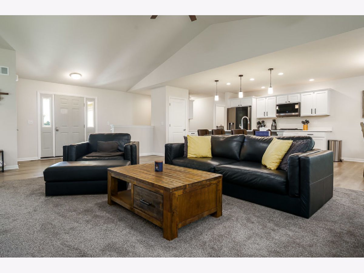
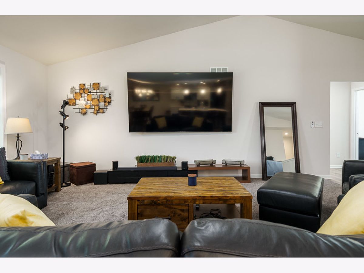
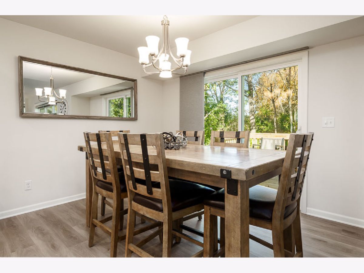
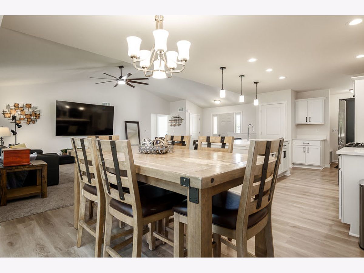
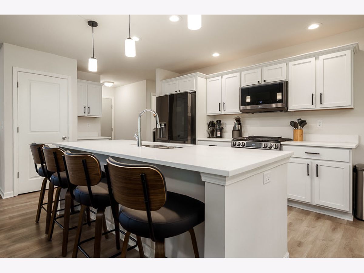
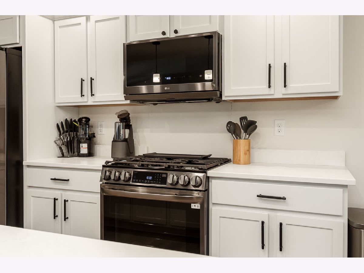
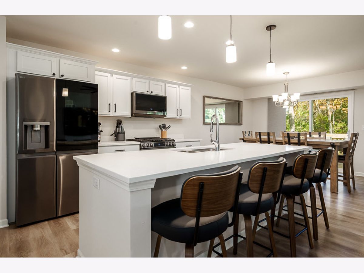
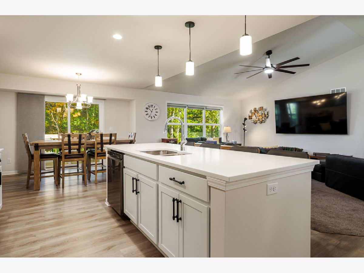
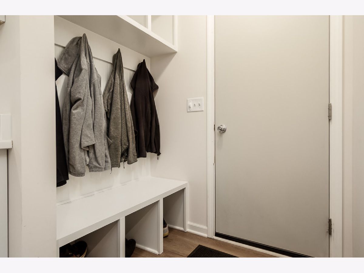
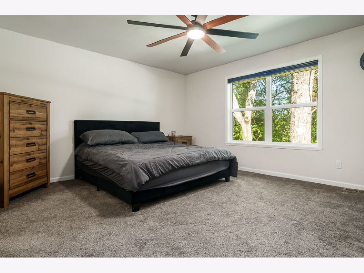
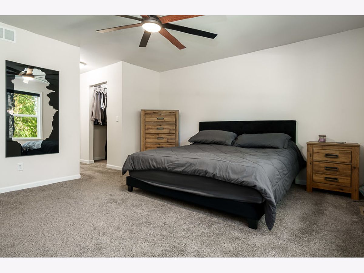
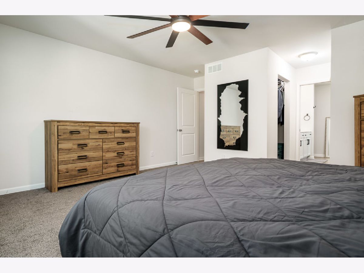
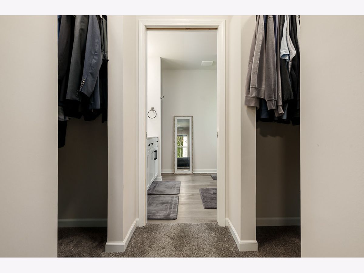
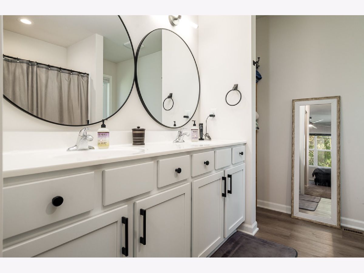
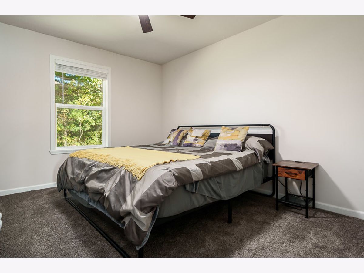
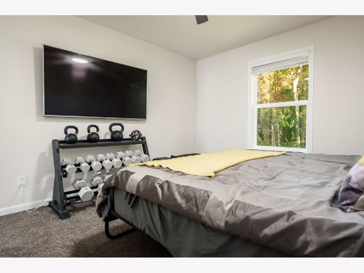
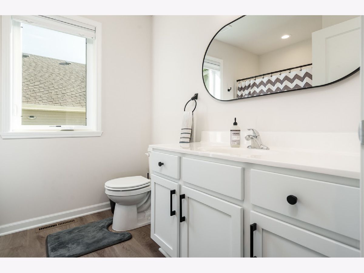
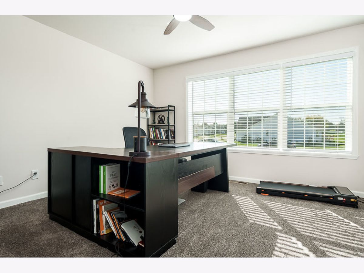
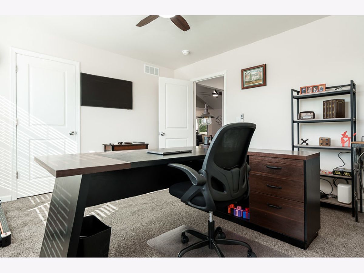
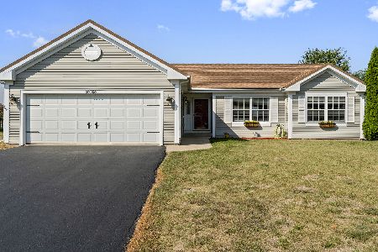
THIS IS MORE THAN A HOME; IT'S A STATEMENT. Discover modern living at 7000 Tami Place, a year-old ranch offering the style and comfort you've been dreaming of, with over 1,800 square feet of impeccable living space designed for the lifestyle you deserve. From the moment you step through the door, a bright, airy atmosphere greets you. A tasteful light gray palette complements the modern white doors and trim, while expansive windows bathe every corner in brilliant natural light. The grand, open-concept great room serves as the perfect backdrop for family dinners and entertaining alike. You will fall in love with the dine-in kitchen, featuring sleek white cabinetry, quartz countertops, stainless steel appliances, and a large island that adds a touch of openness, style, and luxury. When it's time to recharge, your private primary suite serves as an oasis of serenity. Step into your en suite bath, complete with a double-bowl vanity, walk-in closet, and walk-in shower designed for ultimate relaxation. Outside, the magic continues: your tranquil backyard invites you to sip your morning coffee on the deck overlooking a tree-lined rear yard that promises total privacy. Location is everything, and this private corner lot delivers. Conveniently located behind Peak Fitness, two minutes from Rock Cut State Park, and just a half mile from the Woodward Campus and Mercy Hospital, you'll enjoy the benefits of lower Loves Park taxes and an enviable lifestyle in an unbeatable location. Click on the virtual tour icon above.
Property Specifics
| Single Family | |
| — | |
| Ranch | |
| 2025 | |
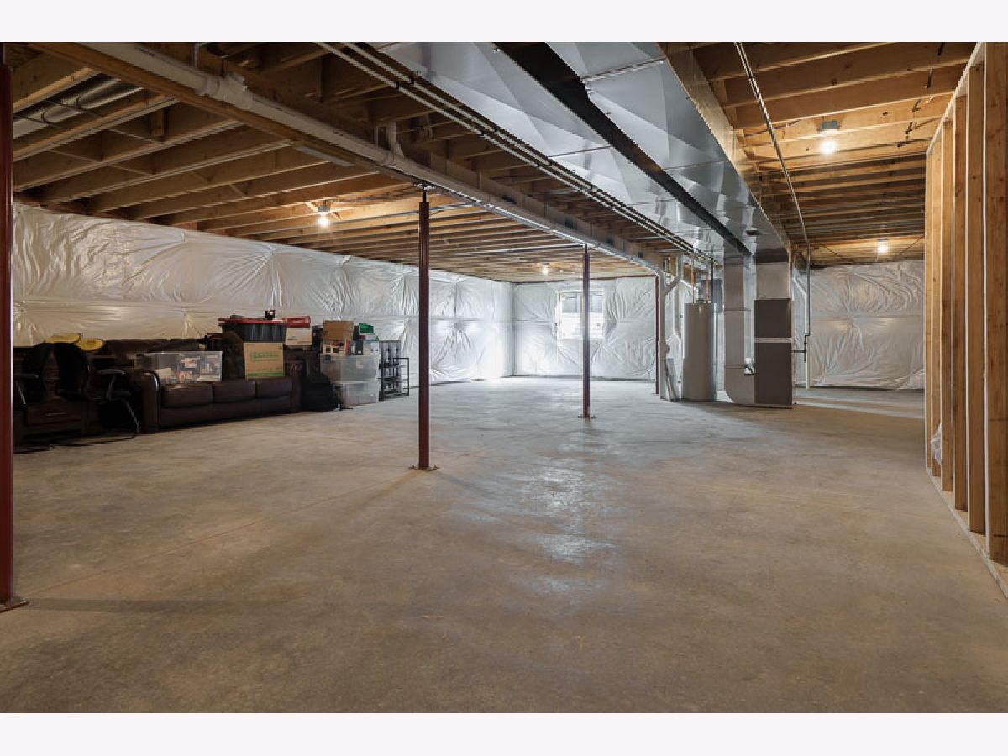
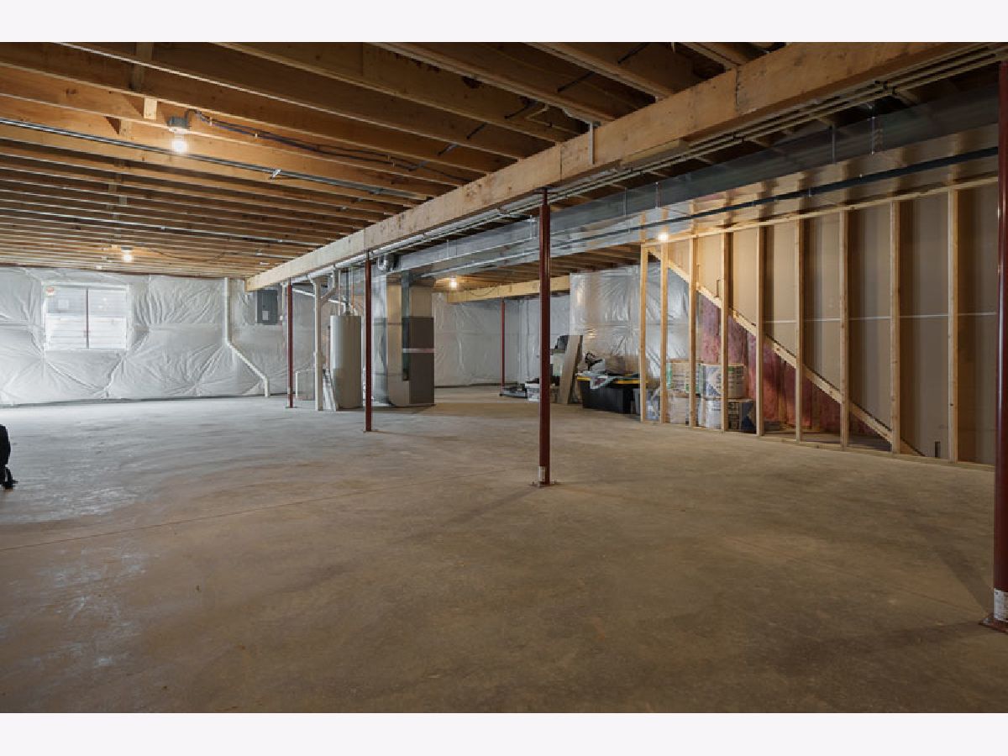
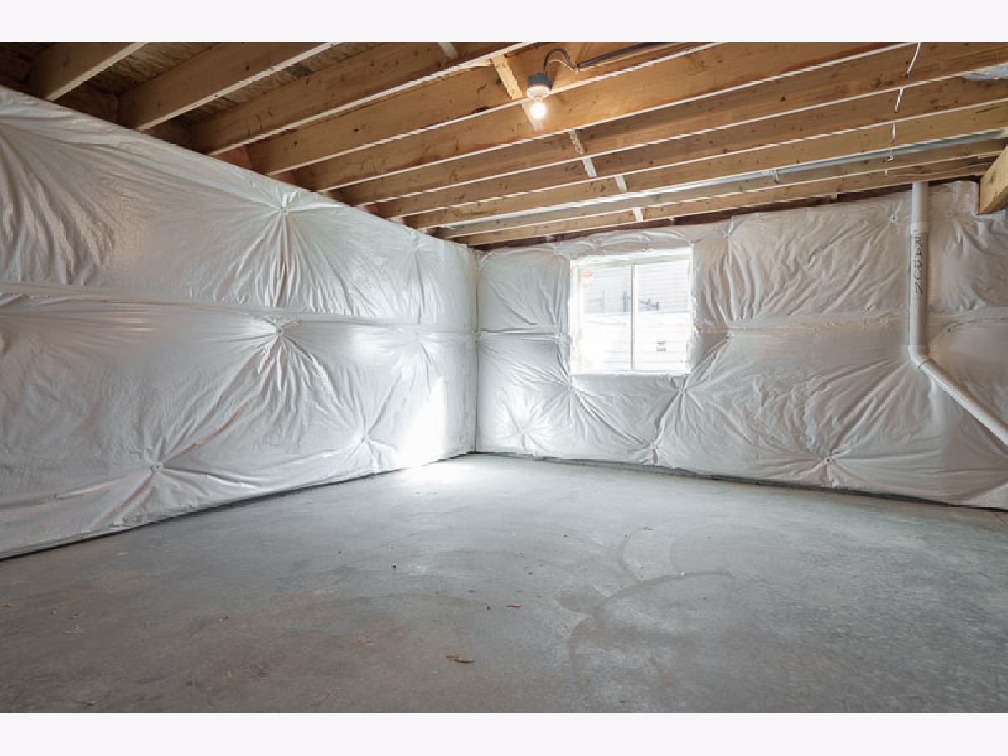
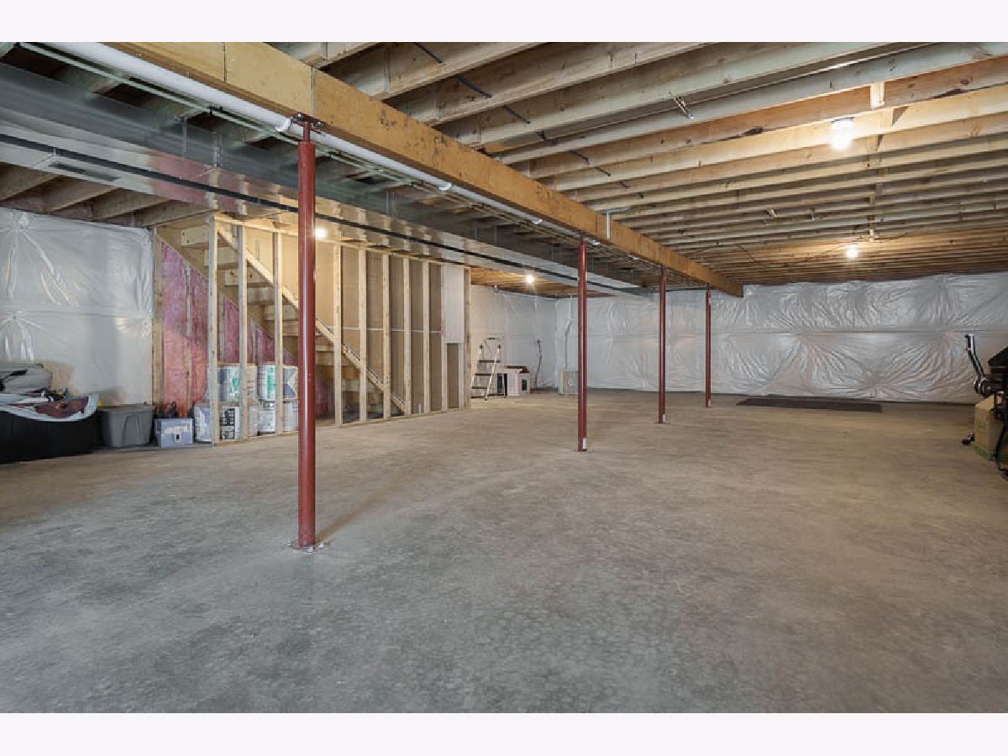
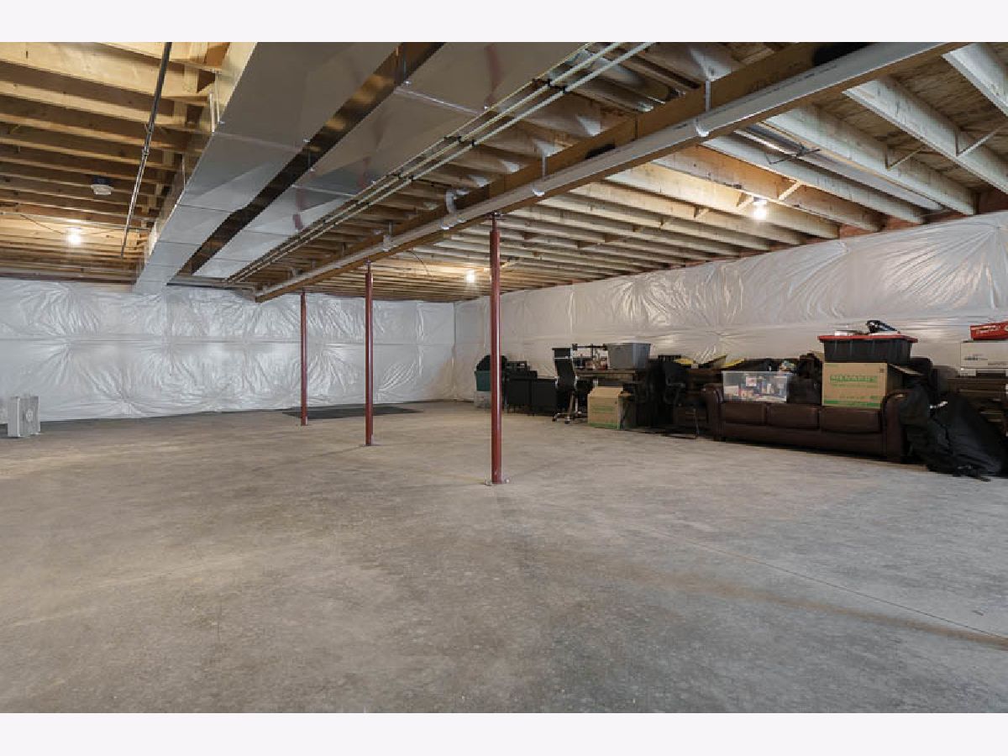
| Unfinished, Full | |
| Vinyl Siding | |
| Asphalt | |
| — | |
| No | |
| 0.42 |
| Winnebago | |
| — | |
| 0 / Not Applicable | |
| None | |
| Public | |
| Public Sewer | |
| Central Air | |
| Gas | |
| No | |
| 12799570 | |
| 0835152029 |
Nearby Schools
| NAME: | DISTRICT: | DISTANCE: | |
|---|---|---|---|
|
Grade School
Spring Creek Elementary School |
205 | — | |
|
Middle School
Eisenhower Middle School |
205 | Not in DB | |
|
High School
Guilford High School |
205 | Not in DB | |
Property History
| DATE: | EVENT: | PRICE: | SOURCE: |
|---|---|---|---|
| 29 Sep, 2025 | Sold | $358,325 | MRED MLS |
| 13 Jun, 2025 | Under contract | $358,325 | MRED MLS |
| 23 May, 2025 | Listed for sale | $358,325 | MRED MLS |
| 2 Nov, 2026 | Listed for sale | $394,900 | MRED MLS |
Room Specifics
Total Bedrooms: 3
Bedrooms Above Ground: 3
Bedrooms Below Ground: 0
Dimensions: 15X13
Floor Type: —
Dimensions: 12X12
Floor Type: —
Dimensions: 13X11
Floor Type: —
Full Bathrooms: 2
Bathroom Amenities: —
Bathroom in Basement: 0
Dimensions: 15X11
Floor Type: —
Dimensions: 24X16
Floor Type: —
Rooms: Eating Area
Name: Eating Area
Dimensions: 11X10
Floor Type: —
Other Specifics
| 3 | |
| — | |
| Asphalt, Garage Owned, Attached, Garage | |
| — | |
| — | |
| Deck | |
| — | |
| — | |
| 172.10x108.79x172.89x109.6 | |
| — | |
| Full | |
| Vaulted Ceiling(s), 1st Floor Bedroom, 1st Floor Full Bath, Built-in Features, Walk-In Closet(s), Open Floorplan, Granite Counters | |
| Range, Microwave, Dishwasher, Refrigerator | |
| Not in DB | |
| Curbs, Sidewalks, Street Paved | |
| — | |
| — |
Tax History
| Year | Property Taxes |
|---|---|
| 2025 | $500 |
| 2026 | $2,323 |
Contact Agent
Nearby Similar Homes
Nearby Sold Comparables


Contact Agent
Listing Provided By
Berkshire Hathaway HomeService
