

7004 Nathan Lane, Carpentersville, Illinois 60110


$389,900
|
For Sale
|
|
| Status: | Pending |
| Sqft: | 2,594 |
| Cost/Sqft: | $150 |
| Beds: | 3 |
| Baths: | 3 |
| Year Built: | 1998 |
| Property Taxes: | $7,682 |
| Lot Size: | 0,20 |
Description
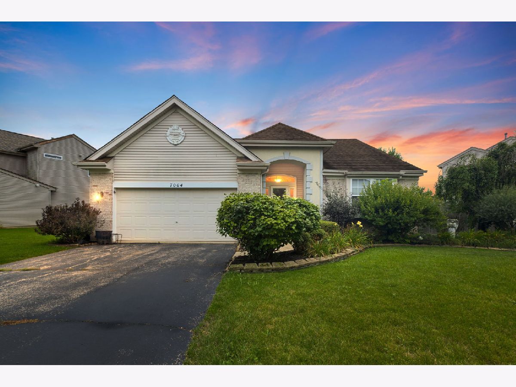
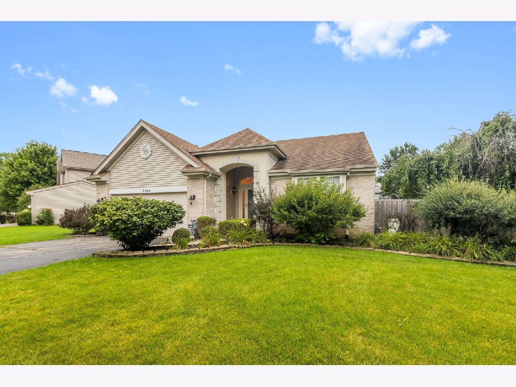
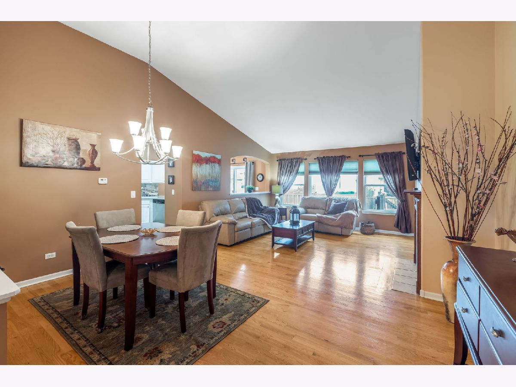
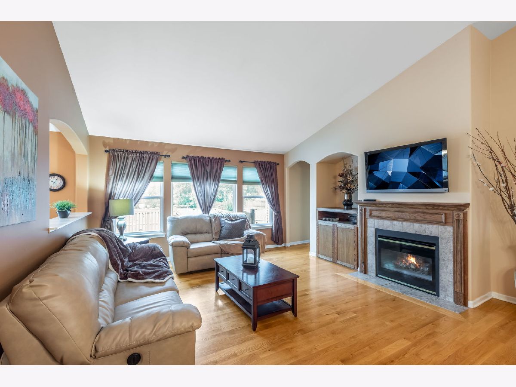
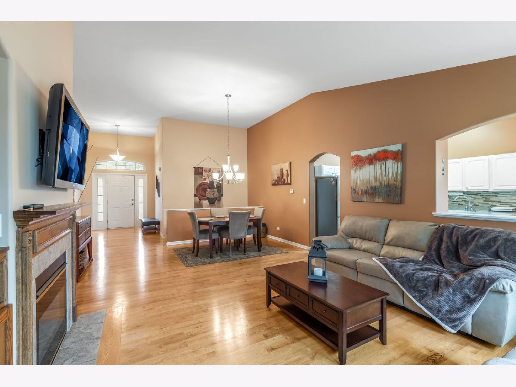
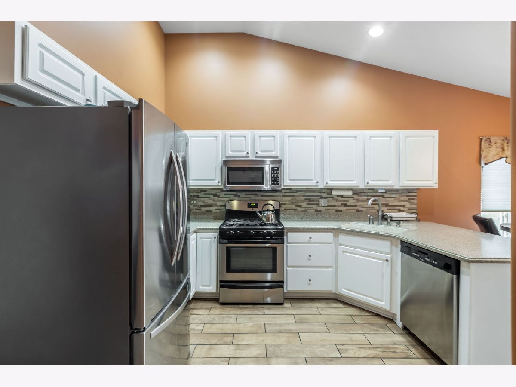
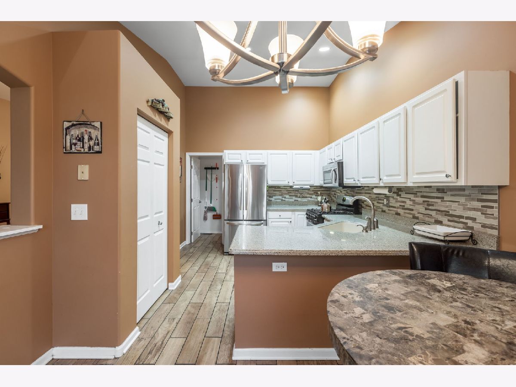
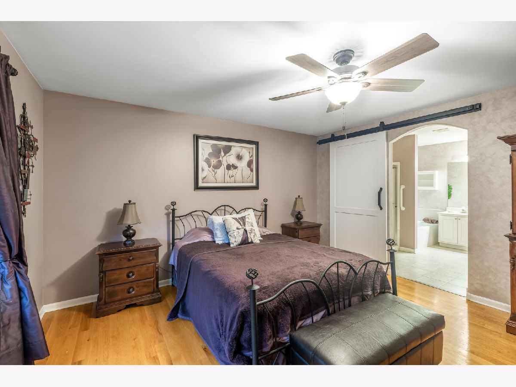
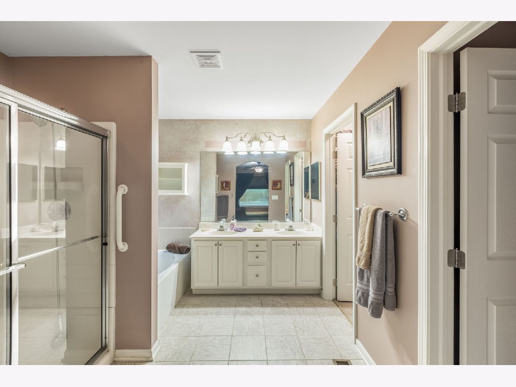
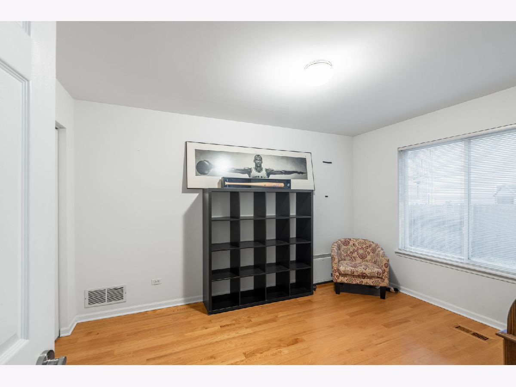
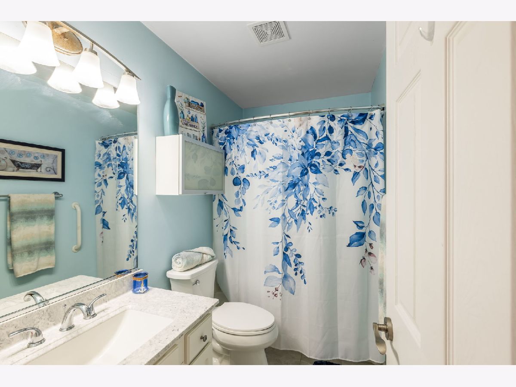
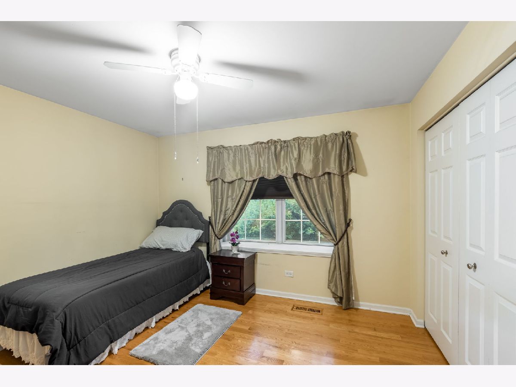
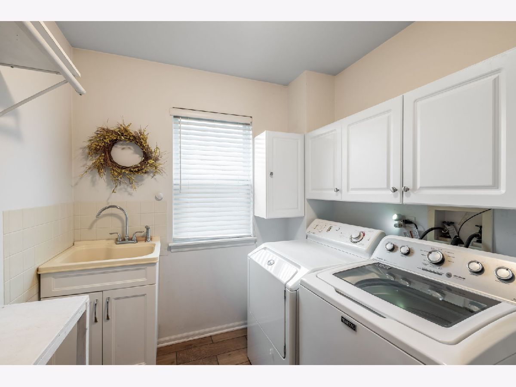
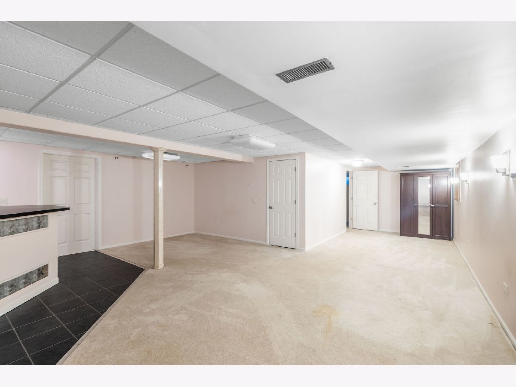
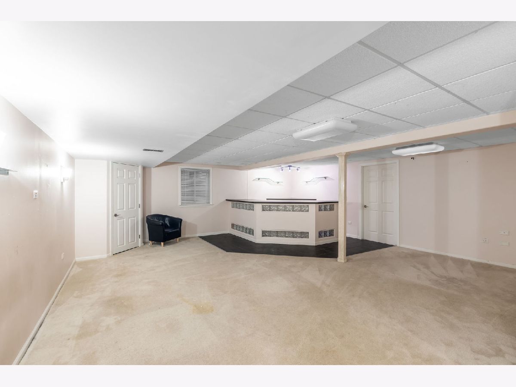
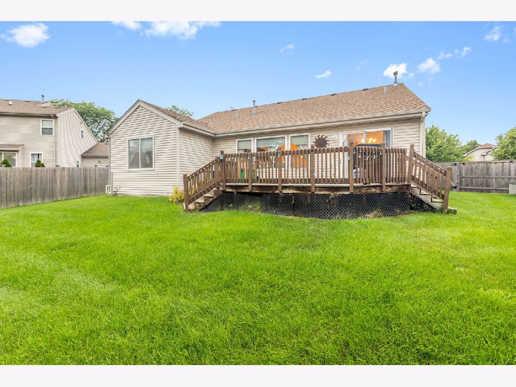
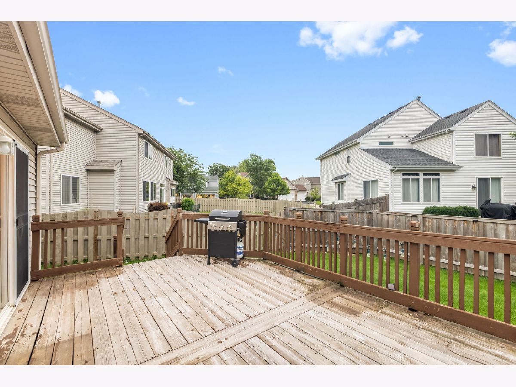
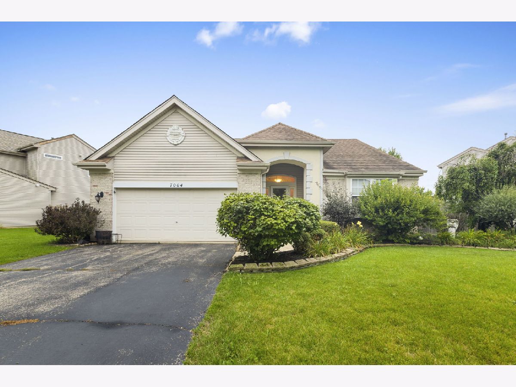
This Pinehurst ranch offers the perfect blend of comfort and convenience. As you step inside, you'll be greeted by beautiful hardwood floors that flow throughout the first floor, creating a warm and inviting atmosphere. The spacious layout features a bright and airy living room that seamlessly connects to a functional kitchen, ideal for both everyday living and entertaining. Enjoy the added perk of a finished basement. Sliding glass doors to large deck and fully fenced yard. Fireplace. Situated in a highly accessible location, this home is just minutes away from shopping, dining, and transportation, making it an ideal choice for those who commute and require convenience. The attached two-car garage provides ample space for parking and storage. Don't miss your chance to make this lovely ranch your own!
Property Specifics
| Single Family | |
| — | |
| — | |
| 1998 | |
| — | |
| Pinehurst | |
| No | |
| 0.2 |
| Kane | |
| Providence Point | |
| 275 / Annual | |
| — | |
| — | |
| — | |
| 12730723 | |
| 0317179002 |
Nearby Schools
| NAME: | DISTRICT: | DISTANCE: | |
|---|---|---|---|
|
Middle School
Dundee Middle School |
300 | Not in DB | |
|
High School
H D Jacobs High School |
300 | Not in DB | |
Room Specifics
Total Bedrooms: 3
Bedrooms Above Ground: 3
Bedrooms Below Ground: 0
Dimensions: —
Floor Type: —
Dimensions: —
Floor Type: —
Full Bathrooms: 3
Bathroom Amenities: —
Bathroom in Basement: 0
Rooms: —
Basement Description: —
Other Specifics
| 2 | |
| — | |
| — | |
| — | |
| — | |
| 110x106x47x110 | |
| — | |
| — | |
| — | |
| — | |
| Not in DB | |
| — | |
| — | |
| — | |
| — |
Contact Agent
Contact Agent
Listing Provided By
Coldwell Banker Realty
