

7005 63rd Place, Clearing, Chicago, Illinois 60638


$429,900
|
For Sale
|
|
| Status: | Contingent |
| Sqft: | 1,389 |
| Cost/Sqft: | $310 |
| Beds: | 3 |
| Baths: | 3 |
| Year Built: | 1962 |
| Property Taxes: | $2,677 |
| Days On Market: | 19 |
| Lot Size: | 0,00 |
Description
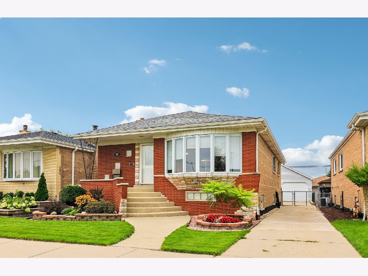
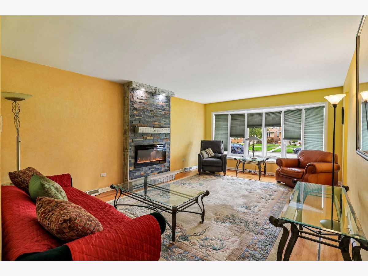
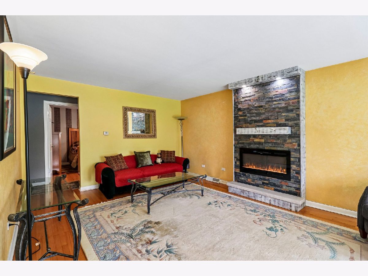
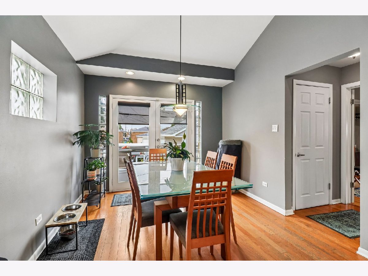
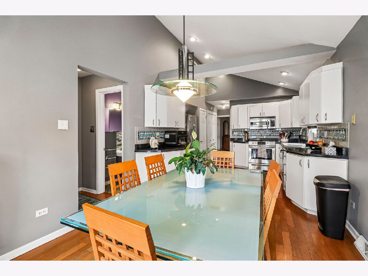
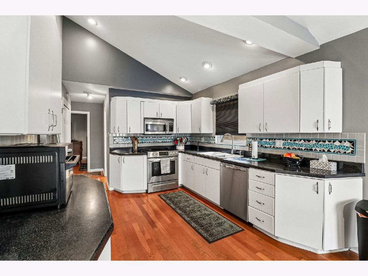
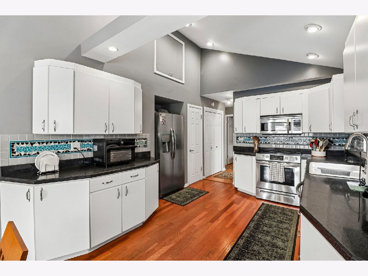
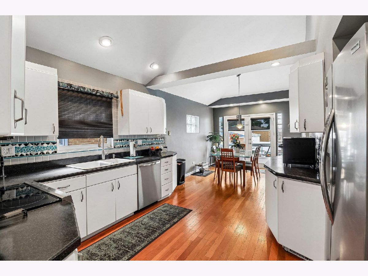
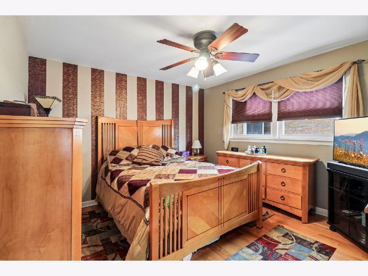
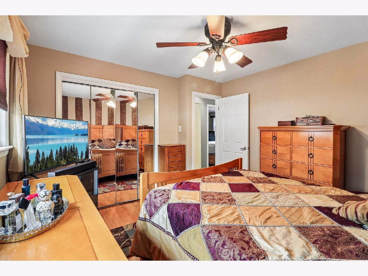
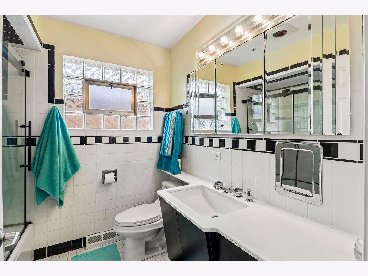
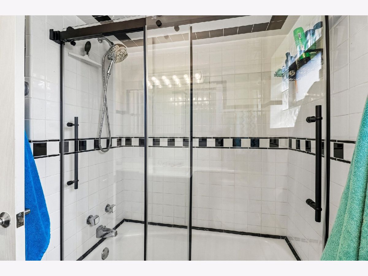
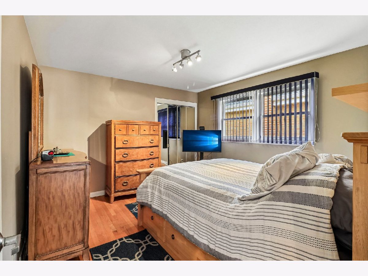
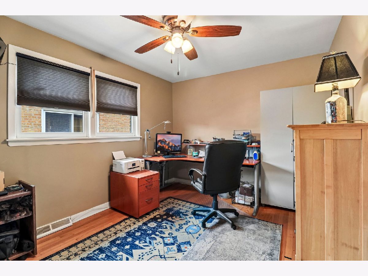
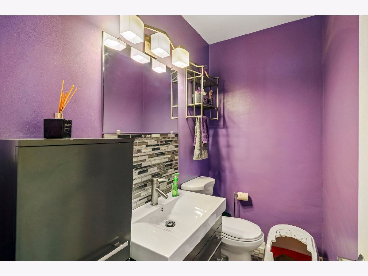
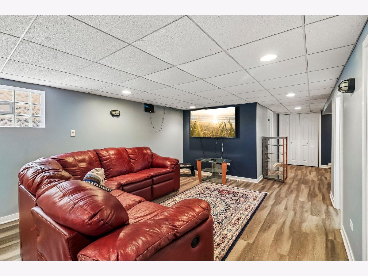
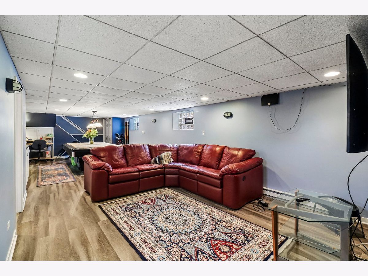
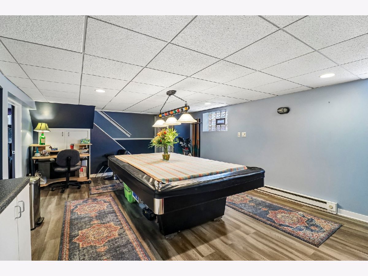
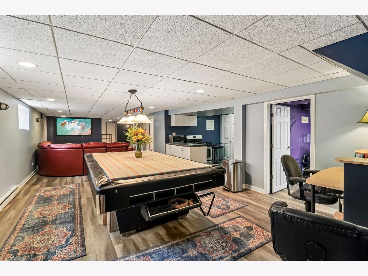
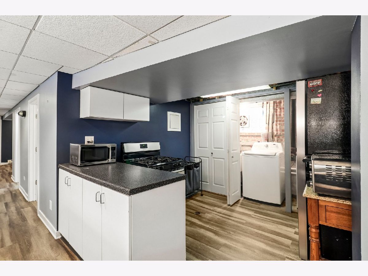
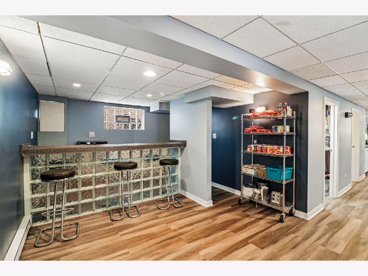
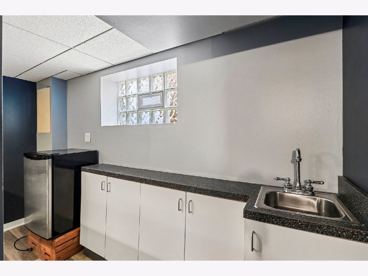
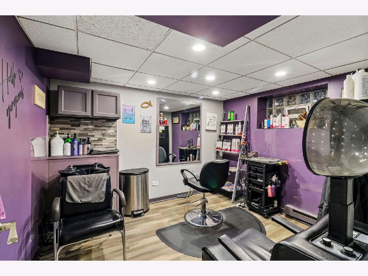
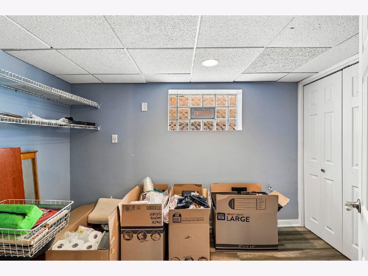
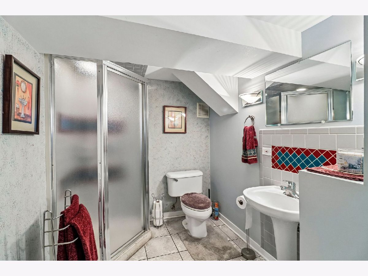
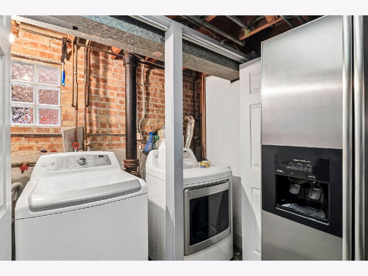
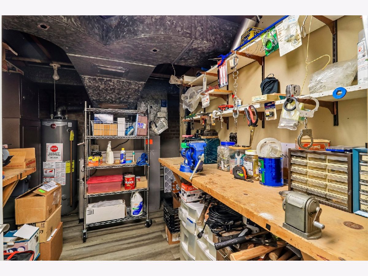
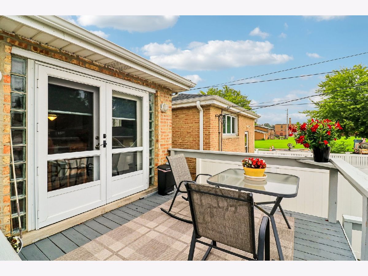
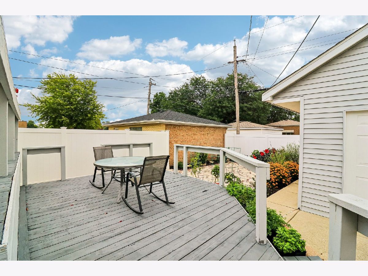
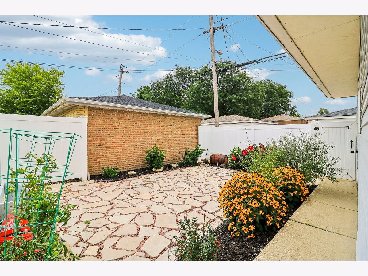
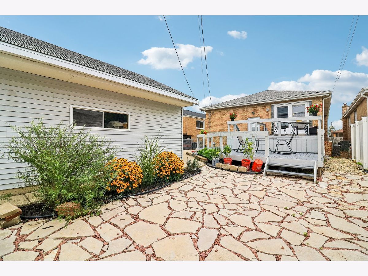
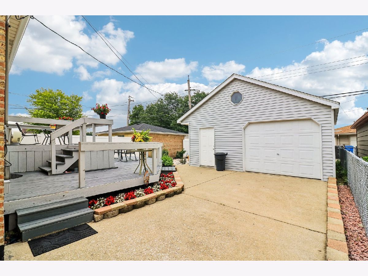
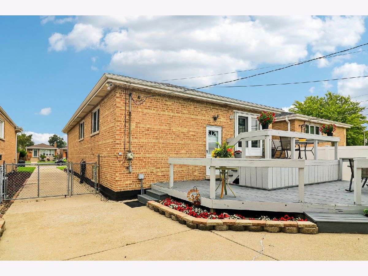
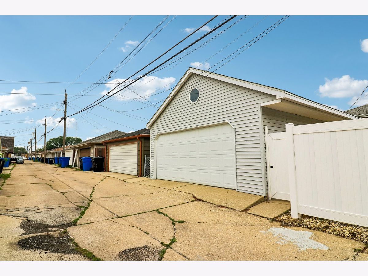
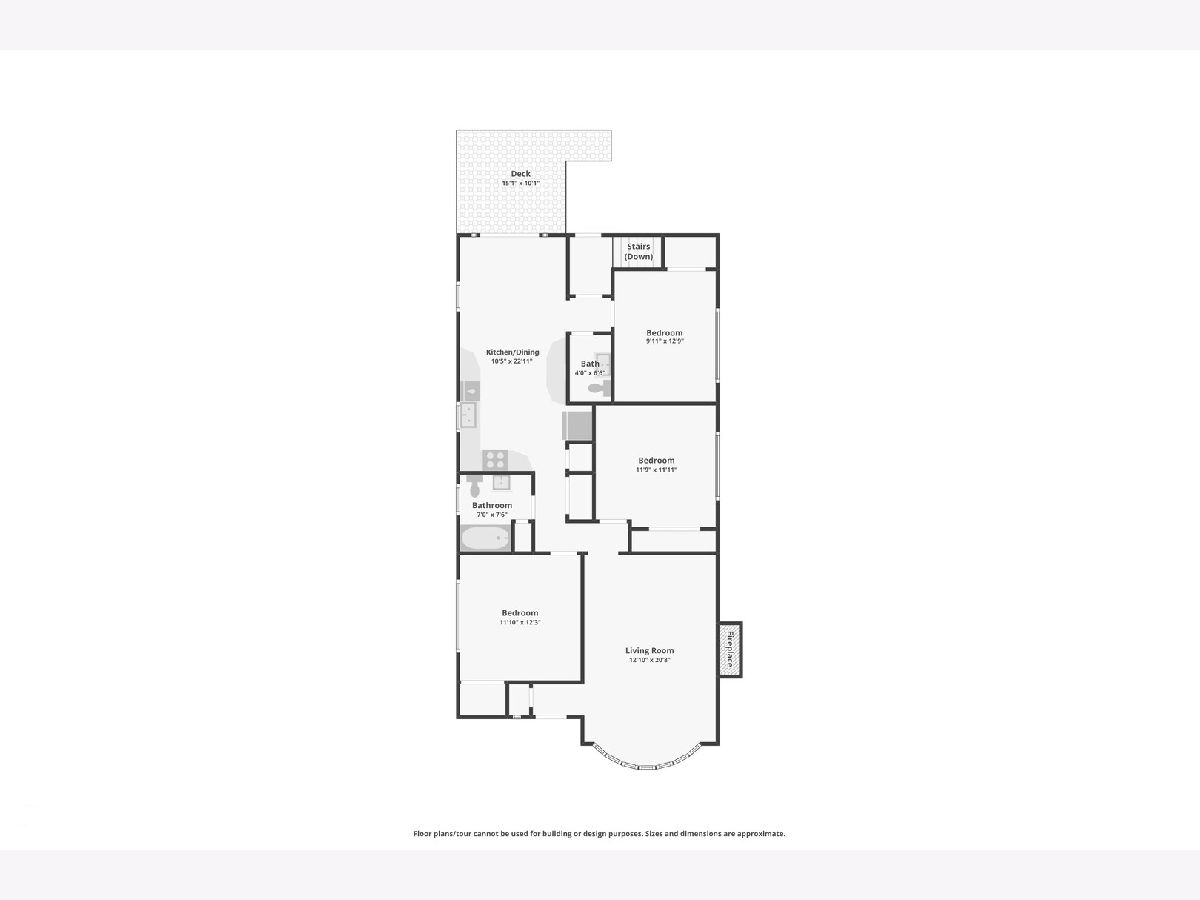
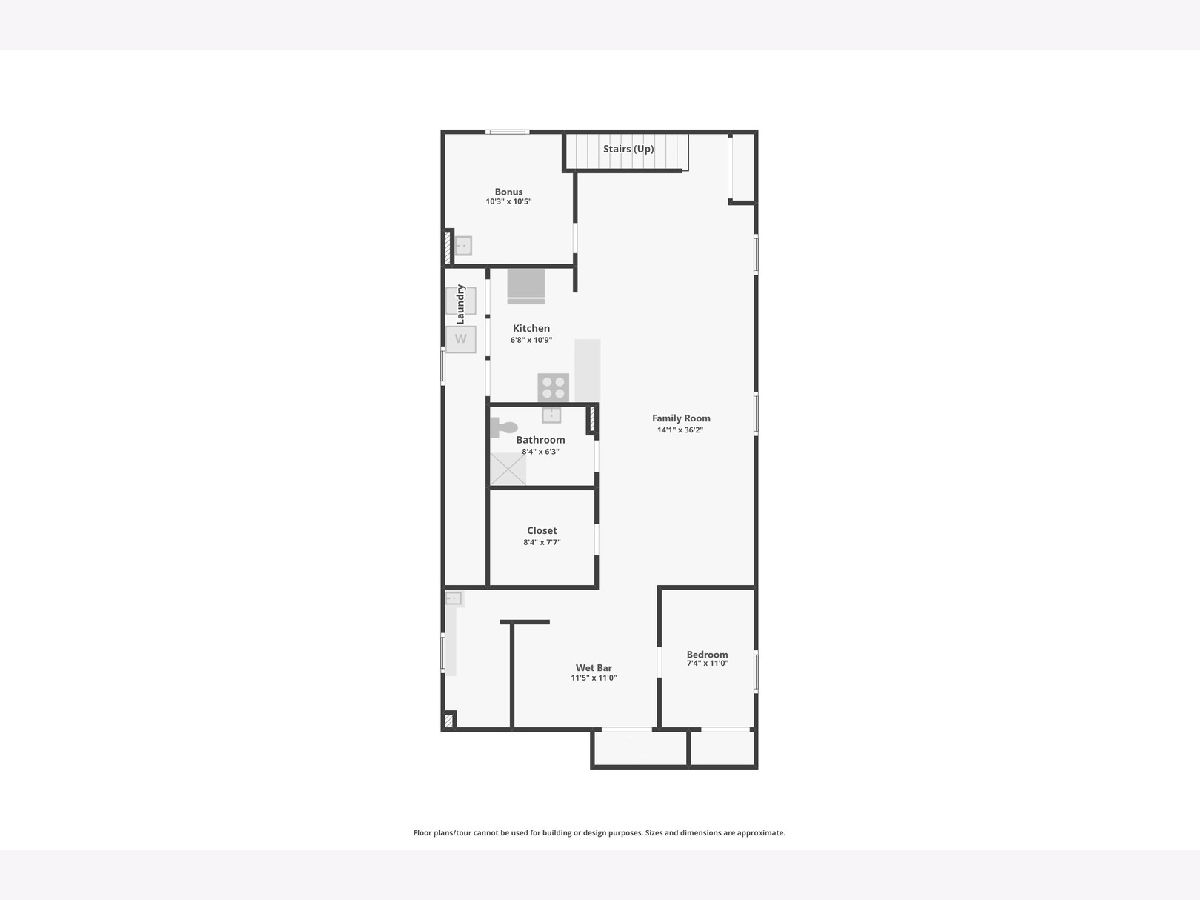
Classic Chicago charm on an oversized lot! This 4 bedroom, 2.5 bath home features 4 bedrooms, 2.5 bathrooms, and a rare side driveway leading to an oversized detached 2.5 car garage. Beautiful landscaping and a covered front porch welcome you in to the home. The main level offers a spacious living room with hardwood floors, large bay window and a floor to ceiling stone fireplace. With vaulted ceilings, white cabinets, plenty of cabinet space & stainless steel appliances (2021) the kitchen is any home chef's dream. A large dining area leads to the multi level back deck through French doors. Three generously sized bedrooms are on the main level featuring hardwood floors and share a hall bath with tub. The finished basement provides incredible flexibility with LVP flooring throughout the large family room, separate wet bar, second kitchen, fourth bedroom, full bathroom with walk in shower and a bonus room room currently being used as a salon that can be converted in to a 5th bedroom. A separate laundry area and plenty of storage space complete the lower level. Outside enjoy a peaceful fully fenced backyard with a multi level deck that leads to a paver patio surrounded by a landscaped garden, and access to the garage through a second overhead door. Major updates include: New furnace & AC (2020), new roof (2018), new water heater (2018) and aluminum clad double glazed windows. Fantastic location in a quiet neighborhood minutes to I-55 & I-294, Midway Airport, SeatGeek Stadium, plus shopping and dining for everyday needs. This is the perfect place to start your next chapter.
Property Specifics
| Single Family | |
| — | |
| — | |
| 1962 | |
| — | |
| — | |
| No | |
| — |
| Cook | |
| — | |
| 0 / Not Applicable | |
| — | |
| — | |
| — | |
| 12732350 | |
| 19191050560000 |
Nearby Schools
| NAME: | DISTRICT: | DISTANCE: | |
|---|---|---|---|
|
Grade School
Dore Elementary School |
299 | — | |
|
Middle School
Dore Elementary School |
299 | Not in DB | |
|
High School
Kennedy High School |
299 | Not in DB | |
Property History
| DATE: | EVENT: | PRICE: | SOURCE: |
|---|---|---|---|
| 27 Aug, 2026 | Under contract | $429,900 | MRED MLS |
| 17 Aug, 2026 | Listed for sale | $429,900 | MRED MLS |
Room Specifics
Total Bedrooms: 4
Bedrooms Above Ground: 3
Bedrooms Below Ground: 1
Dimensions: —
Floor Type: —
Dimensions: —
Floor Type: —
Dimensions: —
Floor Type: —
Full Bathrooms: 3
Bathroom Amenities: Soaking Tub
Bathroom in Basement: 1
Rooms: —
Basement Description: —
Other Specifics
| 2.5 | |
| — | |
| — | |
| — | |
| — | |
| 4880 | |
| Full | |
| — | |
| — | |
| — | |
| Not in DB | |
| — | |
| — | |
| — | |
| — |
Tax History
| Year | Property Taxes |
|---|---|
| 2026 | $2,677 |
Contact Agent
Nearby Similar Homes

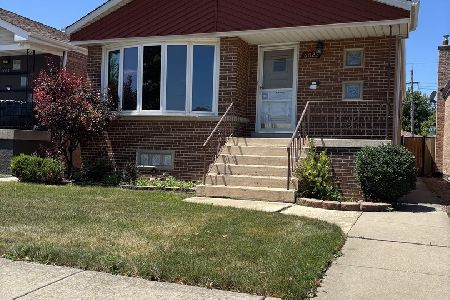
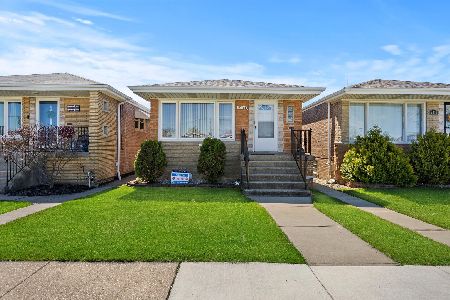
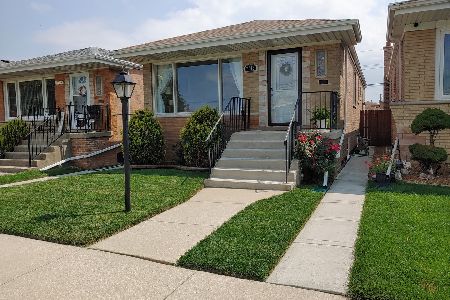
Nearby Sold Comparables

Contact Agent
Listing Provided By
Redfin Corporation
