

701 89th Place, Chatham, Chicago, Illinois 60619


$310,000
|
For Sale
|
|
| Status: | Active |
| Sqft: | 1,900 |
| Cost/Sqft: | $163 |
| Beds: | 4 |
| Baths: | 3 |
| Year Built: | 1916 |
| Property Taxes: | $1,855 |
| Days On Market: | 7 |
| Lot Size: | 0,07 |
Description
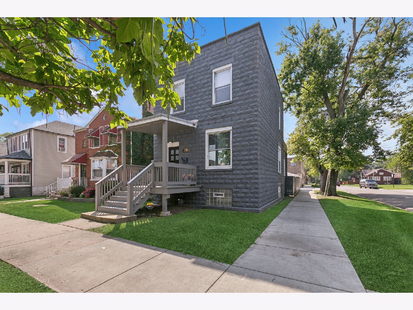
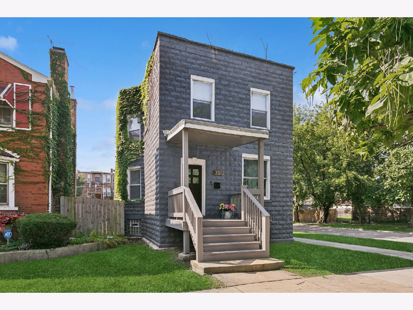
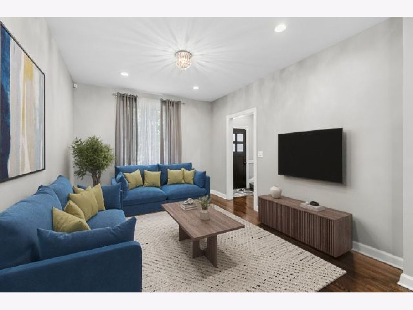
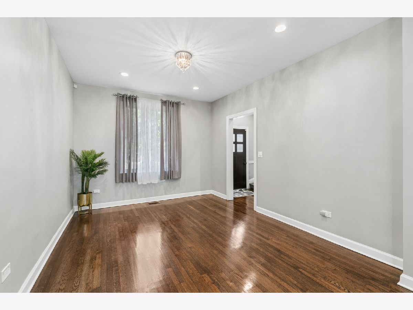
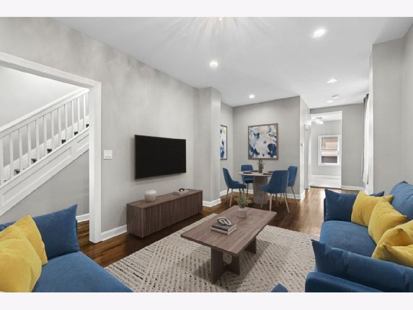
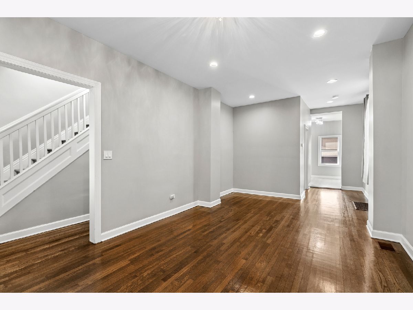
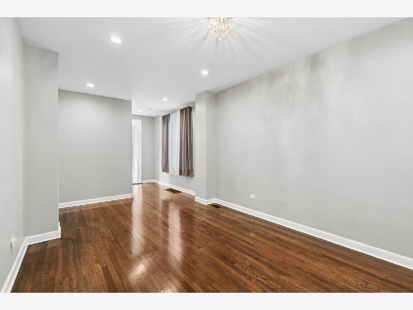
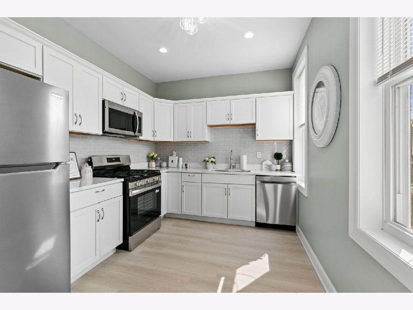
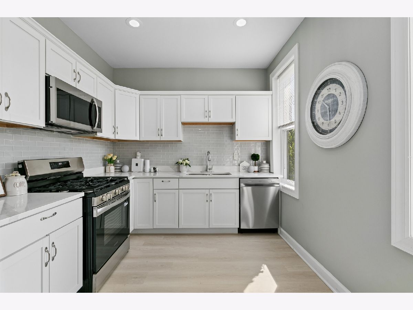
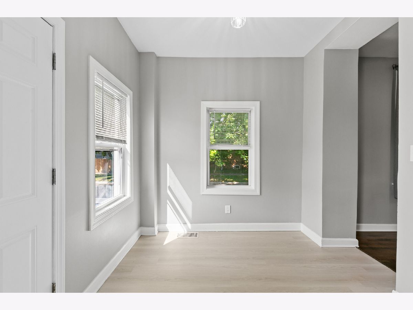
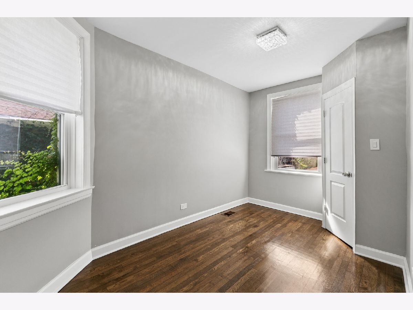
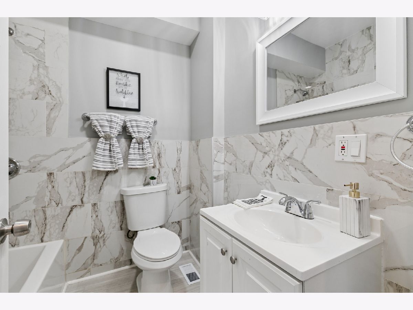
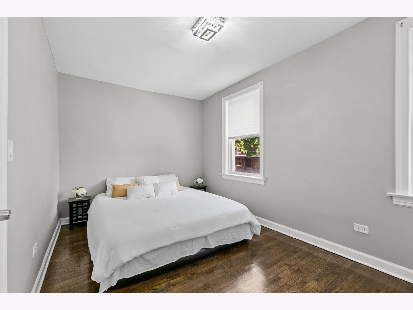
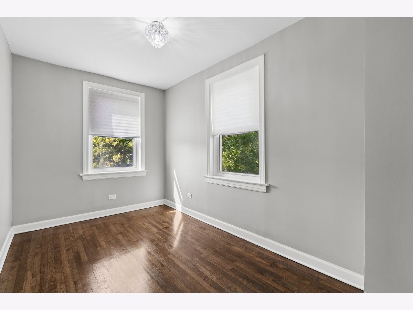
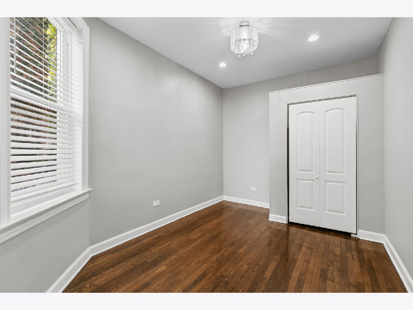
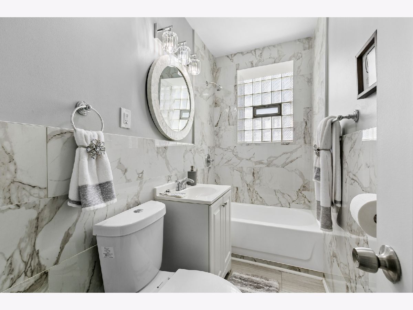
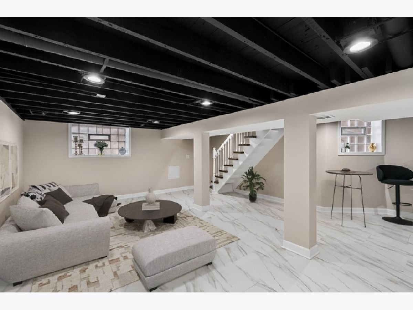
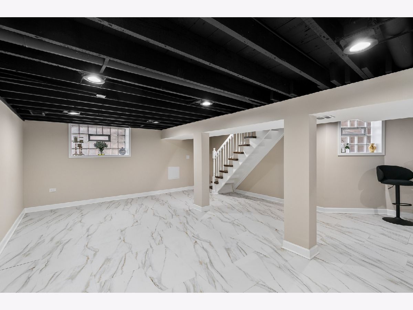
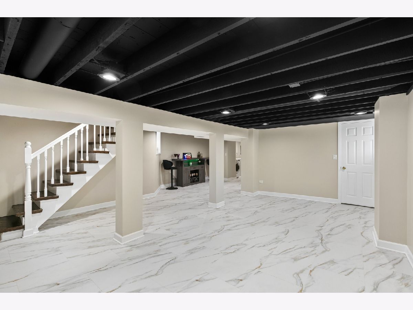
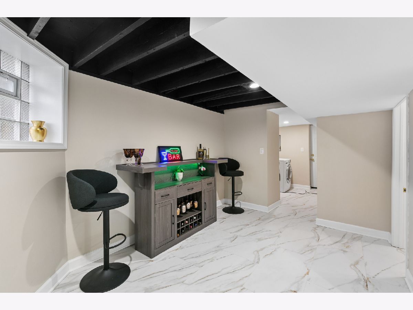
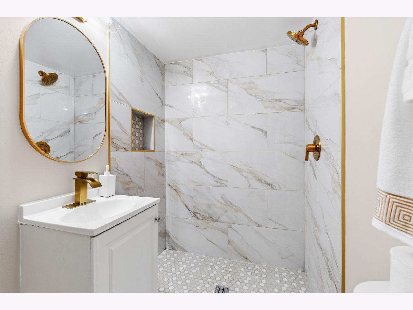
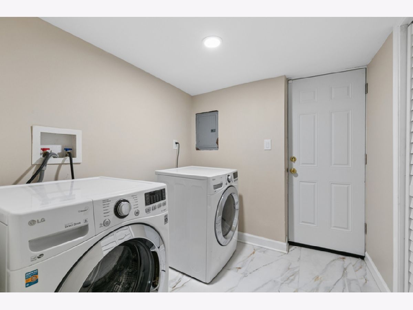
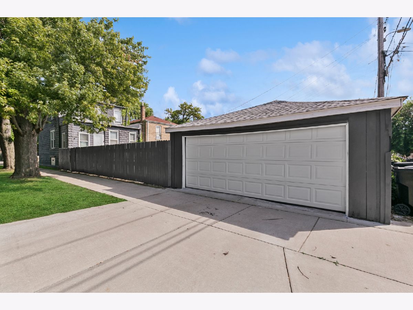
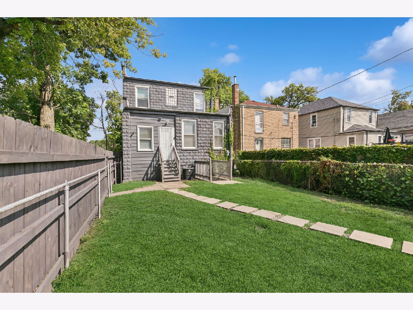
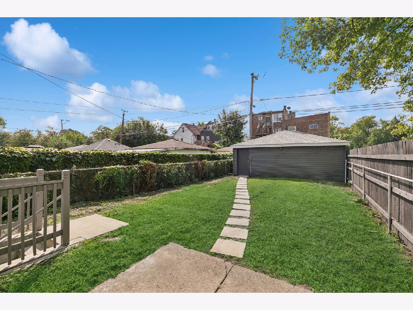
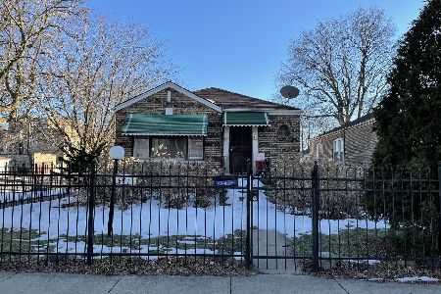
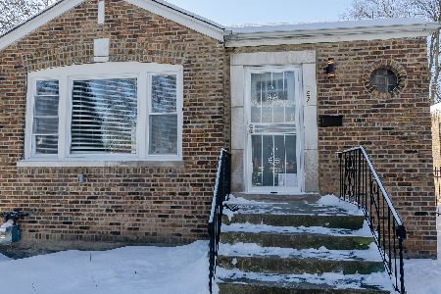
Don't miss this beautifully rehabbed solid masonry 2-story home situated on a desirable fenced in corner lot in Chicago's Chatham neighborhood. Step inside to a spacious combination living and dining area featuring beautiful hardwood floors that flow throughout the main and second levels. The stylish eat-in kitchen offers new cabinetry, tasteful quartz countertops, a trendy subway tile backsplash, and brand-new stainless steel appliances. The main level also features a generous bedroom and the first of three beautifully finished full bathrooms. Ascend the attractive staircase to the second level, where you'll find three generously sized bedrooms, each enhanced by beautiful hardwood flooring, along with a second exquisitely finished full bathroom. Continue downstairs to the beautifully finished basement, offering the additional living space you've been looking for. This level features a comfortable family room, the home's third beautifully finished full bathroom, and a dedicated laundry area complete with a new washer and gas dryer. Conveniently located adjacent to the laundry area is a third exterior entry/exit with a short stairwell leading directly to the fully fenced backyard. Outside there is a paver walkway to the service door providing access to the 2-car garage, which offers convenient vehicle access from Langley Avenue. This well-appointed home combines classic masonry construction with stylish updates and versatile living space throughout. Conveniently located near shopping, public transportation, major expressways, and everyday amenities. This move-in-ready Chatham home is one you won't want to miss!
Property Specifics
| Single Family | |
| — | |
| — | |
| 1916 | |
| — | |
| — | |
| No | |
| 0.07 |
| Cook | |
| — | |
| — / Not Applicable | |
| — | |
| — | |
| — | |
| 12746039 | |
| 25032230010000 |
Property History
| DATE: | EVENT: | PRICE: | SOURCE: |
|---|---|---|---|
| 25 Aug, 2008 | Sold | $75,000 | MRED MLS |
| 11 Jul, 2008 | Under contract | $75,000 | MRED MLS |
| 18 Jun, 2008 | Listed for sale | $75,000 | MRED MLS |
| 13 May, 2026 | Sold | $120,000 | MRED MLS |
| 2 Apr, 2026 | Under contract | $115,000 | MRED MLS |
| 12 Mar, 2026 | Listed for sale | $115,000 | MRED MLS |
| 8 Sep, 2026 | Listed for sale | $310,000 | MRED MLS |
Room Specifics
Total Bedrooms: 4
Bedrooms Above Ground: 4
Bedrooms Below Ground: 0
Dimensions: —
Floor Type: —
Dimensions: —
Floor Type: —
Dimensions: —
Floor Type: —
Full Bathrooms: 3
Bathroom Amenities: —
Bathroom in Basement: 1
Rooms: —
Basement Description: —
Other Specifics
| 2 | |
| — | |
| — | |
| — | |
| — | |
| 25X121 | |
| — | |
| — | |
| — | |
| — | |
| Not in DB | |
| — | |
| — | |
| — | |
| — |
Tax History
| Year | Property Taxes |
|---|---|
| 2008 | $1,914 |
| 2026 | $1,788 |
| 2026 | $1,855 |
Contact Agent
Nearby Similar Homes
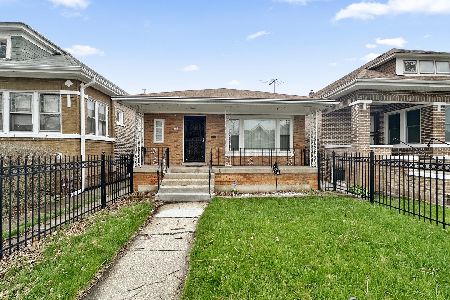
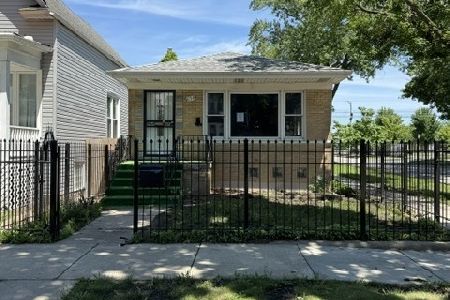
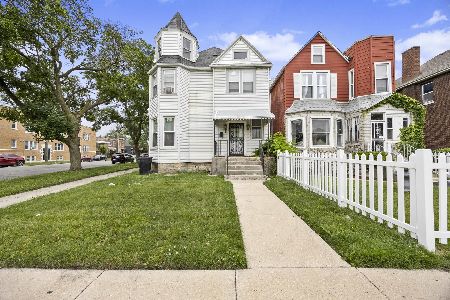
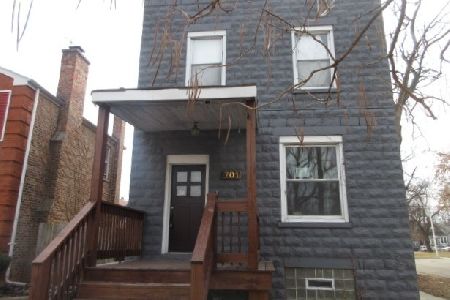
Nearby Sold Comparables

Contact Agent
Listing Provided By
Baird & Warner
