

701 Bayberry Drive, Bartlett, Illinois 60103


$475,000
|
For Sale
|
|
| Status: | New |
| Sqft: | 1,970 |
| Cost/Sqft: | $241 |
| Beds: | 4 |
| Baths: | 3 |
| Year Built: | 1985 |
| Property Taxes: | $9,198 |
| Days On Market: | 2 |
| Lot Size: | 0,23 |
Description
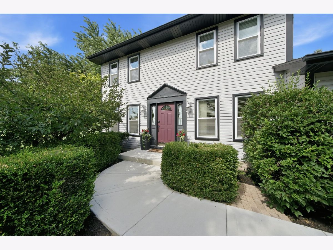
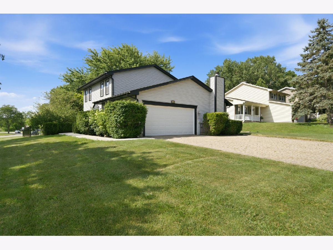
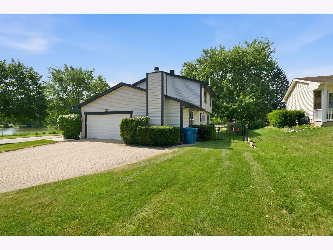
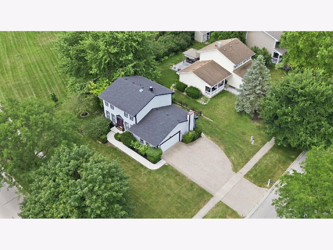
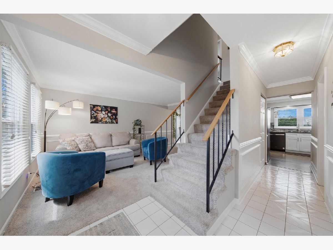
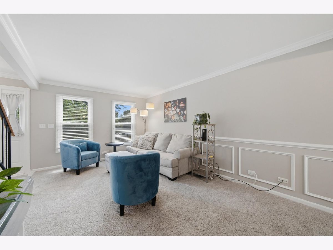
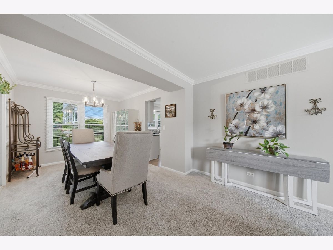
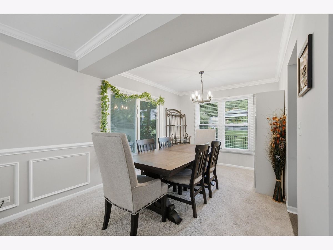
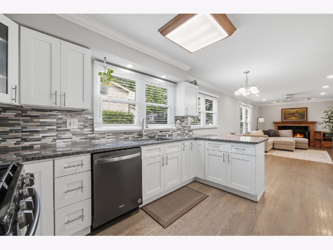
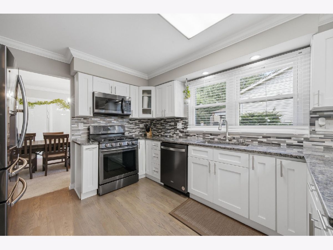
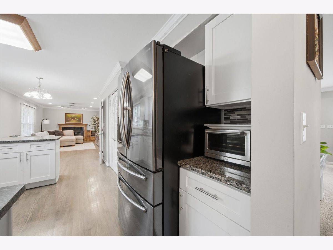
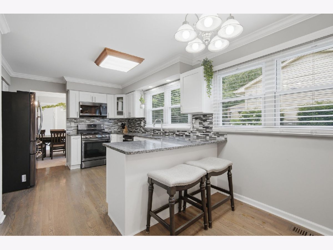
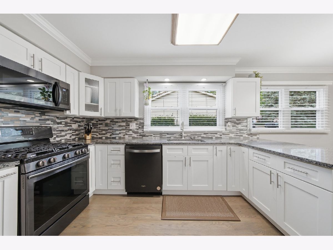
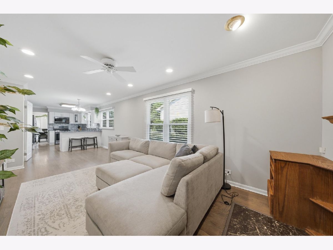
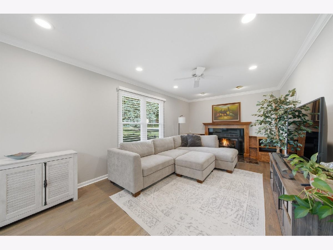
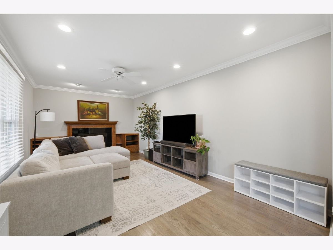
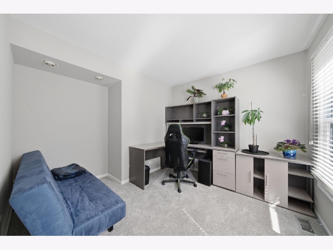
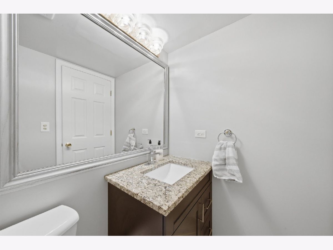
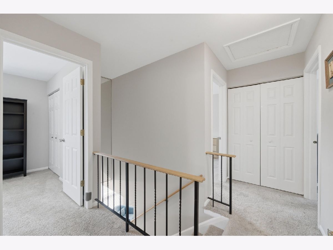
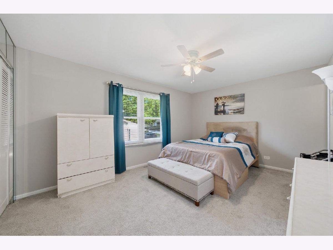
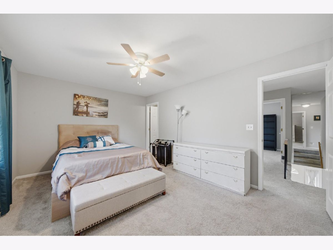
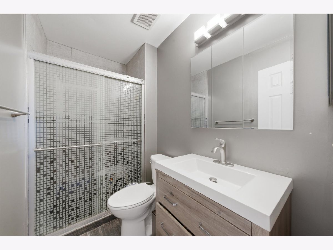
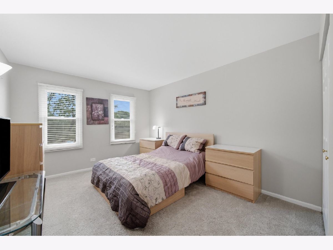
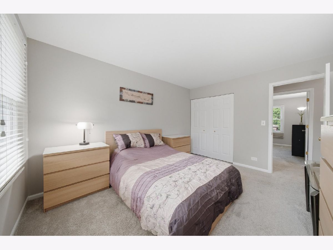
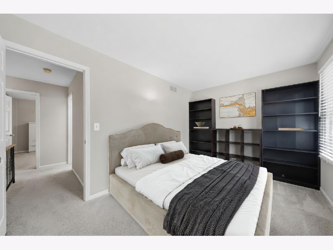
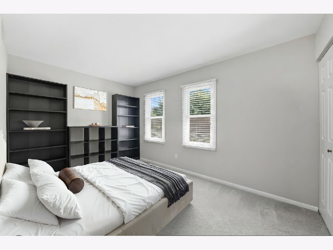
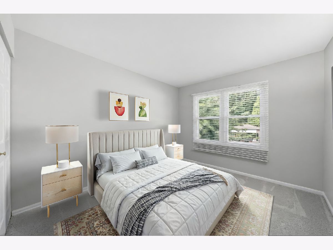
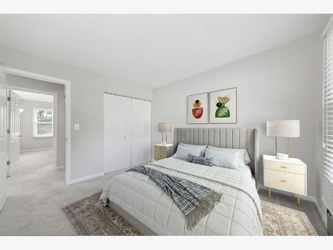
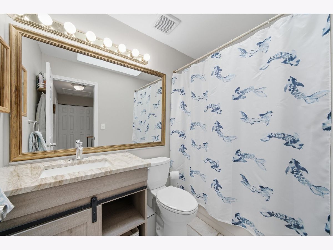
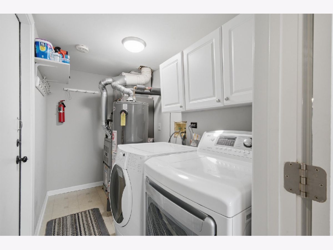
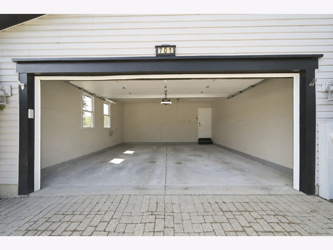
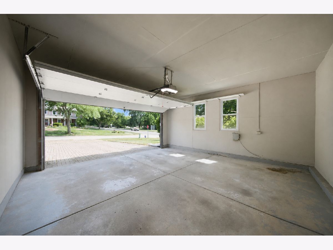
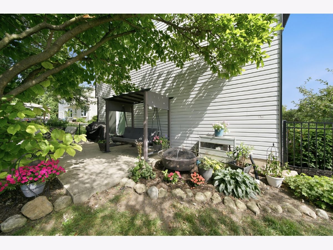
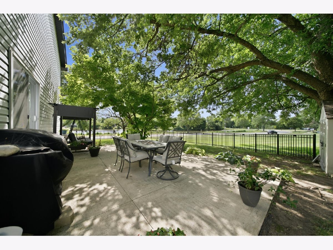
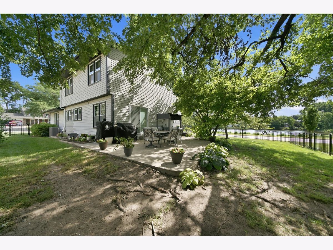
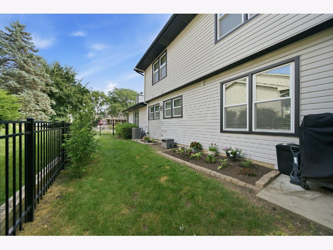
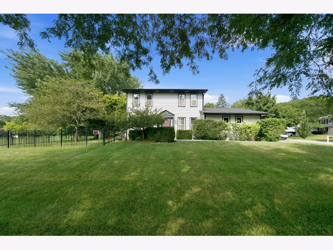
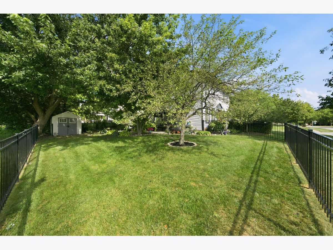
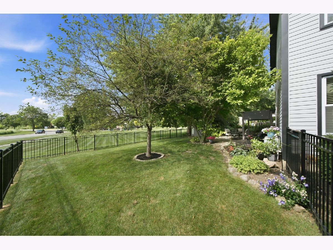
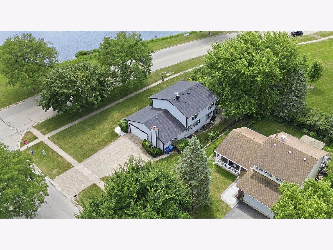
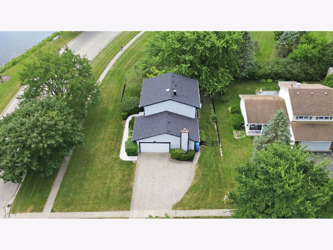
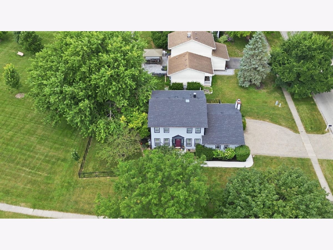
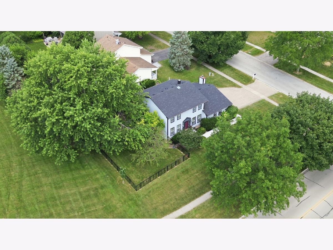
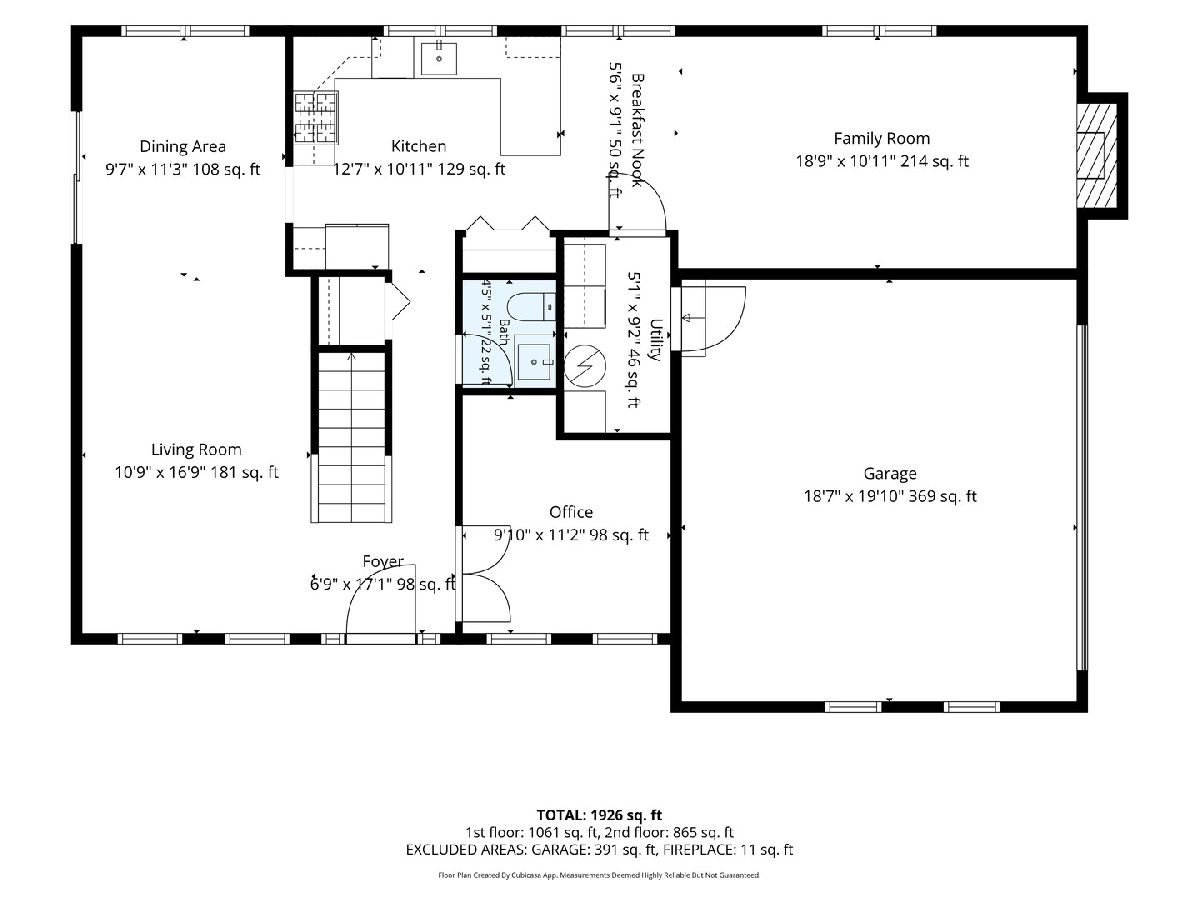
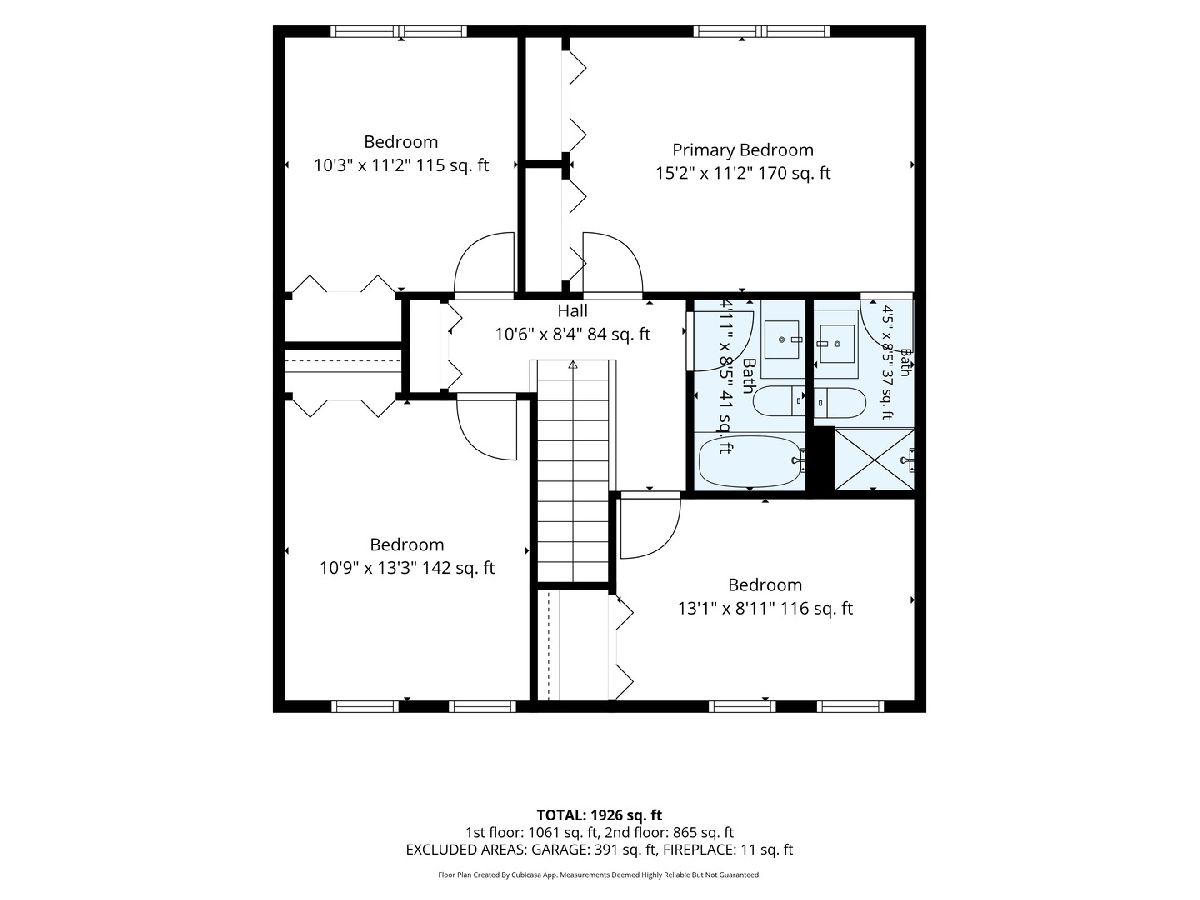
Move in ready 4-bedroom, 2.5-bath home in the highly desirable Williamsburg Woods neighborhood! This well-maintained two-story home features a spacious layout with multiple living areas, a separate dining room, powder room, and a cozy family room with a gas fireplace. The kitchen includes white shaker cabinets, granite countertops, SS appliance package. Office on main level can easily be converted into a 5th bedroom. Second level encompasses 4 bedrooms and 2 full baths. The primary suite includes ample closet space, and updated bathroom with walk in shower, newer vanity. The second full bath is tastefully updated and has a skylight for ample natural light. Extremely well maintained inside and out. Recent updates include a new A/C condenser (2026), roof (2021), water heater (2019), dishwasher (2024), disposal, insulated garage door with battery backup opener (2023), crawlspace equipped with smart Wifi connected sump pump & battery backup (2023), and replaced skylight. The crawl space has 8 ft ceilings and offers exceptional storage or future finishing potential. 2 car garage with attic space for additional storage. Fully fenced in backyard outfitted with a spacious patio, and fire pit, making it perfect for entertaining! Excellent view of the pond from this corner lot, and just a stone's throw from Oak Grove Park or added convenience! Excellent location within close proximity of Bartlett Metra Station.
Property Specifics
| Single Family | |
| — | |
| — | |
| 1985 | |
| — | |
| — | |
| No | |
| 0.23 |
| Cook | |
| Williamsburg Woods | |
| — / Not Applicable | |
| — | |
| — | |
| — | |
| 12699036 | |
| 06343040010000 |
Nearby Schools
| NAME: | DISTRICT: | DISTANCE: | |
|---|---|---|---|
|
Grade School
Bartlett Elementary School |
46 | — | |
|
Middle School
Eastview Middle School |
46 | Not in DB | |
|
High School
South Elgin High School |
46 | Not in DB | |
Property History
| DATE: | EVENT: | PRICE: | SOURCE: |
|---|---|---|---|
| 7 Oct, 2020 | Sold | $285,000 | MRED MLS |
| 2 Aug, 2020 | Under contract | $289,900 | MRED MLS |
| — | Last price change | $299,900 | MRED MLS |
| 13 Jul, 2020 | Listed for sale | $299,900 | MRED MLS |
| 24 Jul, 2026 | Listed for sale | $475,000 | MRED MLS |
Room Specifics
Total Bedrooms: 4
Bedrooms Above Ground: 4
Bedrooms Below Ground: 0
Dimensions: —
Floor Type: —
Dimensions: —
Floor Type: —
Dimensions: —
Floor Type: —
Full Bathrooms: 3
Bathroom Amenities: —
Bathroom in Basement: 0
Rooms: —
Basement Description: —
Other Specifics
| 2 | |
| — | |
| — | |
| — | |
| — | |
| 120X83X112X85 | |
| — | |
| — | |
| — | |
| — | |
| Not in DB | |
| — | |
| — | |
| — | |
| — |
Tax History
| Year | Property Taxes |
|---|---|
| 2020 | $7,142 |
| 2026 | $9,198 |
Contact Agent
Nearby Similar Homes
Nearby Sold Comparables

Contact Agent
Listing Provided By
Real Broker LLC
