

701 Edwards Avenue, Lasalle, Illinois 61301


$335,000
|
For Sale
|
|
| Status: | Contingent |
| Sqft: | 2,040 |
| Cost/Sqft: | $164 |
| Beds: | 3 |
| Baths: | 3 |
| Year Built: | 1994 |
| Property Taxes: | $7,741 |
| Lot Size: | 0,30 |
Description
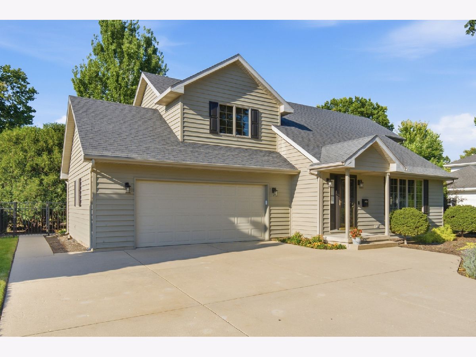
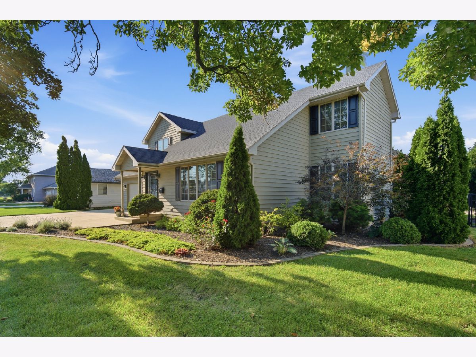
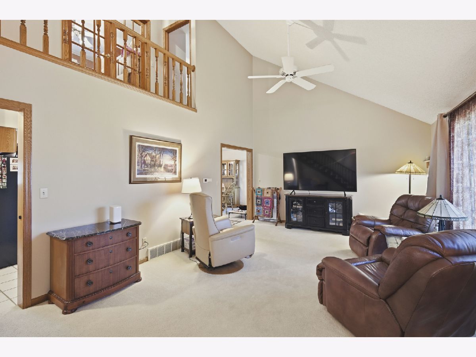
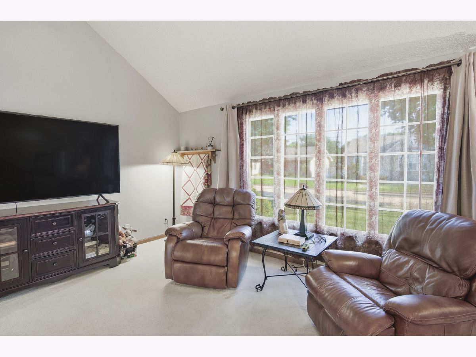
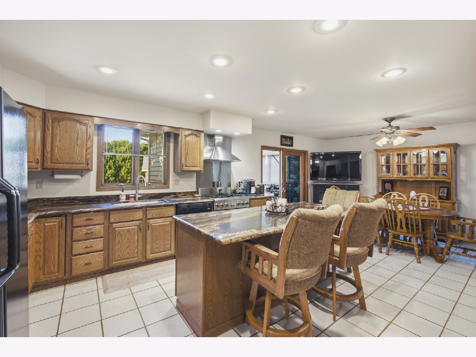
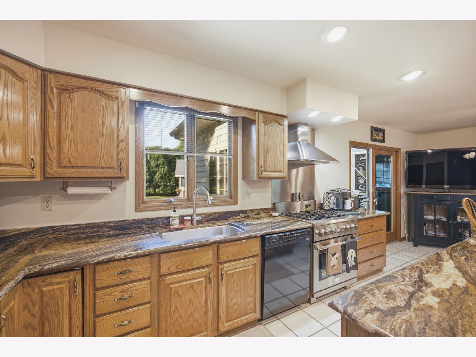
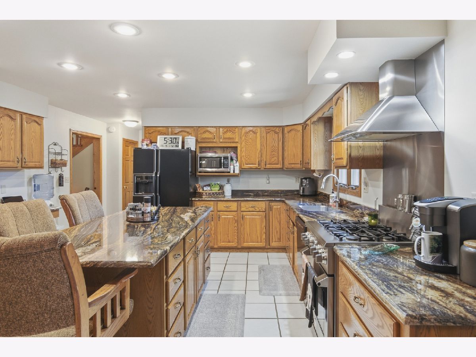
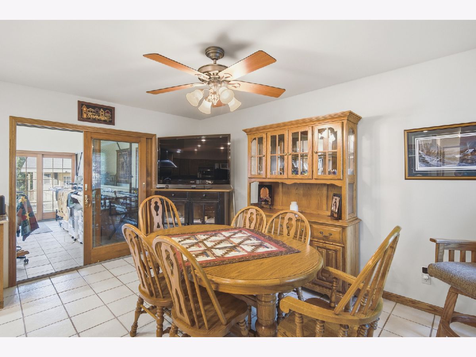
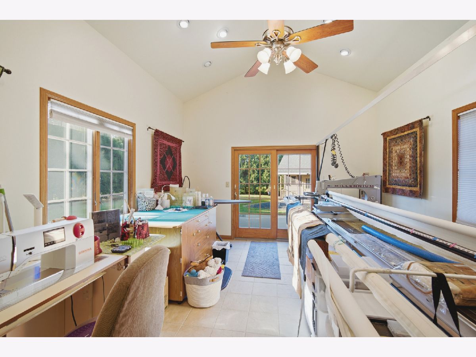
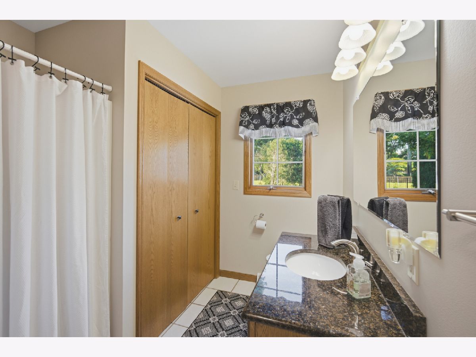
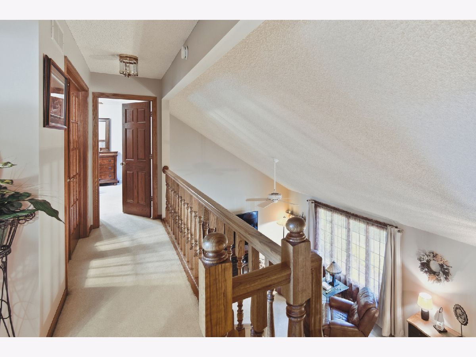
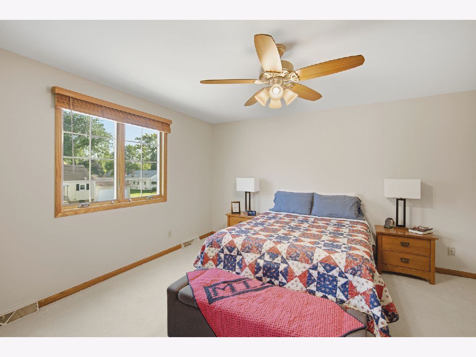
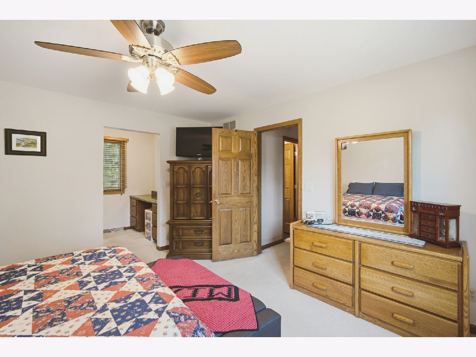
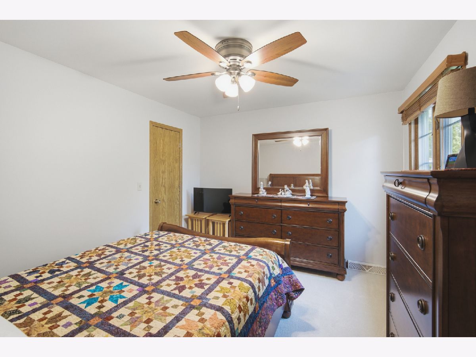
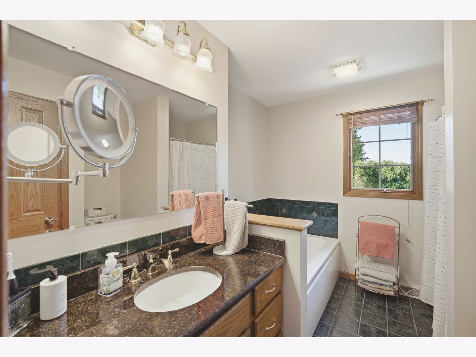
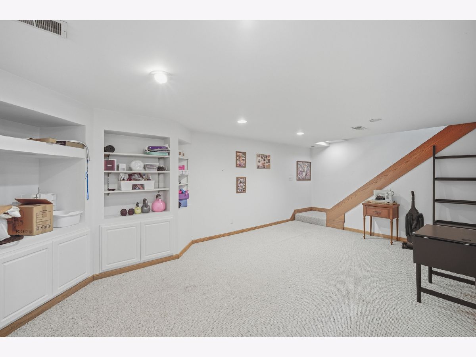
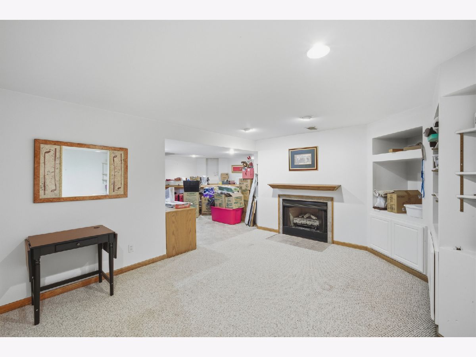
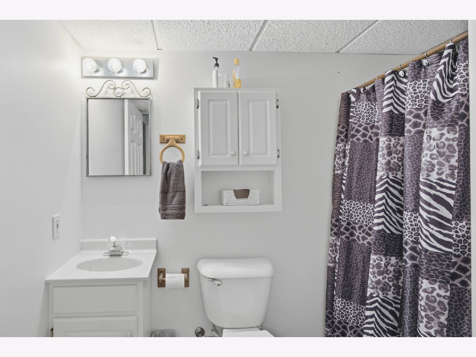
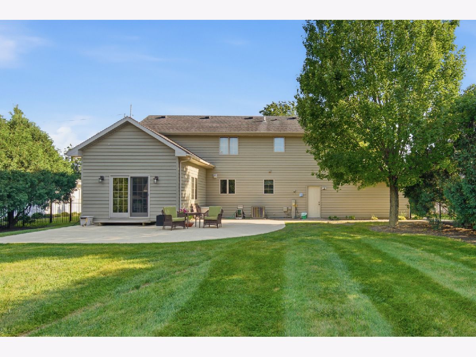
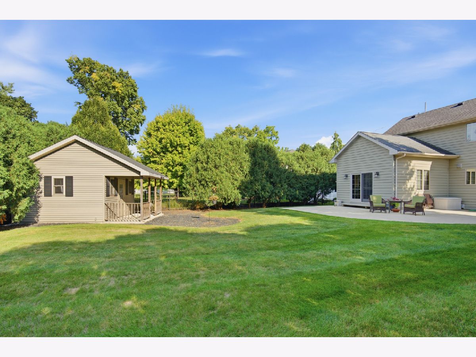
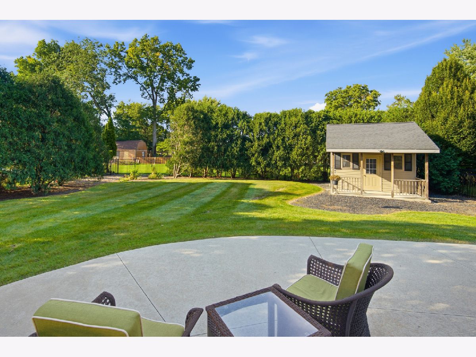
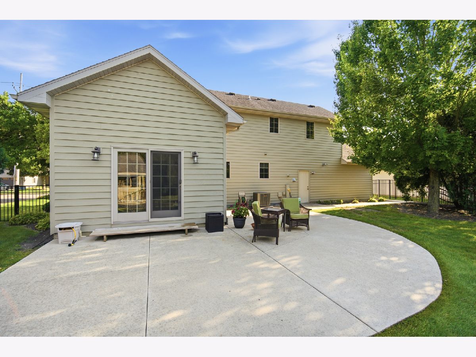
Welcome to this beautifully maintained 1.5-story home offering 3 bedrooms, 3 bathrooms, and exceptional living space throughout. The main level features an inviting living room with vaulted ceilings, creating an open and spacious atmosphere. The well-appointed kitchen includes granite countertops, a large island with seating, ample cabinetry, and a pantry. A highlight of the home is the four-season sunroom, complete with radiant heated floors and views of the professionally landscaped yard. The sunroom opens to a large patio, making it ideal for relaxing or entertaining. The backyard also features a custom 13' x 13' garden shed with a concrete floor, providing excellent storage or workspace. The upper level offers three generously sized bedrooms, along with a walkway overlooking the living room below. The fully finished basement adds even more living space, including a comfortable family room, a separate bar room, and an additional bathroom. An attached, oversized two-car garage provides plenty of room for vehicles, storage, and hobbies. Recent updates include a new HVAC system in 2024, water softener in 2024, and water heater in 2025. With its spacious layout, thoughtful updates, beautiful landscaping, and impressive indoor and outdoor living areas, this home is truly move-in ready and designed for comfortable living and entertaining.
Property Specifics
| Single Family | |
| — | |
| — | |
| 1994 | |
| — | |
| — | |
| No | |
| 0.3 |
| — | |
| — | |
| — / Not Applicable | |
| — | |
| — | |
| — | |
| 12750599 | |
| 1810103025 |
Room Specifics
Total Bedrooms: 3
Bedrooms Above Ground: 3
Bedrooms Below Ground: 0
Dimensions: —
Floor Type: —
Dimensions: —
Floor Type: —
Full Bathrooms: 3
Bathroom Amenities: Whirlpool,Separate Shower
Bathroom in Basement: 1
Rooms: —
Basement Description: —
Other Specifics
| 2 | |
| — | |
| — | |
| — | |
| — | |
| 85x155 | |
| — | |
| — | |
| — | |
| — | |
| Not in DB | |
| — | |
| — | |
| — | |
| — |
Contact Agent
Contact Agent
Listing Provided By
Coldwell Banker Today's
