

701 Finley Road, Lombard, Illinois 60148


$325,000
|
For Sale
|
|
| Status: | New |
| Sqft: | 959 |
| Cost/Sqft: | $339 |
| Beds: | 3 |
| Baths: | 1 |
| Year Built: | 1947 |
| Property Taxes: | $3,832 |
| Lot Size: | 0,23 |
Description
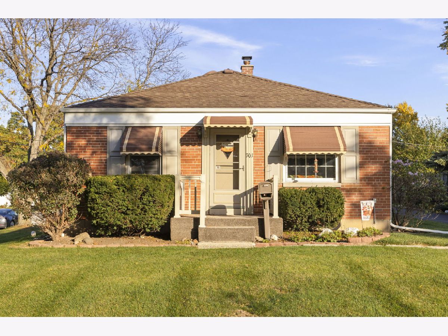
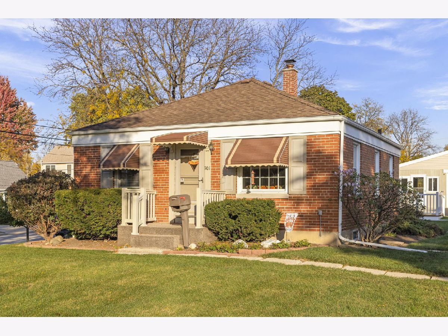
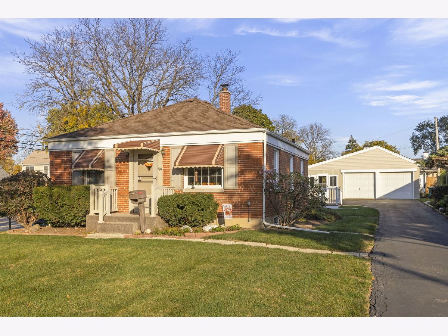
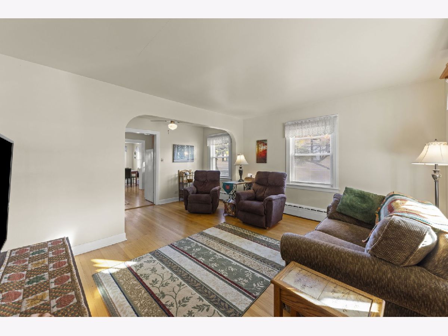
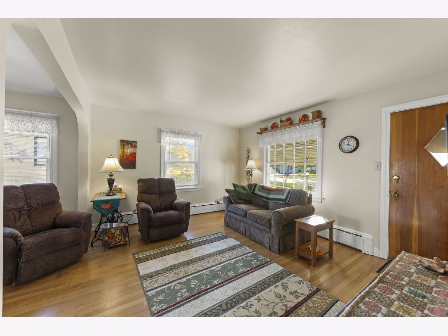
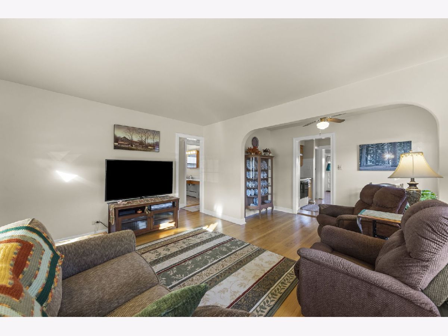
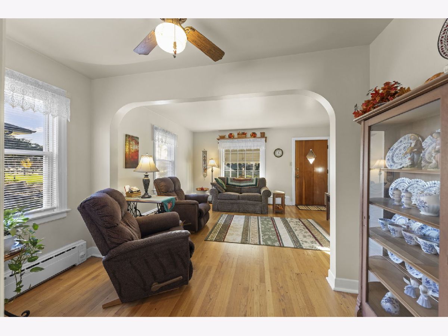
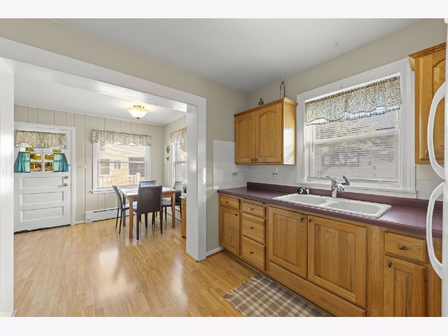
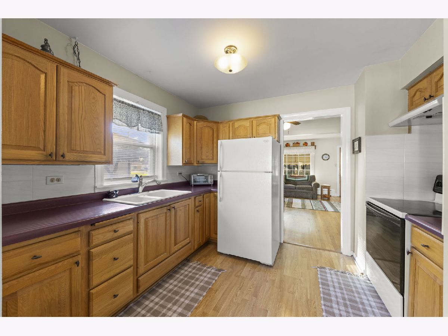
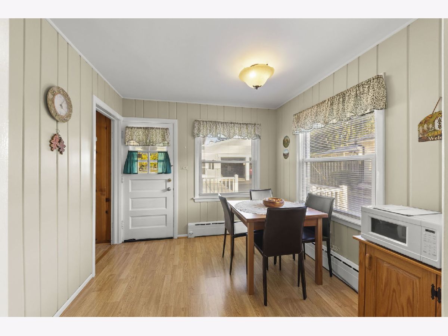
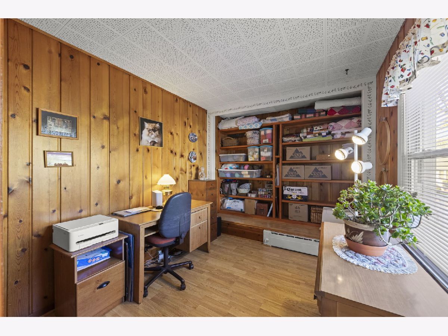
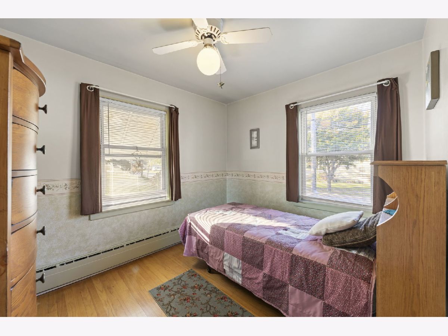
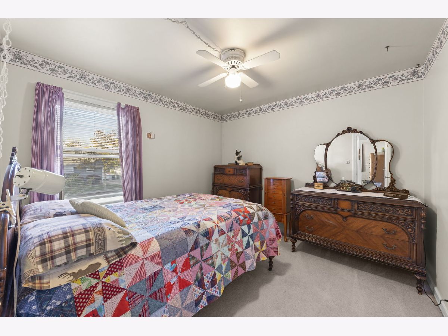
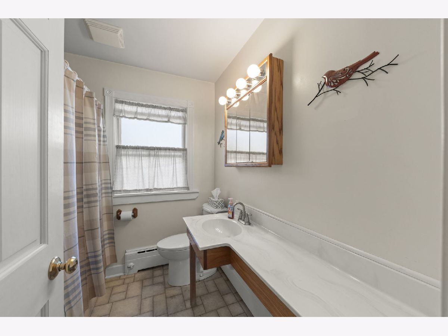
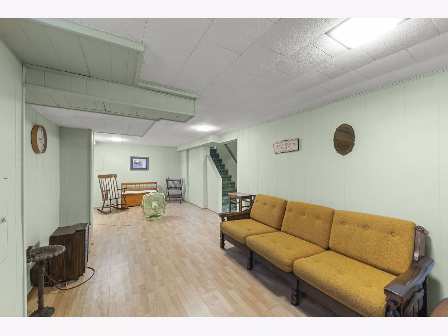
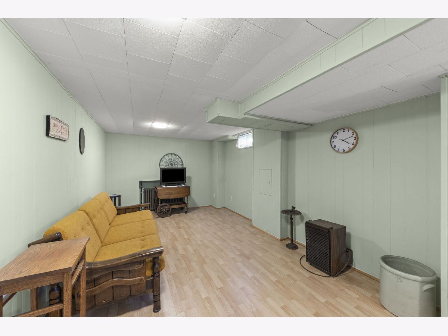
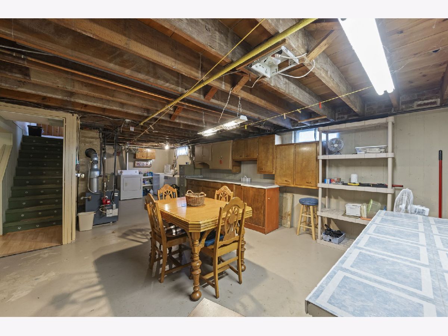
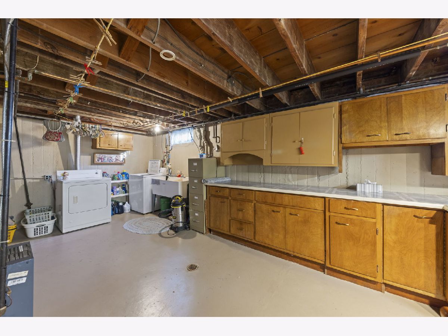
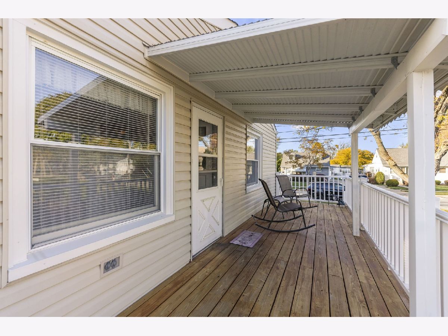
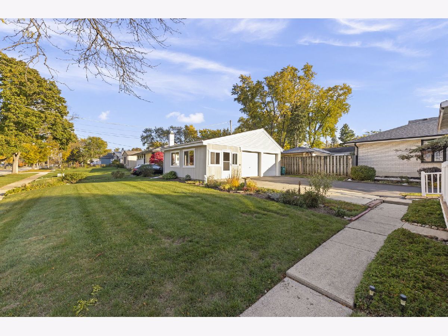
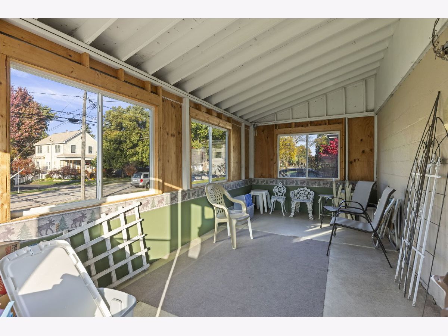
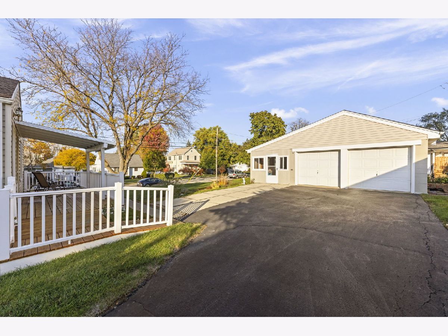
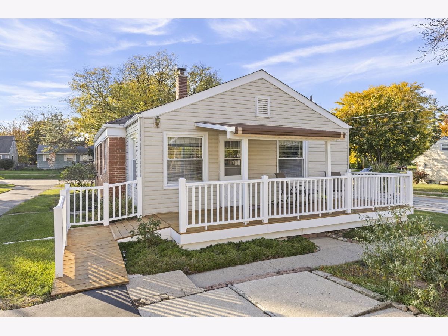
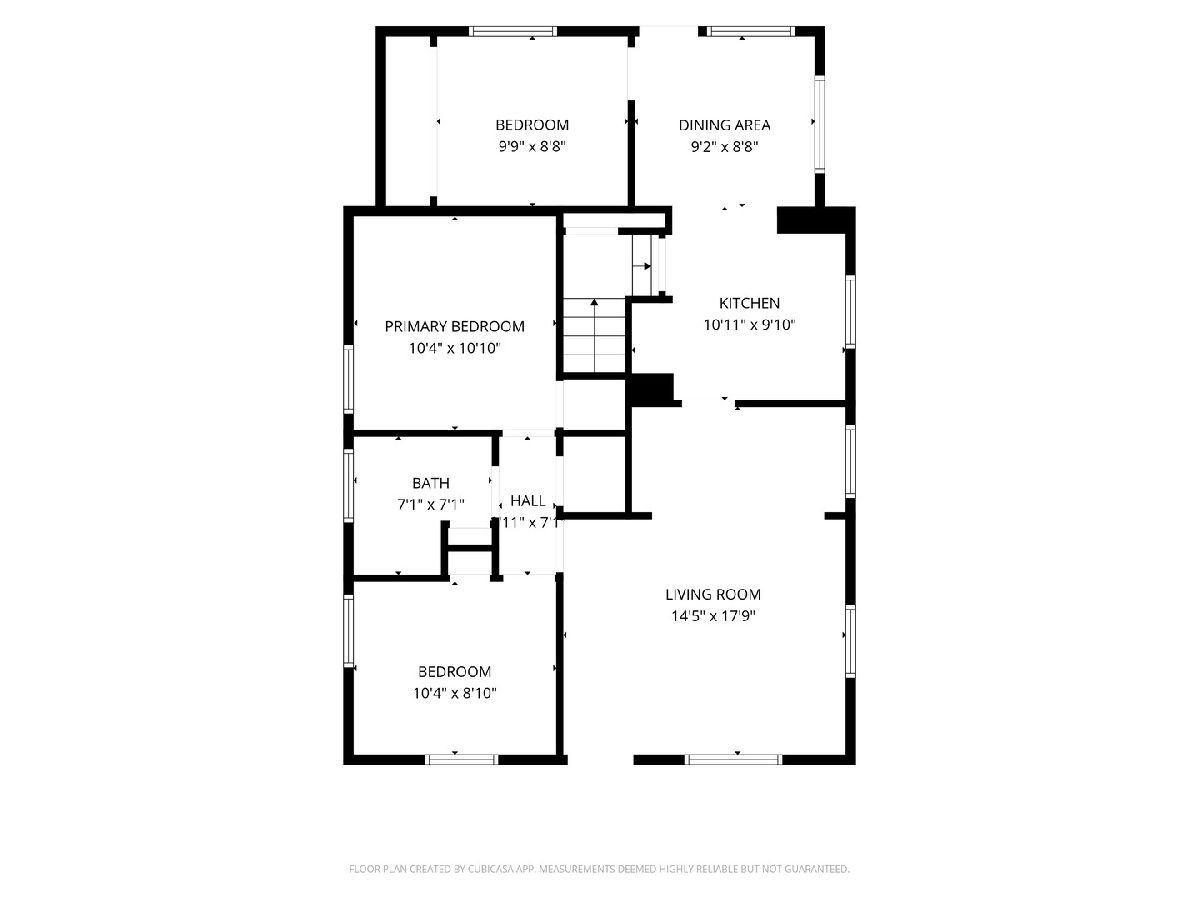
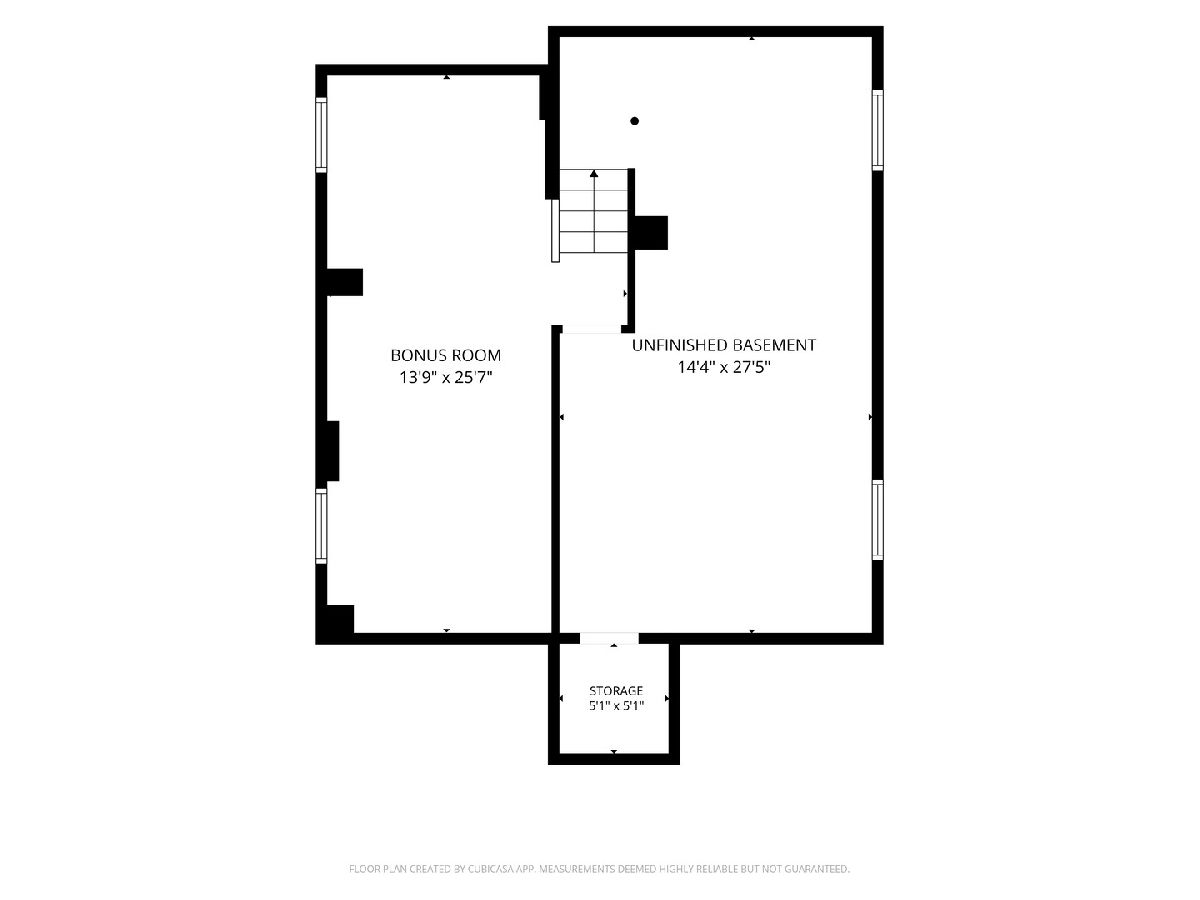
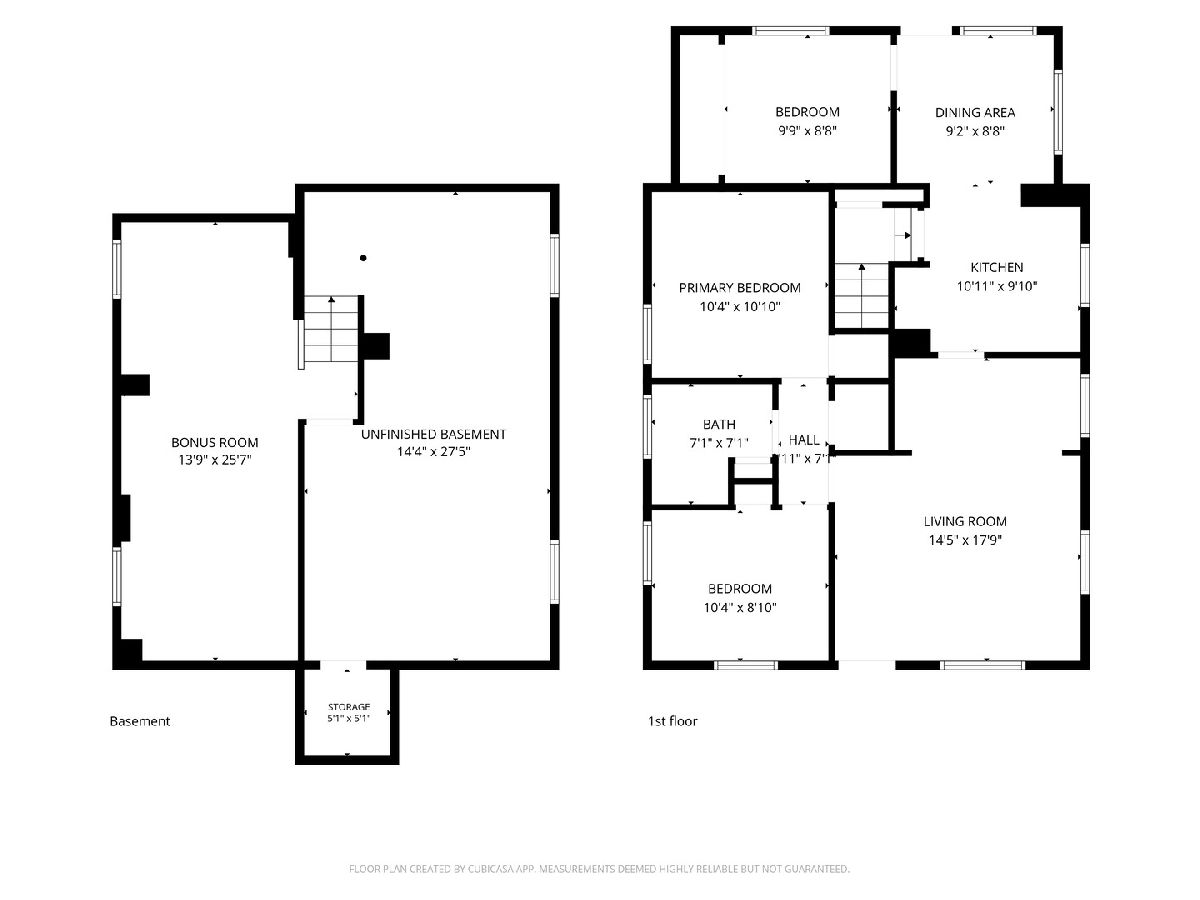
Welcome to this charming Lombard ranch, lovingly owned and cared for by the same owner for 40 years! Pride of ownership shines throughout this 3-bedroom, 1-bath home, filled with character, warmth, and plenty of opportunity to make it your own. Unique details like a built-in pantry near the basement entrance and built-in shelving in the back bedroom, currently used as a home office, add to the home's undeniable charm. The full, partially finished basement offers an abundance of additional space for storage, hobbies, recreation, or future possibilities. Outside, enjoy a 2-car garage and a screened-in patio just off the garage, perfect for relaxing or entertaining during the warmer months. Conveniently located just a short distance from Madison Elementary and Glenbard East High School, with easy access to all that Lombard has to offer. Lovingly maintained over the years, this home is ready for its next chapter! Property is being conveyed AS-IS, offering a wonderful opportunity for its next owner to bring their own vision to life.
Property Specifics
| Single Family | |
| — | |
| Traditional | |
| 1947 | |
| Partially Finished, Full | |
| 783 | |
| Brick | |
| — | |
| — | |
| No | |
| 0.23 |
| — | |
| — | |
| — / Not Applicable | |
| None | |
| Public | |
| Public Sewer | |
| Window Unit(s) | |
| Steam, Baseboard | |
| 12738772 | |
| 0618103001 |
Nearby Schools
| NAME: | DISTRICT: | DISTANCE: | |
|---|---|---|---|
|
Grade School
Madison Elementary School |
44 | — | |
|
Middle School
Glenn Westlake Middle School |
44 | Not in DB | |
|
High School
Glenbard East High School |
87 | Not in DB | |
Room Specifics
Total Bedrooms: 3
Bedrooms Above Ground: 3
Bedrooms Below Ground: 0
Dimensions: 10X11
Floor Type: Hardwood
Dimensions: 10X9
Floor Type: Hardwood
Dimensions: 10X9
Floor Type: Wood Laminate
Full Bathrooms: 1
Bathroom Amenities: —
Bathroom in Basement: 0
Dimensions: 9X9
Floor Type: Wood Laminate
Dimensions: 11X10
Floor Type: Wood Laminate
Dimensions: 14X18
Floor Type: Hardwood
Rooms: Bonus Room
Name: Bonus Room
Dimensions: 14X26
Floor Type: —
Other Specifics
| 2 | |
| — | |
| Garage Owned, Detached, Garage | |
| — | |
| — | |
| Patio | |
| — | |
| — | |
| 10019 | |
| — | |
| None | |
| — | |
| — | |
| Not in DB | |
| — | |
| — | |
| — |
Contact Agent
Contact Agent
Listing Provided By
Keller Williams Premiere Properties
