

701 Forrest Drive, Seneca, Illinois 61360


$395,000
|
For Sale
|
|
| Status: | Contingent |
| Sqft: | 2,000 |
| Cost/Sqft: | $198 |
| Beds: | 4 |
| Baths: | 2 |
| Year Built: | 2008 |
| Property Taxes: | $6,449 |
| Days On Market: | 28 |
| Lot Size: | 0,70 |
Description
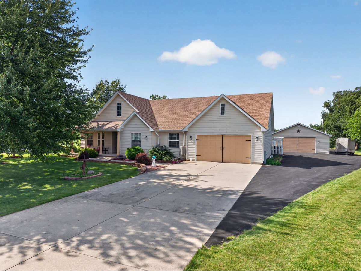
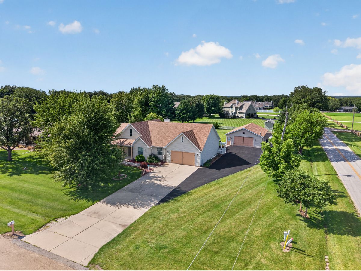
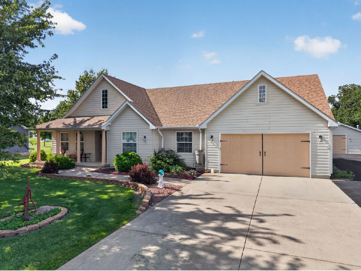
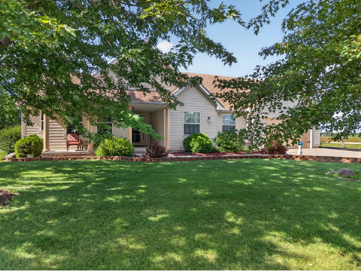
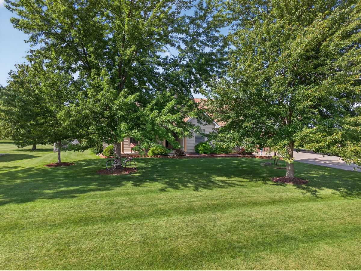
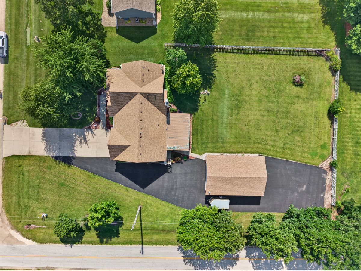
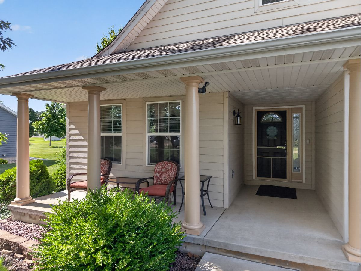
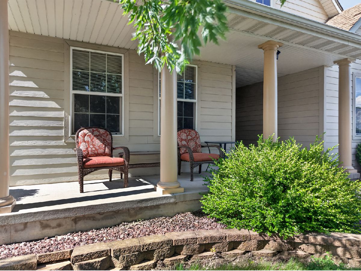
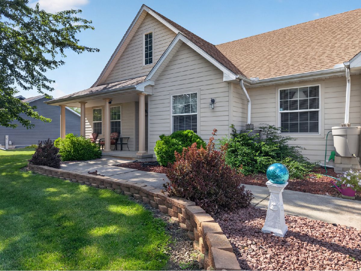
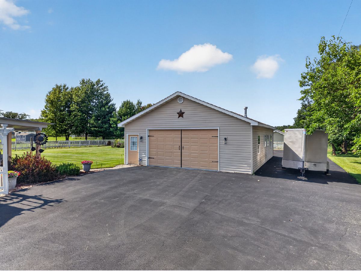
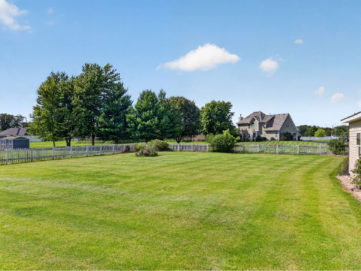
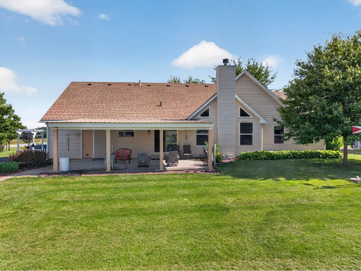
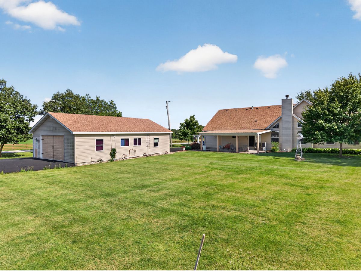
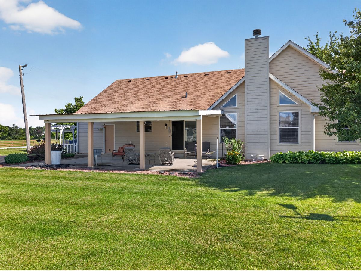
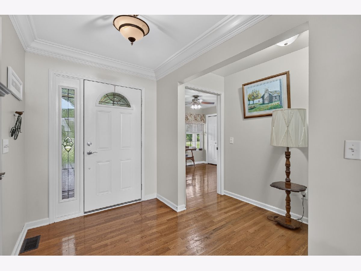
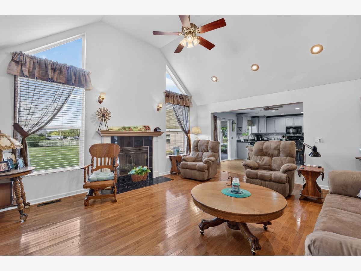
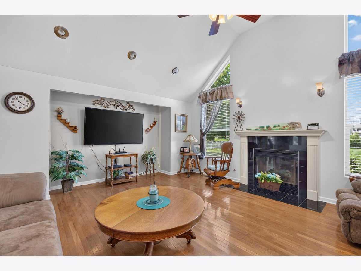
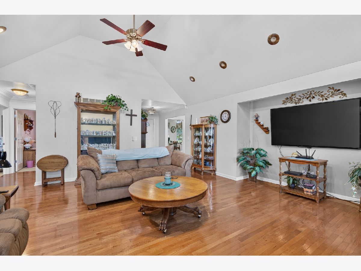
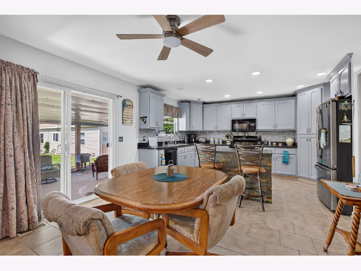
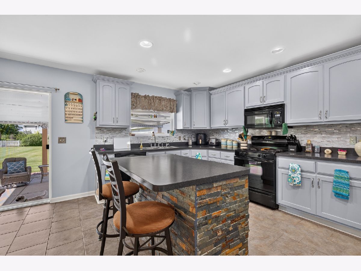
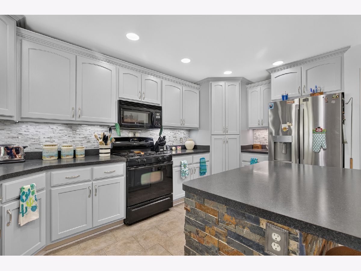
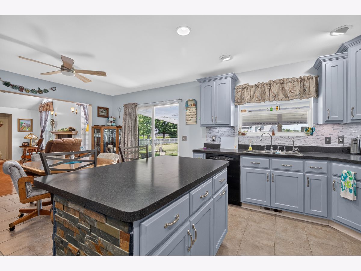
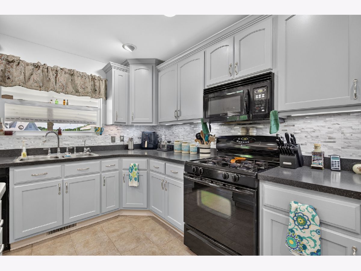
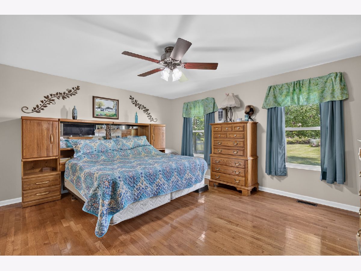
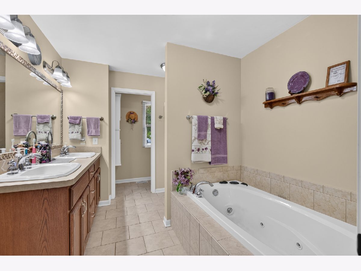
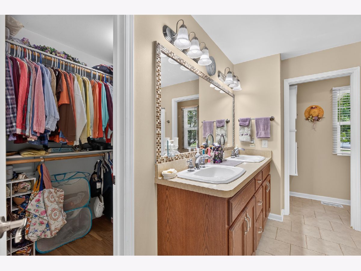
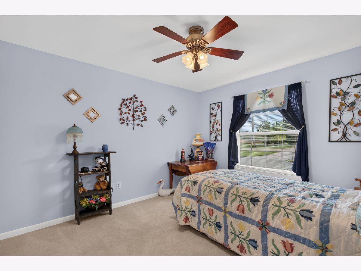
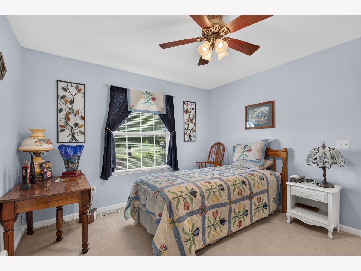
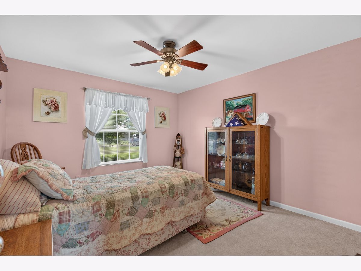
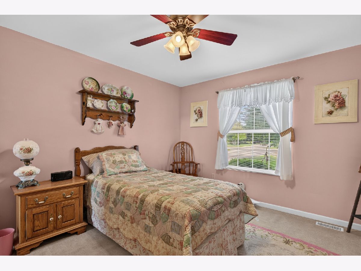
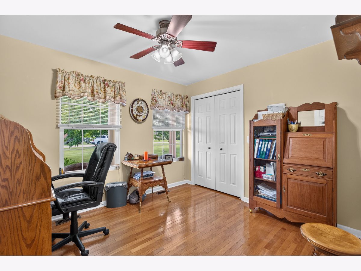
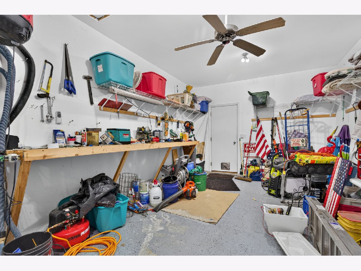
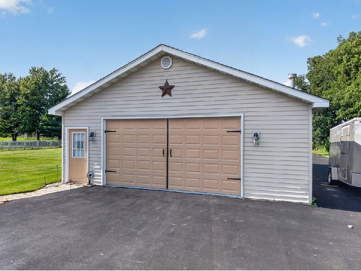
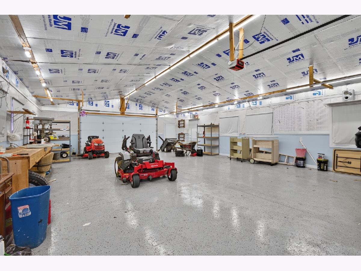
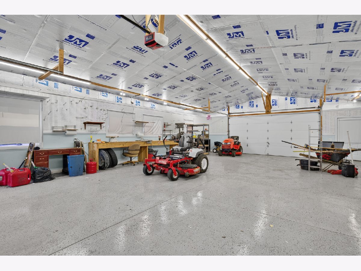
Multiple offers received, highest and best offers by noon on Sunday 6/28/26. Beautifully maintained ranch style home on a .7 acre fenced corner lot! Spacious entry leads into the 29 x 19 living room with vaulted ceiling, architectural windows and gas fireplace. Open floor plan with immediate access into the dining area, both table space and island, upgraded extended cabinets in this 20 x 13 kitchen. All appliances remain! Laundry room with wash tub off of the kitchen that also offers access to your 3 car (tandem garage). Need more garage space? We ALSO offer a 43 x 29 heated insulated detached garage with doors on both ends so that you can drive straight through to the large parking pad at the end of your lot. This could easily park another 6 cars! 4 large bedrooms, the main bedroom includes a private bath with double sinks and both shower and jacuzzi tub, plus a walk in closet. There are covered porches on both front and back of the home. Enjoy water sports? This home is only minutes away from the marina. Must see to appreciate!
Property Specifics
| Single Family | |
| — | |
| — | |
| 2008 | |
| — | |
| RANCH | |
| No | |
| 0.7 |
| — | |
| — | |
| 0 / Not Applicable | |
| — | |
| — | |
| — | |
| 12687106 | |
| 2950403007 |
Nearby Schools
| NAME: | DISTRICT: | DISTANCE: | |
|---|---|---|---|
|
Grade School
Seneca Elementary North Campus |
170 | — | |
|
Middle School
Seneca Elementary South Campus |
170 | Not in DB | |
|
High School
Seneca Township High School |
160 | Not in DB | |
Property History
| DATE: | EVENT: | PRICE: | SOURCE: |
|---|---|---|---|
| 3 Jun, 2011 | Sold | $185,000 | MRED MLS |
| 4 May, 2011 | Under contract | $193,000 | MRED MLS |
| 22 Mar, 2011 | Listed for sale | $193,000 | MRED MLS |
| 28 Jun, 2026 | Under contract | $395,000 | MRED MLS |
| 24 Jun, 2026 | Listed for sale | $395,000 | MRED MLS |
Room Specifics
Total Bedrooms: 4
Bedrooms Above Ground: 4
Bedrooms Below Ground: 0
Dimensions: —
Floor Type: —
Dimensions: —
Floor Type: —
Dimensions: —
Floor Type: —
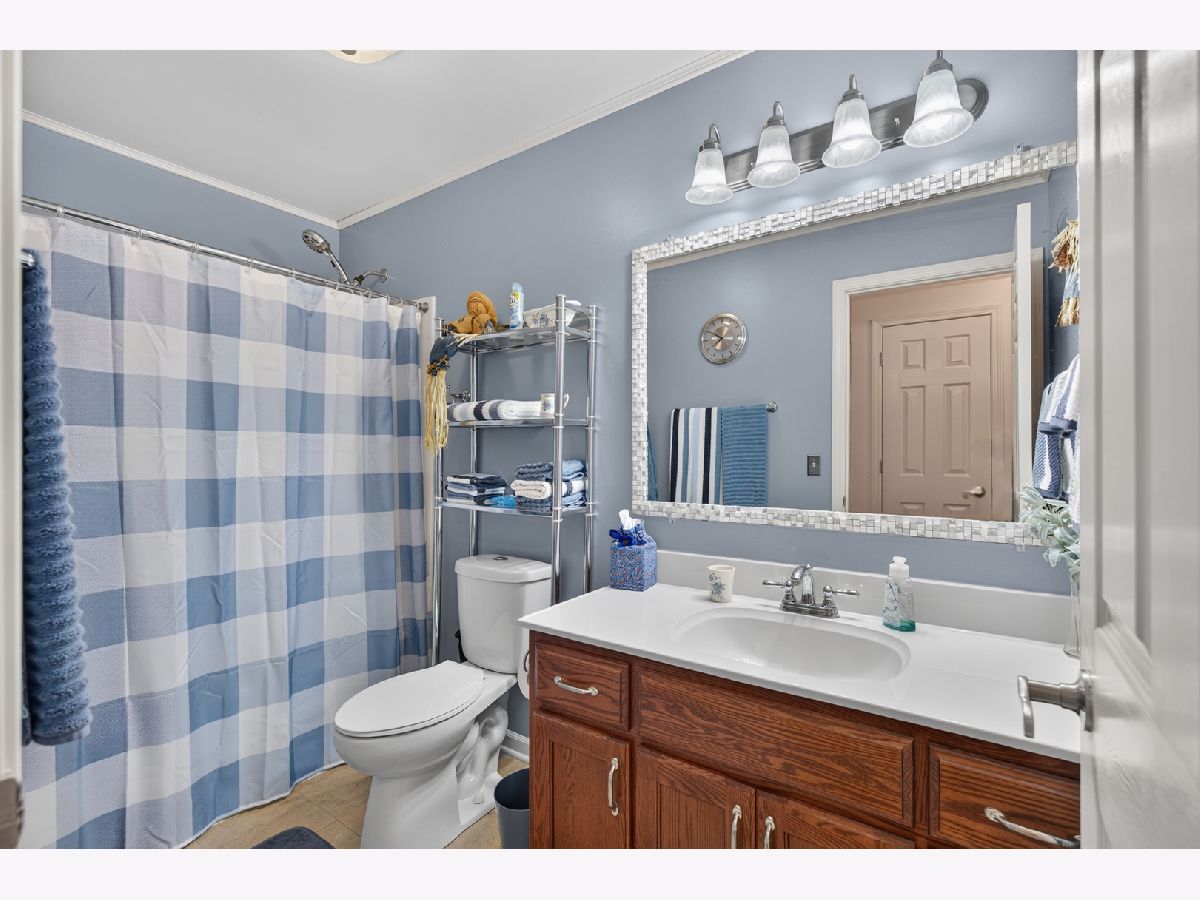
Full Bathrooms: 2
Bathroom Amenities: Whirlpool,Separate Shower,Double Sink
Bathroom in Basement: 0
Rooms: —
Basement Description: —
Other Specifics
| 7 | |
| — | |
| — | |
| — | |
| — | |
| 126X240 | |
| Full | |
| — | |
| — | |
| — | |
| Not in DB | |
| — | |
| — | |
| — | |
| — |
Tax History
| Year | Property Taxes |
|---|---|
| 2011 | $3,956 |
| 2026 | $6,449 |
Contact Agent
Contact Agent
Listing Provided By
RE/MAX Top Properties
