

701 Lake Hinsdale Drive, Willowbrook, Illinois 60527


$389,000
|
For Sale
|
|
| Status: | Active |
| Sqft: | 1,512 |
| Cost/Sqft: | $257 |
| Beds: | 2 |
| Baths: | 2 |
| Year Built: | 1979 |
| Property Taxes: | $4,509 |
| Days On Market: | 18 |
| Lot Size: | 0,00 |
Description
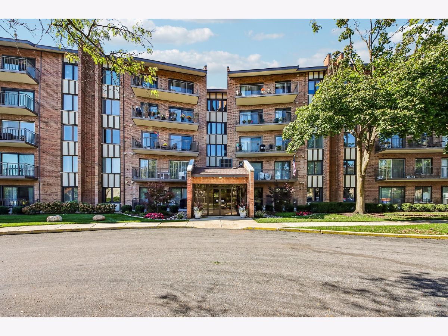
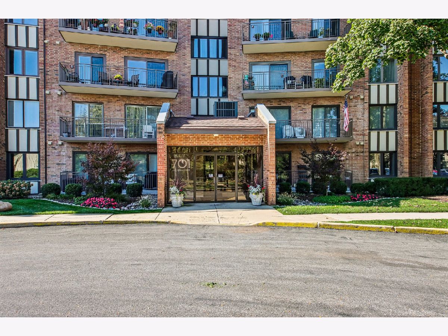
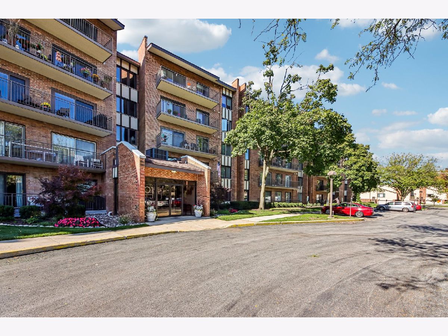
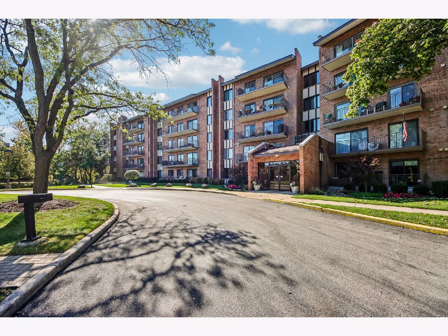
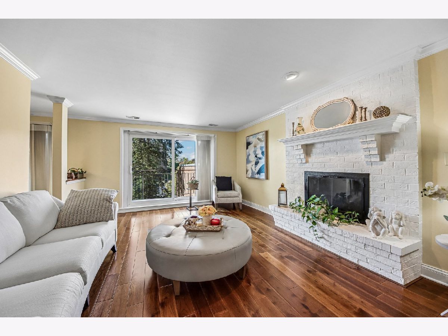
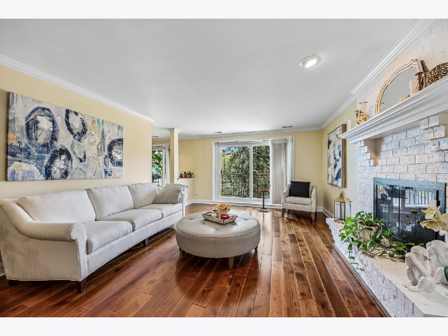
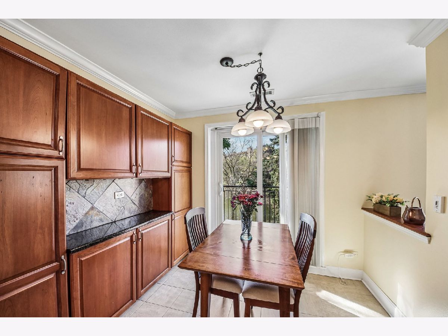
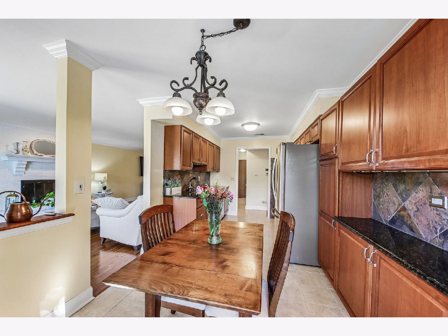
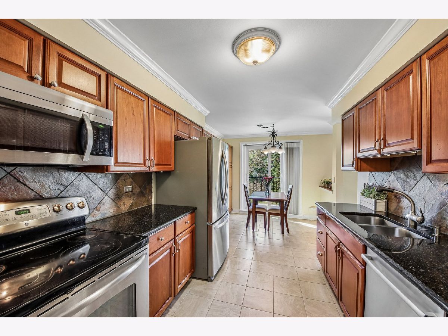
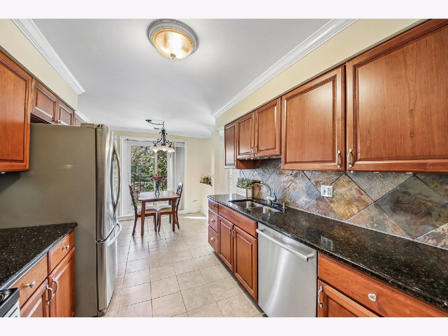
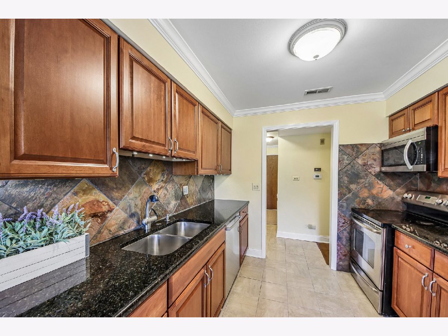
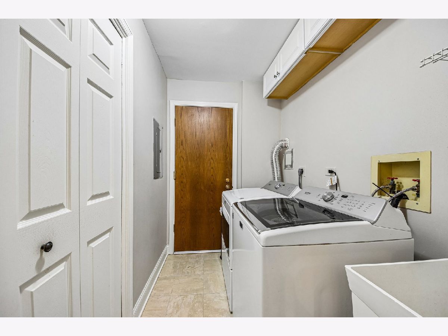
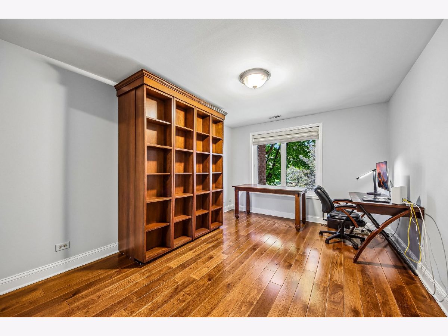
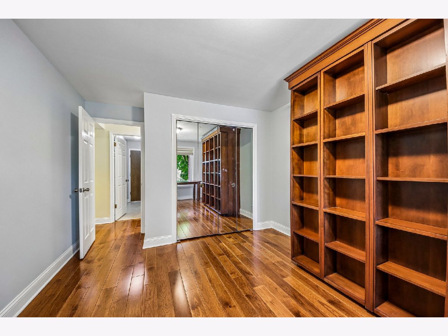
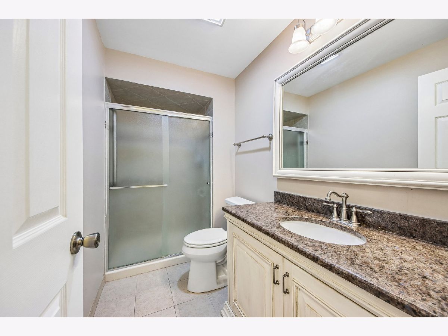
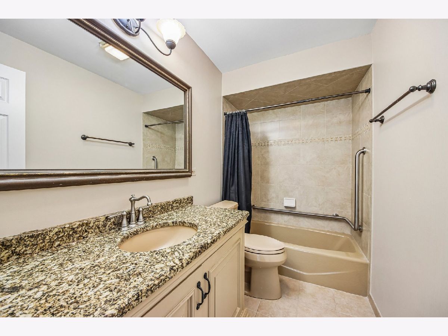
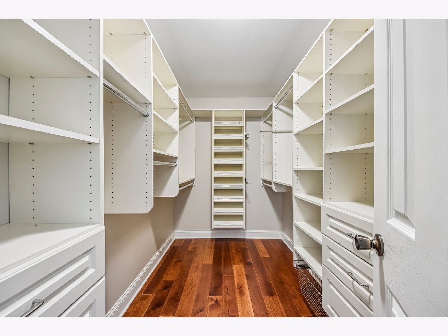
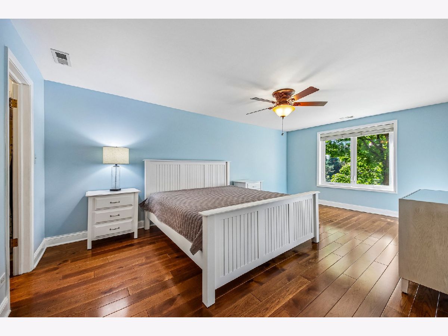
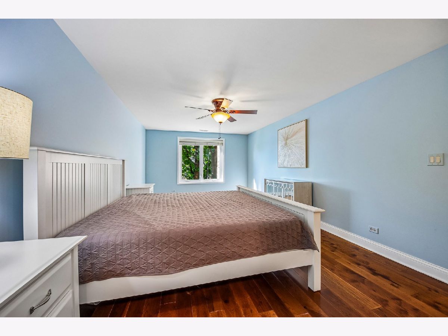
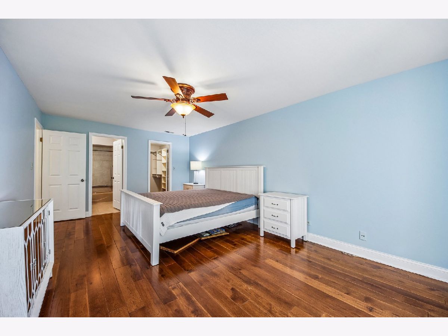
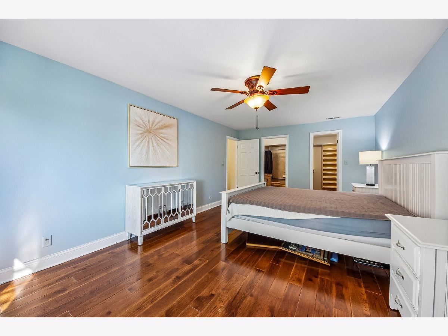
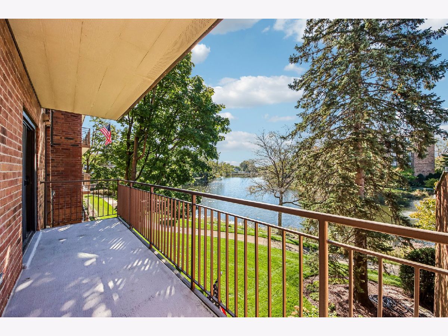
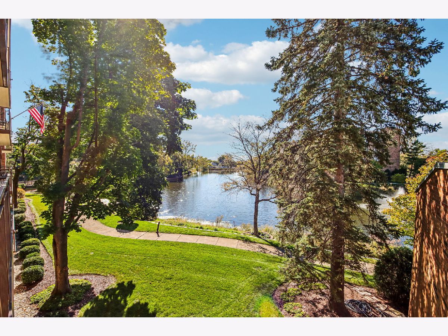
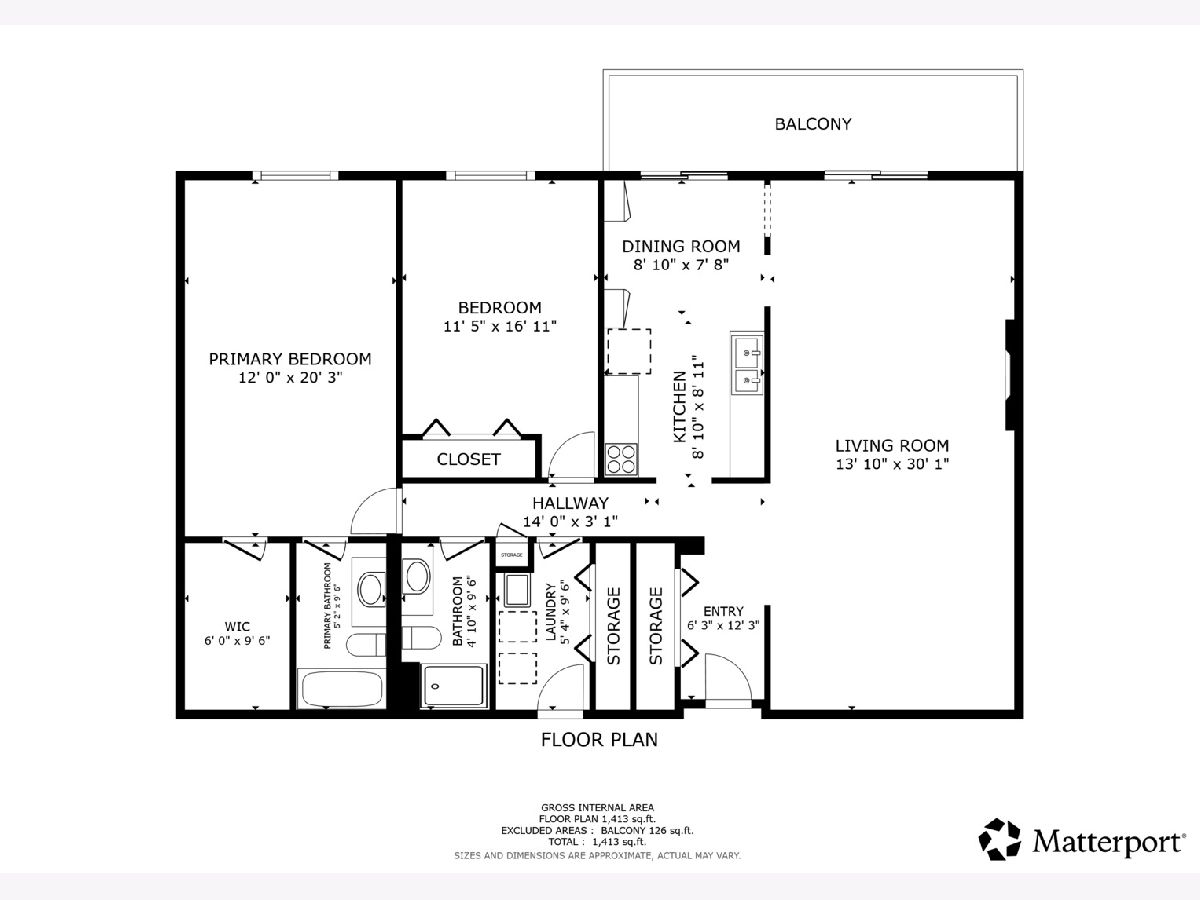
Welcome to this spacious 2-bedroom, 2-bathroom waterfront condo in the desirable Lake Hinsdale Village community in Willowbrook! Offering over 1,500 square feet of living space, this inviting home features beautiful hardwood flooring throughout the living room, dining room, and both bedrooms. The generous living room showcases a cozy gas fireplace, creating a warm and welcoming atmosphere for relaxing or entertaining. The dining area flows seamlessly into the living space, while the kitchen features stainless steel appliances and a convenient eating area. The living room and kitchen feature electric, remote-controlled blinds. The spacious primary bedroom offers a walk-in closet and a private full bathroom. A second bedroom with a Murphy bed and an additional full bathroom provide flexibility for guests or a home office. Enjoy the outdoors from the expansive 21-foot balcony, perfect for unwinding and taking in the tranquil lakefront setting. Additional conveniences include in-unit laundry hookups, extra storage, and an attached, heated garage with one included parking space. Residents of Lake Hinsdale Village enjoy an impressive array of amenities, including an outdoor swimming pool, fitness facilities, tennis and pickleball courts, fishing, a party room, playground, and beautifully maintained common grounds. This community offers a wonderful combination of comfort, recreation, and convenience. A fantastic opportunity to enjoy carefree waterfront living.
Property Specifics
| Condos/Townhomes | |
| 5 | |
| — | |
| 1979 | |
| None | |
| Brick | |
| — | |
| — | |
| Lake Front | |
| — |
| — | |
| Lake Hinsdale Village | |
| 679 / Monthly | |
| Water, Gas, Insurance, Security, Clubhouse, Exercise Facilities, Pool, Exterior Maintenance, Lawn Care, Scavenger, Snow Removal, Lake Rights | |
| Lake Michigan | |
| Public Sewer | |
| Central Air | |
| Gas, Forced Air | |
| 12781754 | |
| 0923118013 |
Nearby Schools
| NAME: | DISTRICT: | DISTANCE: | |
|---|---|---|---|
|
Grade School
Maercker Elementary School |
60 | — | |
|
Middle School
Westview Hills Middle School |
60 | Not in DB | |
|
High School
Hinsdale Central High School |
86 | Not in DB | |
Property History
| DATE: | EVENT: | PRICE: | SOURCE: |
|---|---|---|---|
| 23 Dec, 2011 | Sold | $170,000 | MRED MLS |
| 22 Nov, 2011 | Under contract | $179,900 | MRED MLS |
| 22 Nov, 2011 | Listed for sale | $179,900 | MRED MLS |
| 17 Sep, 2018 | Sold | $269,900 | MRED MLS |
| 28 Aug, 2018 | Under contract | $269,900 | MRED MLS |
| 27 Aug, 2018 | Listed for sale | $269,900 | MRED MLS |
| — | Last price change | $399,000 | MRED MLS |
| 22 Oct, 2026 | Listed for sale | $399,000 | MRED MLS |
Room Specifics
Total Bedrooms: 2
Bedrooms Above Ground: 2
Bedrooms Below Ground: 0
Dimensions: 20X12
Floor Type: Hardwood
Dimensions: 17X11
Floor Type: Hardwood
Full Bathrooms: 2
Bathroom Amenities: Accessible Shower, Soaking Tub
Bathroom in Basement: 0
Dimensions: 14X14
Floor Type: Hardwood
Dimensions: 9X9
Floor Type: Ceramic Tile
Features: Eating Area-Table Space
Dimensions: 10X5
Floor Type: Ceramic Tile
Dimensions: 30X14
Floor Type: Hardwood
Rooms: Walk In Closet, Balcony/Porch/Lanai, Foyer
Name: Walk In Closet
Dimensions: 10X6
Floor Type: Hardwood
Name: Balcony/Porch/Lanai
Dimensions: 21X5
Floor Type: —
Name: Foyer
Dimensions: 12X6
Floor Type: Ceramic Tile
Other Specifics
| 1 | |
| Concrete Perimeter | |
| Asphalt, Garage Door Opener, Heated Garage, Garage Owned, Attached, Garage | |
| Washer Hookup | |
| Hardwood | |
| — | |
| In Ground | |
| Tennis Court(s) | |
| Bath Grab Bars | |
| Balcony | |
| Common Grounds, Landscaped | |
| COMMON | |
| — | |
| Full | |
| Elevator, Storage | |
| Range, Microwave, Dishwasher, Disposal, Stainless Steel Appliance(s) | |
| Not in DB | |
| — | |
| Elevator in Residence, Exercise Room, Storage, Park, Party Room, Pool, Security Door Lock(s), Tennis Court(s) | |
| Attached Fireplace Doors/Screen, Gas Log, Gas Starter |
Tax History
| Year | Property Taxes |
|---|---|
| 2011 | $3,350 |
| 2018 | $3,076 |
| — | $4,509 |
Contact Agent
Contact Agent
Listing Provided By
Redfin Corporation
