

701 Pheasant Run Road, Tuscola, Illinois 61953


$354,900
|
For Sale
|
|
| Status: | Contingent |
| Sqft: | 1,588 |
| Cost/Sqft: | $223 |
| Beds: | 3 |
| Baths: | 2 |
| Year Built: | 1996 |
| Property Taxes: | $5,804 |
| Days On Market: | 55 |
| Lot Size: | 0,00 |
Description
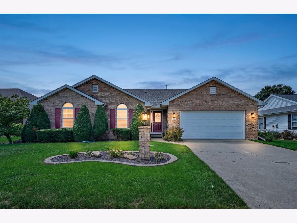
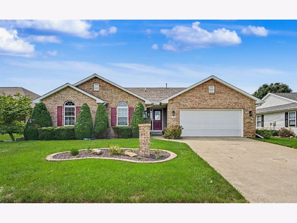
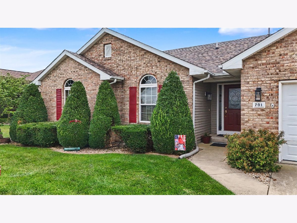
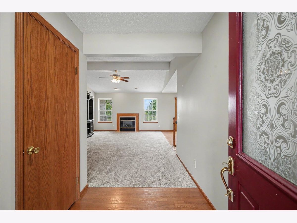
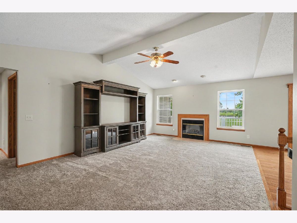
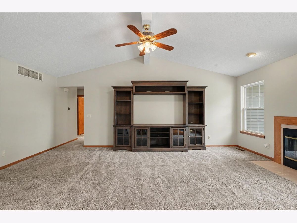
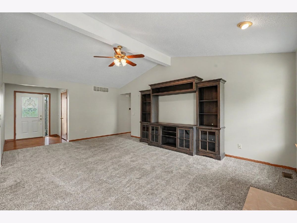
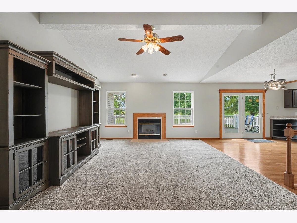
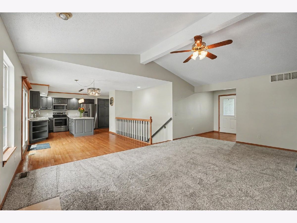
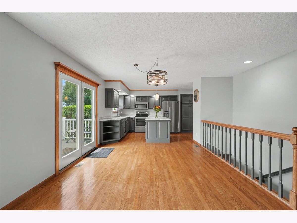
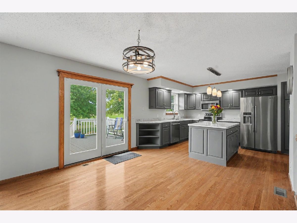
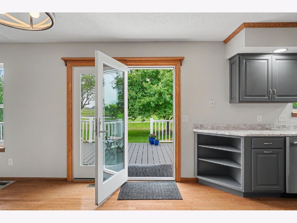
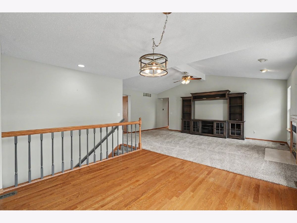
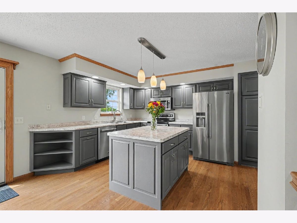
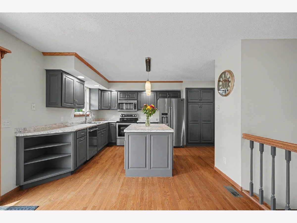
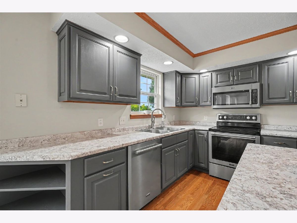
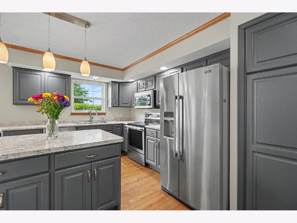
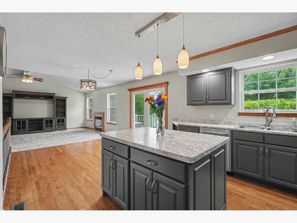
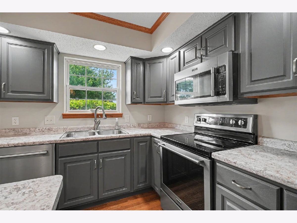
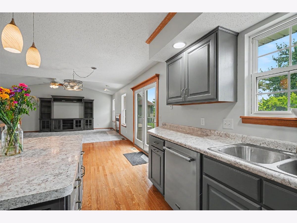
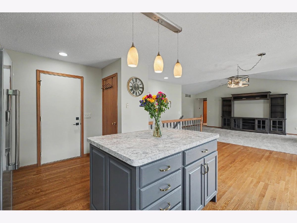
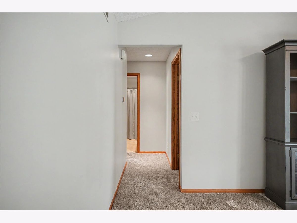
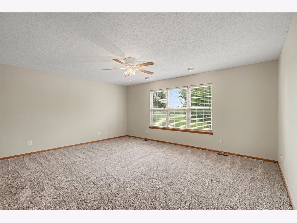
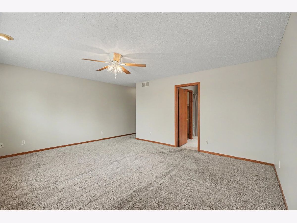
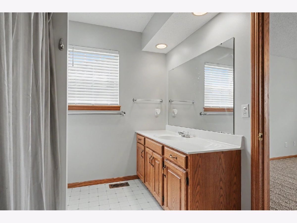
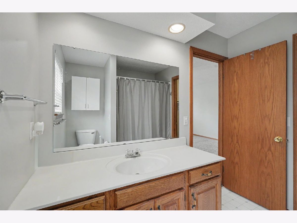
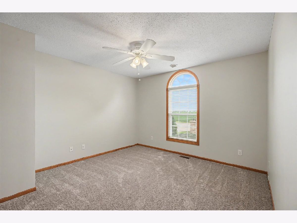
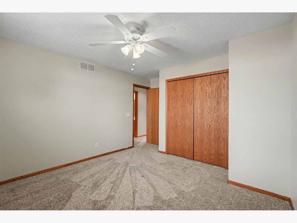
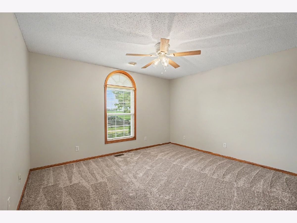
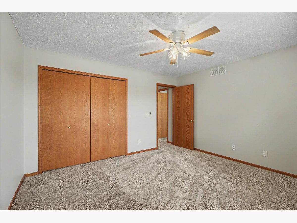
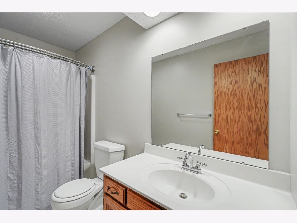
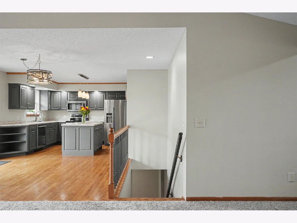
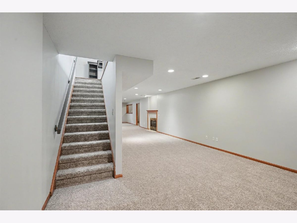
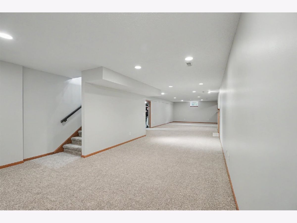
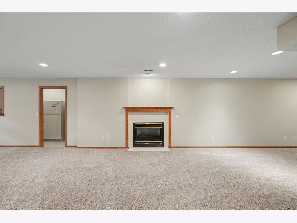
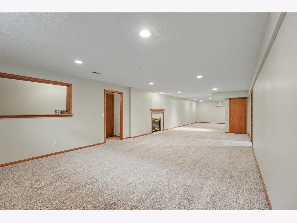
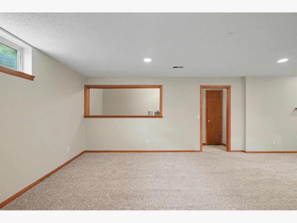
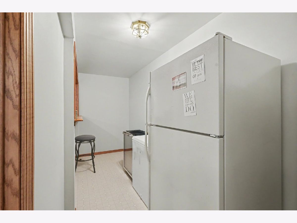
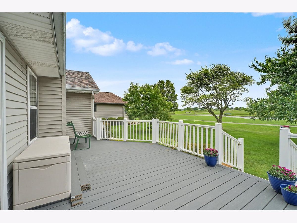
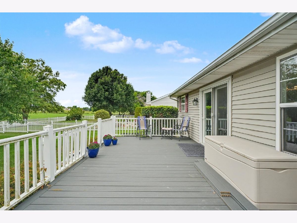
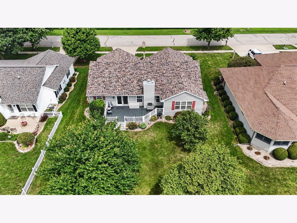
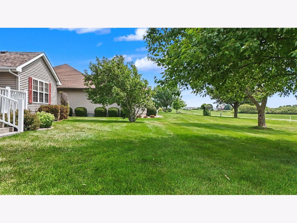
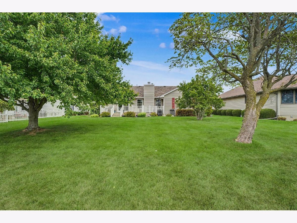
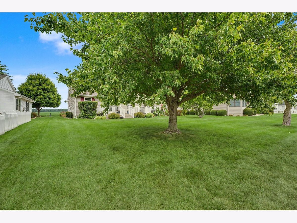
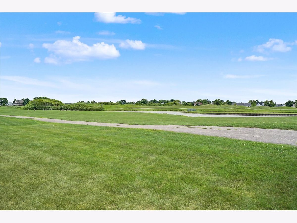
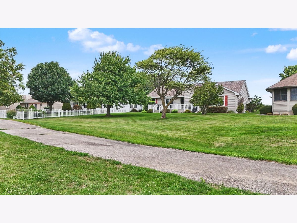
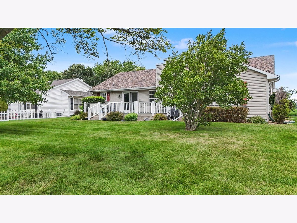
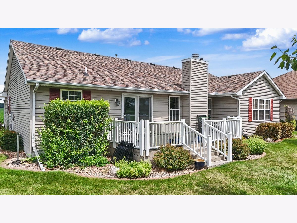
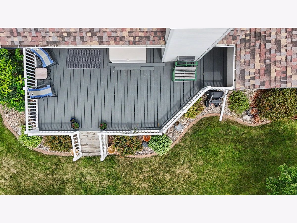
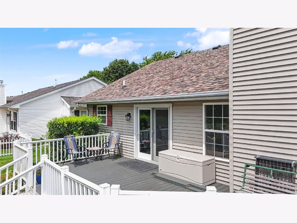
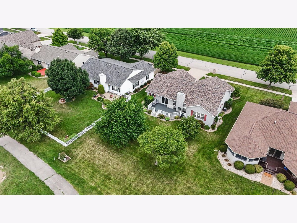
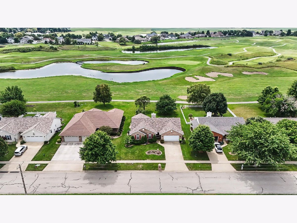
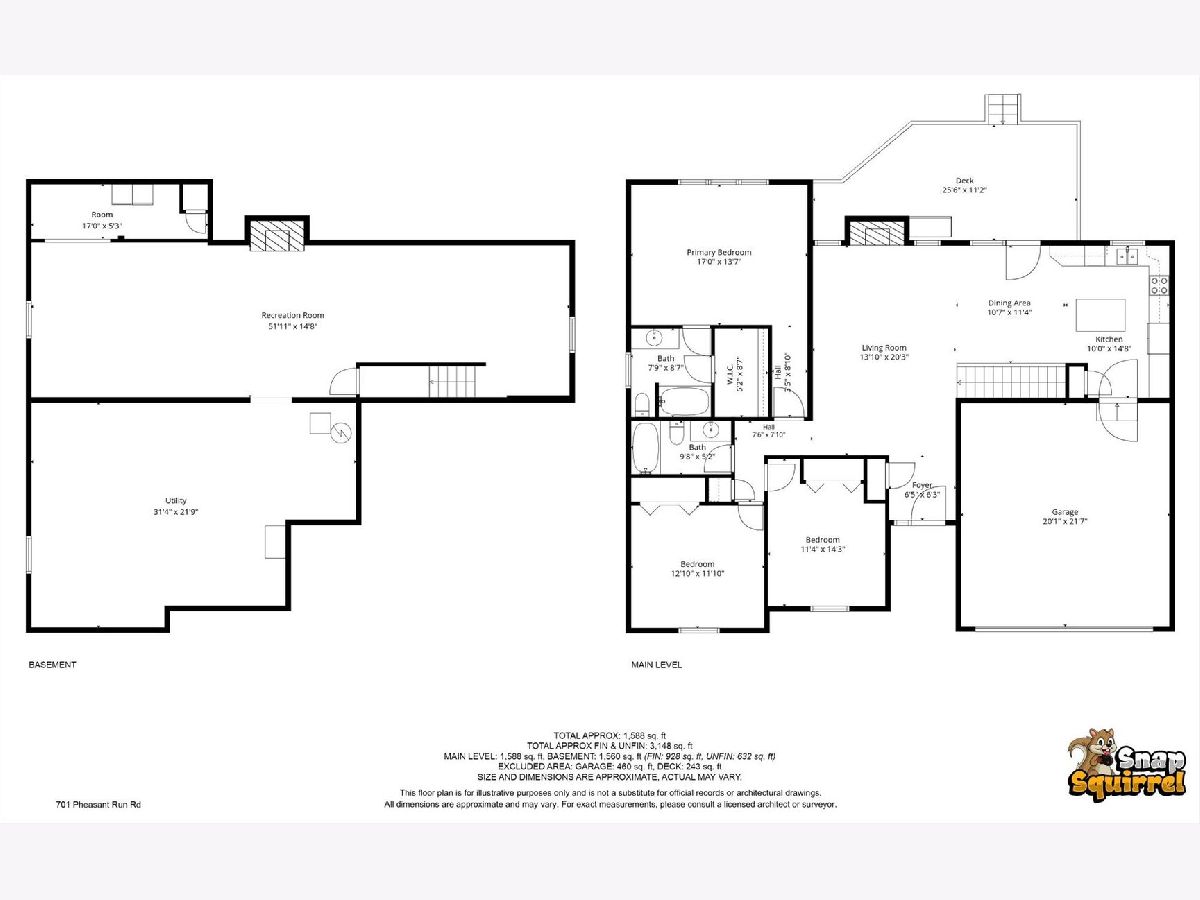
Golf course living in Tuscola's desirable Ironhorse Subdivision! This beautifully refreshed three-bedroom ranch offers an inviting open layout, a full basement and wonderful views overlooking the golf course. Since 2024, the home has been thoughtfully updated with fresh neutral paint throughout the main level, refreshed kitchen cabinetry, new carpeting on the main level and in the finished basement, and a new Trex deck. The spacious living room features a gas fireplace and a custom fit entertainment center and flows naturally into the dining area and kitchen, where hardwood flooring, abundant cabinetry and stainless appliances create a warm and functional gathering space. French doors open to the deck and golf course beyond. The main-level primary suite offers a private bath and walk-in closet, with two additional bedrooms and a second full bath nearby. Downstairs, the expansive finished recreation room provides exceptional flexibility for entertaining, media, hobbies or a home office and includes a second fireplace. A large unfinished area offers excellent storage and is already plumbed for a future bath. Add in an attached two-car garage and a roof replaced in 2024, and this move-in-ready home combines comfortable one-level living, valuable finished lower-level space and a terrific golf course setting
Property Specifics
| Single Family | |
| — | |
| — | |
| 1996 | |
| — | |
| — | |
| No | |
| — |
| Douglas | |
| — | |
| 50 / Annual | |
| — | |
| — | |
| — | |
| 12722441 | |
| 09022720101700 |
Nearby Schools
| NAME: | DISTRICT: | DISTANCE: | |
|---|---|---|---|
|
Grade School
Tuscola Elementary School |
301 | — | |
|
Middle School
Tuscola Junior High School |
301 | Not in DB | |
|
High School
Tuscola High School |
301 | Not in DB | |
Property History
| DATE: | EVENT: | PRICE: | SOURCE: |
|---|---|---|---|
| 4 Nov, 2024 | Sold | $325,000 | MRED MLS |
| 8 Oct, 2024 | Under contract | $335,000 | MRED MLS |
| — | Last price change | $350,000 | MRED MLS |
| 7 Aug, 2024 | Listed for sale | $362,000 | MRED MLS |
| 20 Aug, 2026 | Under contract | $354,900 | MRED MLS |
| 3 Aug, 2026 | Listed for sale | $354,900 | MRED MLS |
Room Specifics
Total Bedrooms: 3
Bedrooms Above Ground: 3
Bedrooms Below Ground: 0
Dimensions: —
Floor Type: —
Dimensions: —
Floor Type: —
Full Bathrooms: 2
Bathroom Amenities: —
Bathroom in Basement: 1
Rooms: —
Basement Description: —
Other Specifics
| 2 | |
| — | |
| — | |
| — | |
| — | |
| 72 X 150 | |
| Pull Down Stair | |
| — | |
| — | |
| — | |
| Not in DB | |
| — | |
| — | |
| — | |
| — |
Tax History
| Year | Property Taxes |
|---|---|
| 2024 | $5,318 |
| 2026 | $5,804 |
Contact Agent
Nearby Sold Comparables

Contact Agent
Listing Provided By
RE/MAX REALTY ASSOCIATES-CHA
